
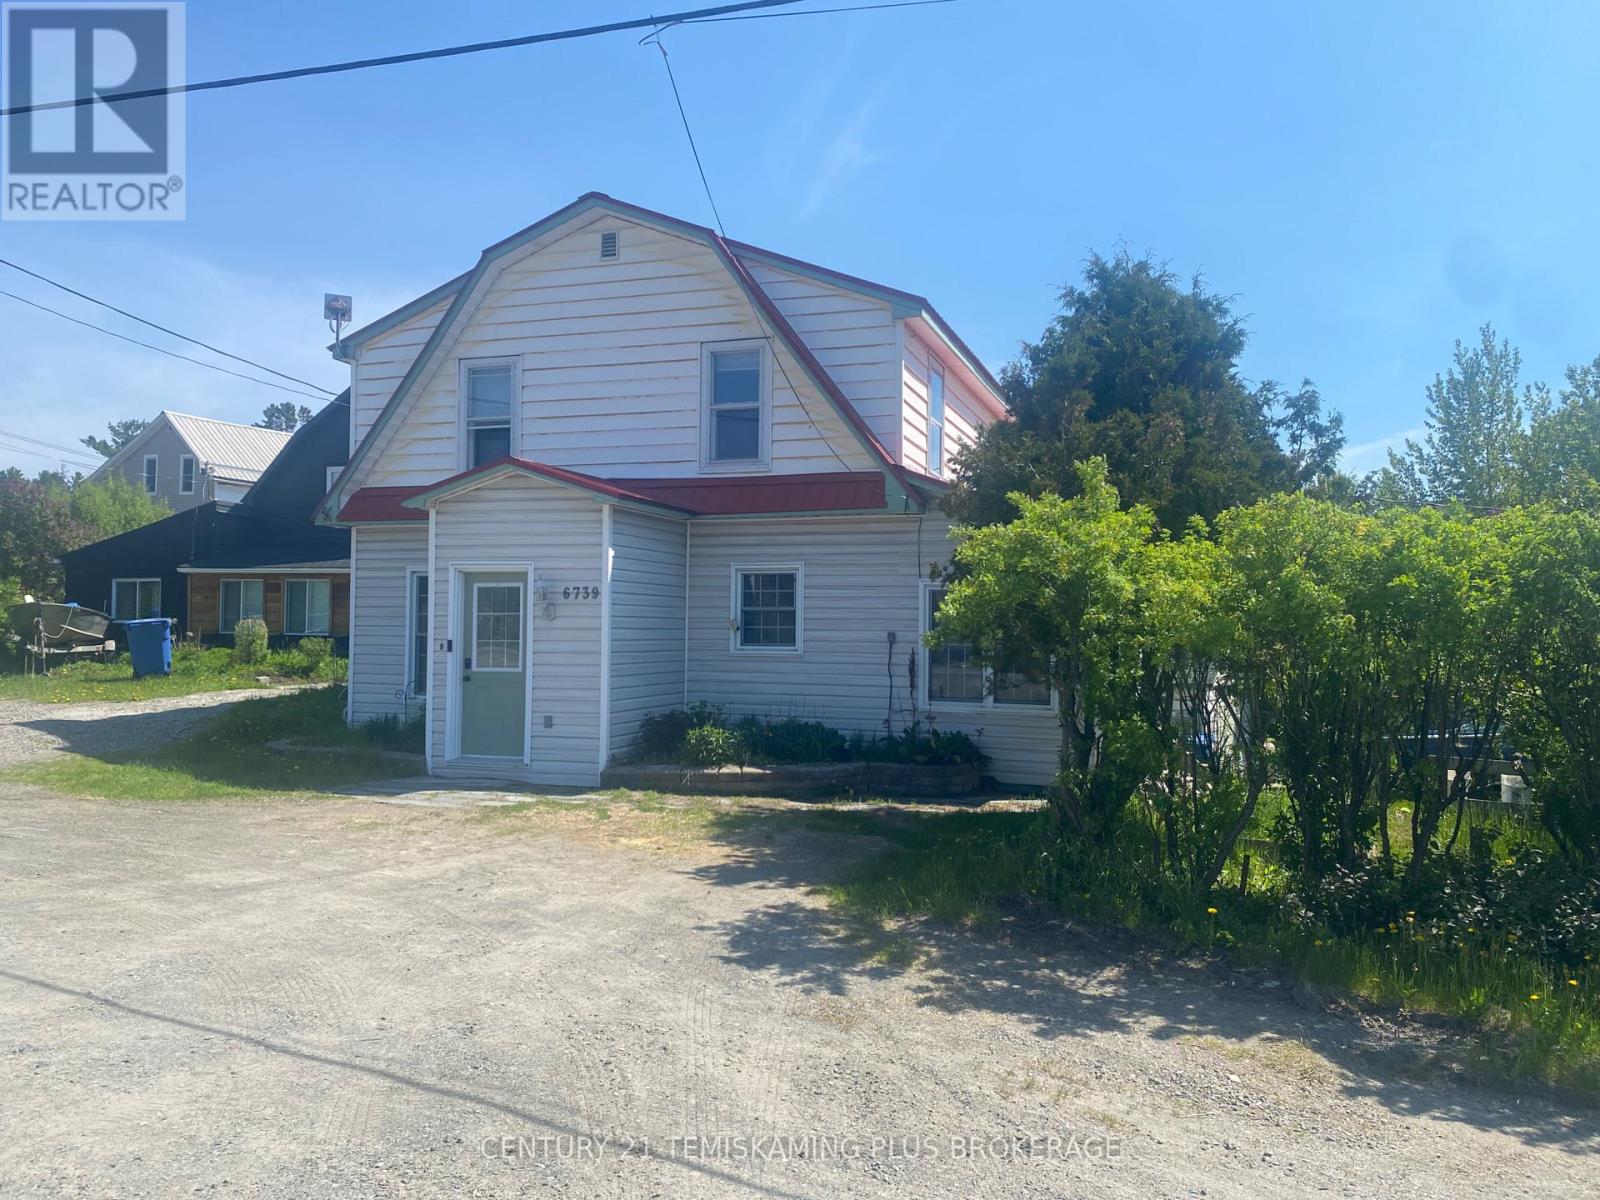
6739 Hwy 11 N Highway Temagami, Ontario P0H 2H0

$270,000
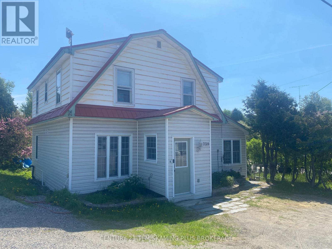
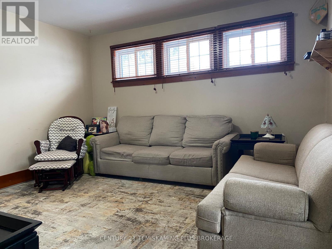
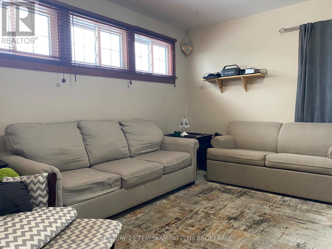
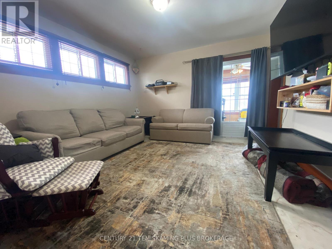
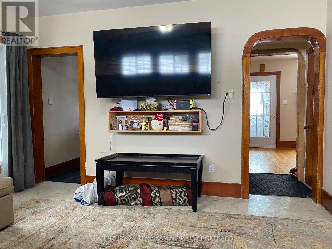
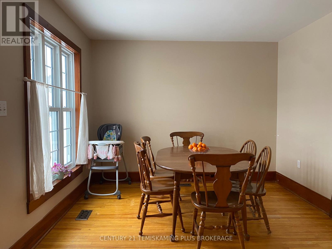
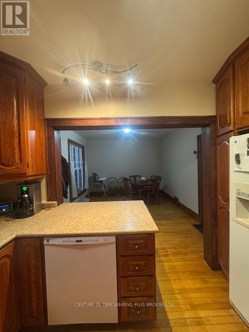
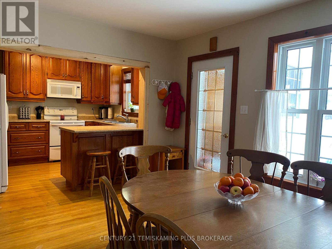
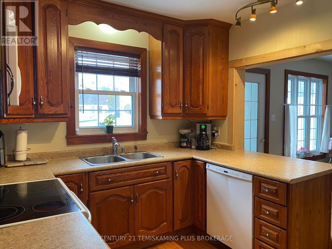
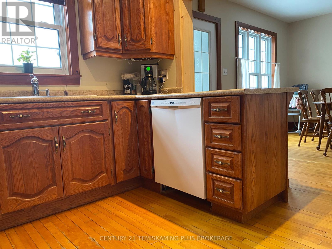
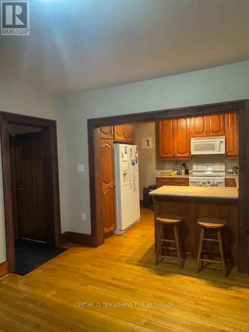
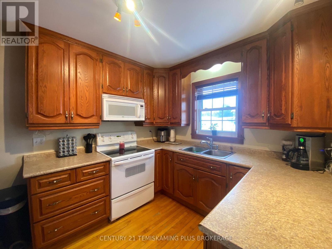
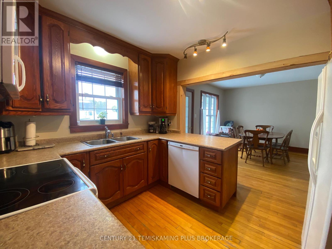
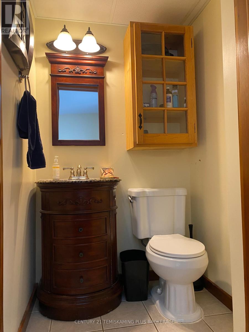
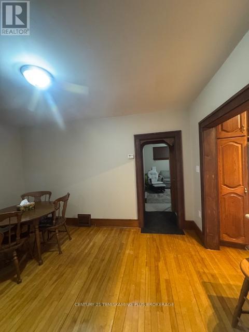
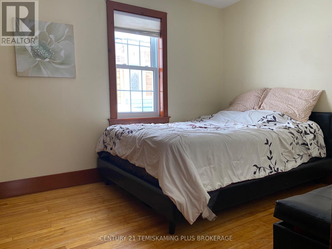
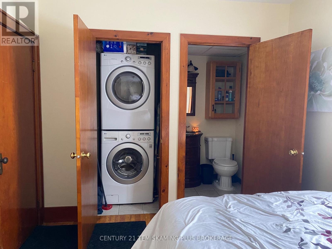
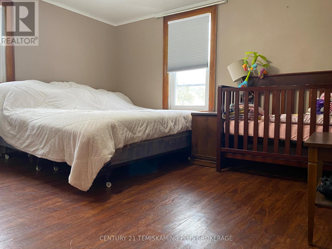
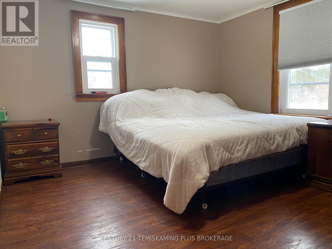
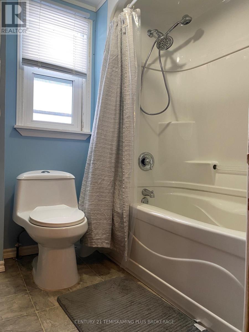
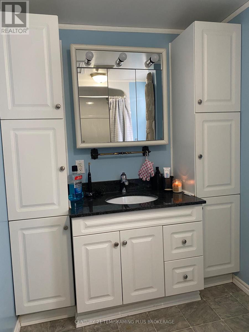
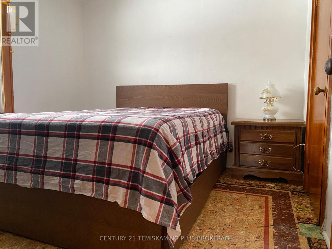
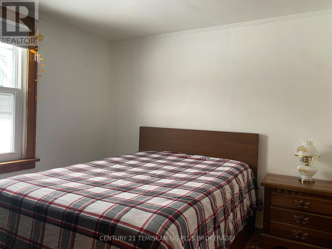
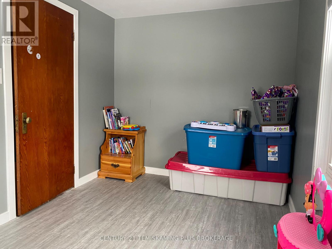
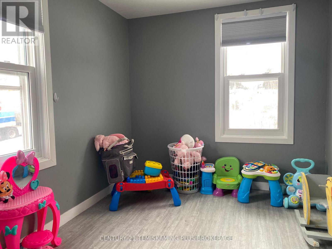
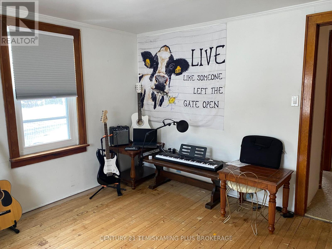
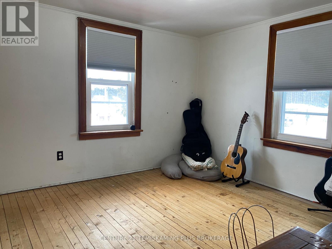
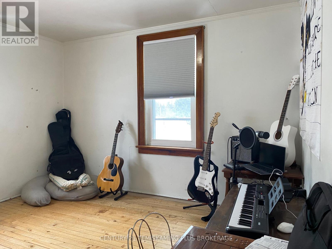
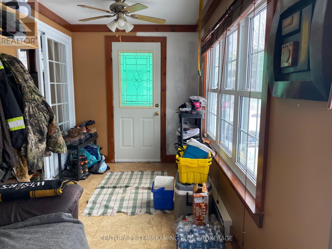
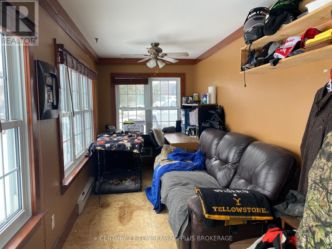
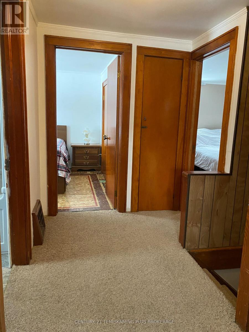
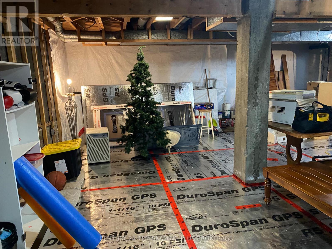
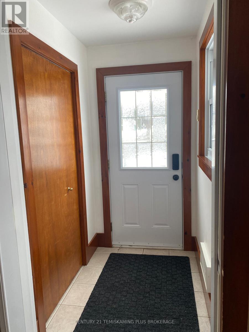
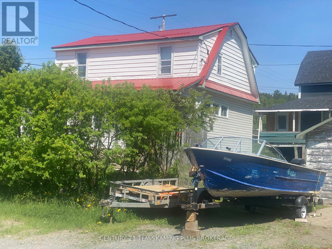
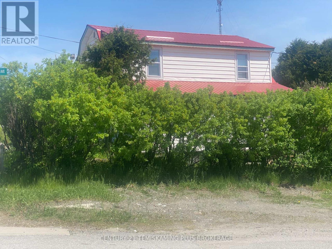
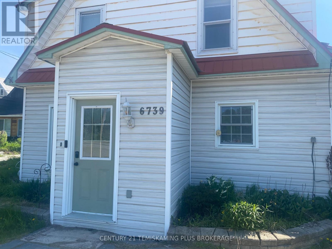
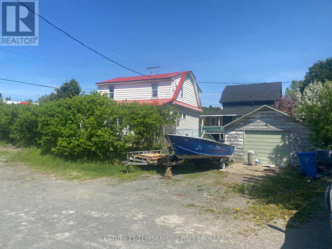
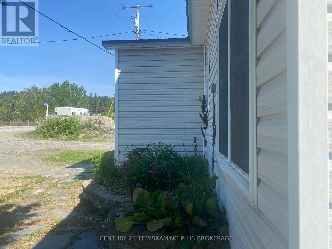
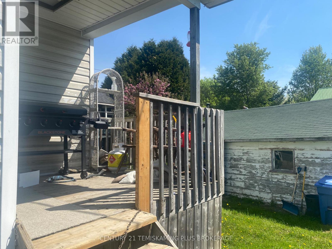
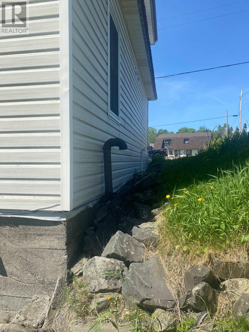
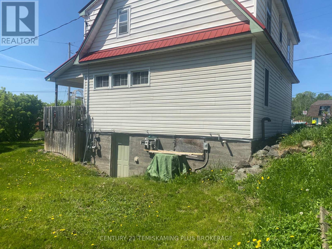
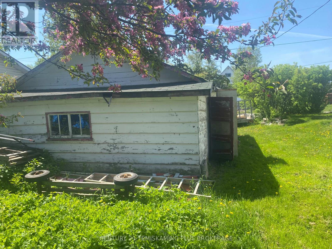
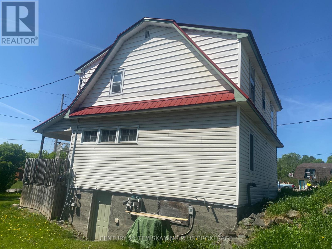
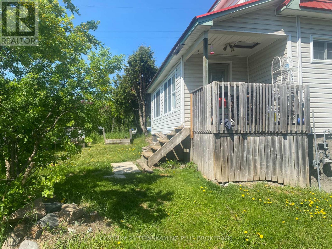
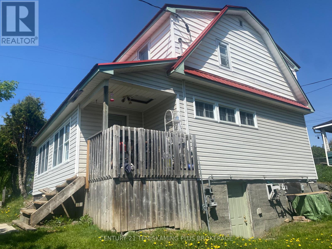
Escape to the lifestyle you've been dreaming of in beautiful Temagami. Surrounded by pristine lakes, endless trails, and breathtaking northern scenery, this spacious 5-bedroom home offers the perfect balance of comfort, flexibility, and opportunity.Designed with family living in mind, the home features four bedrooms and a full bath on the second level, while the main floor offers a primary bedroom with ensuite, inviting family room, functional kitchen, dining area, and a versatile office space-ideal for work or quiet retreat.The walk-out lower level is currently unfinished, providing ample storage space and an excellent opportunity for future customization.A detached garage/workshop with power adds extra value for hobbyists, outdoor enthusiasts, or those needing space for recreational toys.Whether you're looking for a full-time residence, a weekend escape, or an income property, this is your chance to invest in a community where nature, peace, and lifestyle come together. With Temagami's low vacancy rates, the potential here is as strong as the setting is beautiful.hydro $130.00 monthly average, gas yearly cost $1258.00. Garage measurements 20 x 30 (id:63476)
Property Details
| MLS® Number | X12974296 |
| Property Type | Single Family |
| Community Name | Temagami |
| Equipment Type | Water Heater |
| Parking Space Total | 4 |
| Rental Equipment Type | Water Heater |
Building
| Bathroom Total | 2 |
| Bedrooms Above Ground | 5 |
| Bedrooms Total | 5 |
| Basement Features | Walk Out |
| Basement Type | N/a |
| Construction Style Attachment | Detached |
| Cooling Type | Central Air Conditioning |
| Exterior Finish | Vinyl Siding |
| Foundation Type | Block |
| Half Bath Total | 1 |
| Heating Fuel | Natural Gas |
| Heating Type | Forced Air |
| Stories Total | 2 |
| Size Interior | 1,500 - 2,000 Sqft |
| Type | House |
| Utility Water | Municipal Water |
Parking
| Detached Garage | |
| Garage |
Land
| Acreage | No |
| Sewer | Sanitary Sewer |
| Size Depth | 60 Ft ,6 In |
| Size Frontage | 80 Ft ,10 In |
| Size Irregular | 80.9 X 60.5 Ft |
| Size Total Text | 80.9 X 60.5 Ft |
| Zoning Description | Rl |
Rooms
| Level | Type | Length | Width | Dimensions |
|---|---|---|---|---|
| Second Level | Bedroom 2 | 3.28 m | 3.25 m | 3.28 m x 3.25 m |
| Second Level | Bedroom 3 | 3.66 m | 2.31 m | 3.66 m x 2.31 m |
| Second Level | Bedroom 4 | 3.84 m | 3.3 m | 3.84 m x 3.3 m |
| Second Level | Bedroom 5 | 2.87 m | 2.84 m | 2.87 m x 2.84 m |
| Basement | Utility Room | 6.76 m | 4.09 m | 6.76 m x 4.09 m |
| Basement | Utility Room | 6.73 m | 4.09 m | 6.73 m x 4.09 m |
| Main Level | Kitchen | 7.01 m | 3.3 m | 7.01 m x 3.3 m |
| Main Level | Primary Bedroom | 3.35 m | 2.82 m | 3.35 m x 2.82 m |
| Main Level | Living Room | 4.01 m | 3.81 m | 4.01 m x 3.81 m |
| Main Level | Office | 6.43 m | 2.08 m | 6.43 m x 2.08 m |
| Main Level | Mud Room | 1.8 m | 1.22 m | 1.8 m x 1.22 m |
Utilities
| Electricity | Installed |
| Sewer | Installed |
Contact Us
Contact us for more information

The trademarks REALTOR®, REALTORS®, and the REALTOR® logo are controlled by The Canadian Real Estate Association (CREA) and identify real estate professionals who are members of CREA. The trademarks MLS®, Multiple Listing Service® and the associated logos are owned by The Canadian Real Estate Association (CREA) and identify the quality of services provided by real estate professionals who are members of CREA. The trademark DDF® is owned by The Canadian Real Estate Association (CREA) and identifies CREA's Data Distribution Facility (DDF®)
June 07 2026 10:22:54
Timmins Cochrane & Timiskaming District Association of REALTORS®
Century 21 Temiskaming Plus Brokerage