
6709 Katchmar Road Lone Butte, British Columbia V0K 1X3

$649,900
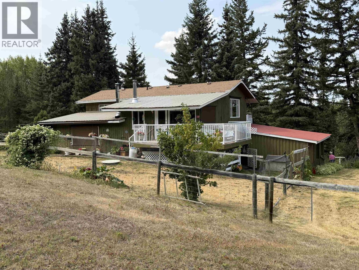
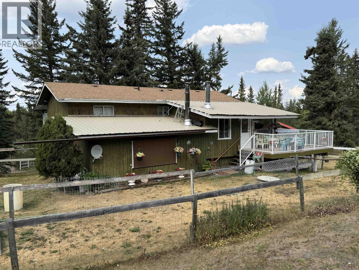
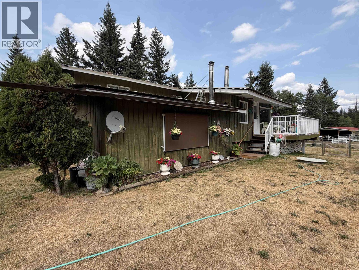
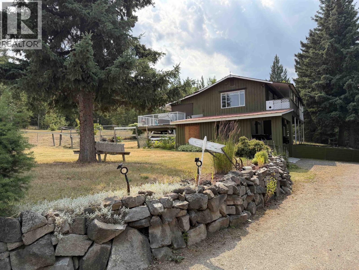
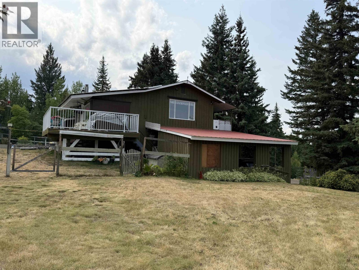
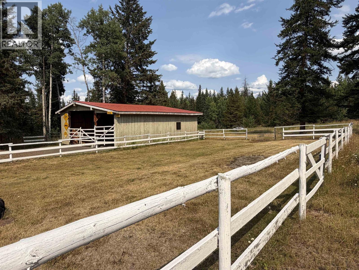
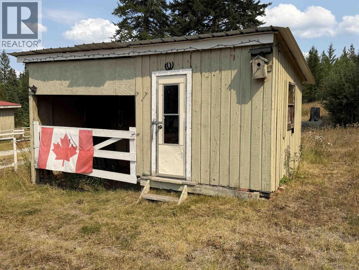
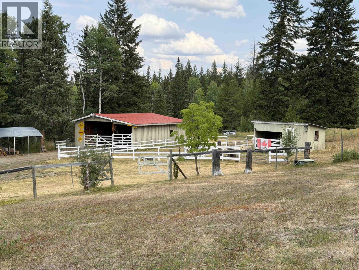
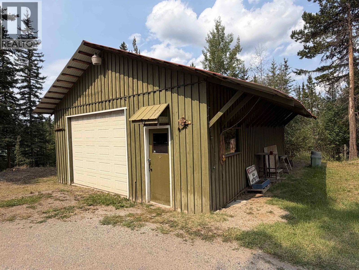
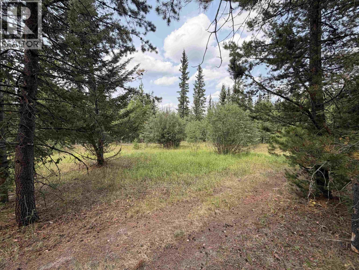
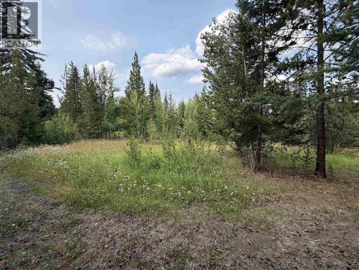
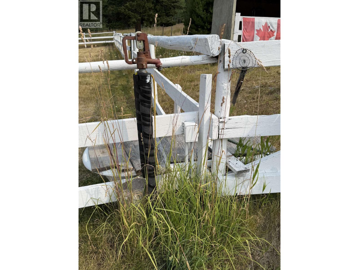
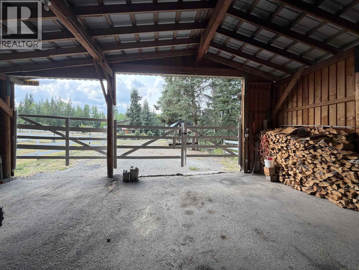
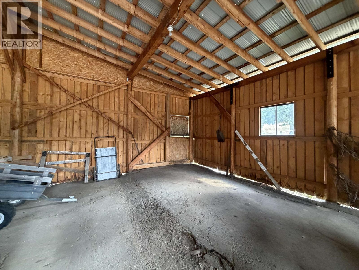
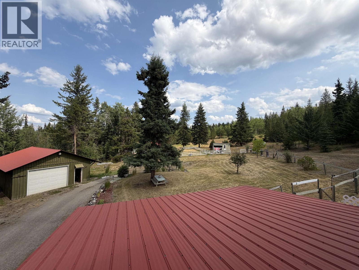
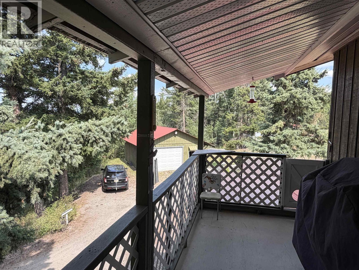
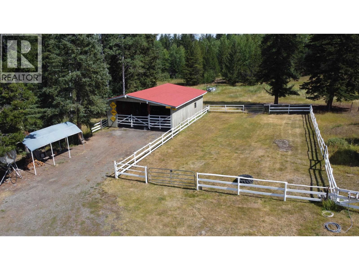
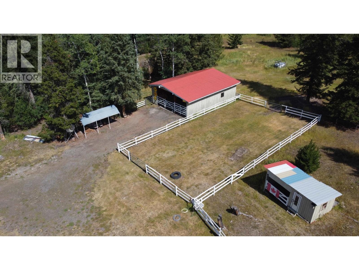
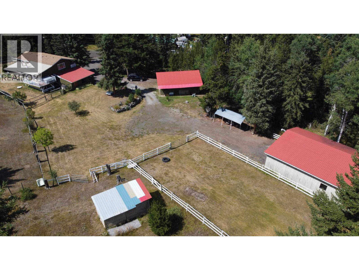
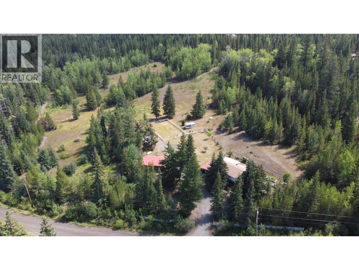
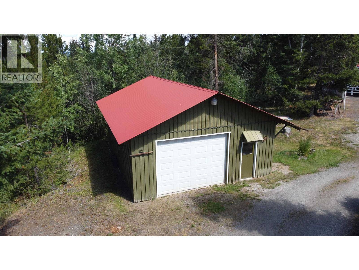
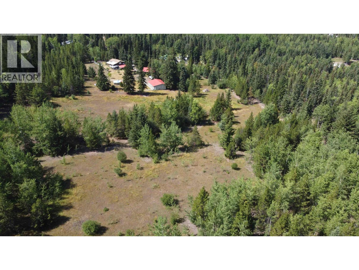
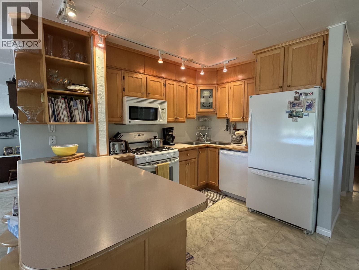
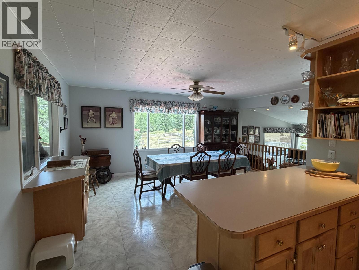
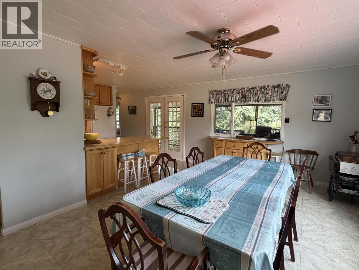
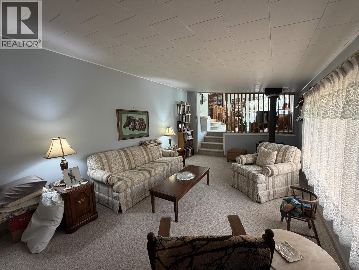
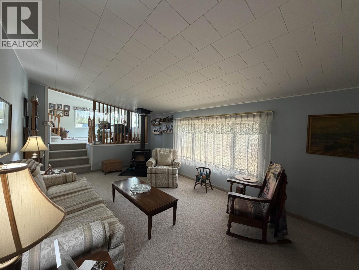
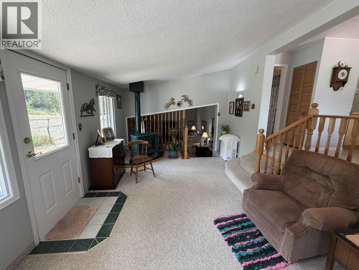
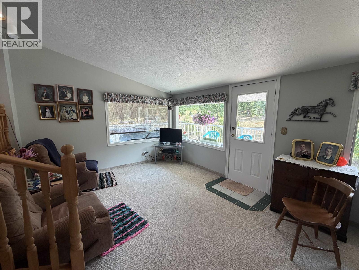
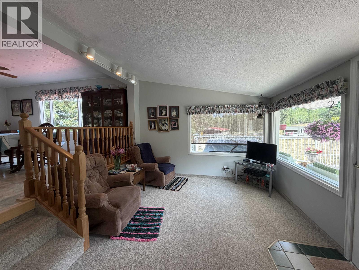
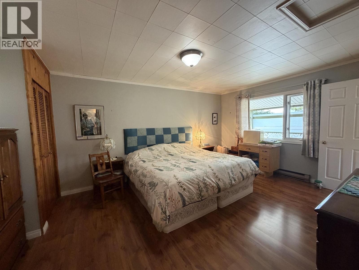
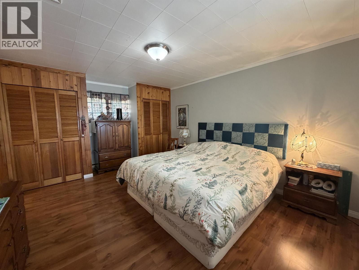

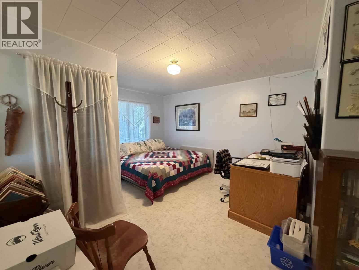
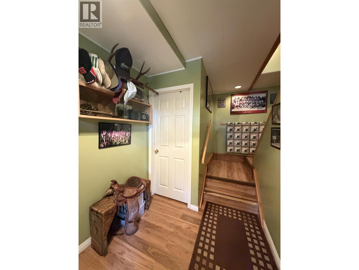
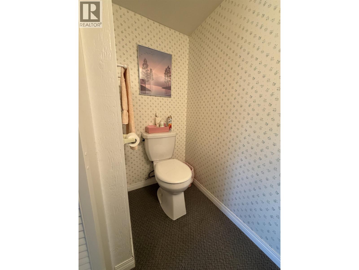
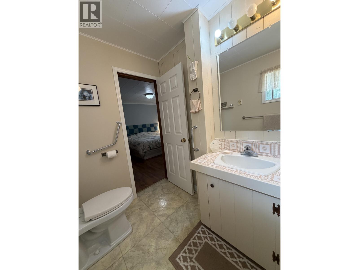
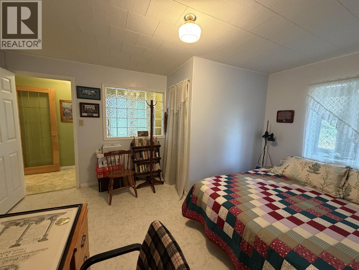
Well-maintained 3-bedroom home on 10 acres, fully set up for horses. Spacious living and dining areas ideal for families. Front and rear sundecks for outdoor enjoyment. Property includes a 32' x 24' shop with concrete floor and electricity, and a 41' x 31' barn with asphalt floor and power. Additional features: tack shed, outside standpipe for livestock, fenced and cross-fenced pastures, productive gardens, and a very good well. RV septic dump for owners or guests. Located midway between Lone Butte and Horse Lake, very close to Horse Lake Elementary in a friendly hobby-farm neighbourhood. Only 12 minutes to 100 Mile House and near Crown land trails. (id:63476)
Property Details
| MLS® Number | R3155344 |
| Property Type | Single Family |
Building
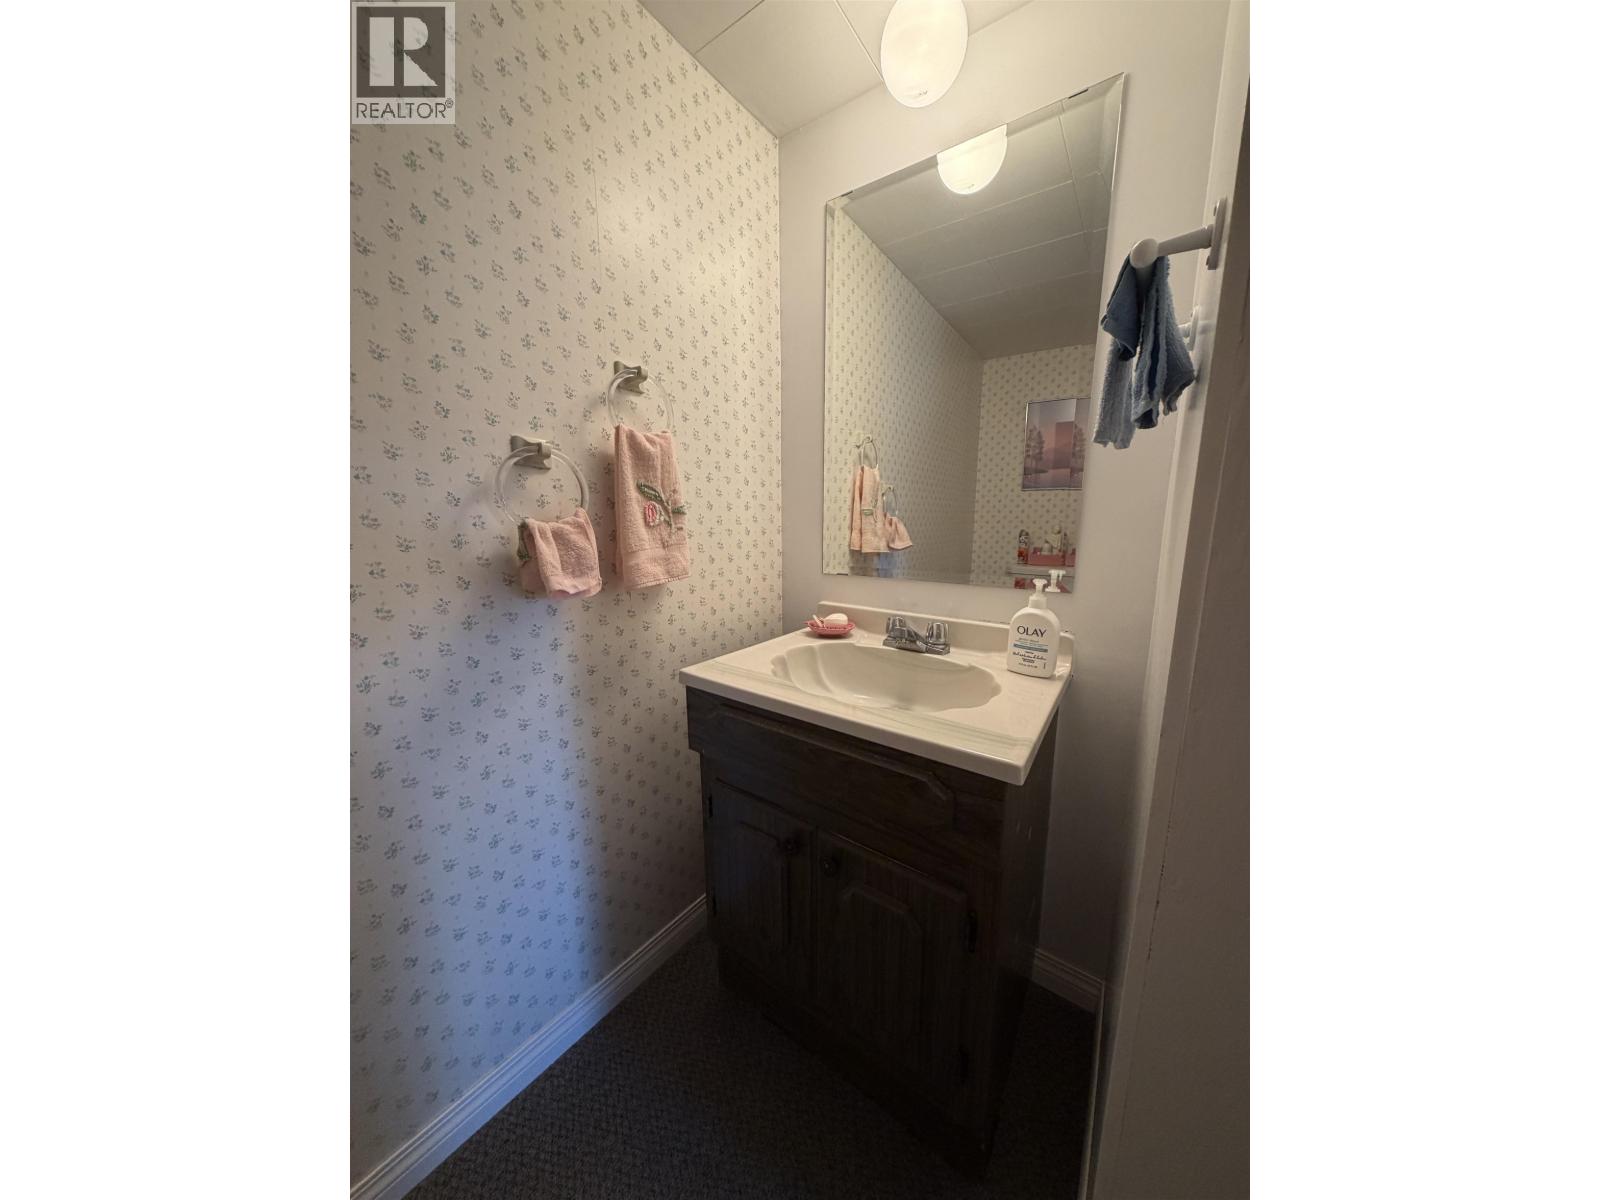
| Bathroom Total | 2 |
| Bedrooms Total | 3 |
| Appliances | Dryer, Dishwasher, Hot Tub, Refrigerator, Stove |
| Basement Type | Partial |
| Constructed Date | 1974 |
| Construction Style Attachment | Detached |
| Exterior Finish | Wood |
| Fire Protection | Smoke Detectors |
| Fireplace Present | Yes |
| Fireplace Total | 2 |
| Fixture | Drapes/window Coverings |
| Foundation Type | Unknown |
| Heating Fuel | Natural Gas, Wood |
| Heating Type | Baseboard Heaters |
| Roof Material | Asphalt Shingle |
| Roof Style | Conventional |
| Stories Total | 2 |
| Size Interior | 1,953 Sqft |
| Total Finished Area | 1953 Sqft |
| Type | House |
| Utility Water | Drilled Well |
Parking
| Carport | |
| Garage | 2 |
| R V |
Land
| Acreage | Yes |
| Size Irregular | 10 |
| Size Total | 10 Ac |
| Size Total Text | 10 Ac |
Rooms
| Level | Type | Length | Width | Dimensions |
|---|---|---|---|---|
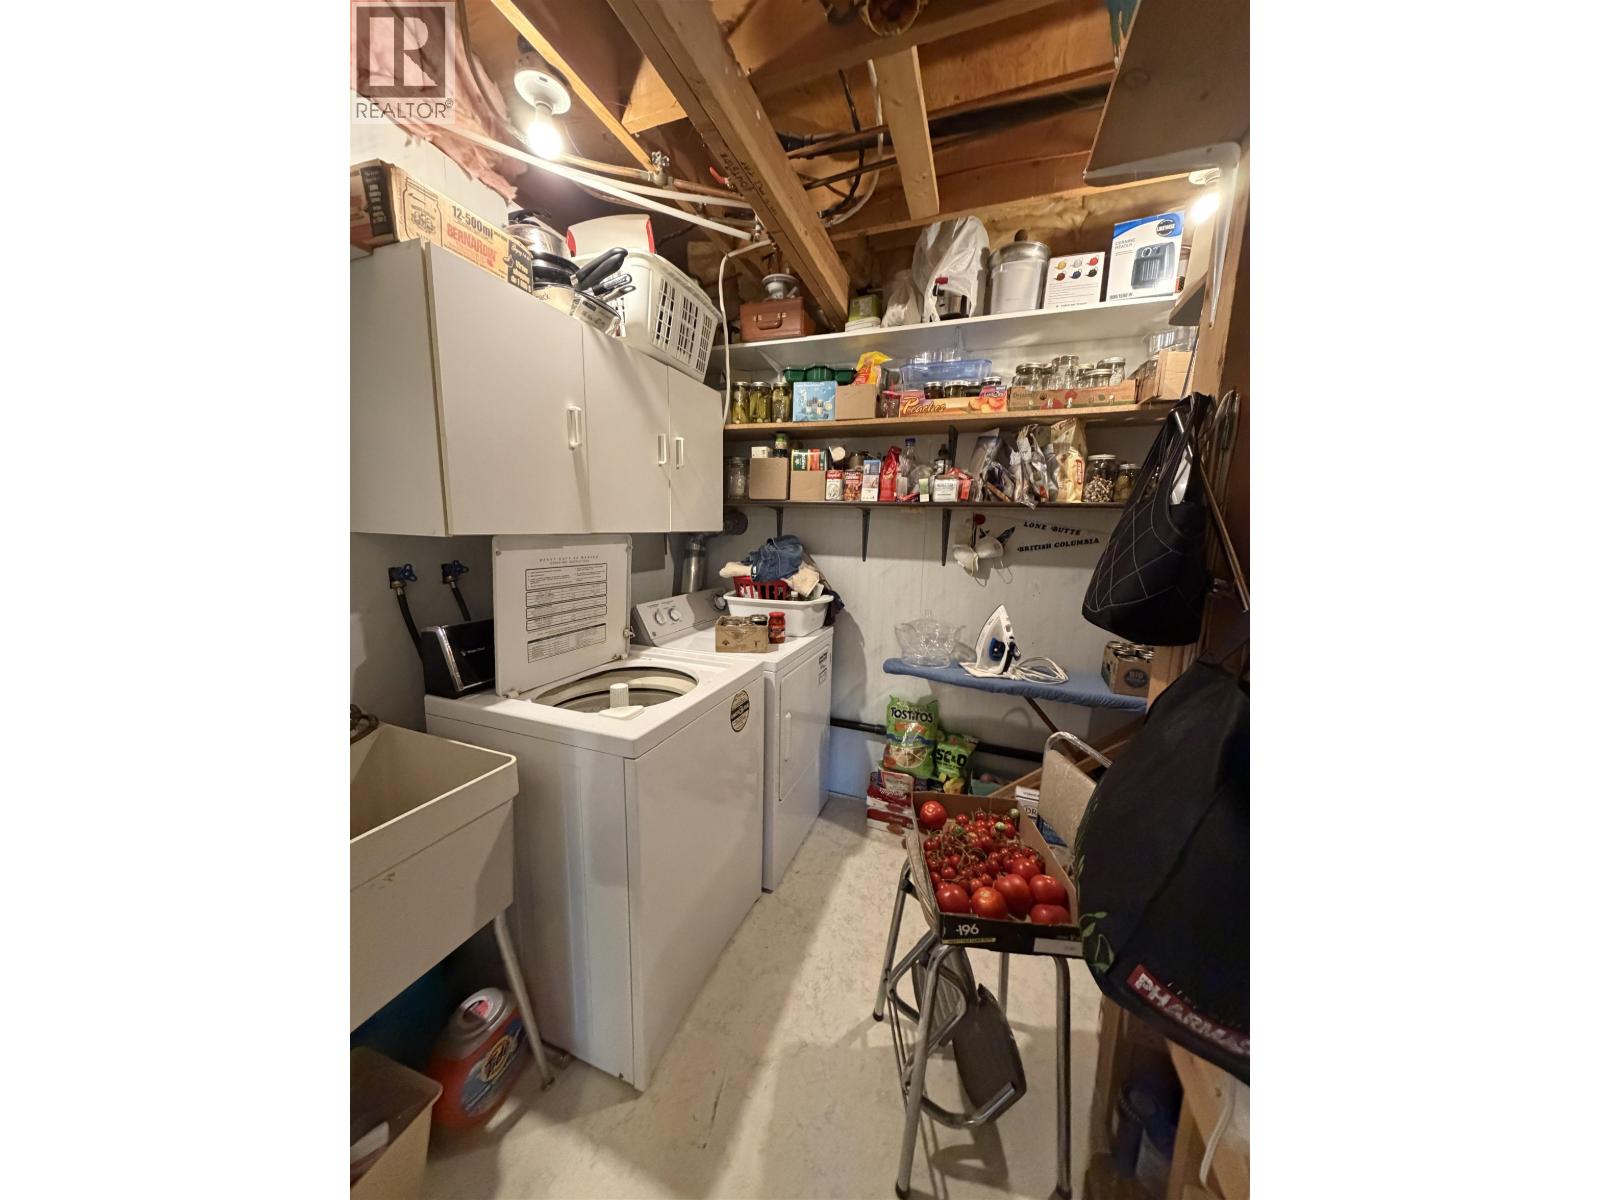
| Basement | Laundry Room | 9 ft ,5 in | 6 ft | 9 ft ,5 in x 6 ft |
| Basement | Bedroom 2 | 13 ft ,6 in | 12 ft ,9 in | 13 ft ,6 in x 12 ft ,9 in |
| Basement | Bedroom 3 | 13 ft ,8 in | 12 ft ,2 in | 13 ft ,8 in x 12 ft ,2 in |
| Main Level | Kitchen | 11 ft ,2 in | 10 ft ,1 in | 11 ft ,2 in x 10 ft ,1 in |
| Main Level | Living Room | 18 ft ,5 in | 11 ft ,7 in | 18 ft ,5 in x 11 ft ,7 in |
| Main Level | Recreational, Games Room | 20 ft ,3 in | 11 ft ,7 in | 20 ft ,3 in x 11 ft ,7 in |
| Main Level | Dining Room | 17 ft ,1 in | 12 ft ,2 in | 17 ft ,1 in x 12 ft ,2 in |
| Main Level | Primary Bedroom | 17 ft ,5 in | 12 ft ,4 in | 17 ft ,5 in x 12 ft ,4 in |
Contact Us
Contact us for more information

The trademarks REALTOR®, REALTORS®, and the REALTOR® logo are controlled by The Canadian Real Estate Association (CREA) and identify real estate professionals who are members of CREA. The trademarks MLS®, Multiple Listing Service® and the associated logos are owned by The Canadian Real Estate Association (CREA) and identify the quality of services provided by real estate professionals who are members of CREA. The trademark DDF® is owned by The Canadian Real Estate Association (CREA) and identifies CREA's Data Distribution Facility (DDF®)
September 14 2026 03:52:04
BC Northern Real Estate Board
RE/MAX 100