
6706 London Drive Delta, British Columbia V4K 4W7

$1,629,000
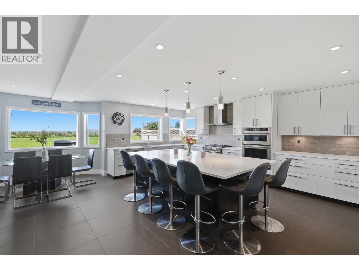
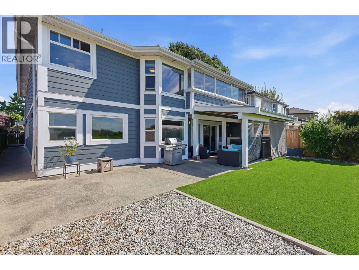
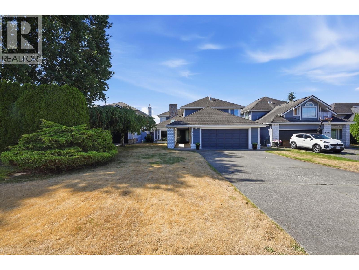
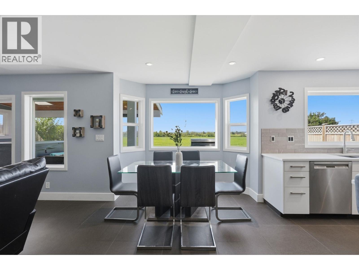
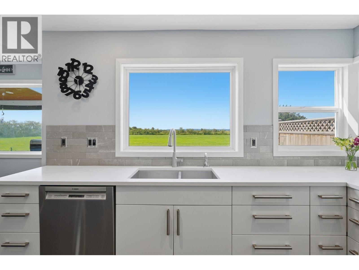
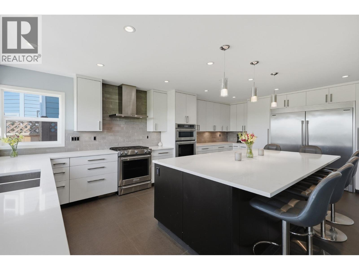
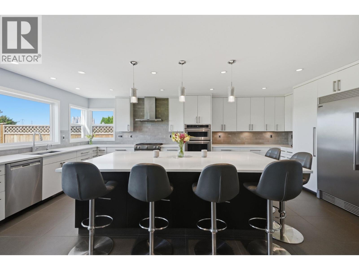
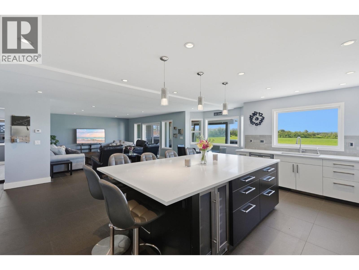
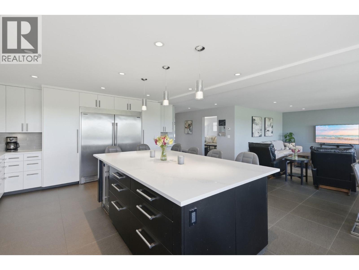
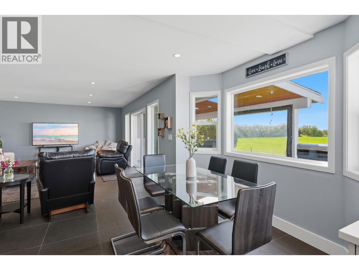
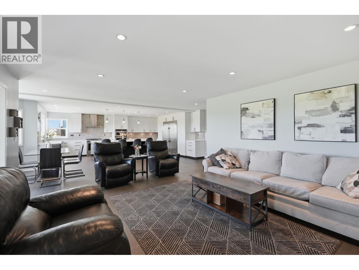
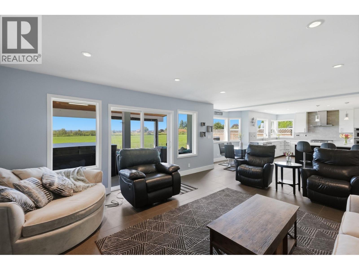
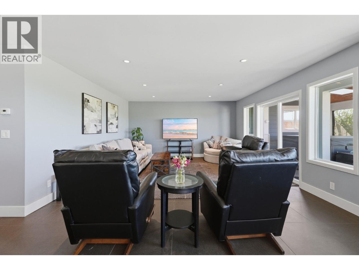
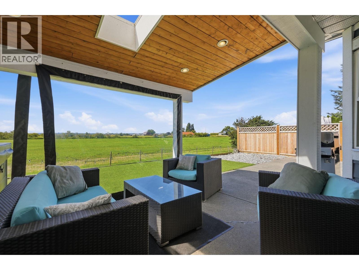
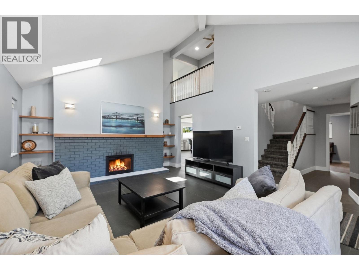
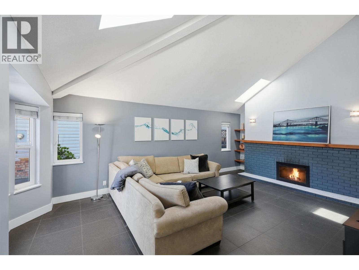
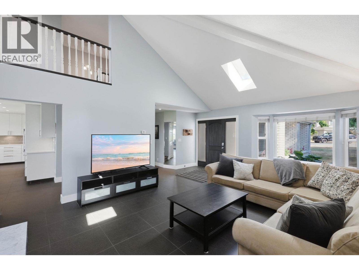
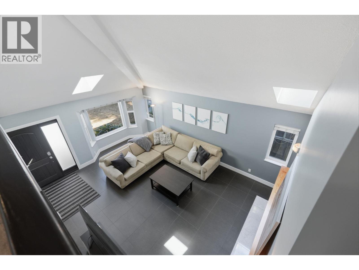
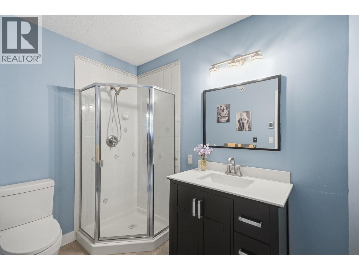
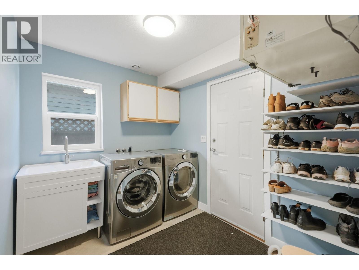
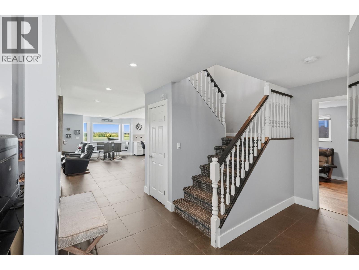
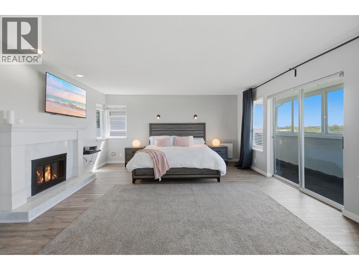
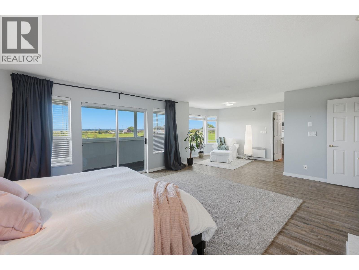
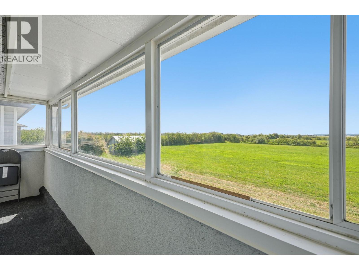
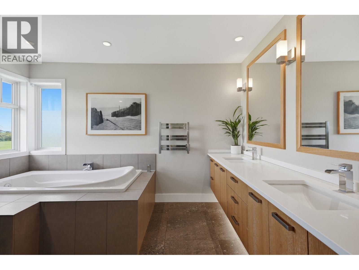
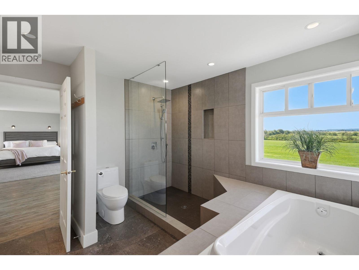
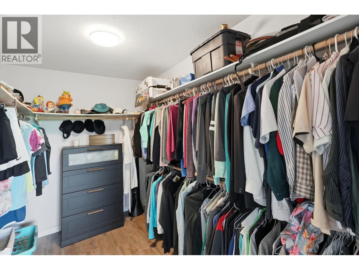
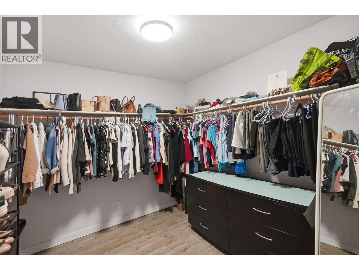
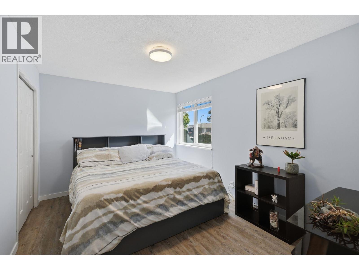
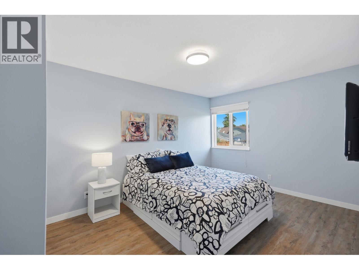
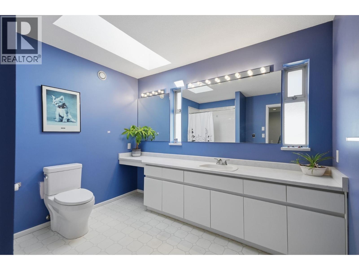
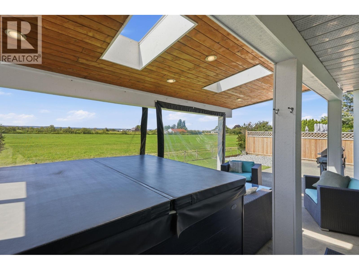
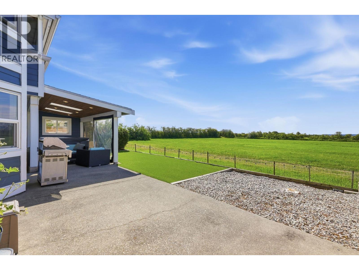
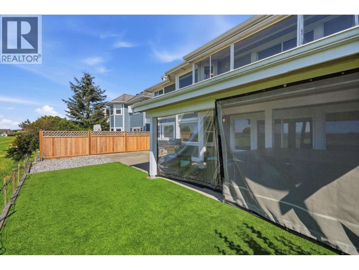
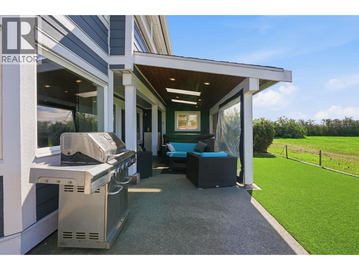
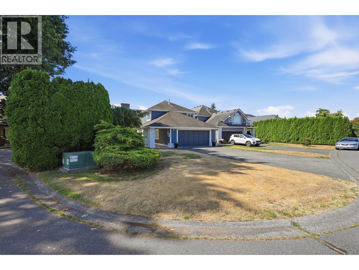
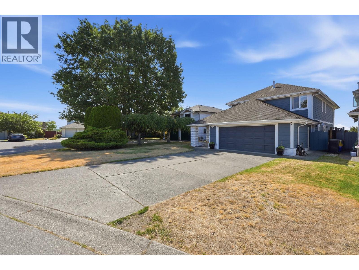
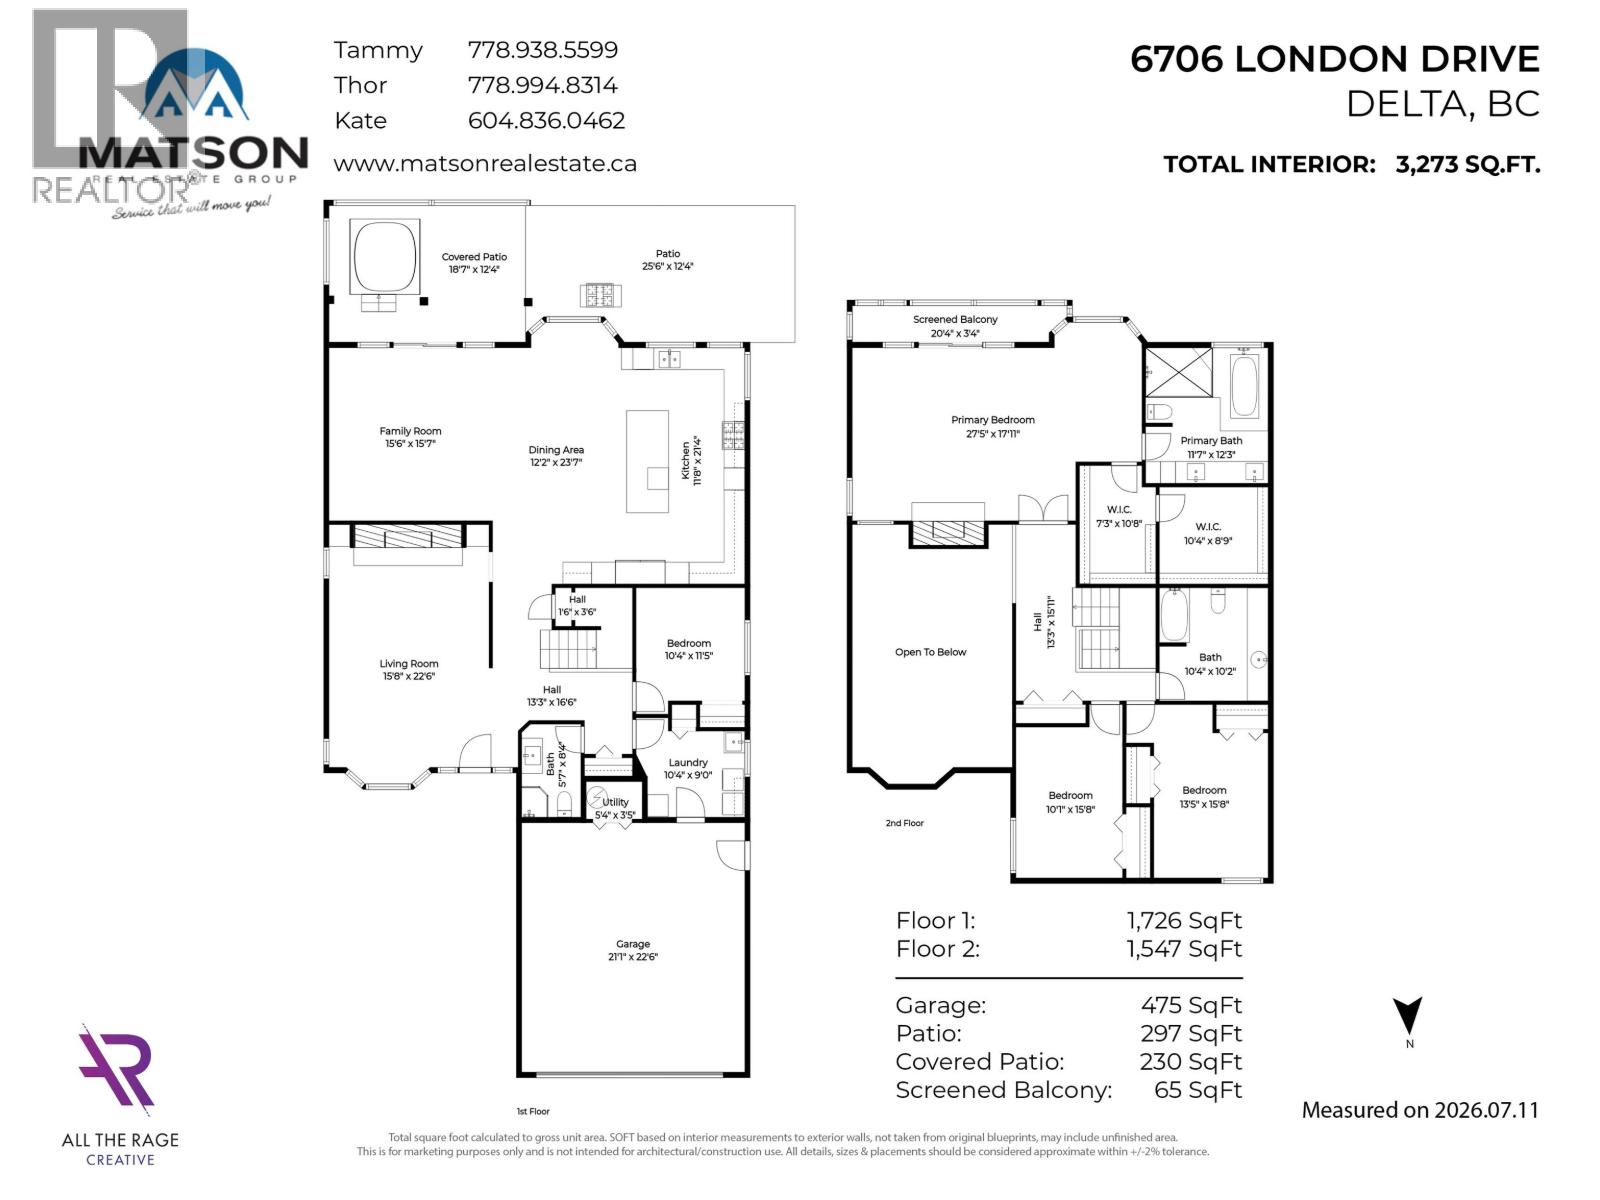
Welcome home to this 3273 square ft executive home with farmland & mountain views! Designed for entertaining this exceptional residence features a fabulous floor plan with family rm opening to chef's kitchen with premium appliances, oversized entertaining island & seamless indoor-outdoor living to a south facing covered patio with hot tub overlooking farmlands. Living rm is spacious with vaulted ceilings & cozy fireplace - great for entertaining!Main floor bdrm has full bath adjacent & home boasts 3 spacious bedrooms up -primary with 2 W/I closets & spa like ensuite! Features include in floor heat, skylights, newer windows & boiler, 150 amp panel & abundant storage as well as a double car garage! Wonderful community - mins to quaint Ladner Village, T Mills, YVR, city, ferries & border! (id:63476)
Property Details
| MLS® Number | R3145811 |
| Property Type | Single Family |
| Parking Space Total | 4 |
| View Type | View |
Building
| Bathroom Total | 3 |
| Bedrooms Total | 4 |
| Appliances | All |
| Architectural Style | 2 Level |
| Constructed Date | 1989 |
| Construction Style Attachment | Detached |
| Fireplace Present | Yes |
| Fireplace Total | 2 |
| Heating Fuel | Electric, Natural Gas |
| Heating Type | Radiant Heat |
| Size Interior | 3,273 Sqft |
| Type | House |
Parking
| Garage | 2 |
Land
| Acreage | No |
| Size Frontage | 50 Ft |
| Size Irregular | 5862 |
| Size Total | 5862 Sqft |
| Size Total Text | 5862 Sqft |
Contact Us
Contact us for more information

The trademarks REALTOR®, REALTORS®, and the REALTOR® logo are controlled by The Canadian Real Estate Association (CREA) and identify real estate professionals who are members of CREA. The trademarks MLS®, Multiple Listing Service® and the associated logos are owned by The Canadian Real Estate Association (CREA) and identify the quality of services provided by real estate professionals who are members of CREA. The trademark DDF® is owned by The Canadian Real Estate Association (CREA) and identifies CREA's Data Distribution Facility (DDF®)
July 27 2026 05:56:46
Greater Vancouver REALTORS®
Sutton Group Seafair Realty