
6702 43 Avenue Close Stettler, Alberta T4K 1k6

$449,900
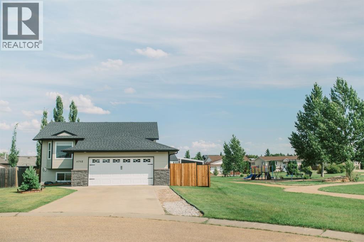
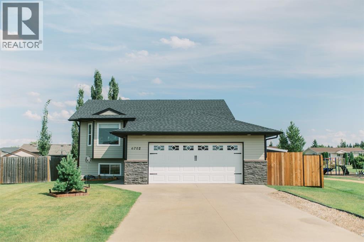
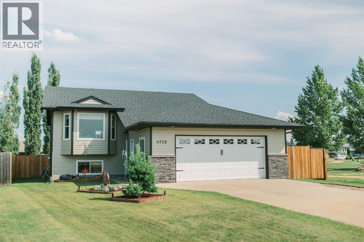
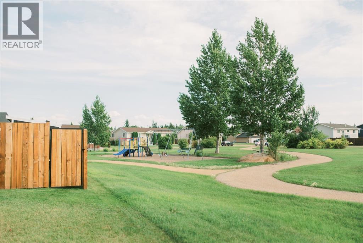
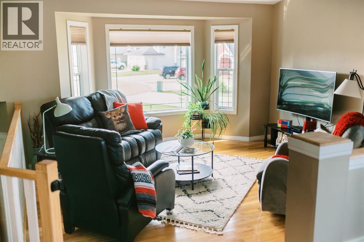
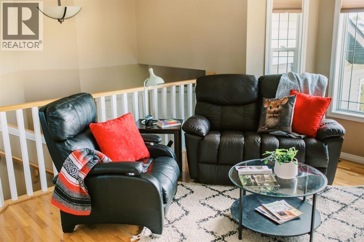
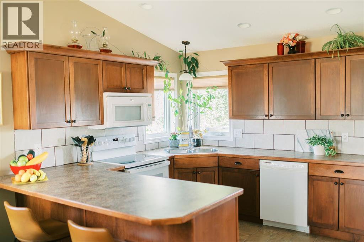
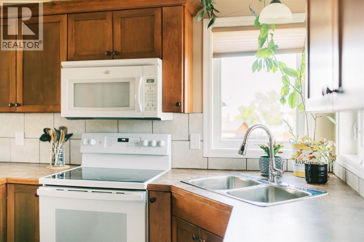
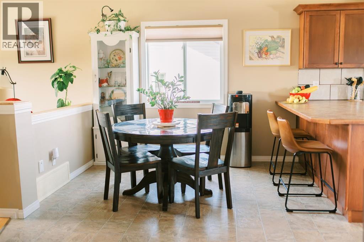
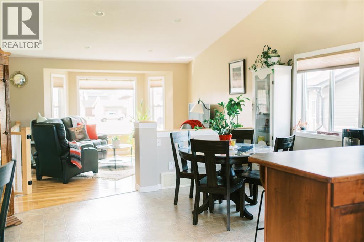
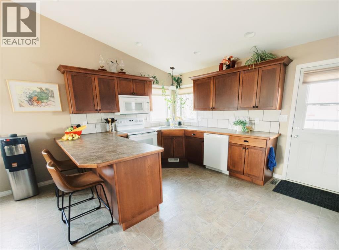
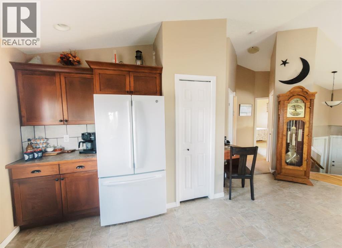
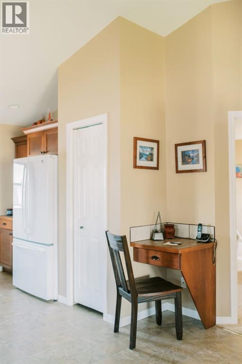
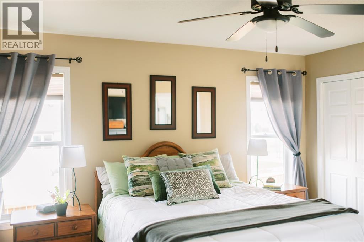
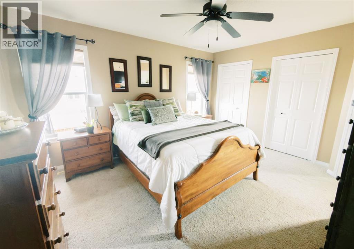
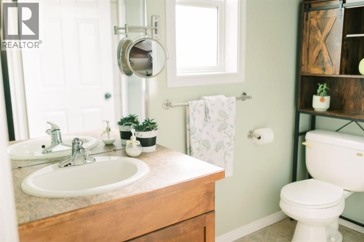
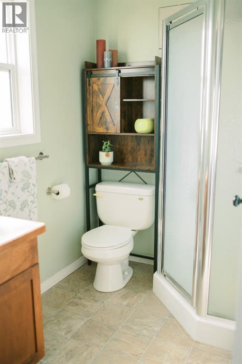
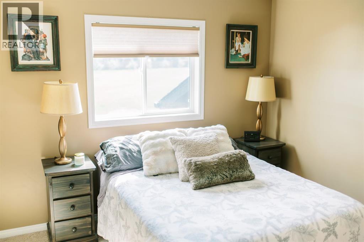
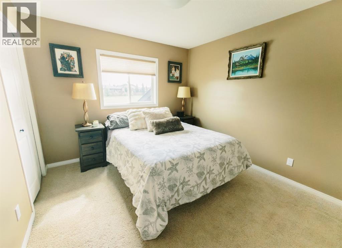
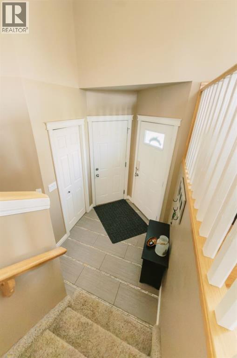
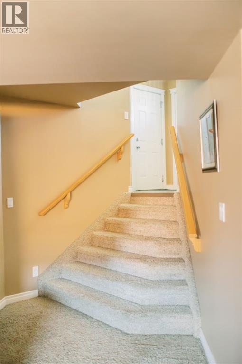
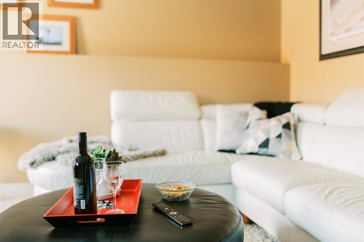
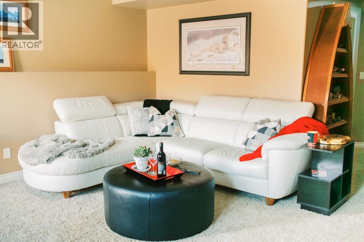
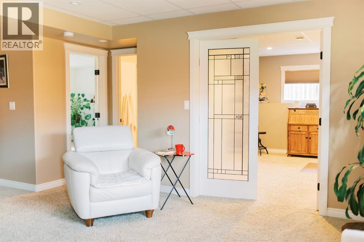
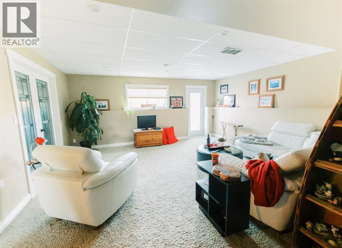
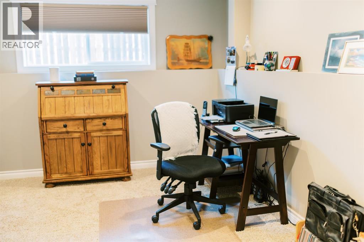
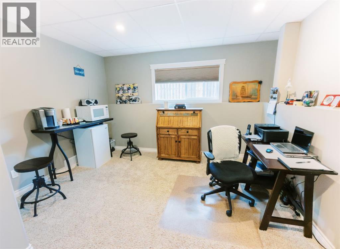
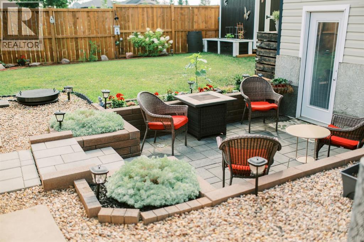
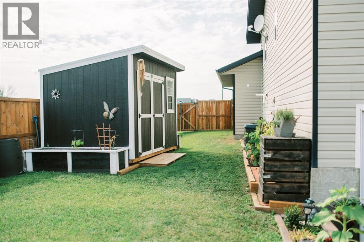
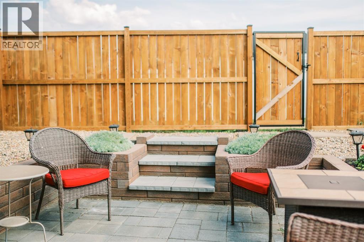
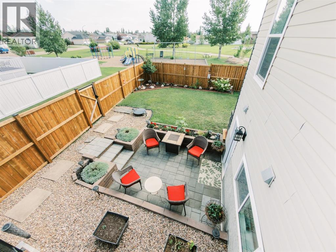
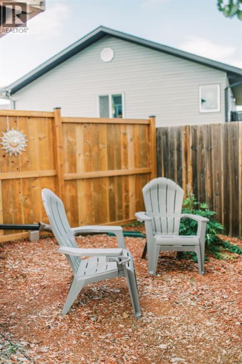
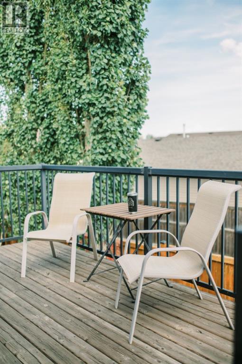
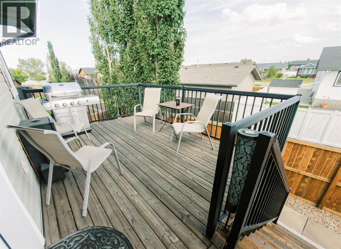
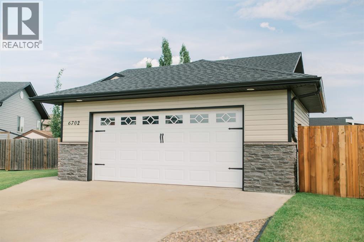
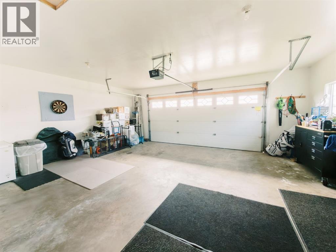
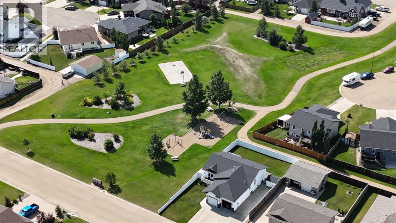
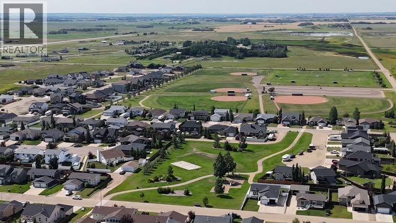
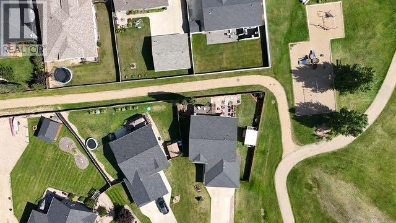
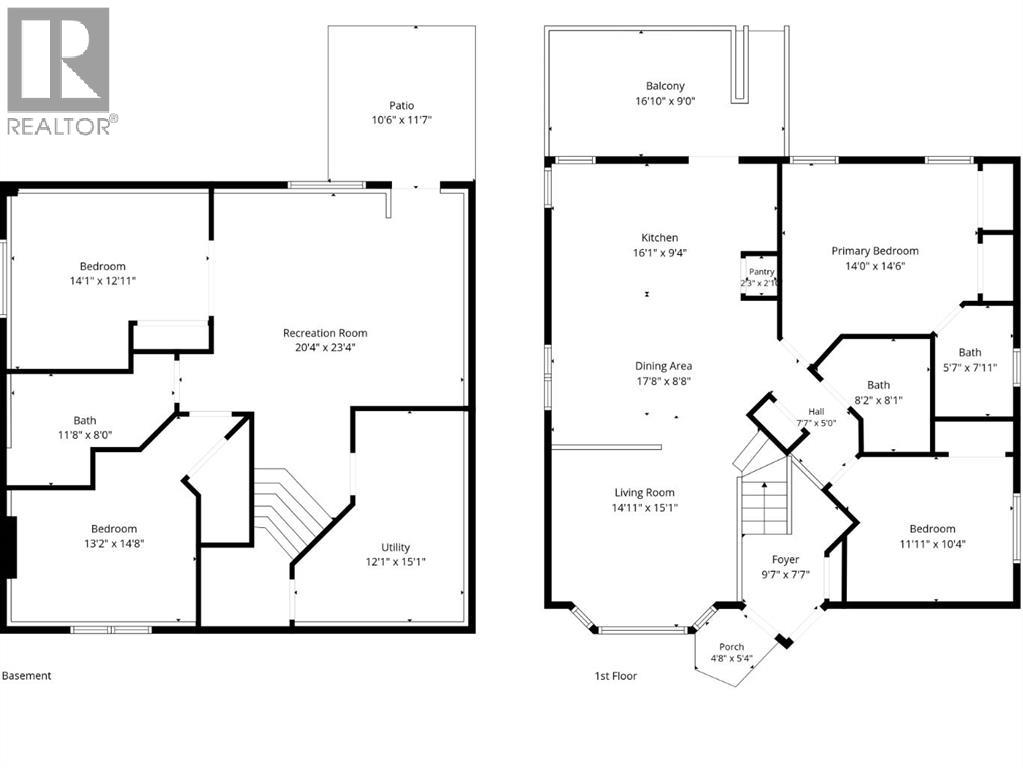
Welcome to 6702 43 Avenue Close, ideally located on a quiet close in Stettler’s desirable Meadowlands subdivision, backing directly onto park space, walking paths, playgrounds and basketball courts, with an outdoor skating rink often enjoyed here during the winter months. Built in 2008, this well-kept bi-level has been substantially updated and offers 4 bedrooms, 3 bathrooms and a walkout lower level. The main floor features vaulted ceilings and a spacious kitchen with an eat-up peninsula and updated appliances(new fridge and stove(2022). There are two bedrooms on the main floor, including the primary bedroom with a full ensuite featuring a corner shower, along with a second full bathroom with tub/shower combination. Downstairs are two additional bedrooms, including one ideally suited to a home office with beautiful double French doors opening to the living space. A third generous bathroom(redone 2021) features a walk-in shower, while the laundry(new washer/dryer 2022/23) has its own dedicated room with a convenient laundry sink. Central air conditioning was added in 2023, and the home also includes central vac with attachments. Outside, extensive improvements since 2022 include a new treated wood fence and a completely relandscaped backyard with new grass, shrubs, custom garden shed, and lower sunken patio accessed directly from the walkout basement. The attached garage is fully finished and insulated. Shingles on the house and garage were replaced, late 2019. With a peaceful location, park views and walking paths just beyond the backyard, this is a great opportunity to enjoy one of Stettler’s most appealing residential settings. (id:63476)
Open House
This property has open houses!
10:30 am
Ends at:12:00 pm
Property Details
| MLS® Number | A2338133 |
| Property Type | Single Family |
| Community Name | Meadowlands |
| Amenities Near By | Park, Playground |
| Features | French Door |
| Parking Space Total | 4 |
| Plan | 0522825 |
| Structure | Shed, Deck |
Building
| Bathroom Total | 3 |
| Bedrooms Above Ground | 2 |
| Bedrooms Below Ground | 2 |
| Bedrooms Total | 4 |
| Appliances | Refrigerator, Dishwasher, Stove, Microwave, Garage Door Opener, Washer & Dryer |
| Architectural Style | Bi-level |
| Basement Development | Finished |
| Basement Features | Walk Out |
| Basement Type | Full (finished) |
| Constructed Date | 2008 |
| Construction Material | Wood Frame |
| Construction Style Attachment | Detached |
| Cooling Type | Central Air Conditioning |
| Exterior Finish | Vinyl Siding |
| Flooring Type | Carpeted, Ceramic Tile, Hardwood, Linoleum |
| Foundation Type | Poured Concrete |
| Heating Fuel | Natural Gas |
| Heating Type | Forced Air, Hot Water, In Floor Heating |
| Stories Total | 1 |
| Size Interior | 1,134 Sqft |
| Total Finished Area | 1134 Sqft |
| Type | House |
Parking
| Attached Garage | 2 |
Land
| Acreage | No |
| Fence Type | Fence |
| Land Amenities | Park, Playground |
| Landscape Features | Landscaped |
| Size Frontage | 14.63 M |
| Size Irregular | 6200.00 |
| Size Total | 6200 Sqft|4,051 - 7,250 Sqft |
| Size Total Text | 6200 Sqft|4,051 - 7,250 Sqft |
| Zoning Description | R1 |
Rooms
| Level | Type | Length | Width | Dimensions |
|---|---|---|---|---|
| Basement | Bedroom | 14.08 Ft x 12.92 Ft | ||
| Basement | Bedroom | 13.17 Ft x 14.67 Ft | ||
| Basement | 3pc Bathroom | Measurements not available | ||
| Basement | Laundry Room | 12.08 Ft x 15.08 Ft | ||
| Main Level | Kitchen | 16.08 Ft x 9.33 Ft | ||
| Main Level | Dining Room | 17.67 Ft x 8.67 Ft | ||
| Main Level | Living Room | 14.92 Ft x 15.08 Ft | ||
| Main Level | Primary Bedroom | 14.00 Ft x 14.50 Ft | ||
| Main Level | Bedroom | 11.92 Ft x 10.33 Ft | ||
| Main Level | 3pc Bathroom | Measurements not available | ||
| Main Level | 4pc Bathroom | Measurements not available |
Contact Us
Contact us for more information

The trademarks REALTOR®, REALTORS®, and the REALTOR® logo are controlled by The Canadian Real Estate Association (CREA) and identify real estate professionals who are members of CREA. The trademarks MLS®, Multiple Listing Service® and the associated logos are owned by The Canadian Real Estate Association (CREA) and identify the quality of services provided by real estate professionals who are members of CREA. The trademark DDF® is owned by The Canadian Real Estate Association (CREA) and identifies CREA's Data Distribution Facility (DDF®)
August 19 2026 05:56:19
Central Alberta REALTORS® Association
Real Broker