
67 Smallwood Terrace Stratford, Prince Edward Island C1B 2C1

$669,900
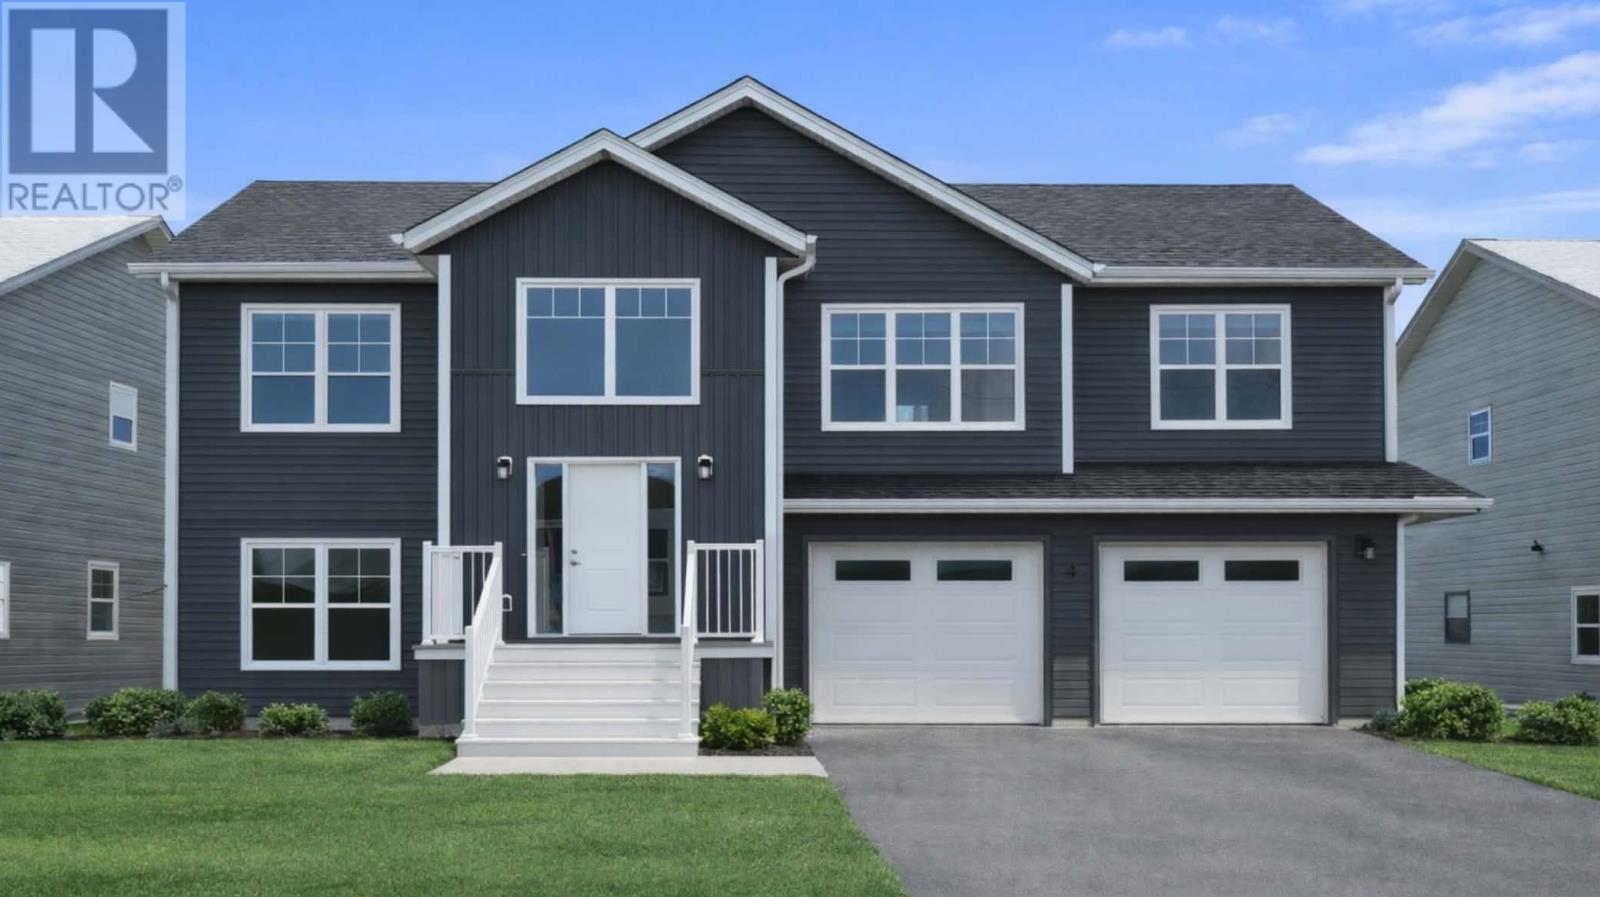
Welcome to 67 Smallwood Terrace, located in the sought-after Kelly Heights subdivision in Stratford. This well-designed split-entry home offers 5 bedrooms and 3 full bathrooms, perfectly suited for growing families or those seeking flexible living arrangements with in-law or income potential. The main level features a bright, open-concept kitchen, dining, and living area ideal for entertaining and everyday living. Three bedrooms are located upstairs, with two positioned on one wing alongside a full bathroom, while the spacious primary bedroom is privately set on the opposite side. The primary suite includes a large custom ensuite with the added convenience of in-suite laundry. From the dining area, step out onto the back deck perfect for relaxing or hosting. The lower level offers exceptional versatility, currently configured with two additional bedrooms, a full bathroom, and a generous rec room. This space also provides direct access to the double heated garage. Notably, the rec room is already equipped with plumbing and hookups for a secondary kitchenette, making it easy to convert into a fully functional in-law suite with its own entrance. Whether you're looking for a spacious family home or an opportunity to offset your mortgage with additional income, this property offers endless possibilities in one of Stratford?s most desirable neighbourhoods. (id:63476)
Property Details
| MLS® Number | 202611266 |
| Property Type | Single Family |
| Community Name | Stratford |
| Amenities Near By | Golf Course, Park, Playground, Public Transit, Shopping |
| Community Features | School Bus |
| Features | Paved Driveway, Level |
| Structure | Deck, Patio(s) |
Building
| Bathroom Total | 3 |
| Bedrooms Above Ground | 5 |
| Bedrooms Total | 5 |
| Appliances | None |
| Basement Type | None |
| Construction Style Attachment | Detached |
| Cooling Type | Air Exchanger |
| Exterior Finish | Vinyl |
| Flooring Type | Laminate, Tile |
| Foundation Type | Concrete Slab |
| Heating Fuel | Electric |
| Heating Type | Baseboard Heaters, Wall Mounted Heat Pump |
| Total Finished Area | 2447 Sqft |
| Type | House |
| Utility Water | Municipal Water |
Parking
| Attached Garage | |
| Heated Garage |
Land
| Access Type | Year-round Access |
| Acreage | No |
| Land Amenities | Golf Course, Park, Playground, Public Transit, Shopping |
| Land Disposition | Cleared |
| Sewer | Municipal Sewage System |
| Size Irregular | 0.17 |
| Size Total | 0.1700|under 1/2 Acre |
| Size Total Text | 0.1700|under 1/2 Acre |
Rooms
| Level | Type | Length | Width | Dimensions |
|---|---|---|---|---|
| Second Level | Dining Room | 11.2 x 14 | ||
| Second Level | Living Room | 13.6 x 18 | ||
| Second Level | Bedroom | 10.10 x 11 | ||
| Second Level | Bath (# Pieces 1-6) | 8.8 x 9.2 | ||
| Second Level | Bedroom | 12.2 x 11 | ||
| Second Level | Primary Bedroom | 13 x 14 | ||
| Second Level | Ensuite (# Pieces 2-6) | 17.4 x 13.8 | ||
| Main Level | Bedroom | 12.10 x 11.9 | ||
| Main Level | Recreational, Games Room | 17.3 x 20.8 | ||
| Main Level | Bedroom | 12.9 x 9.6 | ||
| Main Level | Bath (# Pieces 1-6) | 8 x 5.10 |
Contact Us
Contact us for more information

The trademarks REALTOR®, REALTORS®, and the REALTOR® logo are controlled by The Canadian Real Estate Association (CREA) and identify real estate professionals who are members of CREA. The trademarks MLS®, Multiple Listing Service® and the associated logos are owned by The Canadian Real Estate Association (CREA) and identify the quality of services provided by real estate professionals who are members of CREA. The trademark DDF® is owned by The Canadian Real Estate Association (CREA) and identifies CREA's Data Distribution Facility (DDF®)
August 03 2026 12:38:40
Prince Edward Island Real Estate Association
Red- Isle Realty Inc.