
67 Portobello Drive Maugerville, New Brunswick E6E 1J2

$189,000
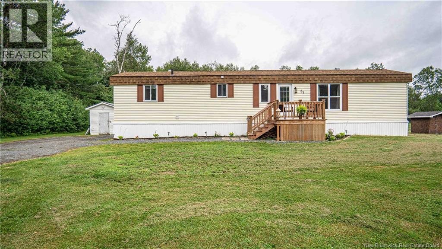
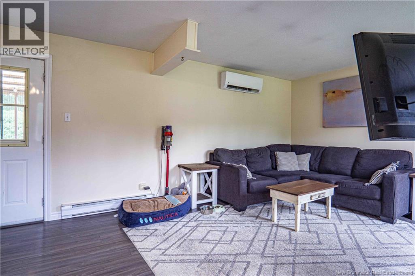
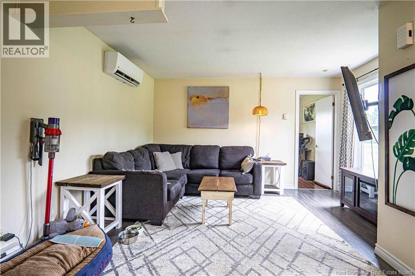
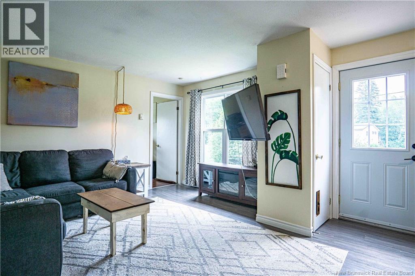
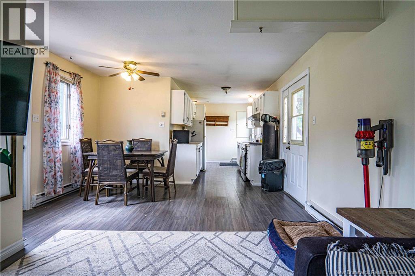
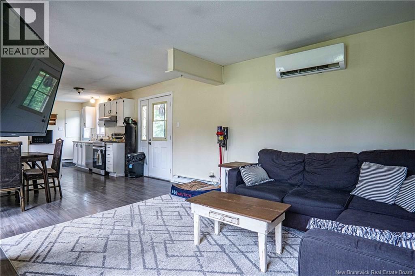
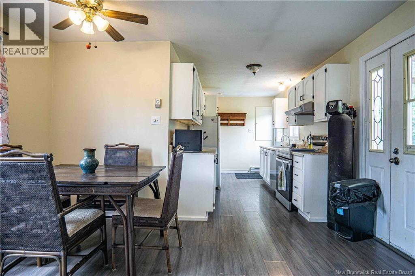
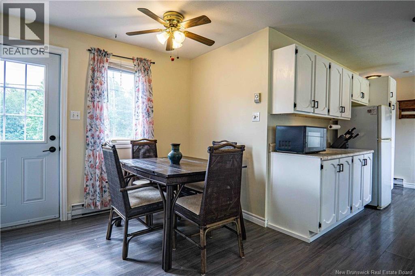
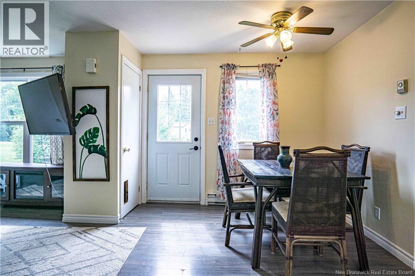
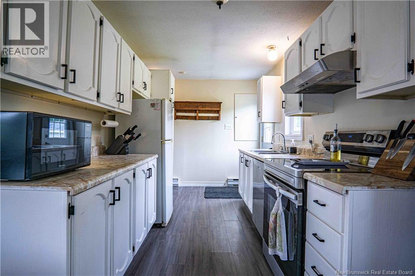
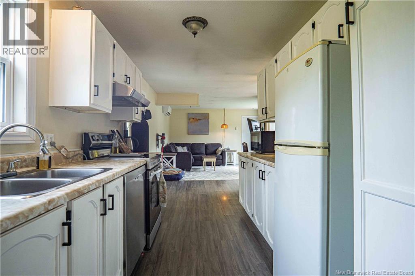
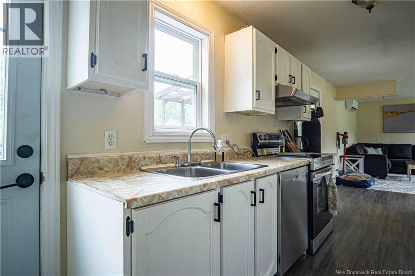
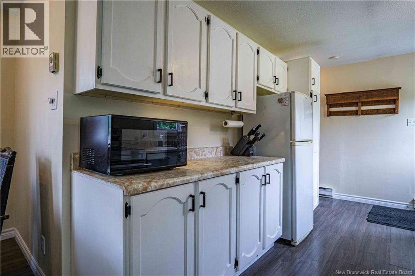
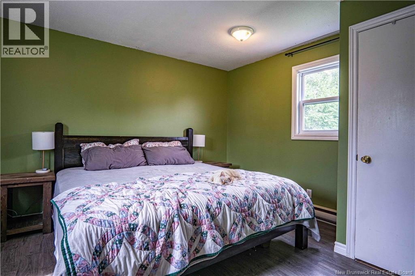
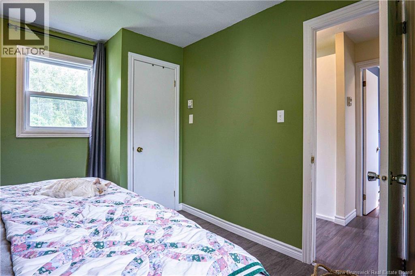
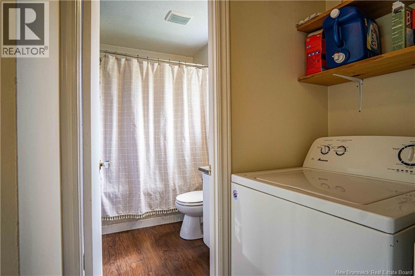
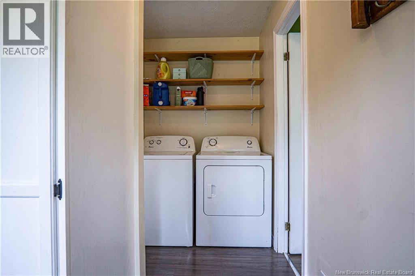
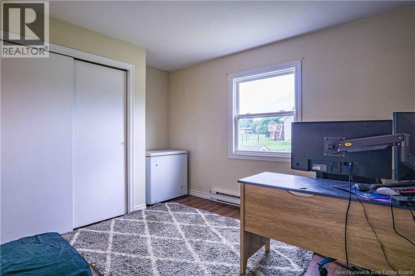
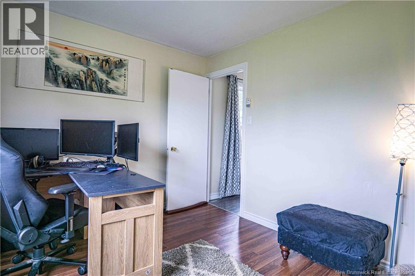
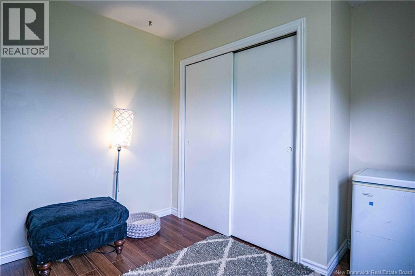
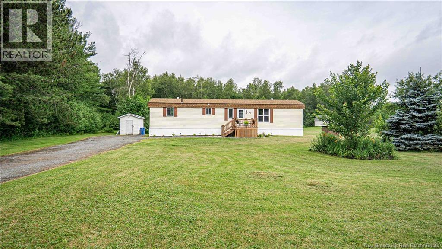
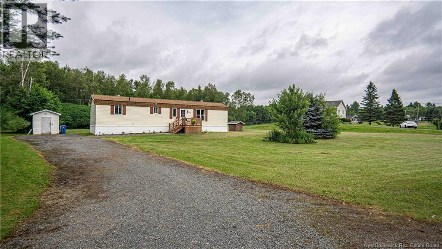
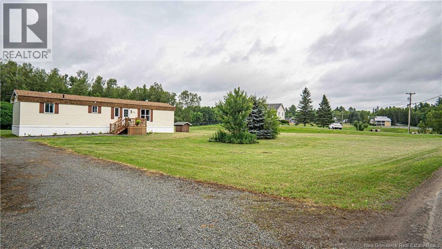
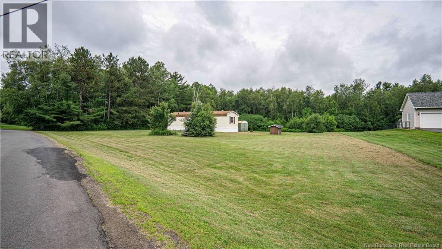
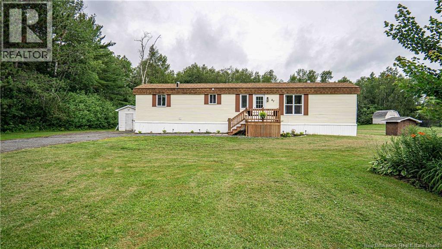
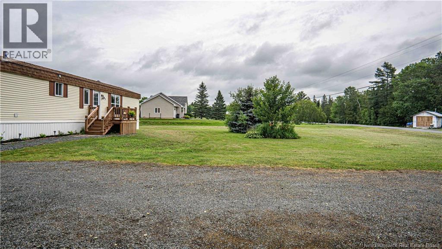
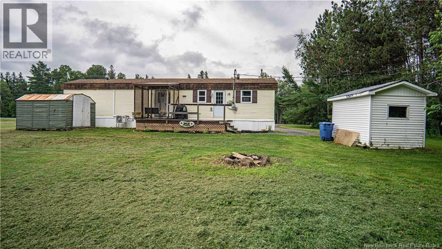
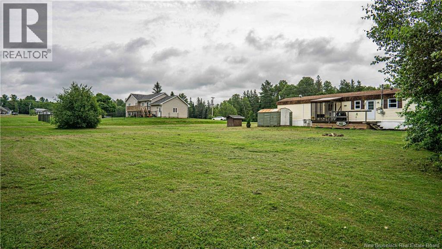
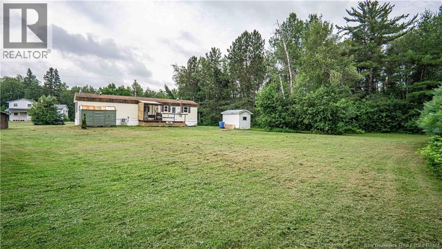
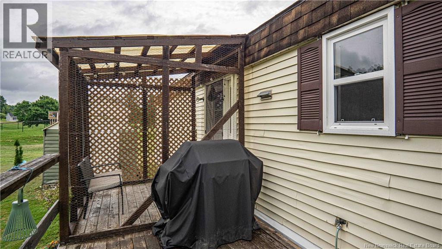
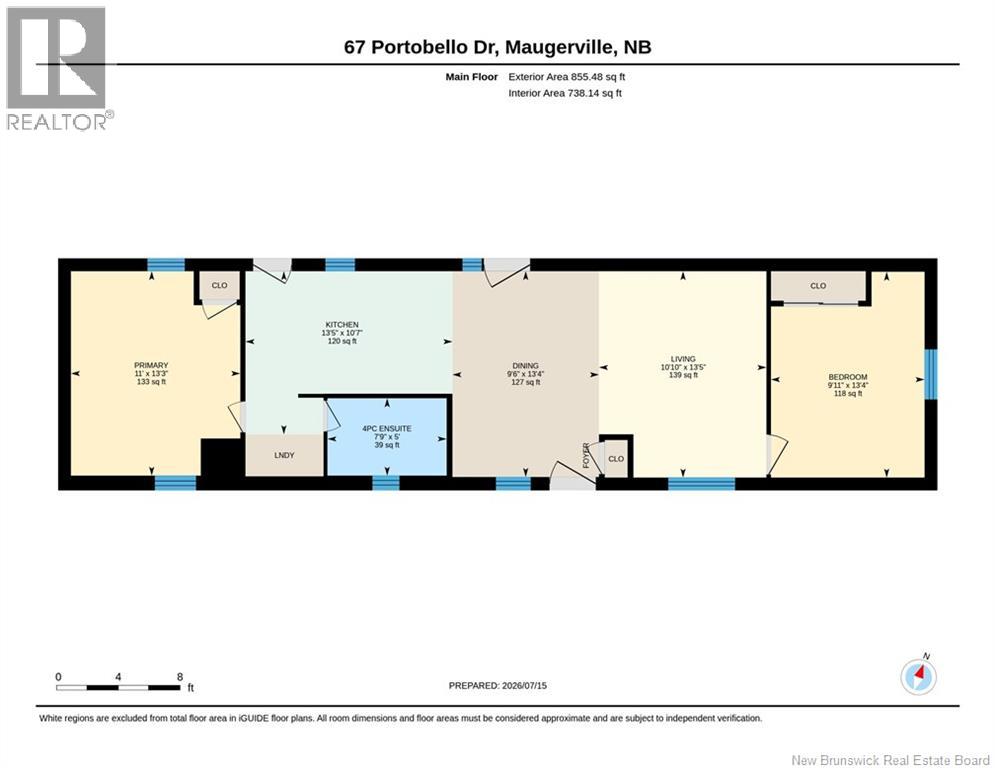
Set on a beautiful 1.9-acre lot, this mini home offers a rare mix of privacy and neighborhood convenience. The interior features a bright open-concept kitchen, dining, and living area with no long hallway, creating a comfortable flow throughout the main space. For added privacy, the bedrooms are positioned at opposite ends of the home, making it ideal for guests or shared living. The kitchen showcases solid oak cupboards. Both bedrooms offer good-sized layouts, and youll love spending time outdoors on the 8x22 cedar deck, overlooking the private backyard. And view of the lake . With the mini home sitting on a double lot and located close to the NB Trail System, theres plenty of room to enjoy quiet surroundings and outdoor recreation. The home also includes multiple young upgrades, including laminate flooring, several young windows, updated light fixtures, underneath insulation, and a water conditioning systemmaking this mini an excellent move-in-ready opportunity. (id:63476)
Property Details
| MLS® Number | NB144152 |
| Property Type | Single Family |
| Amenities Near By | Recreation Nearby, Shopping |
| Community Features | Fishing |
| Equipment Type | Water Heater |
| Features | Level Lot, Treed, Balcony/deck/patio |
| Rental Equipment Type | Water Heater |
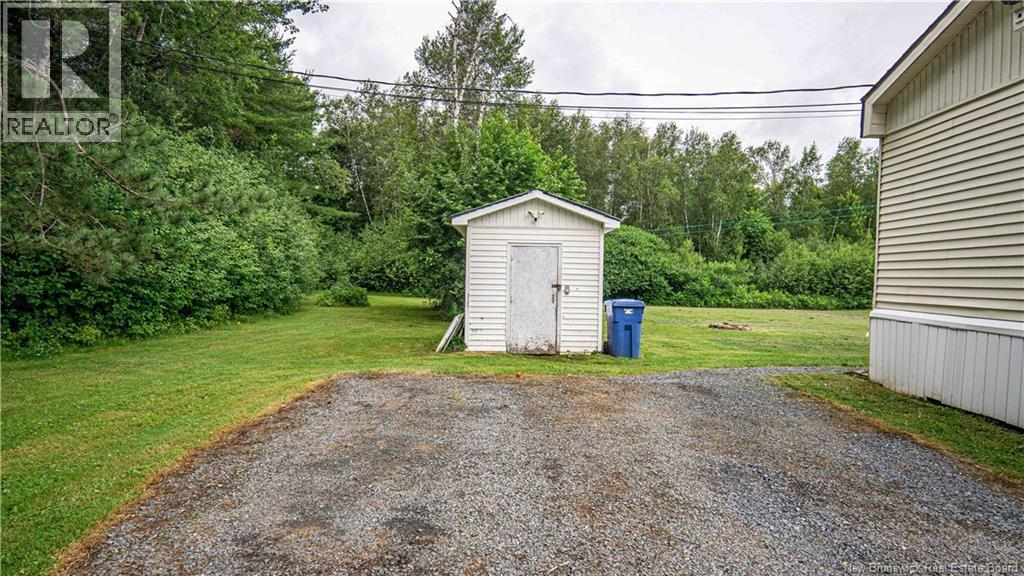
| Structure | Shed |
Building
| Bathroom Total | 1 |
| Bedrooms Above Ground | 2 |
| Bedrooms Total | 2 |
| Basement Type | None |
| Constructed Date | 1983 |
| Cooling Type | Air Conditioned, Heat Pump |
| Exterior Finish | Vinyl |
| Flooring Type | Vinyl, Linoleum |
| Foundation Type | Block, Wood/piers, Pillars & Posts |
| Heating Type | Baseboard Heaters, Heat Pump |
| Size Interior | 738 Sqft |
| Total Finished Area | 738 Sqft |
| Type | House |
| Utility Water | Well |
Land
| Access Type | Year-round Access, Public Road |
| Acreage | Yes |
| Land Amenities | Recreation Nearby, Shopping |
| Landscape Features | Landscaped |
| Sewer | Septic Field |
| Size Irregular | 7773.83 |
| Size Total | 7773.83 M2 |
| Size Total Text | 7773.83 M2 |
Rooms
| Level | Type | Length | Width | Dimensions |
|---|---|---|---|---|
| Main Level | Primary Bedroom | 13'3'' x 11' | ||
| Main Level | Living Room | 13'5'' x 10'10'' | ||
| Main Level | Kitchen | 10'7'' x 13'5'' | ||
| Main Level | Dining Room | 13'4'' x 9'6'' | ||
| Main Level | Bedroom | 13'4'' x 9'11'' | ||
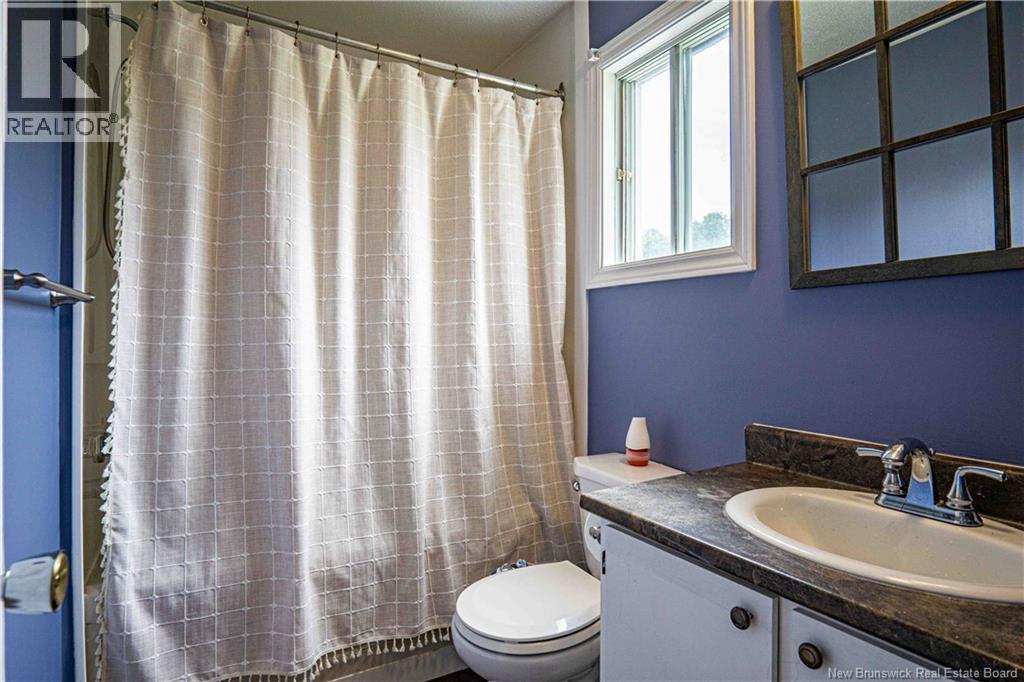
| Main Level | 4pc Ensuite Bath | 5' x 7'9'' |
Contact Us
Contact us for more information

The trademarks REALTOR®, REALTORS®, and the REALTOR® logo are controlled by The Canadian Real Estate Association (CREA) and identify real estate professionals who are members of CREA. The trademarks MLS®, Multiple Listing Service® and the associated logos are owned by The Canadian Real Estate Association (CREA) and identify the quality of services provided by real estate professionals who are members of CREA. The trademark DDF® is owned by The Canadian Real Estate Association (CREA) and identifies CREA's Data Distribution Facility (DDF®)
July 16 2026 01:25:33
New Brunswick Real Estate Board
Royal LePage Atlantic - Canex (Branch Office)