
67 Pleasant Street Springhill, Nova Scotia B0M 1X0

$189,900
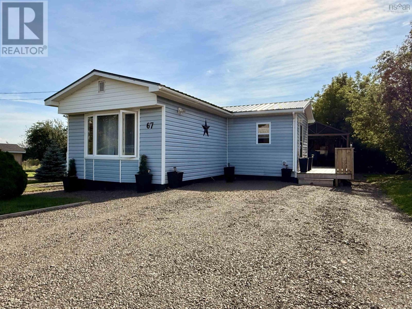
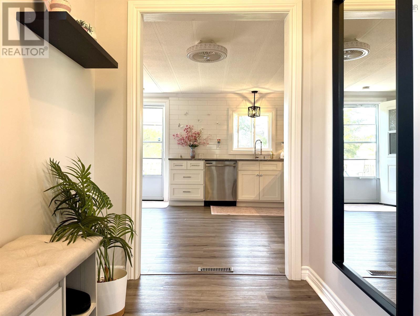
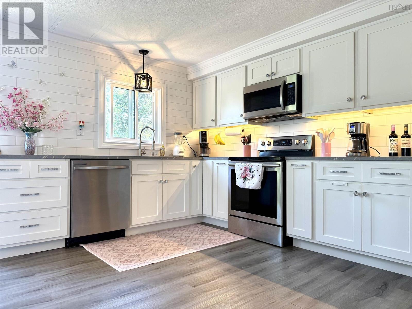
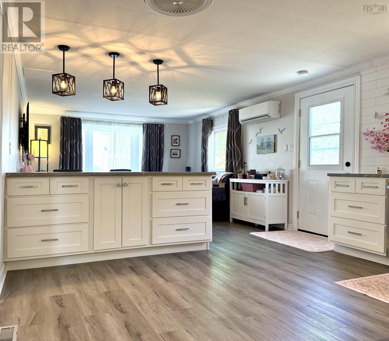
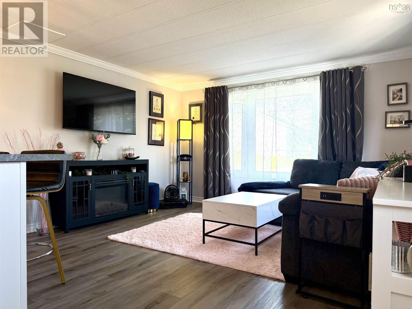
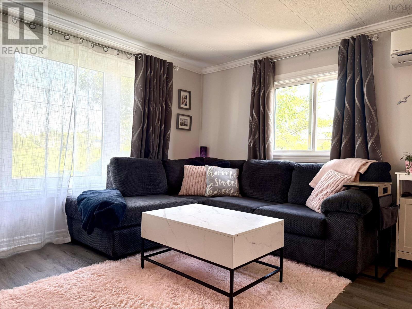
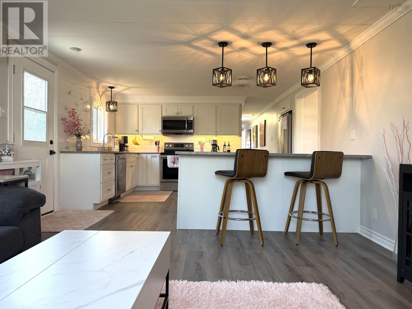
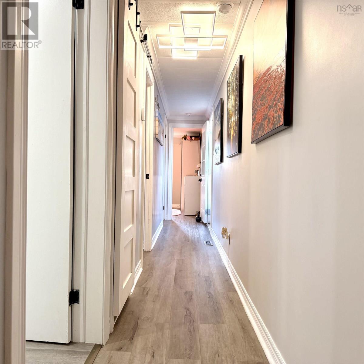
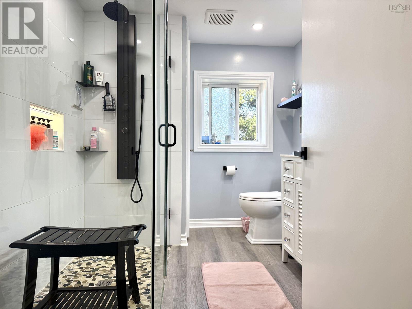
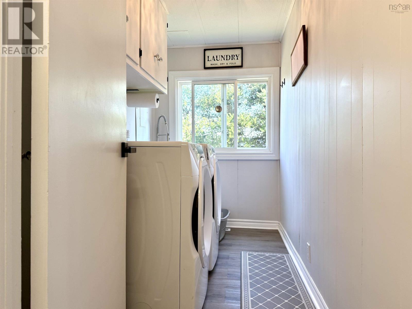
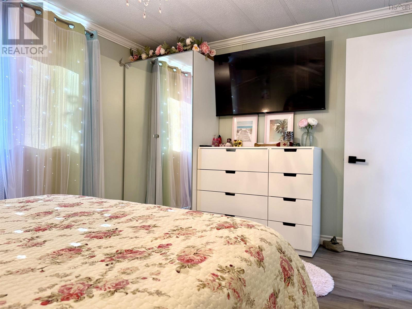
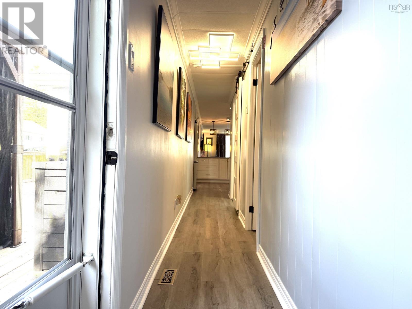
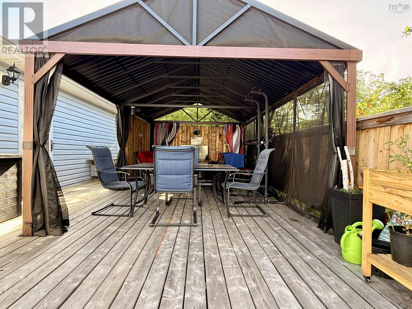
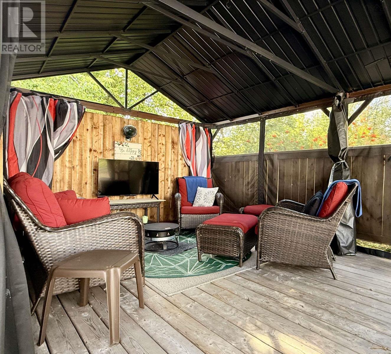
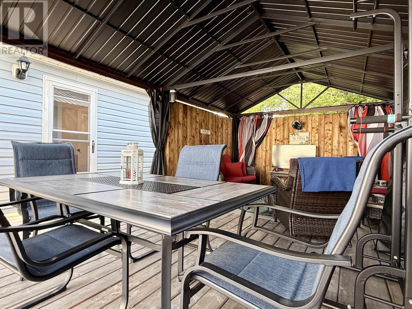
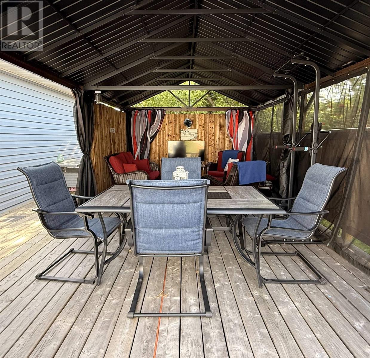
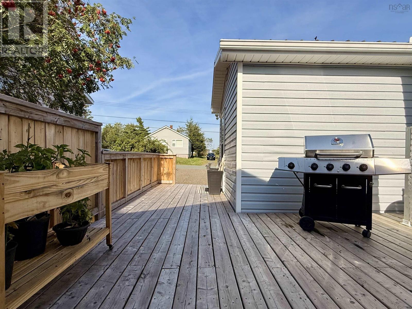
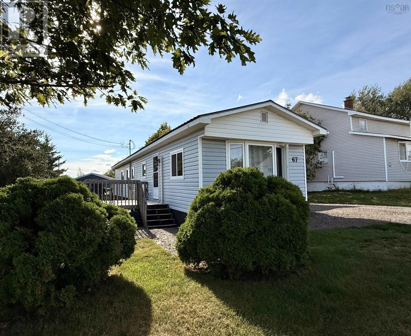
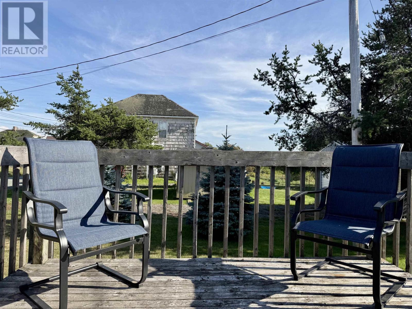
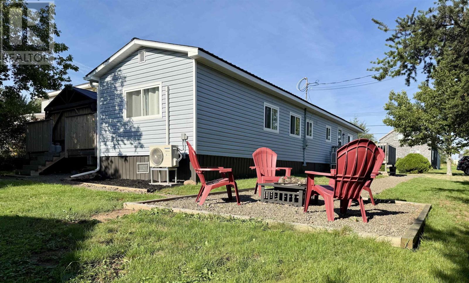
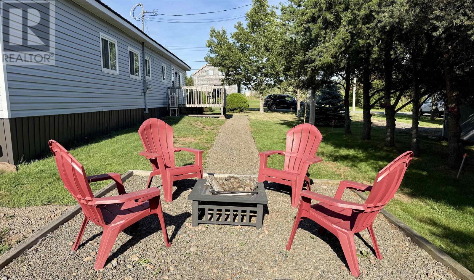
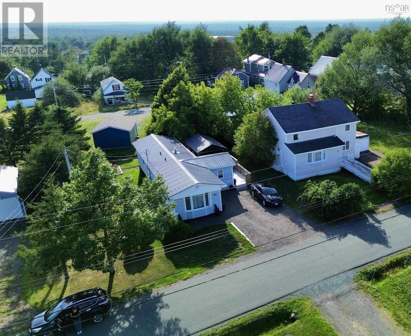
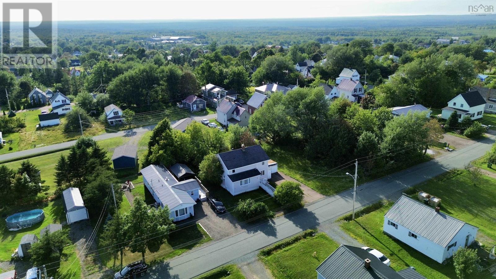
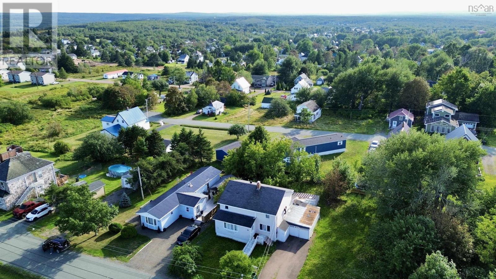
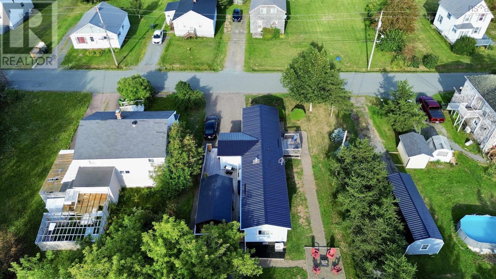
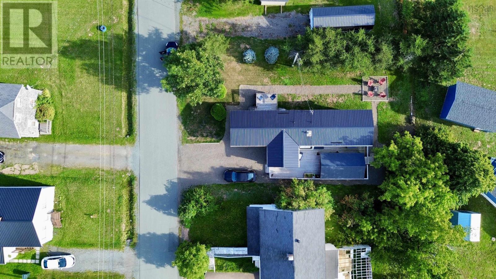
Discover an inviting residential property at 67 Pleasant Street in Springhill, NS, Canada, ready for you to move in and begin your next chapter. This home offers a lifestyle of comfort and sophisticated ease. The kitchen is designed for both culinary exploration and casual gatherings, featuring sleek stainless steel appliances and a convenient peninsula, perfect for morning coffee or evening entertaining. The living room provides a warm and welcoming atmosphere, centered around a cozy fireplace, ideal for relaxing evenings. The bathroom offers a spa-like experience with a luxurious walk-in shower, complete with multiple shower heads, promising a refreshing start or end to your day. Beyond the interior, a private yard awaits, complete with a fire pit for evening gatherings and an inviting outdoor dining area. An expansive outdoor living space, complemented by a patio and covered deck, provides ample room for relaxation and entertainment. A dedicated laundry room adds to the home's practical amenities. This property presents a unique opportunity to embrace a refined lifestyle in Springhill. (id:63476)
Property Details
| MLS® Number | 202621247 |
| Property Type | Single Family |
| Community Name | Springhill |
| Amenities Near By | Golf Course, Park, Playground, Shopping, Place Of Worship |
| Community Features | Recreational Facilities |
| Features | Level, Gazebo |
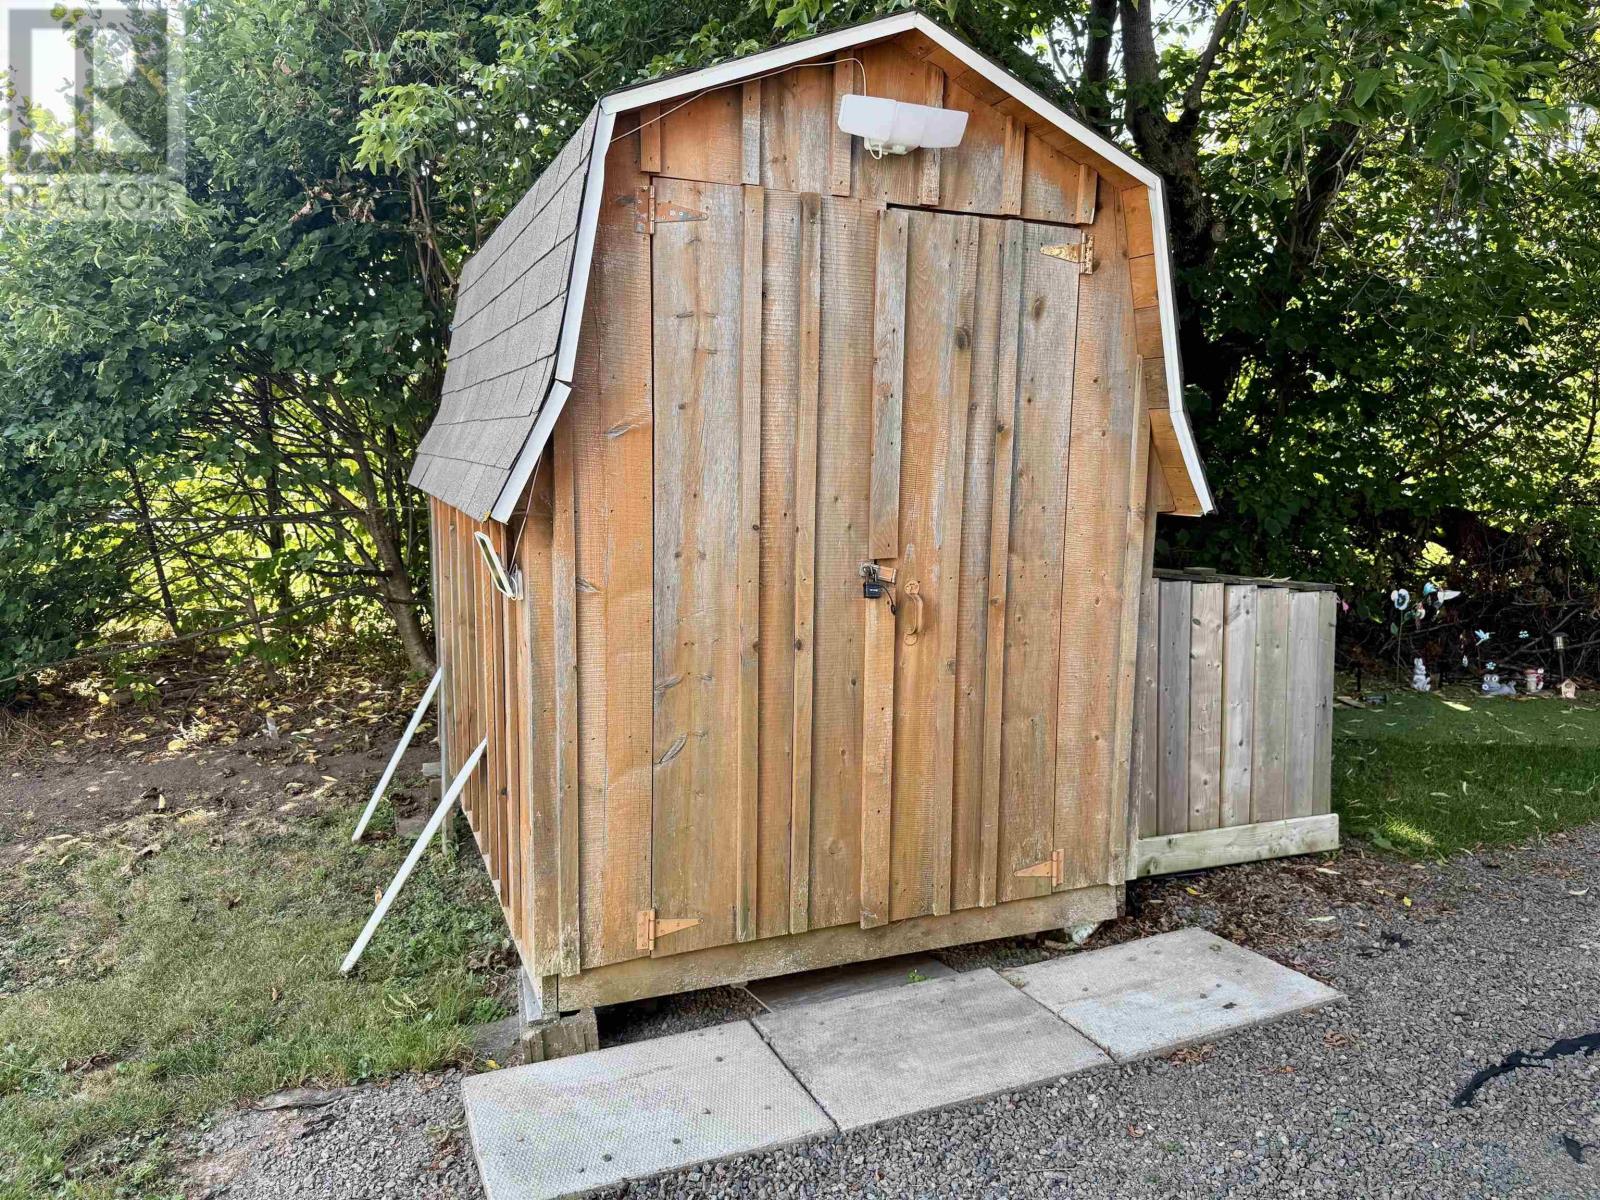
| Structure | Shed |
Building
| Bathroom Total | 1 |
| Bedrooms Above Ground | 2 |
| Bedrooms Total | 2 |
| Age | 50 Years |
| Appliances | Range - Electric, Dishwasher, Dryer, Washer, Microwave Range Hood Combo, Refrigerator |
| Architectural Style | Cape Cod, Mini |
| Basement Type | None |
| Cooling Type | Air Conditioned, Wall Unit |
| Exterior Finish | Vinyl |
| Fireplace Present | Yes |
| Flooring Type | Vinyl |
| Foundation Type | Concrete Block |
| Heating Fuel | Electric, Oil |
| Heating Type | Forced Air, Furnace, Heat Pump, Ductless |
| Stories Total | 1 |
| Size Interior | 1,010 Sqft |
| Total Finished Area | 1010 Sqft |
| Type | Mobile Home |
| Utility Water | Municipal Water |
Parking
| Gravel |
Land
| Acreage | No |
| Land Amenities | Golf Course, Park, Playground, Shopping, Place Of Worship |
| Landscape Features | Landscaped |
| Sewer | Municipal Sewage System |
| Size Irregular | 0.1263 |
| Size Total | 0.1263 Ac |
| Size Total Text | 0.1263 Ac |
Rooms
| Level | Type | Length | Width | Dimensions |
|---|---|---|---|---|
| Main Level | Mud Room | 11.4 x 11 | ||
| Main Level | Eat In Kitchen | 13.11 x 13.3 | ||
| Main Level | Living Room | 12.4 x 13.3 | ||
| Main Level | 3pc Bathroom | 9.5 x 7.5 | ||
| Main Level | Laundry Room | 10.1 x 52 | ||
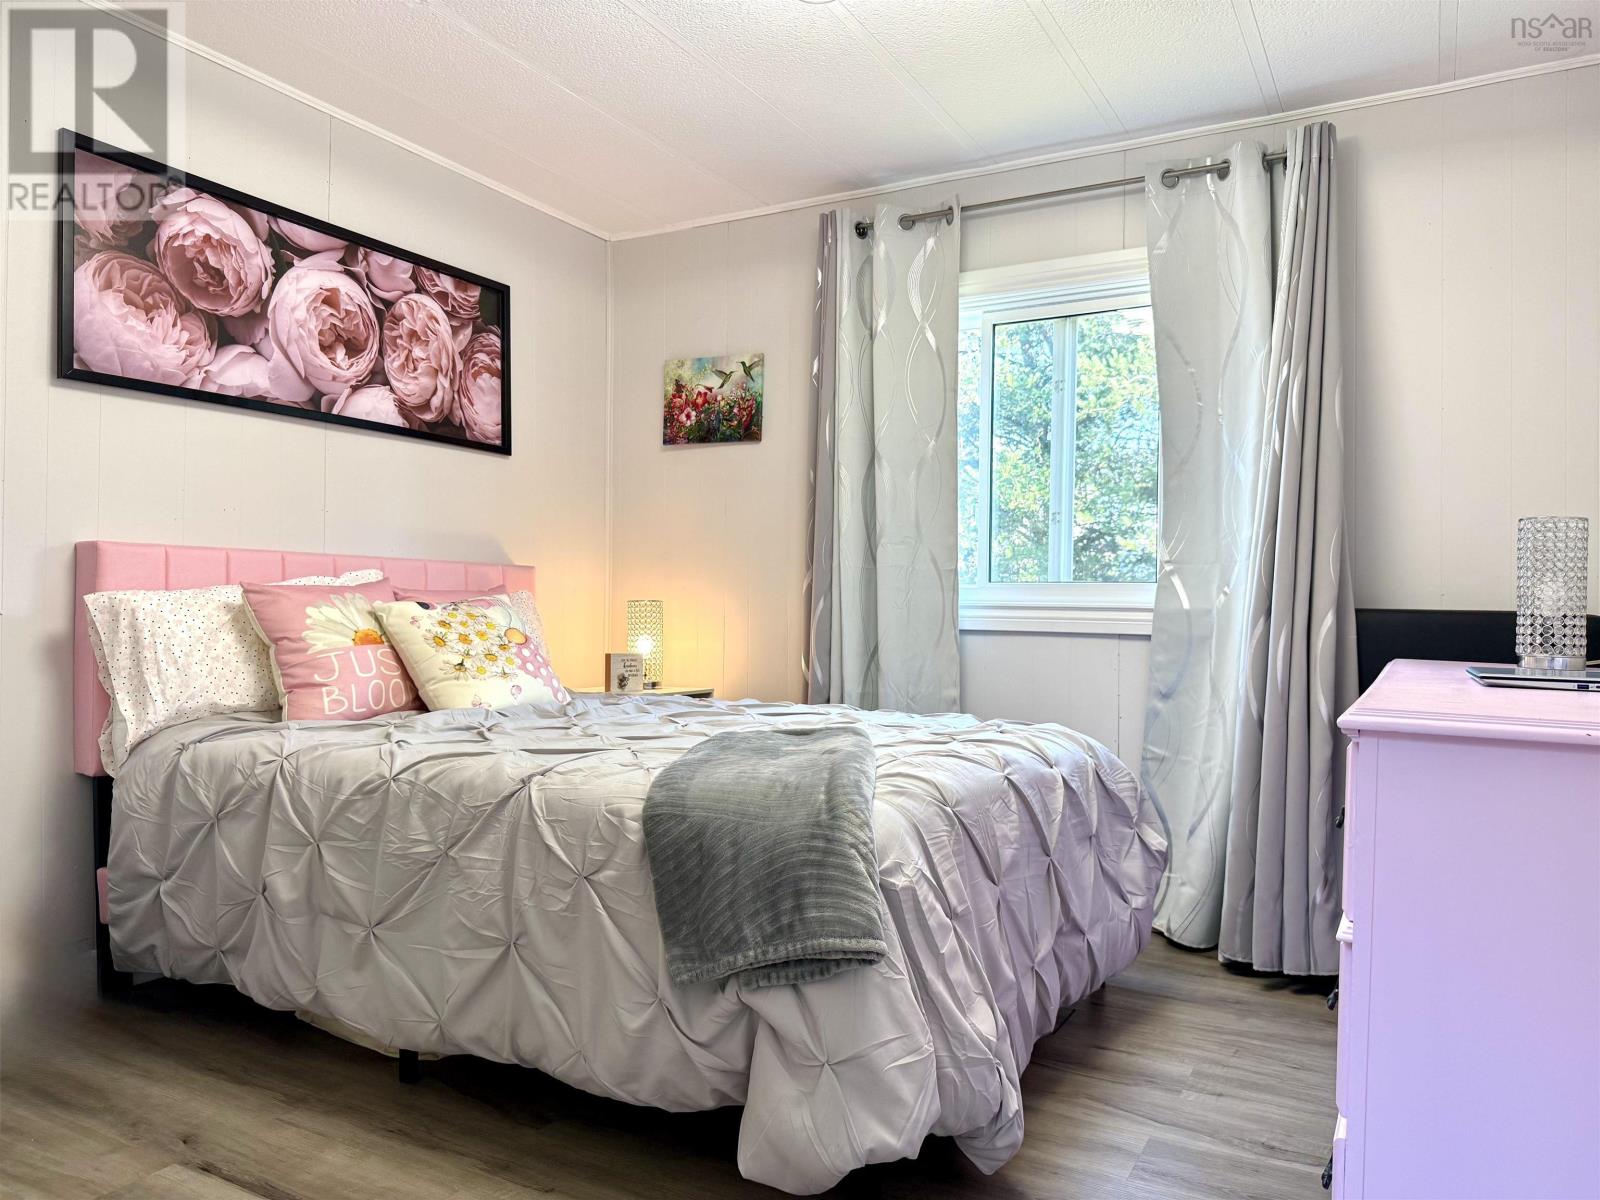
| Main Level | Bedroom | 10.1 x 10.1 | ||
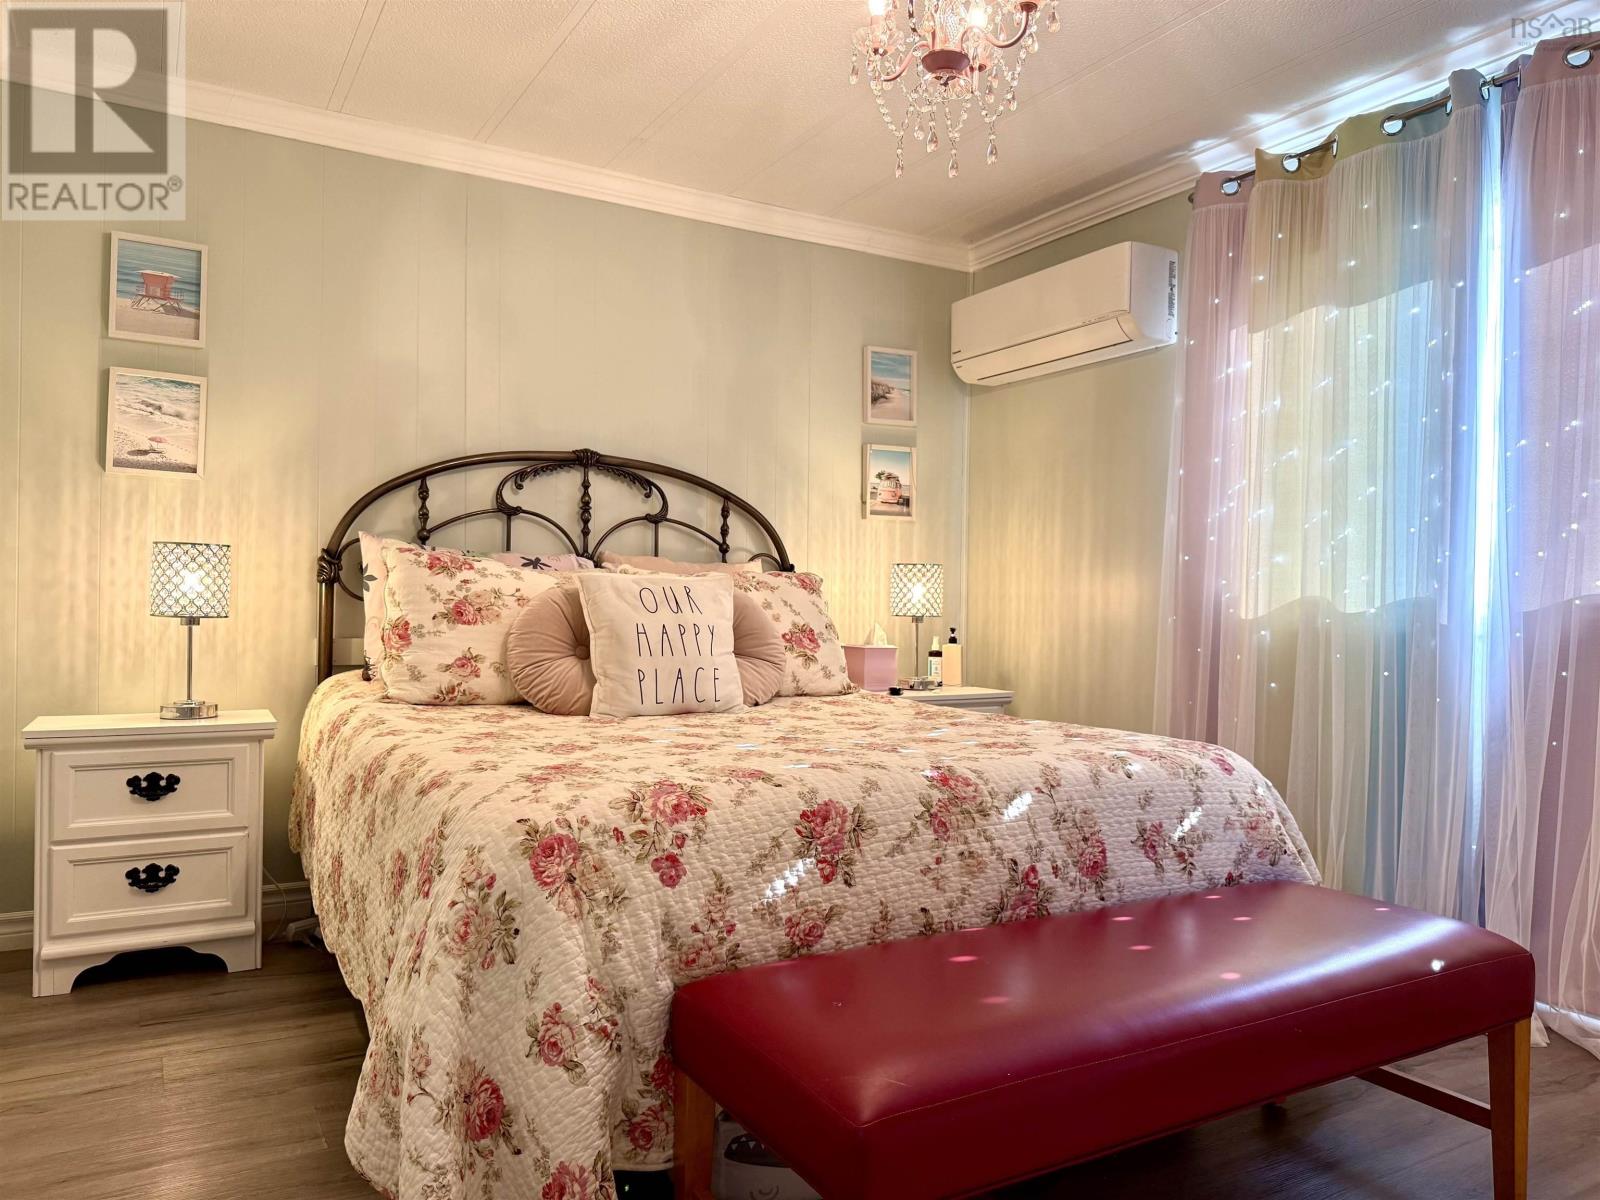
| Main Level | Primary Bedroom | 10.4 x 13.3 |
Contact Us
Contact us for more information

The trademarks REALTOR®, REALTORS®, and the REALTOR® logo are controlled by The Canadian Real Estate Association (CREA) and identify real estate professionals who are members of CREA. The trademarks MLS®, Multiple Listing Service® and the associated logos are owned by The Canadian Real Estate Association (CREA) and identify the quality of services provided by real estate professionals who are members of CREA. The trademark DDF® is owned by The Canadian Real Estate Association (CREA) and identifies CREA's Data Distribution Facility (DDF®)
October 08 2026 01:25:53
Nova Scotia Association of REALTORS®
Royal LePage Cumberland Realty Ltd.