
67 Hyla Street London East, Ontario N5Z 2L1

$399,000
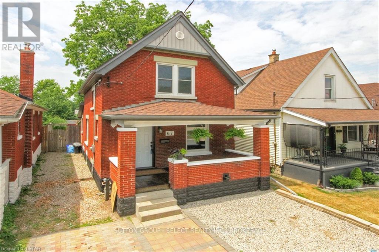
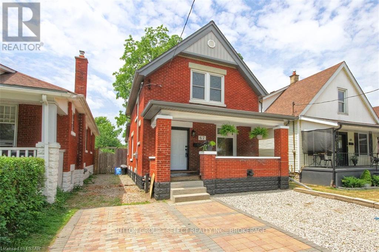
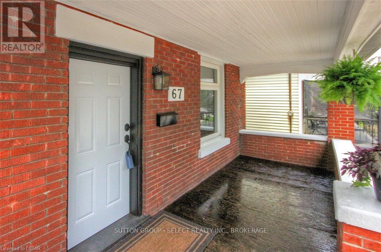
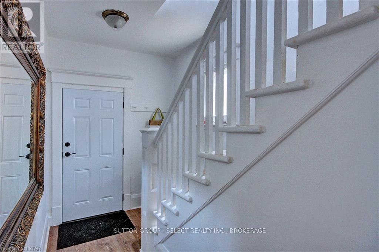
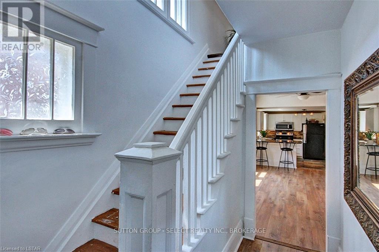
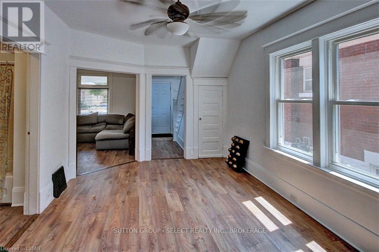
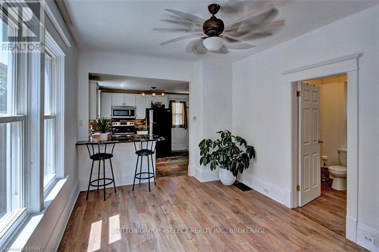
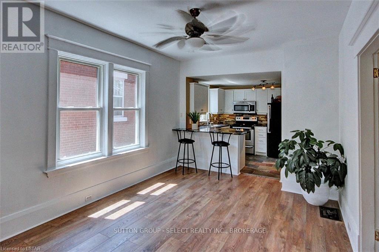
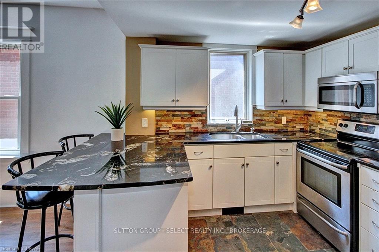
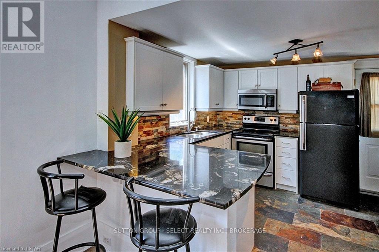
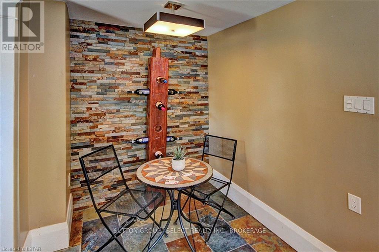
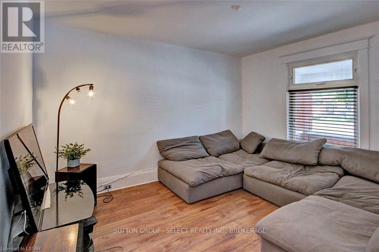
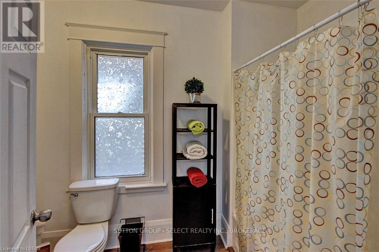
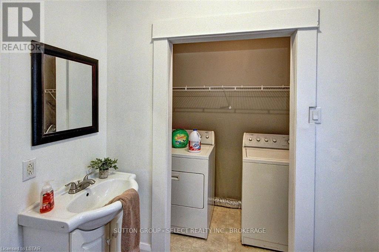
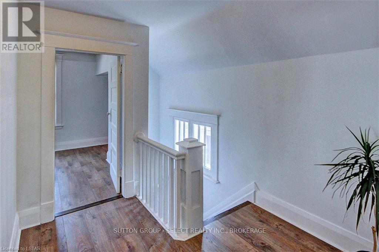
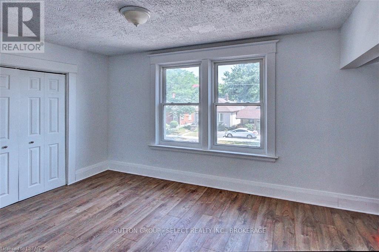
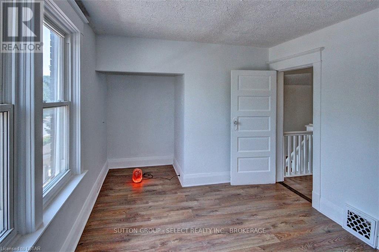
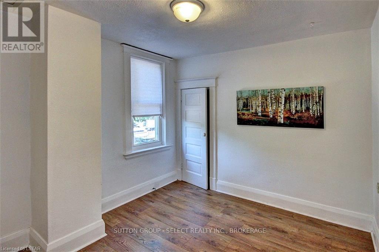
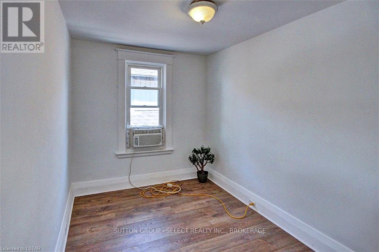
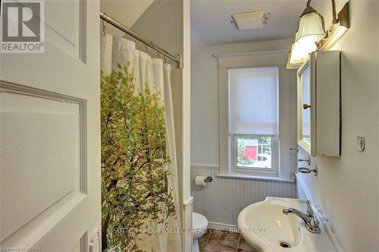
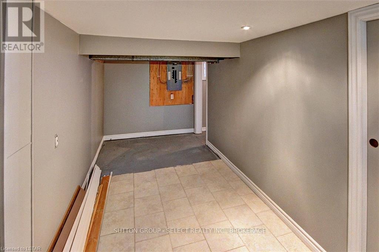
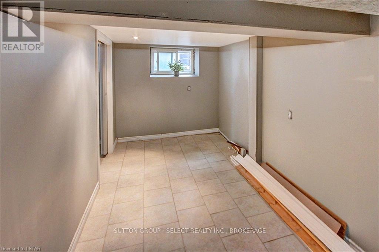
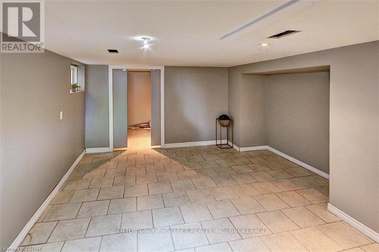
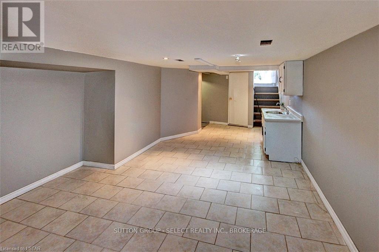
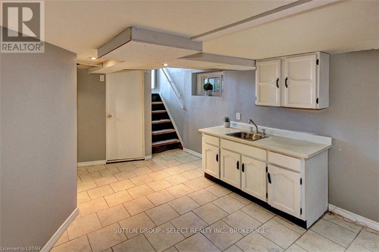
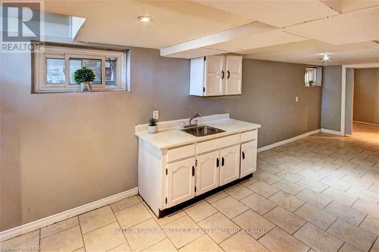
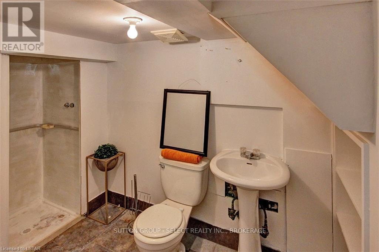
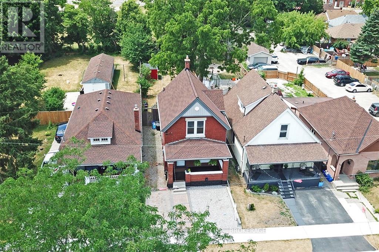
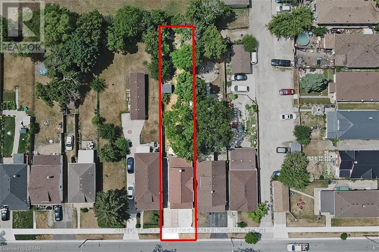
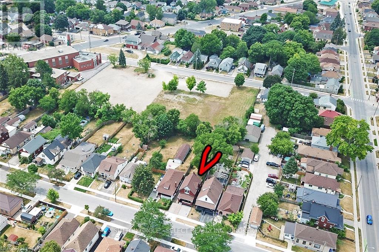
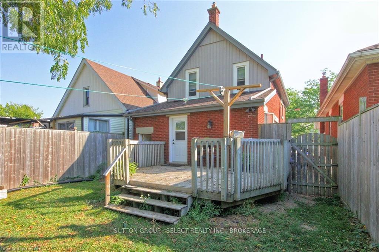
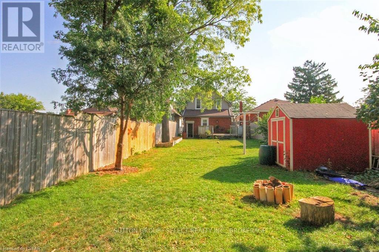
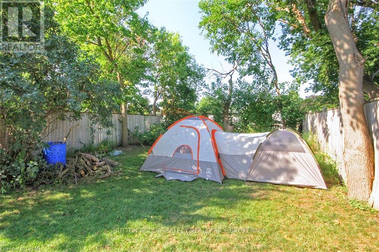
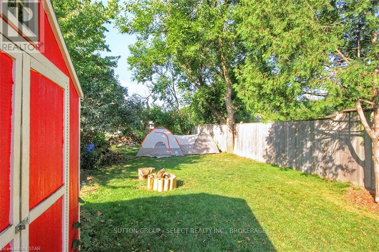
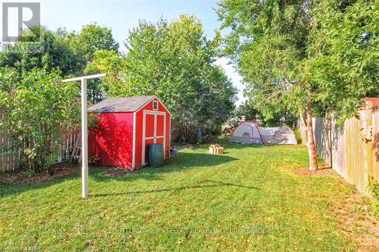
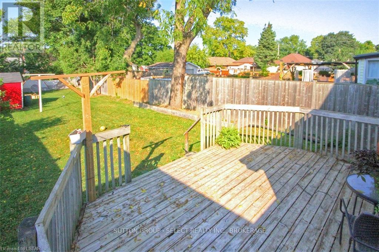
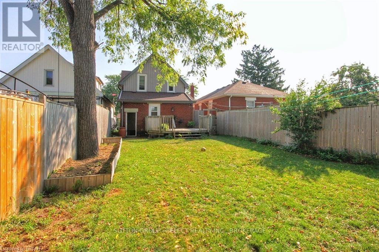
This Property's R2-2 Zoning (Duplex permitted) provides a Great Opportunity for Investors, Owners requiring a mortgage helper (separate unit), or Families looking to grow! This 3-Bedroom, 3-Bathroom home has been well cared for and upgraded over the years...Main Floor offers a Foyer, Bright and Large Dining & Living Rooms, Updated Eat-In Kitchen & 4pc Bathroom with Laundry. Upper Level has 3 Bedrooms and another 4pc Bathroom. Lower Level has a Separate Exterior Entrance (along with interior access depending on use), 3pc Bathroom, Large Living Area with roughed in Kitchen and Bonus Room (can be legal Bedroom with a few minor alterations). Do to updated zoning rules this can be a legal duplex without zoning or variance changes if it adheres to current by-laws/safety codes etc but is currently not used as such. Large Covered Porch, Front Driveway, Rear Deck, Large Fully Fenced Yard with Shed complete this great property! UPDATES INCLUDE: Kitchen, Some Lower Level Finishes, Replacement Windows, Roof, Soffit Eaves & Fascia, Flooring, Lighting, 100 amp panel, Paint, Front Door, Rear Fencing etc. (id:63476)
Property Details
| MLS® Number | X14099176 |
| Property Type | Single Family |
| Community Name | East M |
| Parking Space Total | 2 |
| Structure | Deck, Porch |
Building
| Bathroom Total | 3 |
| Bedrooms Above Ground | 3 |
| Bedrooms Total | 3 |
| Age | 51 To 99 Years |
| Appliances | Dryer, Stove, Washer, Window Coverings, Refrigerator |
| Basement Features | Walk Out, Separate Entrance |
| Basement Type | N/a, N/a |
| Construction Style Attachment | Detached |
| Cooling Type | None |
| Exterior Finish | Brick, Vinyl Siding |
| Foundation Type | Block |
| Heating Fuel | Natural Gas |
| Heating Type | Forced Air |
| Stories Total | 2 |
| Size Interior | 1,100 - 1,500 Sqft |
| Type | House |
| Utility Water | Municipal Water |
Parking
| No Garage |
Land
| Acreage | No |
| Sewer | Sanitary Sewer |
| Size Depth | 165 Ft ,8 In |
| Size Frontage | 30 Ft |
| Size Irregular | 30 X 165.7 Ft |
| Size Total Text | 30 X 165.7 Ft|under 1/2 Acre |
| Zoning Description | R2-2 |
Rooms
| Level | Type | Length | Width | Dimensions |
|---|---|---|---|---|
| Second Level | Primary Bedroom | 3.66 m | 2.82 m | 3.66 m x 2.82 m |
| Second Level | Bedroom | 2.92 m | 2.82 m | 2.92 m x 2.82 m |
| Second Level | Bedroom | 3.12 m | 2.31 m | 3.12 m x 2.31 m |
| Main Level | Library | 4.01 m | 3.51 m | 4.01 m x 3.51 m |
| Main Level | Dining Room | 4.93 m | 3.35 m | 4.93 m x 3.35 m |
| Main Level | Other | 4.44 m | 2.9 m | 4.44 m x 2.9 m |
Contact Us
Contact us for more information

The trademarks REALTOR®, REALTORS®, and the REALTOR® logo are controlled by The Canadian Real Estate Association (CREA) and identify real estate professionals who are members of CREA. The trademarks MLS®, Multiple Listing Service® and the associated logos are owned by The Canadian Real Estate Association (CREA) and identify the quality of services provided by real estate professionals who are members of CREA. The trademark DDF® is owned by The Canadian Real Estate Association (CREA) and identifies CREA's Data Distribution Facility (DDF®)
October 20 2026 07:21:59
London and St. Thomas Association of REALTORS®
Sutton Group - Select Realty Inc.