
67 East Street E Collingwood, Ontario L9Y 3W7

$629,999
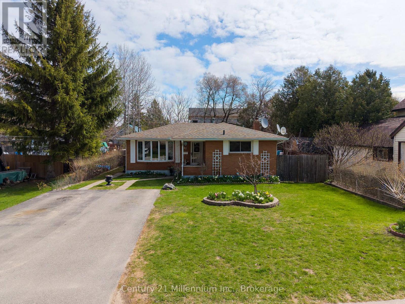
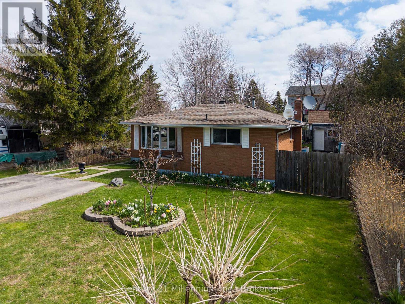
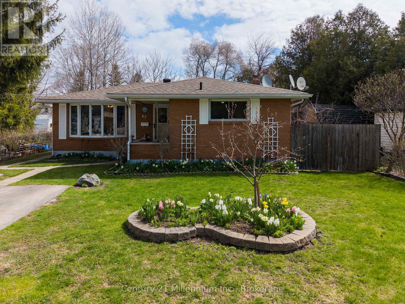
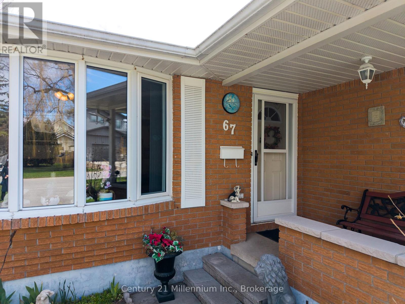
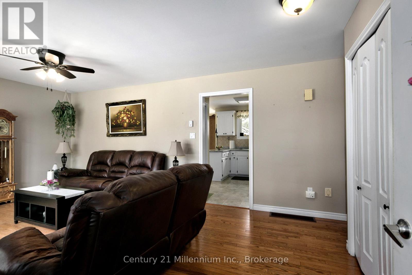
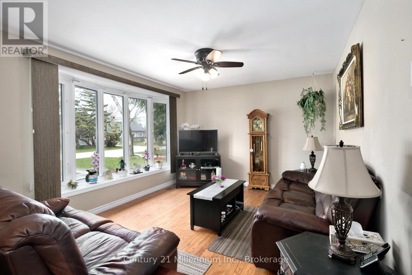
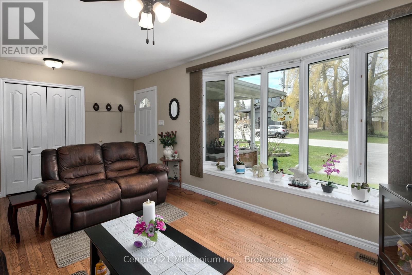
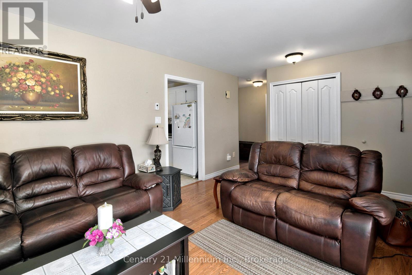
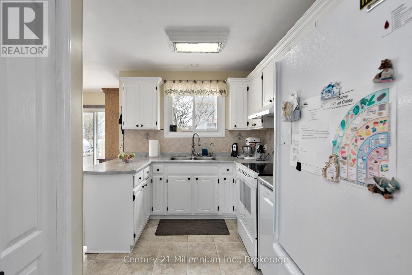
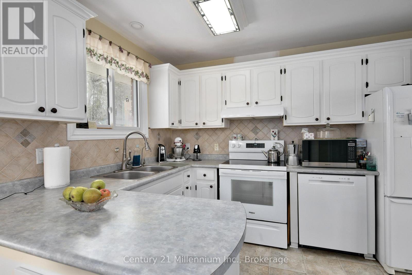
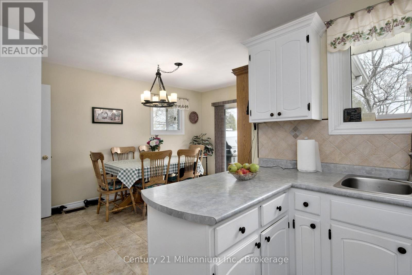
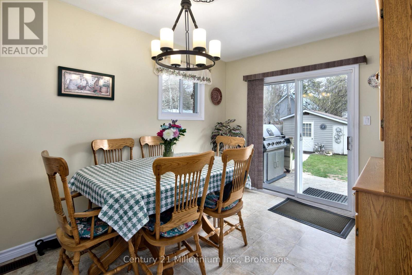
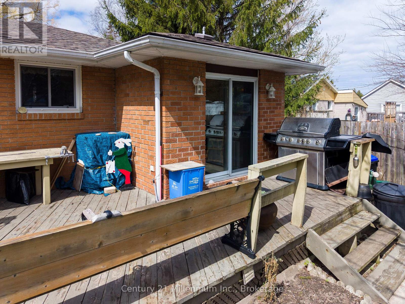
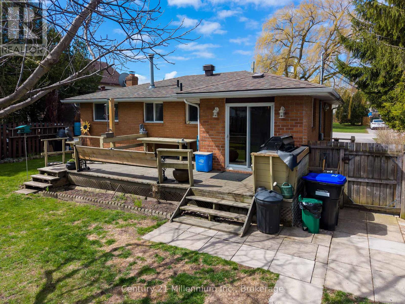
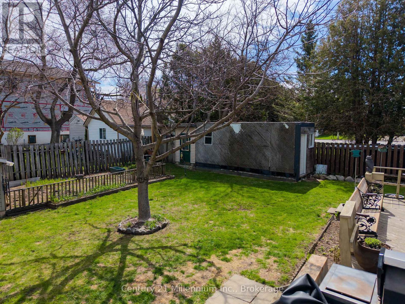
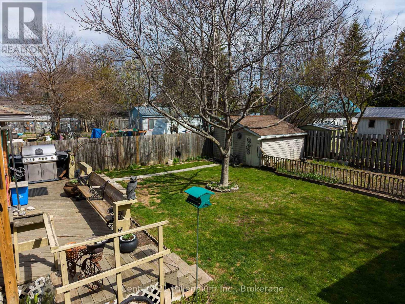
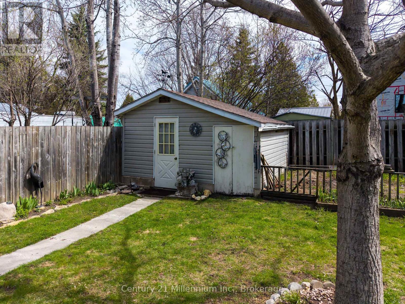
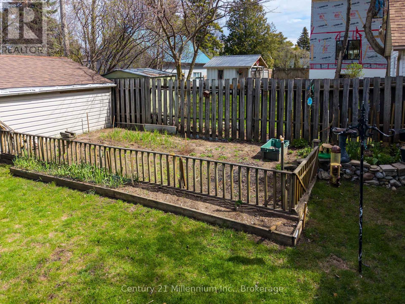
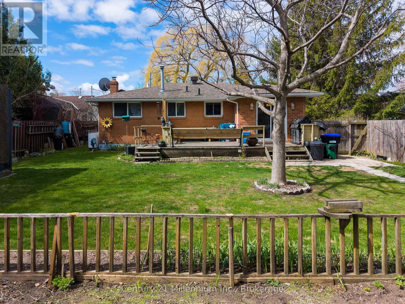
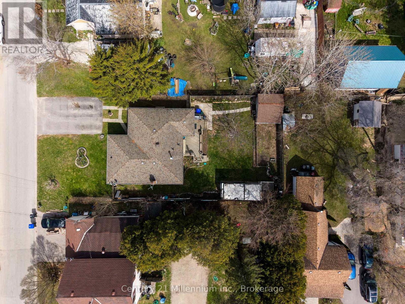
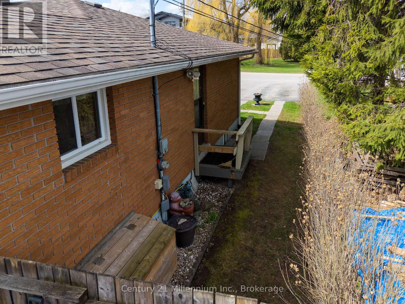
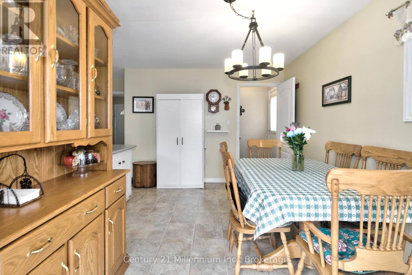
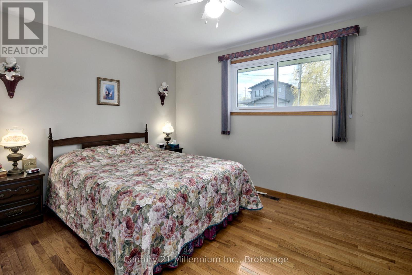
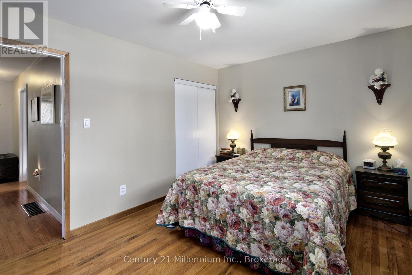
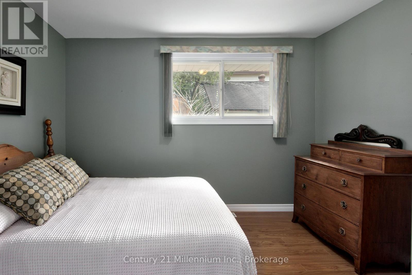
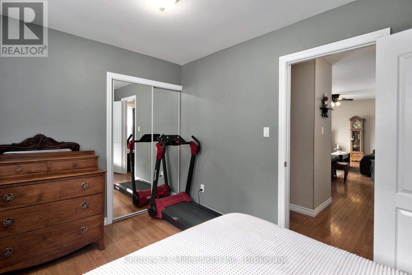
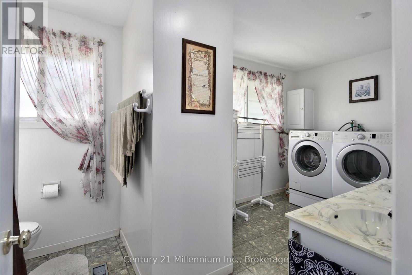
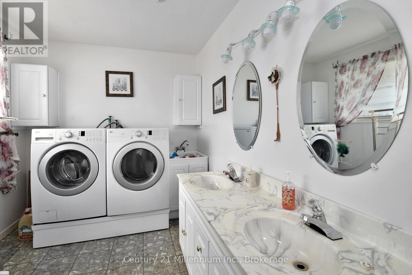
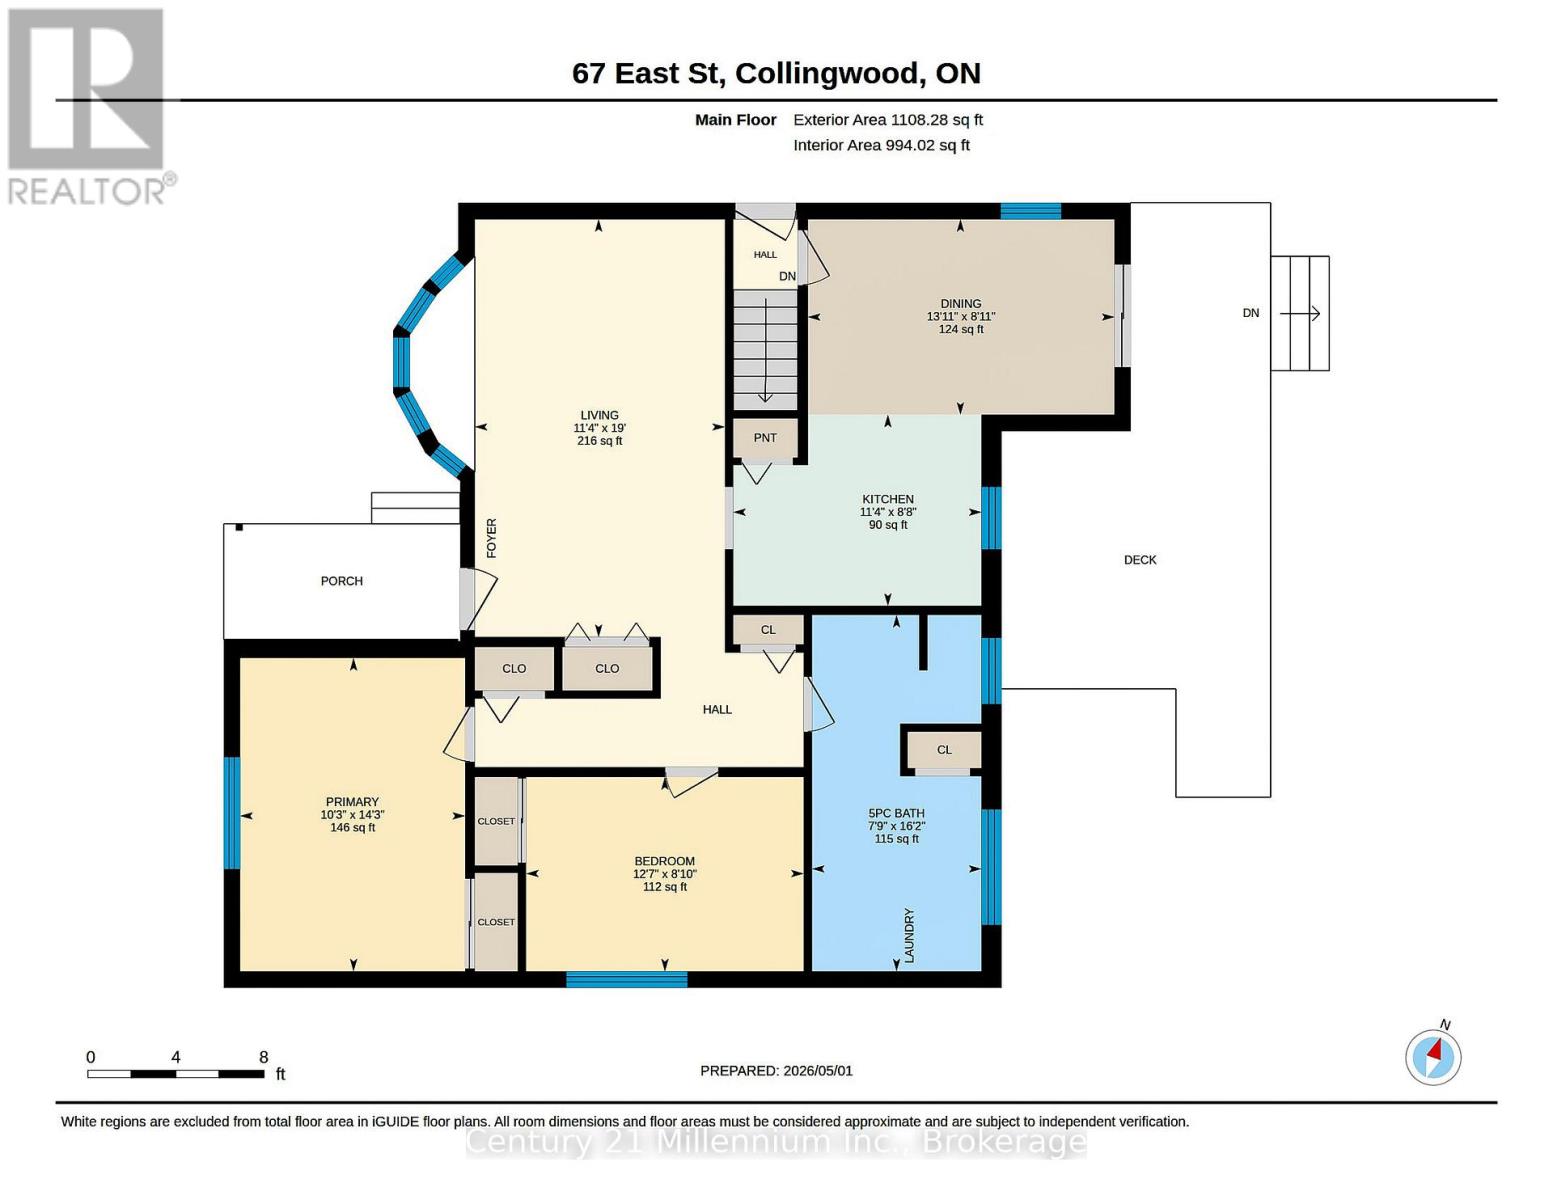
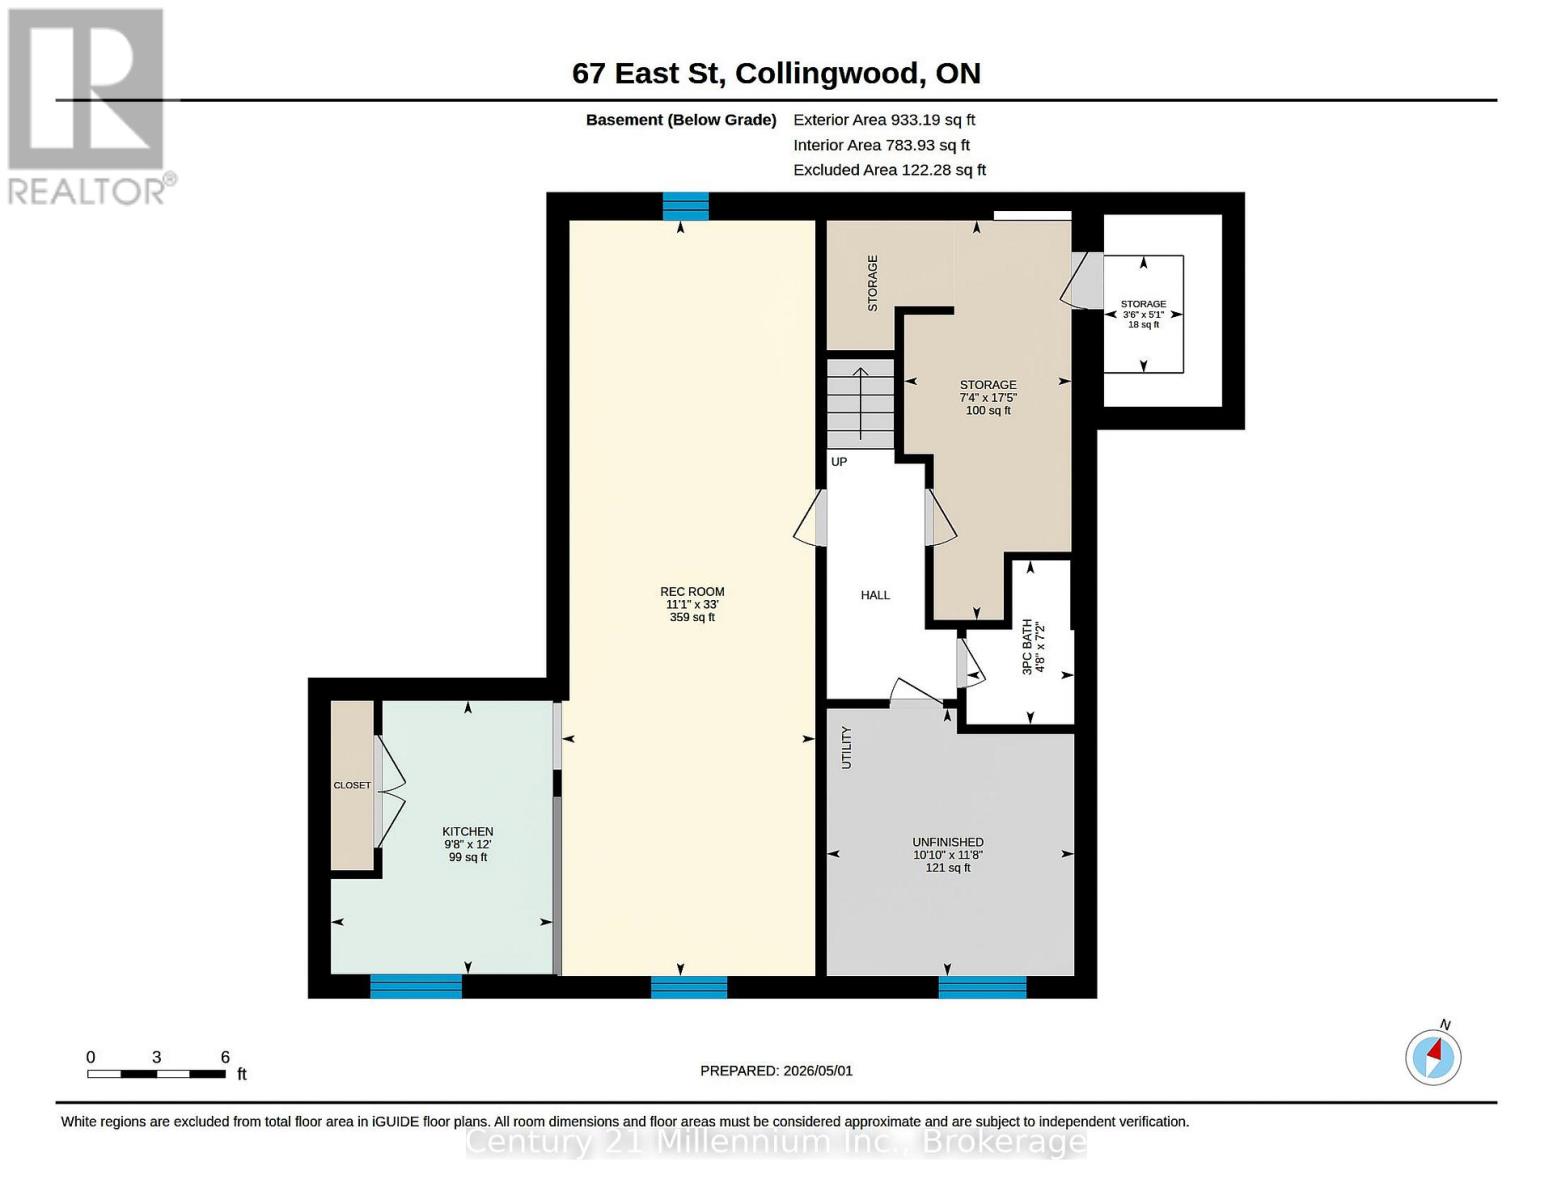
Welcome to 67 East Collingwood - a solid all-brick bungalow offering comfort, versatility, and excellent investment potential. This well-maintained home features a bright eat-in kitchen, two spacious bedrooms, and two full bathrooms, making it ideal for families, downsizers, or first-time buyers. The fully fenced yard provides a private outdoor space perfect for children, pets, or entertaining. Ideally there are 2 out buildings for storage or hobbyists, and a large plot for a vegetable garden. Downstairs, you'll find a self-contained basement apartment with a separate entrance-an excellent opportunity for in-law living or generating rental income. Located in a desirable Collingwood neighbourhood close to amenities, schools, and recreational opportunities, this property is a smart addition to any real estate portfolio or a wonderful place to call home. (id:63476)
Property Details
| MLS® Number | S13759122 |
| Property Type | Single Family |
| Community Name | Collingwood |
| Amenities Near By | Public Transit, Hospital |
| Features | Flat Site, In-law Suite |
| Parking Space Total | 4 |
| Structure | Deck, Porch, Shed, Workshop |
Building
| Bathroom Total | 2 |
| Bedrooms Above Ground | 2 |
| Bedrooms Total | 2 |
| Age | 51 To 99 Years |
| Appliances | Water Meter, Dryer, Washer, Refrigerator |
| Architectural Style | Raised Bungalow |
| Basement Development | Partially Finished |
| Basement Type | N/a (partially Finished) |
| Construction Style Attachment | Detached |
| Cooling Type | Central Air Conditioning |
| Exterior Finish | Brick |
| Foundation Type | Block |
| Heating Fuel | Natural Gas |
| Heating Type | Forced Air |
| Stories Total | 1 |
| Size Interior | 1,100 - 1,500 Sqft |
| Type | House |
| Utility Water | Municipal Water |
Parking
| No Garage |
Land
| Acreage | No |
| Fence Type | Fully Fenced, Fenced Yard |
| Land Amenities | Public Transit, Hospital |
| Sewer | Sanitary Sewer |
| Size Depth | 113 Ft ,7 In |
| Size Frontage | 57 Ft |
| Size Irregular | 57 X 113.6 Ft |
| Size Total Text | 57 X 113.6 Ft |
| Zoning Description | R2 |
Rooms
| Level | Type | Length | Width | Dimensions |
|---|---|---|---|---|
| Lower Level | Other | 1.56 m | 1.06 m | 1.56 m x 1.06 m |
| Lower Level | Kitchen | 3.65 m | 2.96 m | 3.65 m x 2.96 m |
| Lower Level | Recreational, Games Room | 10.07 m | 3.38 m | 10.07 m x 3.38 m |
| Lower Level | Bathroom | 2.18 m | 1.44 m | 2.18 m x 1.44 m |
| Lower Level | Utility Room | 5.32 m | 2.23 m | 5.32 m x 2.23 m |
| Main Level | Living Room | 5.79 m | 3.47 m | 5.79 m x 3.47 m |
| Main Level | Kitchen | 265 m | 3.44 m | 265 m x 3.44 m |
| Main Level | Primary Bedroom | 4.34 m | 3.12 m | 4.34 m x 3.12 m |
| Main Level | Bedroom 2 | 2.69 m | 3.85 m | 2.69 m x 3.85 m |
| Main Level | Bathroom | 4.94 m | 2.35 m | 4.94 m x 2.35 m |
| Main Level | Dining Room | 2.71 m | 4.25 m | 2.71 m x 4.25 m |
Contact Us
Contact us for more information

The trademarks REALTOR®, REALTORS®, and the REALTOR® logo are controlled by The Canadian Real Estate Association (CREA) and identify real estate professionals who are members of CREA. The trademarks MLS®, Multiple Listing Service® and the associated logos are owned by The Canadian Real Estate Association (CREA) and identify the quality of services provided by real estate professionals who are members of CREA. The trademark DDF® is owned by The Canadian Real Estate Association (CREA) and identifies CREA's Data Distribution Facility (DDF®)
September 09 2026 02:29:03
The Lakelands Association of REALTORS®
Century 21 Millennium Inc.