
67 Bellroyal Crescent Hamilton, Ontario L8J 0E7

$1,129,900


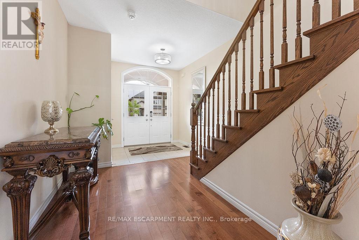
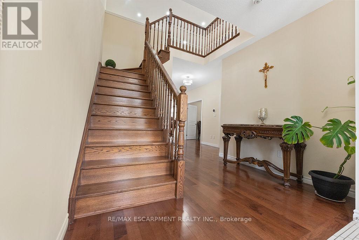
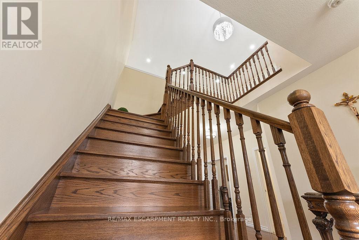
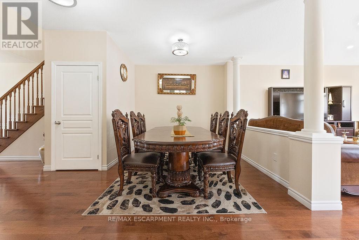
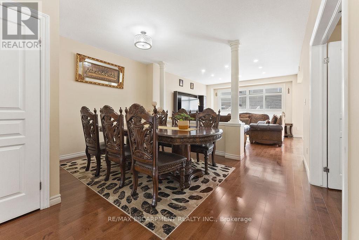
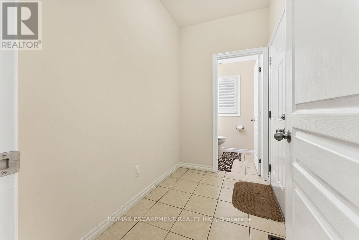
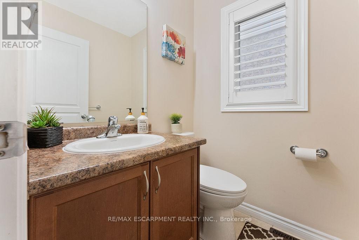
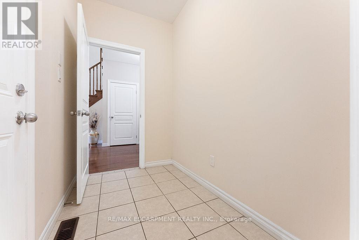
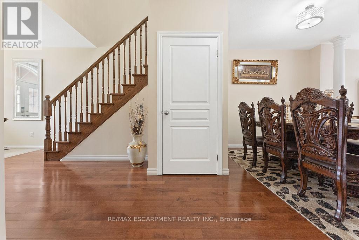
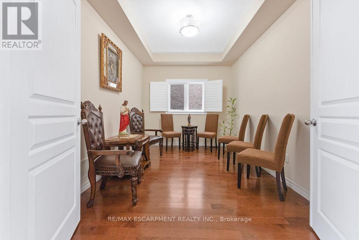
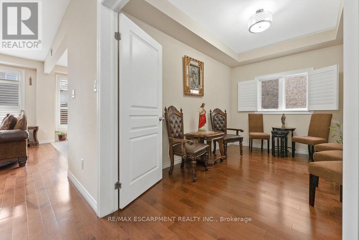
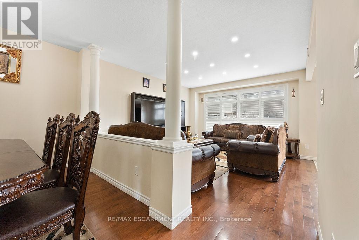
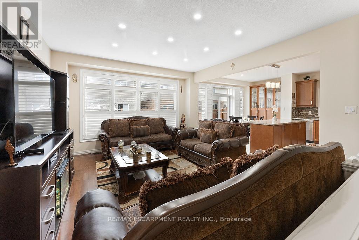
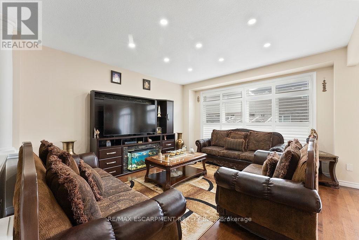
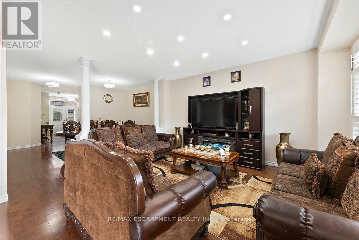

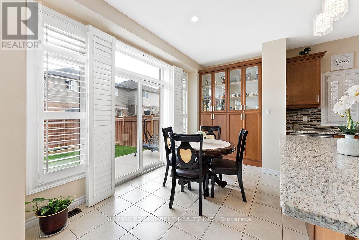
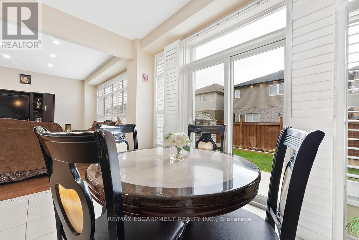
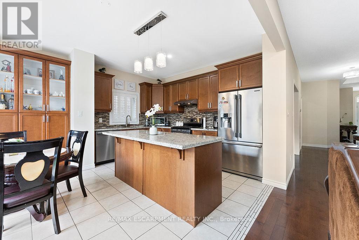
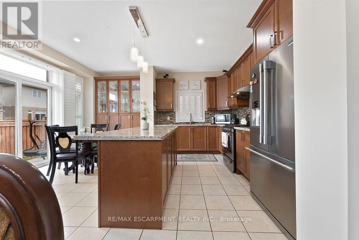
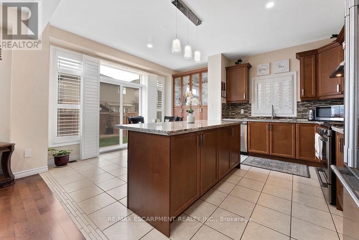
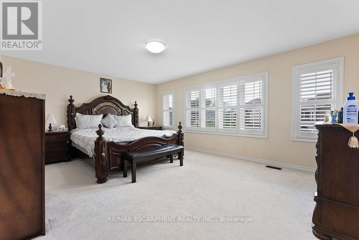
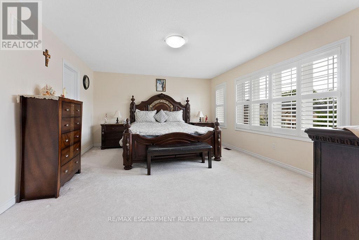
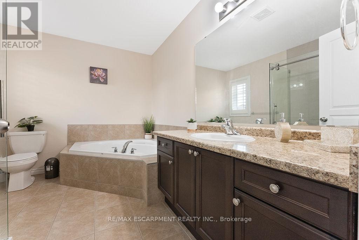
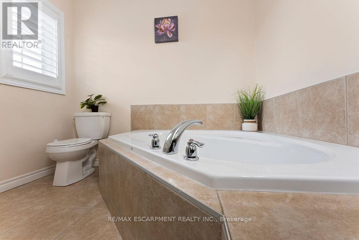
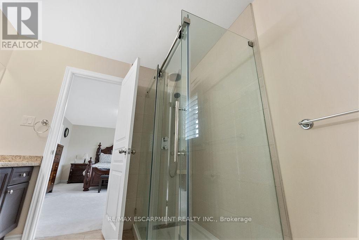
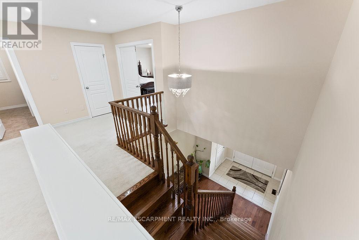
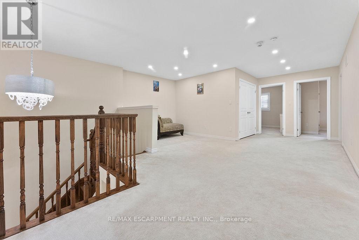
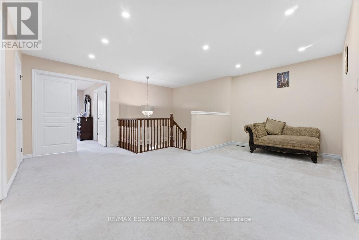
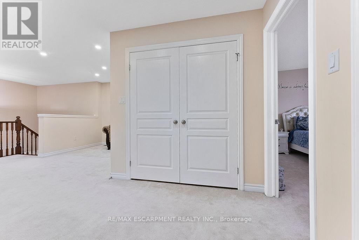
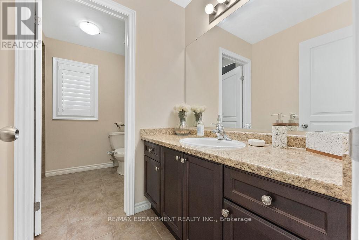
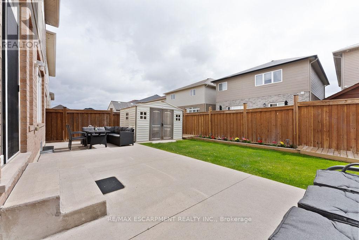
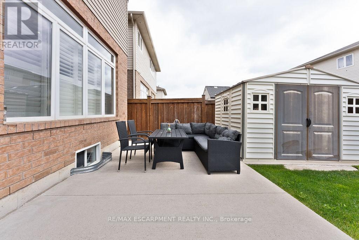
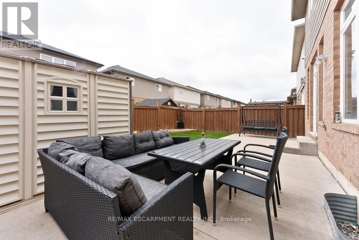
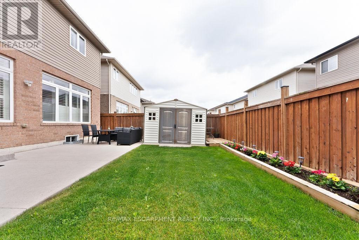
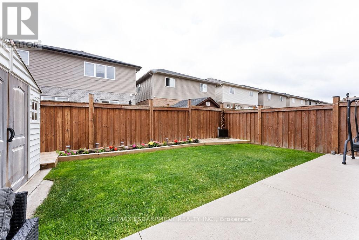
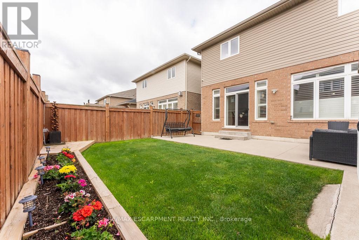
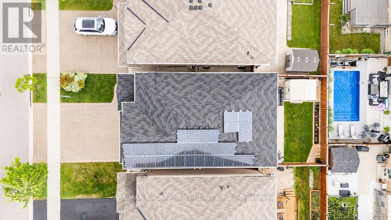
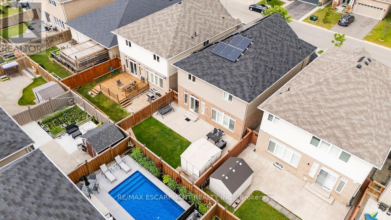

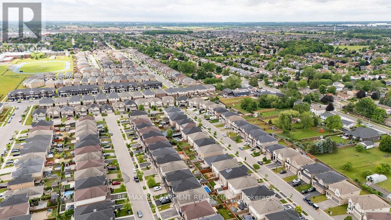
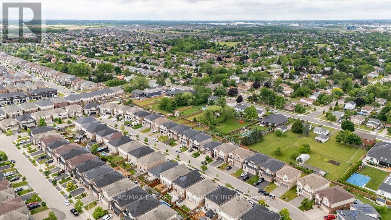
Stunning Stoney Creek Mountain Home Nestled in a prime location. This beautifully designed 2,553 sq. ft. home offers an exceptional layout perfect for families. Features a main floor office which can be used as a 5th bedroom. Enjoy the convenience of an attached double garage with inside access to a spacious main floor mudroom. The exposed aggregate concrete driveway fits up to 4 vehicles. The fully fenced backyard was professionally landscaped in 2024 and includes new grass (front and back), a concrete patio, garden shed, and a security camera system. Inside, you'll find countless upgrades-highlighted by granite counter tops and pot lights throughout, a newer ensuite shower installed in 2024. Bonus: $330/year in passive income from a solar panel contract. A must-see! (id:63476)
Property Details
| MLS® Number | X12833520 |
| Property Type | Single Family |
| Community Name | Stoney Creek |
| Amenities Near By | Park, Schools |
| Community Features | School Bus |
| Equipment Type | Water Heater |
| Features | Paved Yard |
| Parking Space Total | 6 |
| Rental Equipment Type | Water Heater |
| Structure | Shed |
Building
| Bathroom Total | 3 |
| Bedrooms Above Ground | 4 |
| Bedrooms Total | 4 |
| Age | 6 To 15 Years |
| Appliances | Water Heater, Dishwasher, Dryer, Stove, Washer, Window Coverings, Refrigerator |
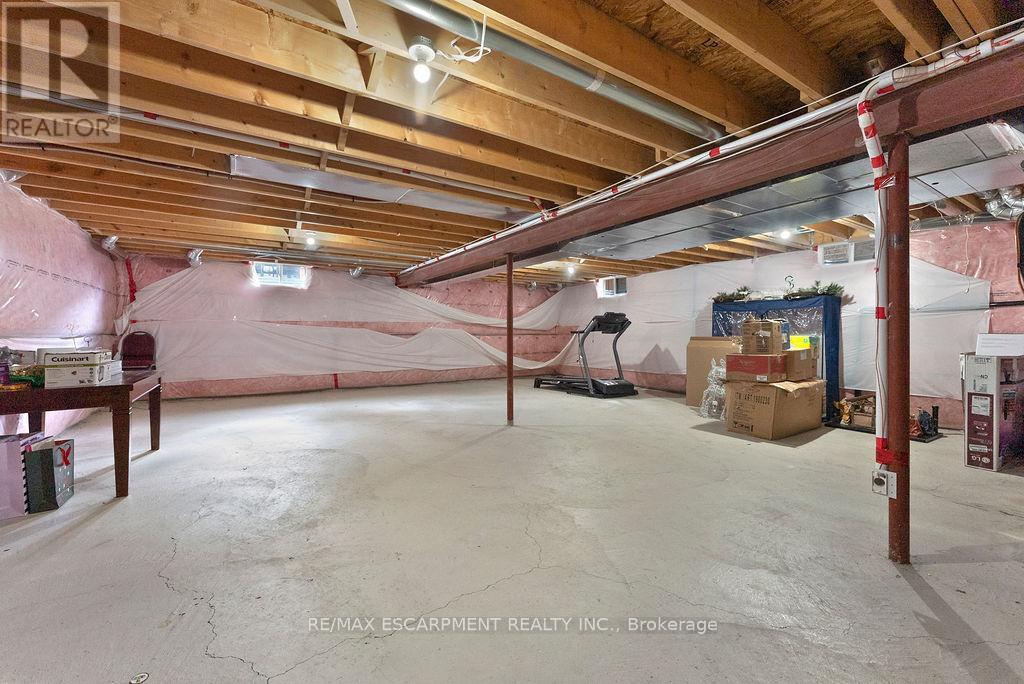

| Basement Development | Unfinished |
| Basement Type | Full (unfinished) |
| Construction Style Attachment | Detached |
| Cooling Type | Central Air Conditioning |
| Exterior Finish | Brick, Vinyl Siding |
| Fire Protection | Security System, Smoke Detectors |
| Foundation Type | Poured Concrete |
| Half Bath Total | 1 |
| Heating Fuel | Natural Gas |
| Heating Type | Forced Air |
| Stories Total | 2 |
| Size Interior | 2,500 - 3,000 Sqft |
| Type | House |
| Utility Water | Municipal Water |
Parking
| Attached Garage | |
| Garage |
Land
| Acreage | No |
| Fence Type | Fenced Yard |
| Land Amenities | Park, Schools |
| Landscape Features | Landscaped |
| Sewer | Sanitary Sewer |
| Size Depth | 100 Ft |
| Size Frontage | 36 Ft |
| Size Irregular | 36 X 100 Ft |
| Size Total Text | 36 X 100 Ft |
| Zoning Description | R4-24 |
Rooms
| Level | Type | Length | Width | Dimensions |
|---|---|---|---|---|
| Second Level | Bathroom | 3.33 m | 2.49 m | 3.33 m x 2.49 m |
| Second Level | Bathroom | 3.23 m | 2.51 m | 3.23 m x 2.51 m |

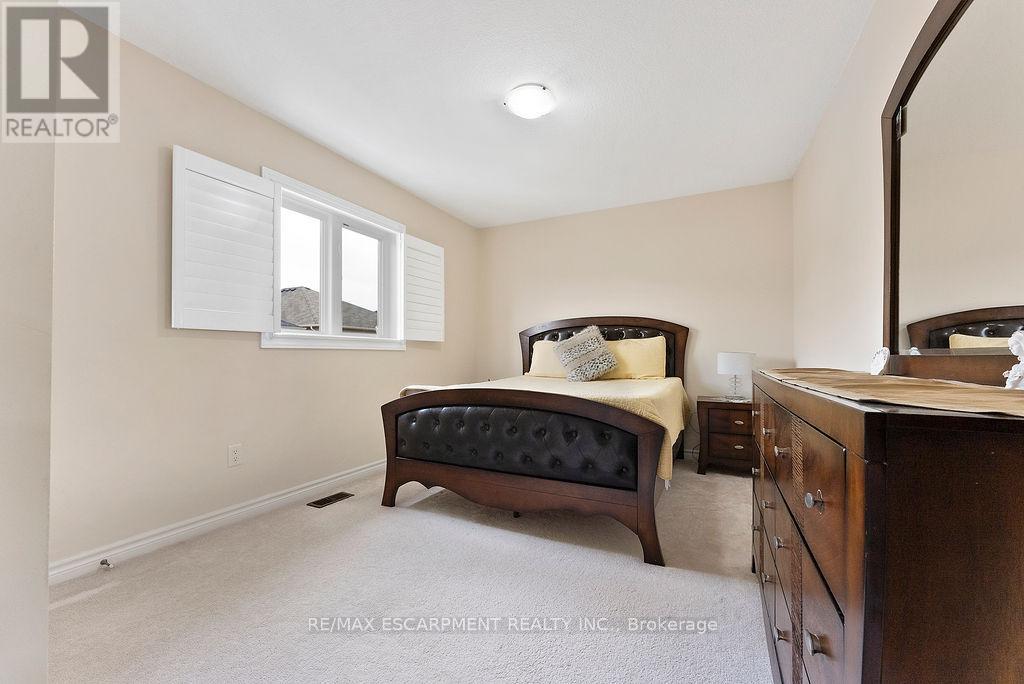
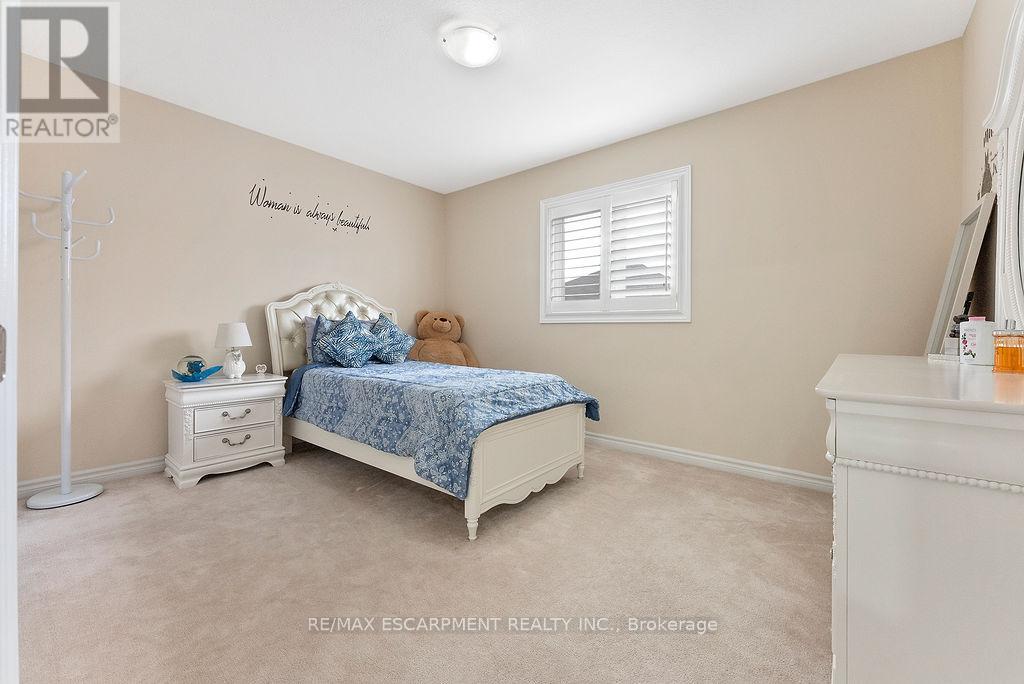
| Second Level | Bedroom 2 | 3.33 m | 3.28 m | 3.33 m x 3.28 m |
| Second Level | Bedroom 2 | 4.7 m | 3.07 m | 4.7 m x 3.07 m |
| Second Level | Bedroom | 3.94 m | 3.07 m | 3.94 m x 3.07 m |
| Second Level | Family Room | 5.31 m | 7.44 m | 5.31 m x 7.44 m |

| Second Level | Laundry Room | 1.42 m | 2.18 m | 1.42 m x 2.18 m |
| Second Level | Primary Bedroom | 5.41 m | 4.17 m | 5.41 m x 4.17 m |
| Basement | Other | 8.41 m | 14.1 m | 8.41 m x 14.1 m |
| Main Level | Dining Room | 4.29 m | 3.25 m | 4.29 m x 3.25 m |
| Main Level | Foyer | 2.39 m | 1.75 m | 2.39 m x 1.75 m |
| Main Level | Kitchen | 4.04 m | 4.95 m | 4.04 m x 4.95 m |
| Main Level | Living Room | 4.47 m | 4.9 m | 4.47 m x 4.9 m |
| Main Level | Office | 4.11 m | 2.79 m | 4.11 m x 2.79 m |
| Main Level | Bathroom | 1.5 m | 0.43 m | 1.5 m x 0.43 m |
Utilities
| Cable | Available |
| Electricity | Available |
| Sewer | Available |
Contact Us
Contact us for more information

The trademarks REALTOR®, REALTORS®, and the REALTOR® logo are controlled by The Canadian Real Estate Association (CREA) and identify real estate professionals who are members of CREA. The trademarks MLS®, Multiple Listing Service® and the associated logos are owned by The Canadian Real Estate Association (CREA) and identify the quality of services provided by real estate professionals who are members of CREA. The trademark DDF® is owned by The Canadian Real Estate Association (CREA) and identifies CREA's Data Distribution Facility (DDF®)
March 02 2026 04:41:22
Toronto Regional Real Estate Board
RE/MAX Escarpment Realty Inc.