5 Bedroom
3 Bathroom
1,100 - 1,500 sqft
Raised Bungalow
Fireplace
None
Baseboard Heaters
Acreage
$8,500,000
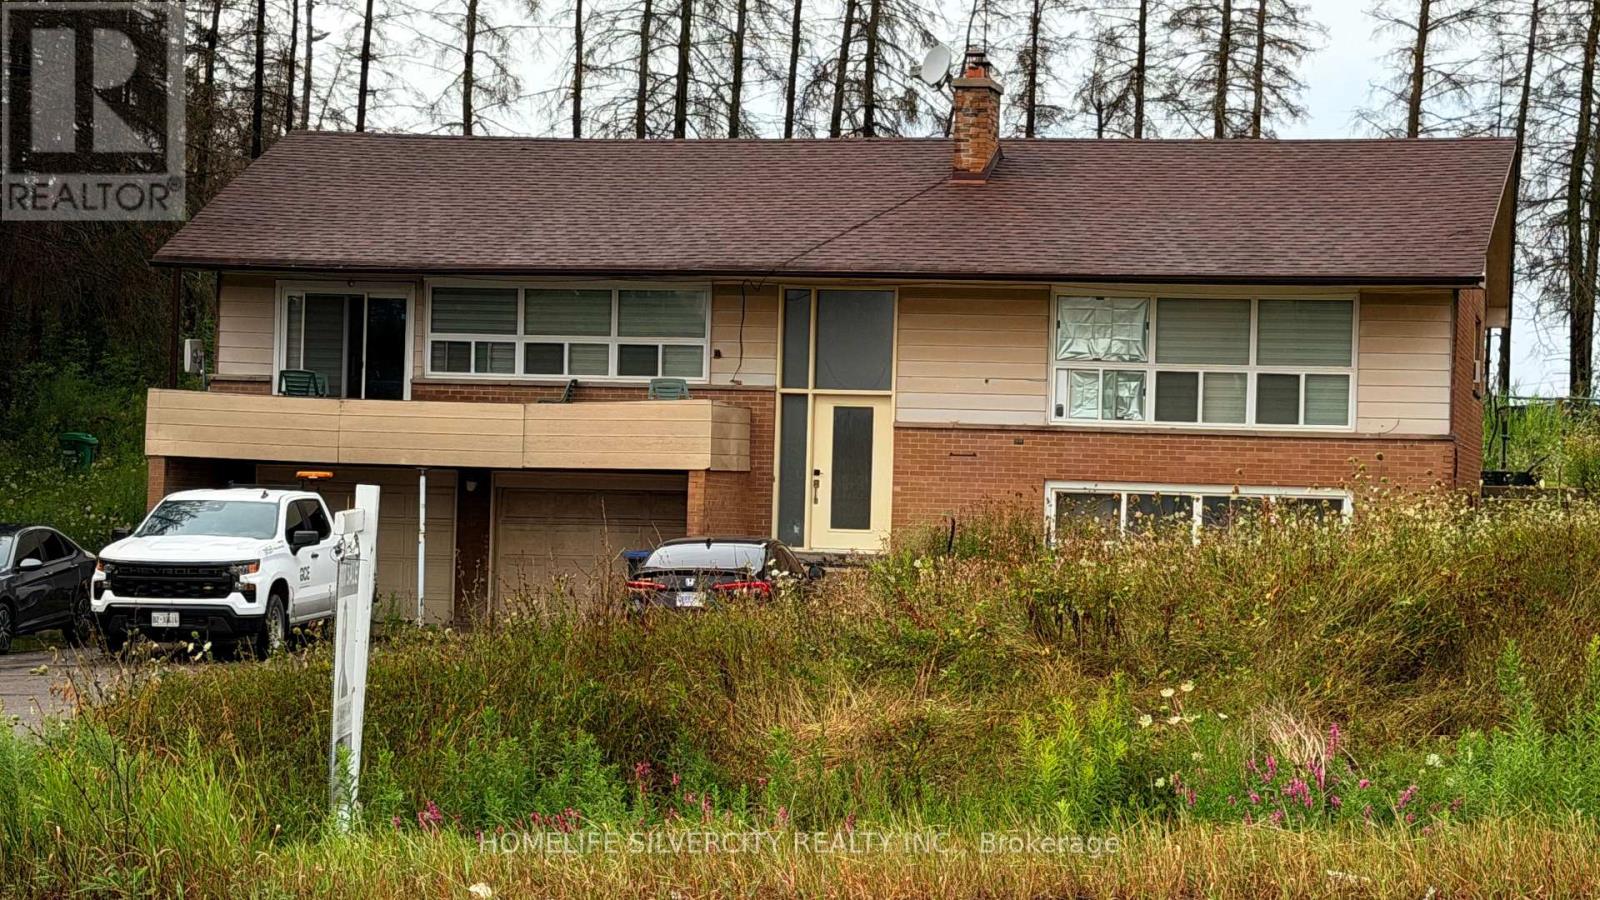
Investment opportunity on 4.65 acres in a prime Caledon location. Charming bungalow with open concept living space, set on a deep 205 ft frontage along Mayfield Rd-ideal for future potential or long-term holding. Enjoy the privacy of country living with quick access to Hwy 410, amenities, schools, and transit. A rare offering with strong land value in a rapidly growing corridor. (id:63476)
Property Details
|
MLS® Number |
W13668606 |
|
Property Type |
Single Family |
|
Community Name |
Rural Caledon |
|
Amenities Near By |
Place Of Worship |
|
Equipment Type |
Water Heater |
|
Parking Space Total |
16 |
|
Rental Equipment Type |
Water Heater |
|
Structure |
Shed |
Building
|
Bathroom Total |
3 |
|
Bedrooms Above Ground |
3 |
|
Bedrooms Below Ground |
2 |
|
Bedrooms Total |
5 |
|
Age |
51 To 99 Years |
|
Architectural Style |
Raised Bungalow |
|
Basement Development |
Finished |
|
Basement Features |
Walk Out, Separate Entrance |
|
Basement Type |
N/a (finished), N/a |
|
Construction Style Attachment |
Detached |
|
Cooling Type |
None |
|
Exterior Finish |
Aluminum Siding, Brick |
|
Fireplace Present |
Yes |
|
Foundation Type |
Unknown |
|
Half Bath Total |
1 |
|
Heating Fuel |
Electric |
|
Heating Type |
Baseboard Heaters |
|
Stories Total |
1 |
|
Size Interior |
1,100 - 1,500 Sqft |
|
Type |
House |
|
Utility Water |
Municipal Water |
Parking
Land
|
Acreage |
Yes |
|
Fence Type |
Fenced Yard |
|
Land Amenities |
Place Of Worship |
|
Sewer |
Septic System |
|
Size Depth |
996 Ft |
|
Size Frontage |
205 Ft |
|
Size Irregular |
205 X 996 Ft ; 205.51 Ft X 996.71 Ftx205.11ftx996.40 Ft |
|
Size Total Text |
205 X 996 Ft ; 205.51 Ft X 996.71 Ftx205.11ftx996.40 Ft|2 - 4.99 Acres |
|
Zoning Description |
A1 |
Rooms
| Level | Type | Length | Width | Dimensions |
|---|
|
Lower Level |
Recreational, Games Room |
5.7 m |
3.6 m |
5.7 m x 3.6 m |
|
Lower Level |
Bedroom 4 |
3.6 m |
2.5 m |
3.6 m x 2.5 m |
|
Ground Level |
Dining Room |
3.66 m |
3.7 m |
3.66 m x 3.7 m |
|
Ground Level |
Family Room |
3.12 m |
3.7 m |
3.12 m x 3.7 m |
|
Ground Level |
Kitchen |
3.8 m |
2.6 m |
3.8 m x 2.6 m |
|
Ground Level |
Bedroom |
3.72 m |
2.8 m |
3.72 m x 2.8 m |
|
Ground Level |
Living Room |
5.9 m |
4.2 m |
5.9 m x 4.2 m |
|
Ground Level |
Bedroom 2 |
3.5 m |
2.6 m |
3.5 m x 2.6 m |
|
Ground Level |
Primary Bedroom |
4 m |
3.75 m |
4 m x 3.75 m |
Utilities