
668 Munro Street Kamloops, British Columbia V2C 3E6

$759,900
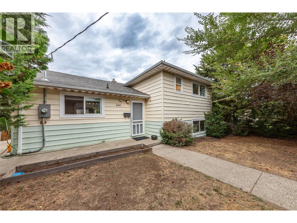
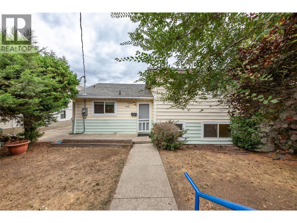
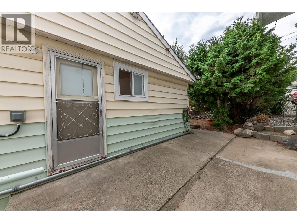
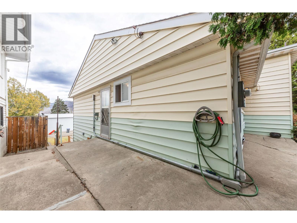
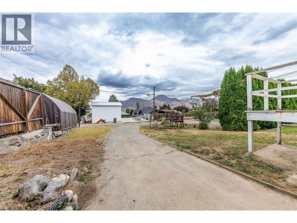
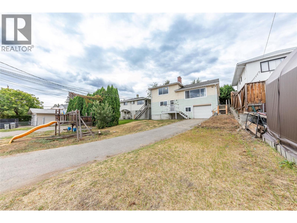
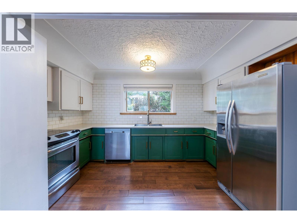
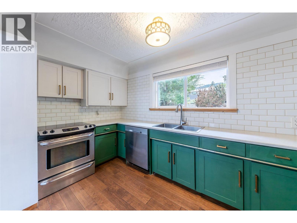
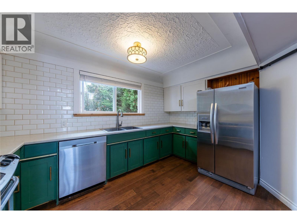
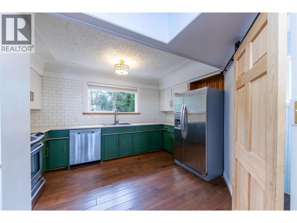
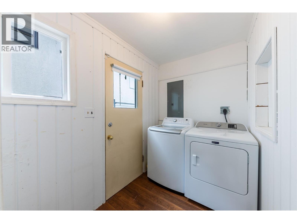
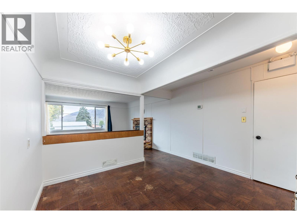
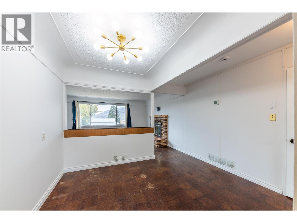
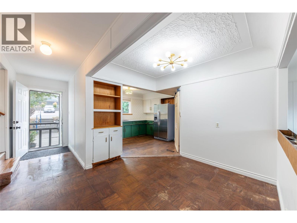
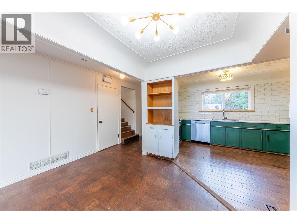
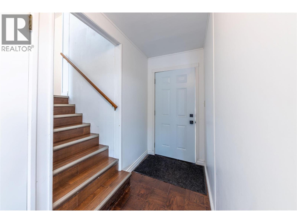
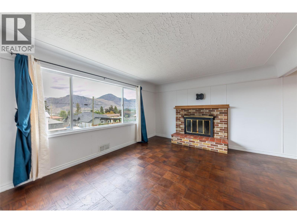
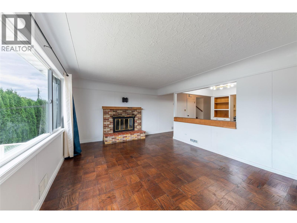
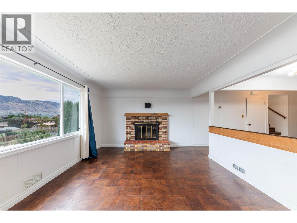
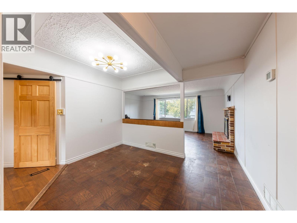
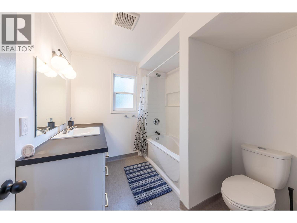
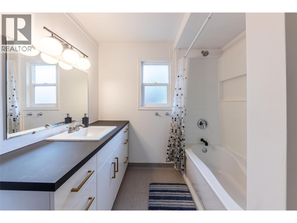
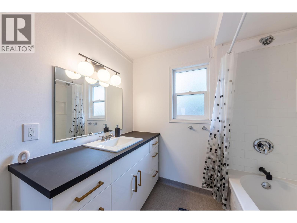
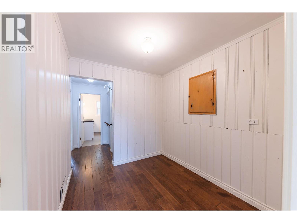
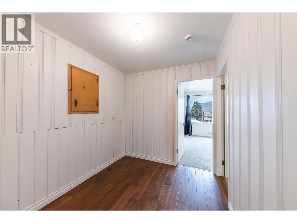
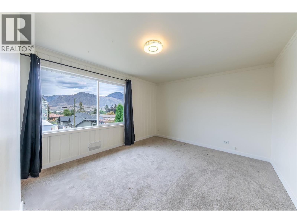
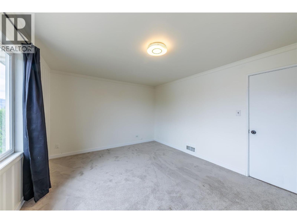
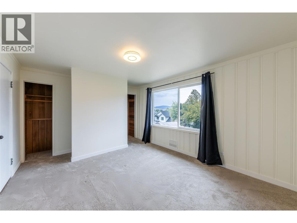
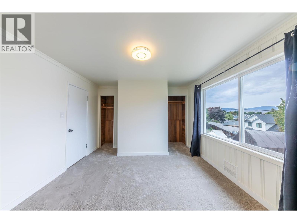
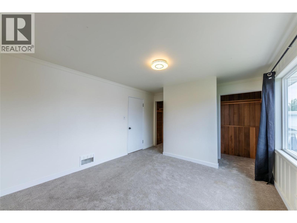
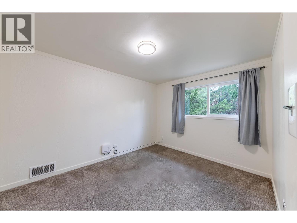
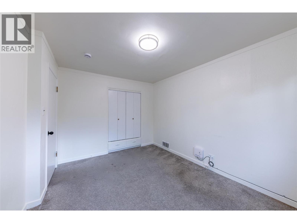
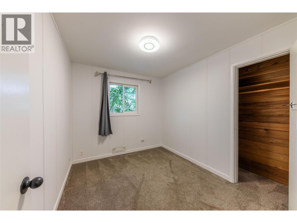
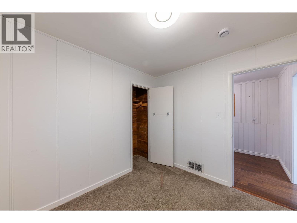
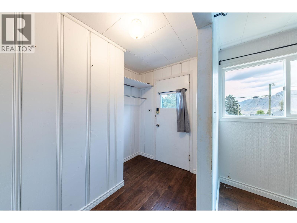
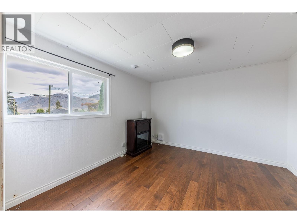
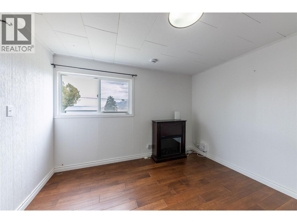
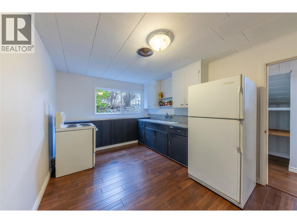
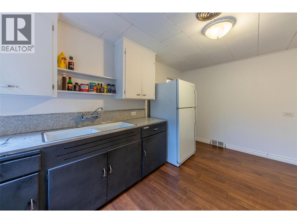
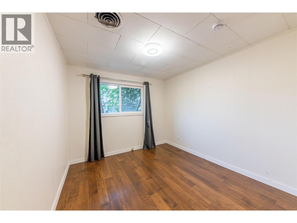
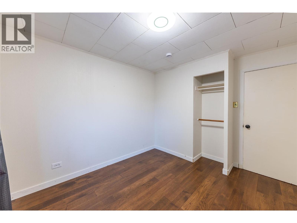
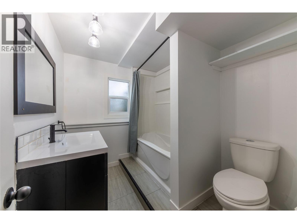
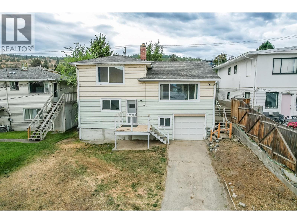
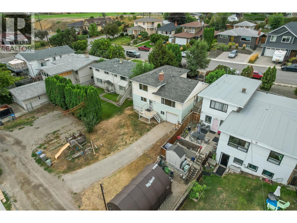
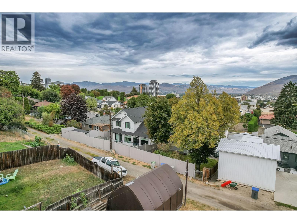
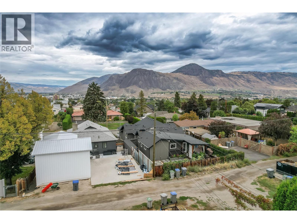
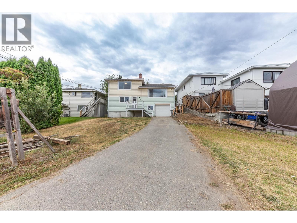
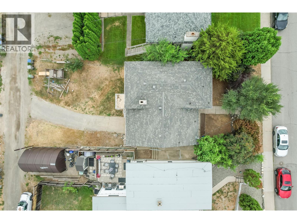
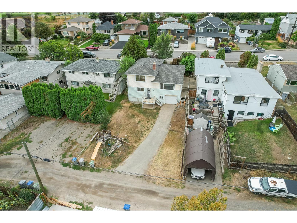
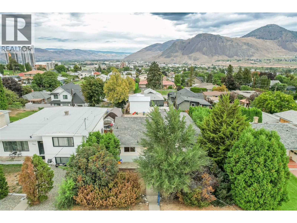
Opportunity knocks in this lovingly renovated 4 bedroom 2 bathroom, three-level split home, located in the family oriented Sagebrush neighbourhood in Downtown Kamloops with legal suite! This home offers major updates, including 200 amp service, new kitchen cabinetry & paint, fully renovated bathrooms, hardwood flooring, light fixtures, and freshly painted throughout! The main floor features the open concept kitchen & dining space, stainless steel appliances and subway tile backsplash, with a half wall to divide the large living room that has a wood burning fireplace and panoramic views. Main floor laundry with secondary entrance off kitchen. Upstairs you have 3 bedrooms - 2 oversized bedrooms, with the primary showcasing a stunning view with his and hers closets, and 1 smaller bedroom, ideal for a nursery or guest room. The bathroom has a soaker tub & custom vanity. Cozy nook at the top of the stairs could be a great reading space or office. The lower level can be used as a one bedroom one bathroom suite, or bonus space for your family with a summer kitchen, 4th bedroom, and den. Single garage attached, ideal for all your storage needs. The large lot has alley access for additional parking and a little playground for the kids. The yard is waiting for new owners who can be inspired with the blank canvas for the landscaping visionary who can bring the garden back to life! Zoned for a detached garage/carriage suite. Walking distance to bus stop, SKSS, Kamloops School of the Arts, and Peterson Creek Trail. Easy to view and quick possession possible! (id:63476)
Property Details
| MLS® Number | 10399640 |
| Property Type | Single Family |
| Neigbourhood | South Kamloops |
| Amenities Near By | Park, Recreation, Shopping |
| Features | Level Lot |
| Parking Space Total | 2 |
| View Type | View (panoramic) |
Building
| Bathroom Total | 2 |
| Bedrooms Total | 4 |
| Architectural Style | Multi-level |
| Basement Type | Partial |
| Constructed Date | 1953 |
| Construction Style Attachment | Detached |
| Construction Style Split Level | Other |
| Cooling Type | Central Air Conditioning |
| Fireplace Fuel | Wood |
| Fireplace Present | Yes |
| Fireplace Total | 1 |
| Fireplace Type | Conventional |
| Flooring Type | Carpeted, Hardwood, Vinyl |
| Heating Type | Forced Air, See Remarks |
| Roof Material | Asphalt Shingle |
| Roof Style | Unknown |
| Stories Total | 3 |
| Size Interior | 1,806 Sqft |
| Type | House |
| Utility Water | Municipal Water |
Parking
| Additional Parking | |
| Attached Garage | 1 |
| R V |
Land
| Access Type | Easy Access |
| Acreage | No |
| Land Amenities | Park, Recreation, Shopping |
| Landscape Features | Level |
| Sewer | Municipal Sewage System |
| Size Irregular | 0.14 |
| Size Total | 0.14 Ac|under 1 Acre |
| Size Total Text | 0.14 Ac|under 1 Acre |
Rooms
| Level | Type | Length | Width | Dimensions |
|---|---|---|---|---|
| Basement | Workshop | 17'2'' x 29'9'' | ||
| Basement | Bedroom | 11'0'' x 9'5'' | ||
| Basement | Kitchen | 9'8'' x 13'10'' | ||
| Basement | Living Room | 11'3'' x 11'0'' | ||
| Basement | Foyer | 9'11'' x 3'10'' | ||
| Basement | 4pc Bathroom | Measurements not available | ||
| Main Level | Office | 7'3'' x 8'2'' | ||
| Main Level | Bedroom | 9'7'' x 8'3'' | ||
| Main Level | Bedroom | 9'1'' x 12'2'' | ||
| Main Level | Primary Bedroom | 11'4'' x 15'1'' | ||
| Main Level | Laundry Room | 9'5'' x 5'4'' | ||
| Main Level | Kitchen | 6'5'' x 12'10'' | ||
| Main Level | Living Room | 12'9'' x 17'5'' | ||
| Main Level | Dining Room | 11'7'' x 9'3'' | ||
| Main Level | Foyer | 4'1'' x 7'10'' | ||
| Main Level | 4pc Bathroom | Measurements not available |
Contact Us
Contact us for more information

The trademarks REALTOR®, REALTORS®, and the REALTOR® logo are controlled by The Canadian Real Estate Association (CREA) and identify real estate professionals who are members of CREA. The trademarks MLS®, Multiple Listing Service® and the associated logos are owned by The Canadian Real Estate Association (CREA) and identify the quality of services provided by real estate professionals who are members of CREA. The trademark DDF® is owned by The Canadian Real Estate Association (CREA) and identifies CREA's Data Distribution Facility (DDF®)
September 04 2026 10:52:06
Association of Interior REALTORS®
RE/MAX Kamloops