
661 Millstream Lake Rd Highlands, British Columbia V9B 6E9

$1,199,999
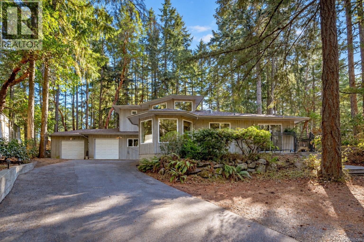
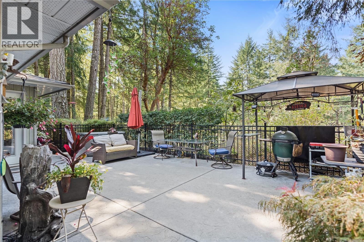
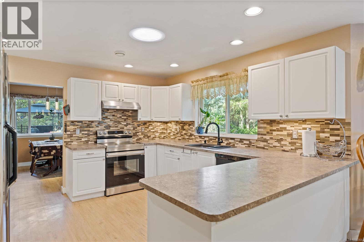
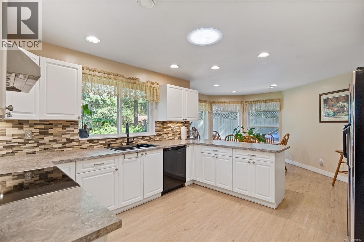
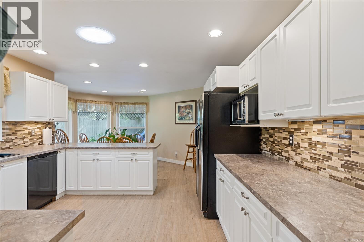
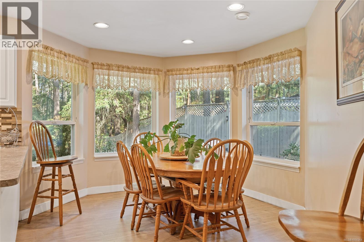
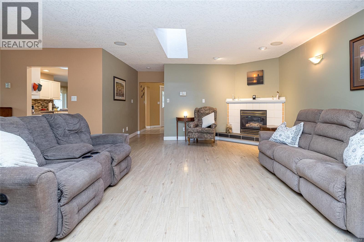
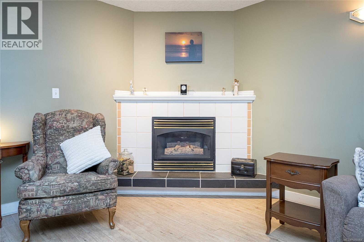
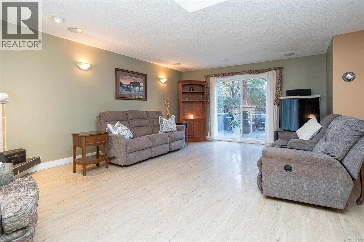
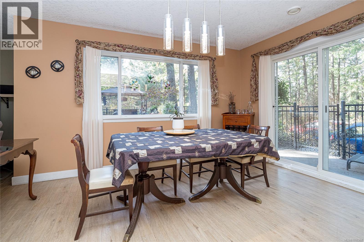
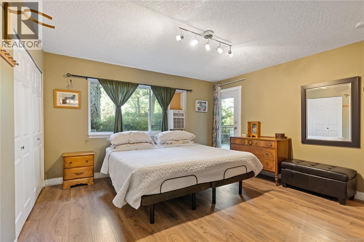
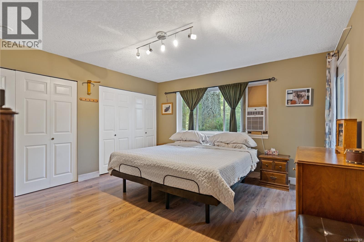
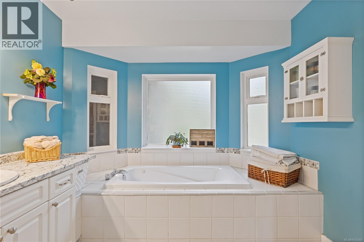
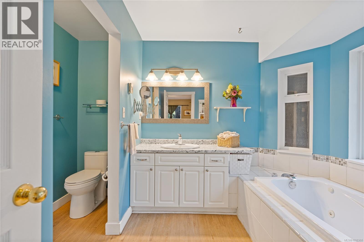
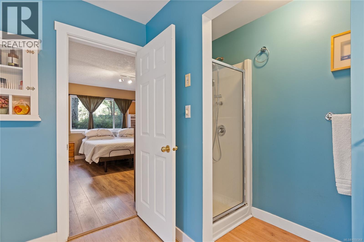
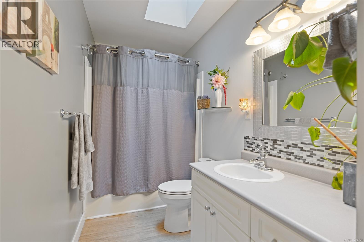
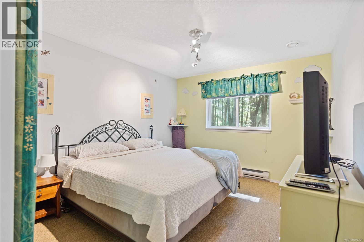
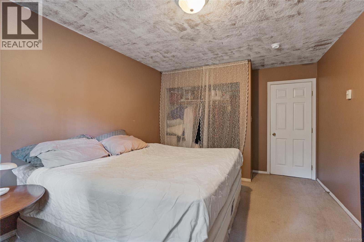
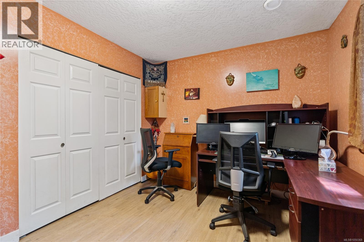
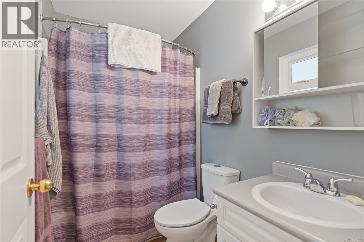
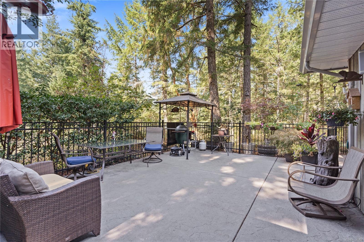
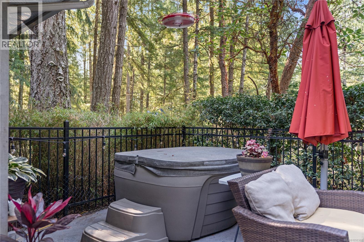
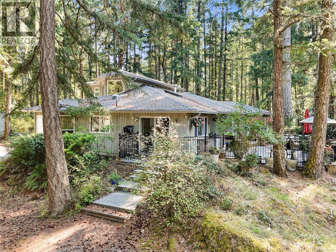
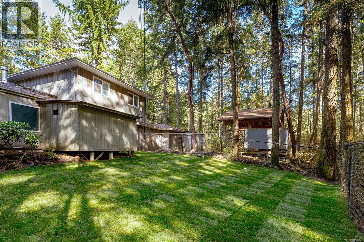
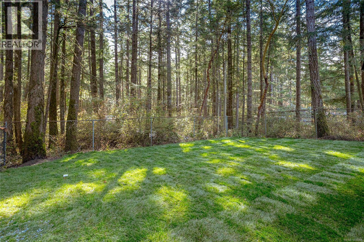
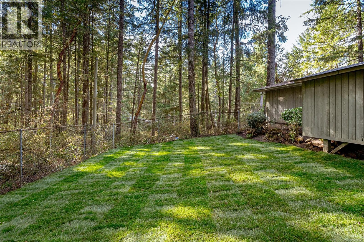
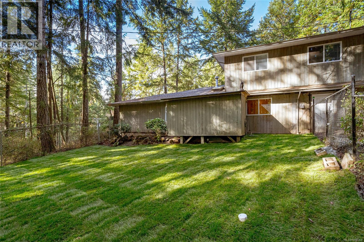
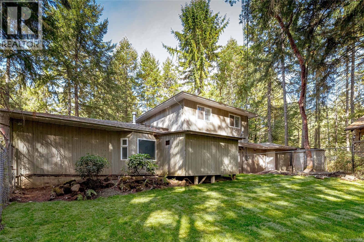
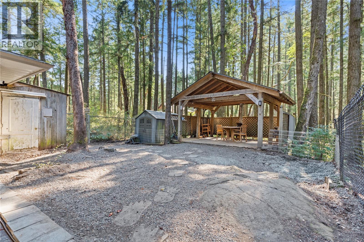
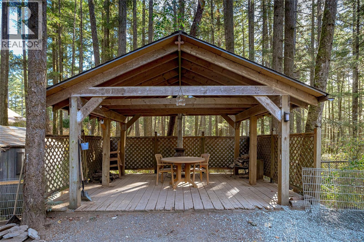
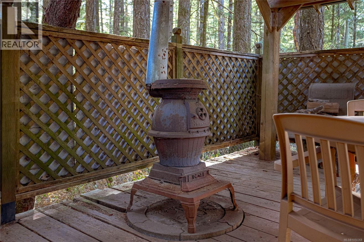
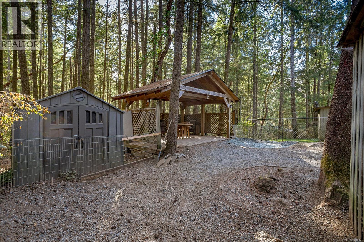
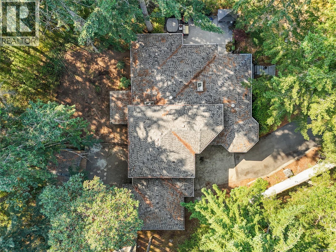
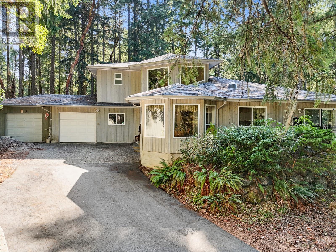
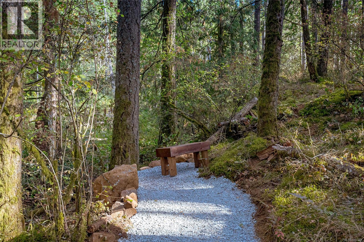
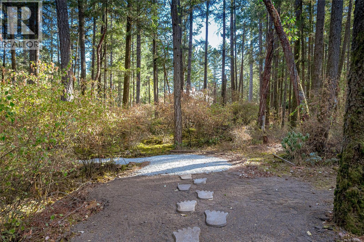
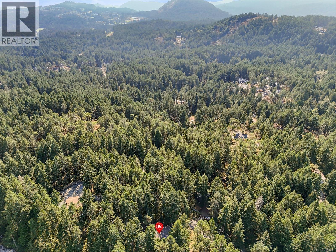
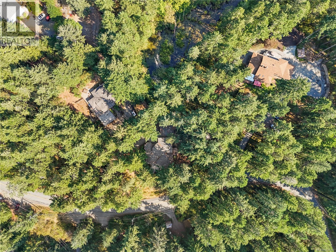
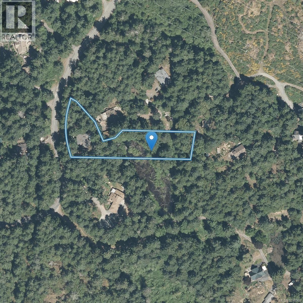
Welcome to this beautiful custom home set on a private 1.2-acre lot in the secluded Highlands—just five minutes to major amenities. The bright open foyer welcomes you into a spacious layout designed for both comfort and entertaining. The large kitchen flows seamlessly into the living and dining rooms, offering open-concept living with direct access to a serene rear patio featuring a hot tub and sitting area. The main level includes a generous primary bedroom with ample closet space and ensuite, plus laundry and a versatile office or additional bedroom. Upstairs offers two more bedrooms and a full bathroom, ideal for family or guests. Quality upgrades include heated floors throughout, a brand-new roof, and a newly paved driveway. Outside, enjoy a fenced yard, gazebo, and wood-burning fireplace, while a large portion of the property is beautifully framed by a tranquil pond, creating a nature-filled setting where birds and wildlife abound. With ample space and potential for a future shop or carriage house (buyer to verify), this is a rare private retreat just minutes from the city. (id:63476)
Property Details
| MLS® Number | 1050368 |
| Property Type | Single Family |
| Neigbourhood | Western Highlands |
| Features | Wooded Area, Irregular Lot Size |
| Parking Space Total | 2 |
| Plan | Vip62093 |
| Structure | Patio(s) |
Building
| Bathroom Total | 3 |
| Bedrooms Total | 4 |
| Appliances | Dishwasher, Dryer, Refrigerator, Washer |
| Architectural Style | Westcoast |
| Constructed Date | 1996 |
| Cooling Type | None |
| Fireplace Present | Yes |
| Fireplace Total | 1 |
| Heating Fuel | Electric, Other |
| Heating Type | Hot Water |
| Size Interior | 2,239 Sqft |
| Type | House |
Parking
| Attached Garage | |
| Garage |
Land
| Acreage | Yes |
| Size Irregular | 1.23 |
| Size Total | 1.23 Ac |
| Size Total Text | 1.23 Ac |
| Zoning Type | Residential |
Rooms
| Level | Type | Length | Width | Dimensions |
|---|---|---|---|---|
| Second Level | Bathroom | 4-Piece | ||
| Second Level | Bedroom | 15 ft | 12 ft | 15 ft x 12 ft |
| Second Level | Bedroom | 14 ft | 11 ft | 14 ft x 11 ft |
| Main Level | Patio | 31 ft | 21 ft | 31 ft x 21 ft |
| Main Level | Eating Area | 15 ft | 10 ft | 15 ft x 10 ft |
| Main Level | Storage | 11 ft | 11 ft | 11 ft x 11 ft |
| Main Level | Storage | 7 ft | 9 ft | 7 ft x 9 ft |
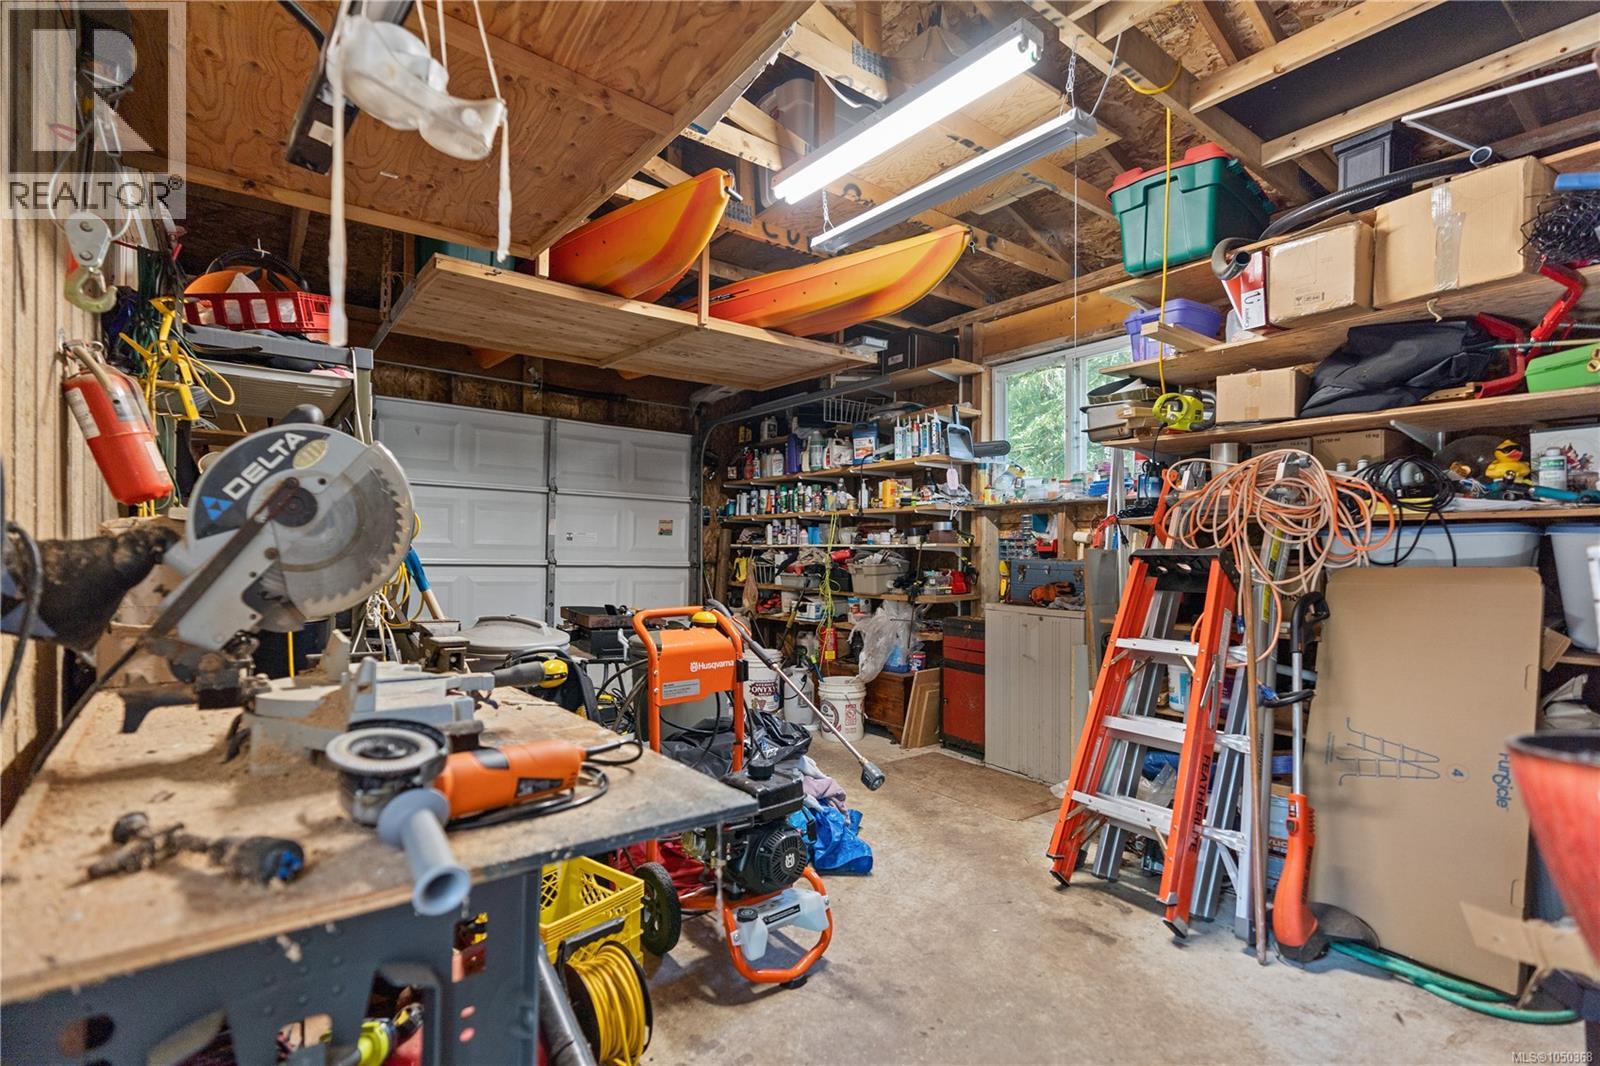
| Main Level | Workshop | 21 ft | 13 ft | 21 ft x 13 ft |
| Main Level | Laundry Room | 7' x 9' | ||
| Main Level | Bedroom | 11' x 12' | ||
| Main Level | Ensuite | 5-Piece | ||
| Main Level | Bathroom | 4-Piece | ||
| Main Level | Primary Bedroom | 13' x 14' | ||
| Main Level | Kitchen | 13 ft | 13 ft | 13 ft x 13 ft |
| Main Level | Dining Room | 13 ft | 11 ft | 13 ft x 11 ft |
| Main Level | Living Room | 21 ft | Measurements not available x 21 ft | |
| Main Level | Entrance | 11 ft | 8 ft | 11 ft x 8 ft |
Contact Us
Contact us for more information

The trademarks REALTOR®, REALTORS®, and the REALTOR® logo are controlled by The Canadian Real Estate Association (CREA) and identify real estate professionals who are members of CREA. The trademarks MLS®, Multiple Listing Service® and the associated logos are owned by The Canadian Real Estate Association (CREA) and identify the quality of services provided by real estate professionals who are members of CREA. The trademark DDF® is owned by The Canadian Real Estate Association (CREA) and identifies CREA's Data Distribution Facility (DDF®)
October 02 2026 10:15:15
Victoria Real Estate Board
RE/MAX Camosun