
66022 Park Avenue, Kawkawa Lake Hope, British Columbia V0X 1L1

$899,999
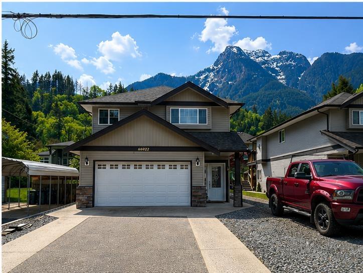
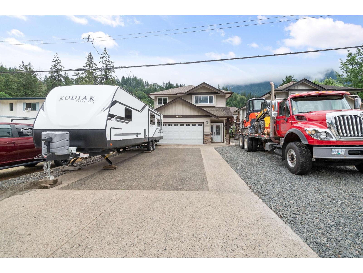
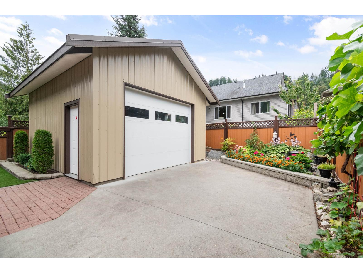
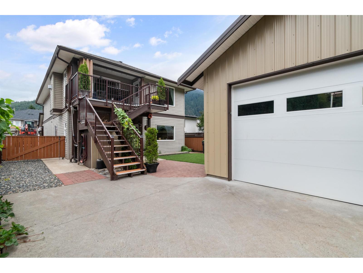
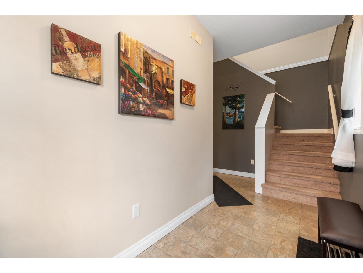
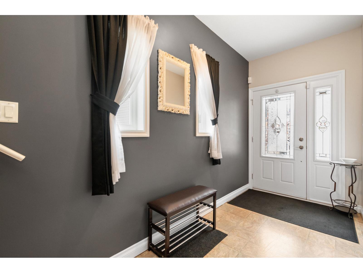
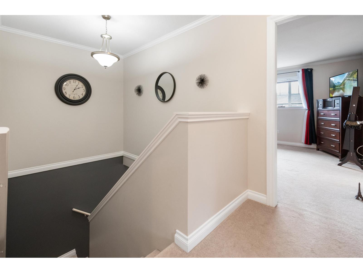
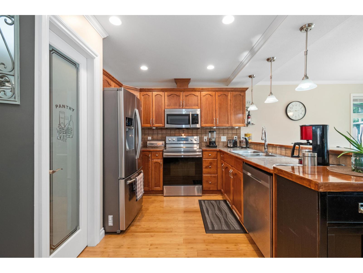
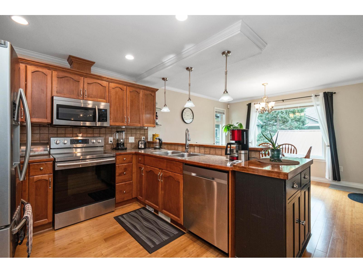
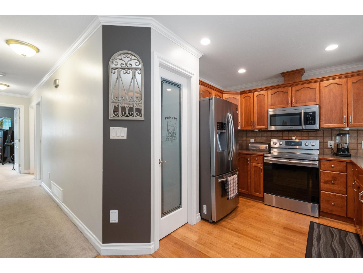
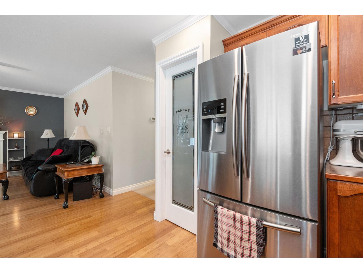
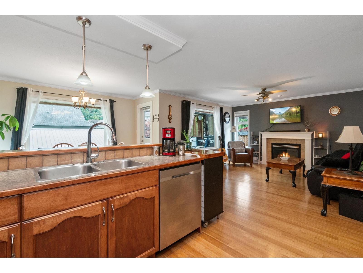
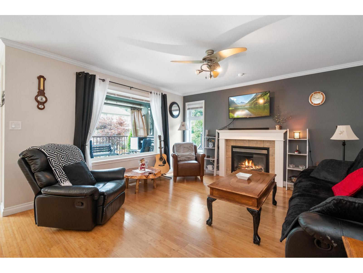
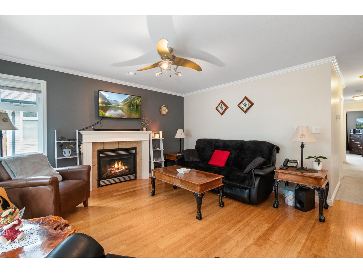
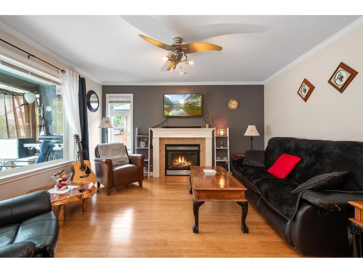
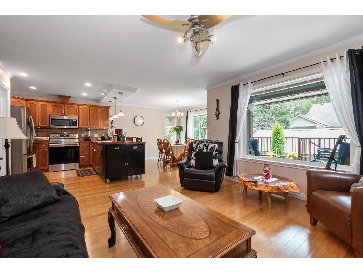
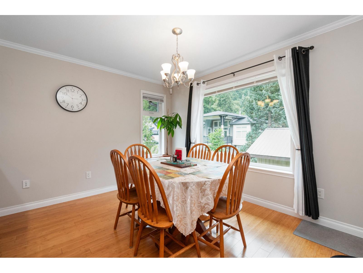
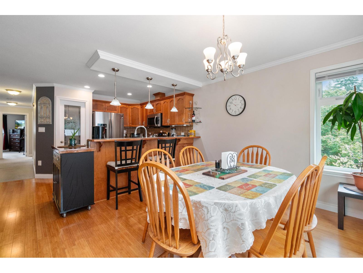
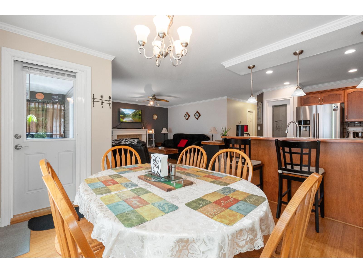
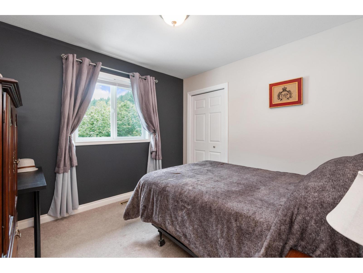
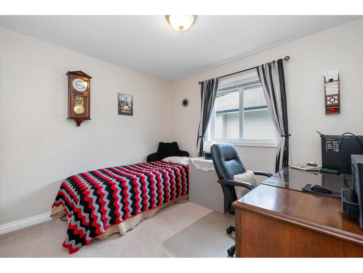
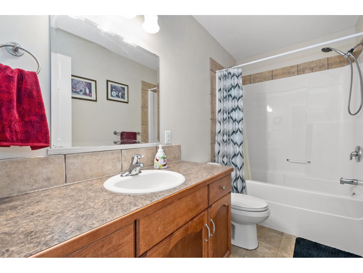
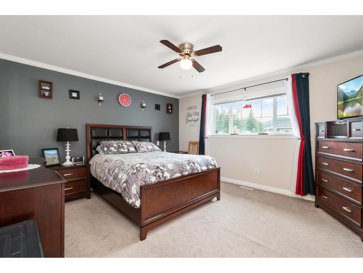
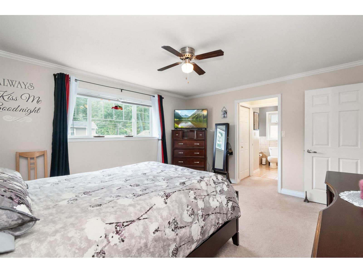
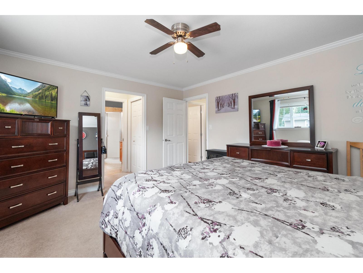
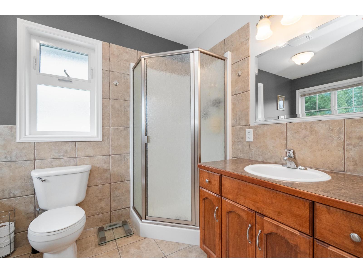
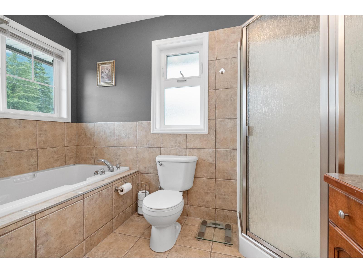
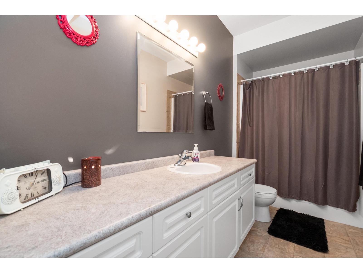
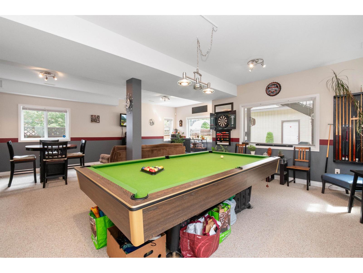
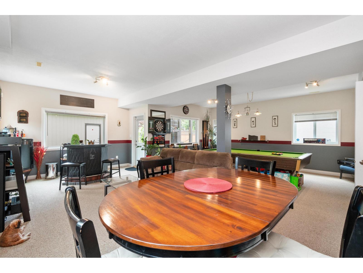
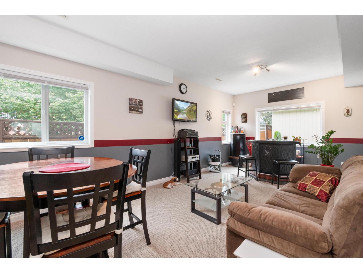
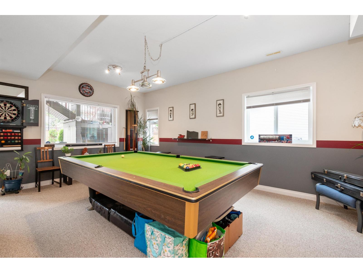
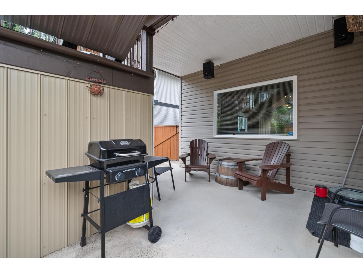
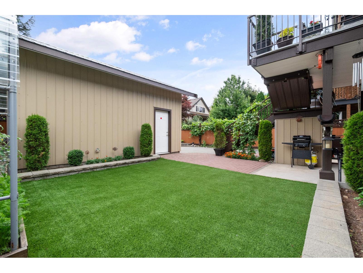
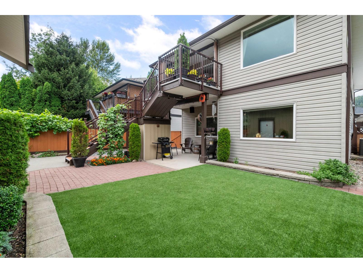
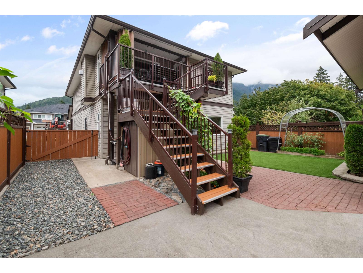
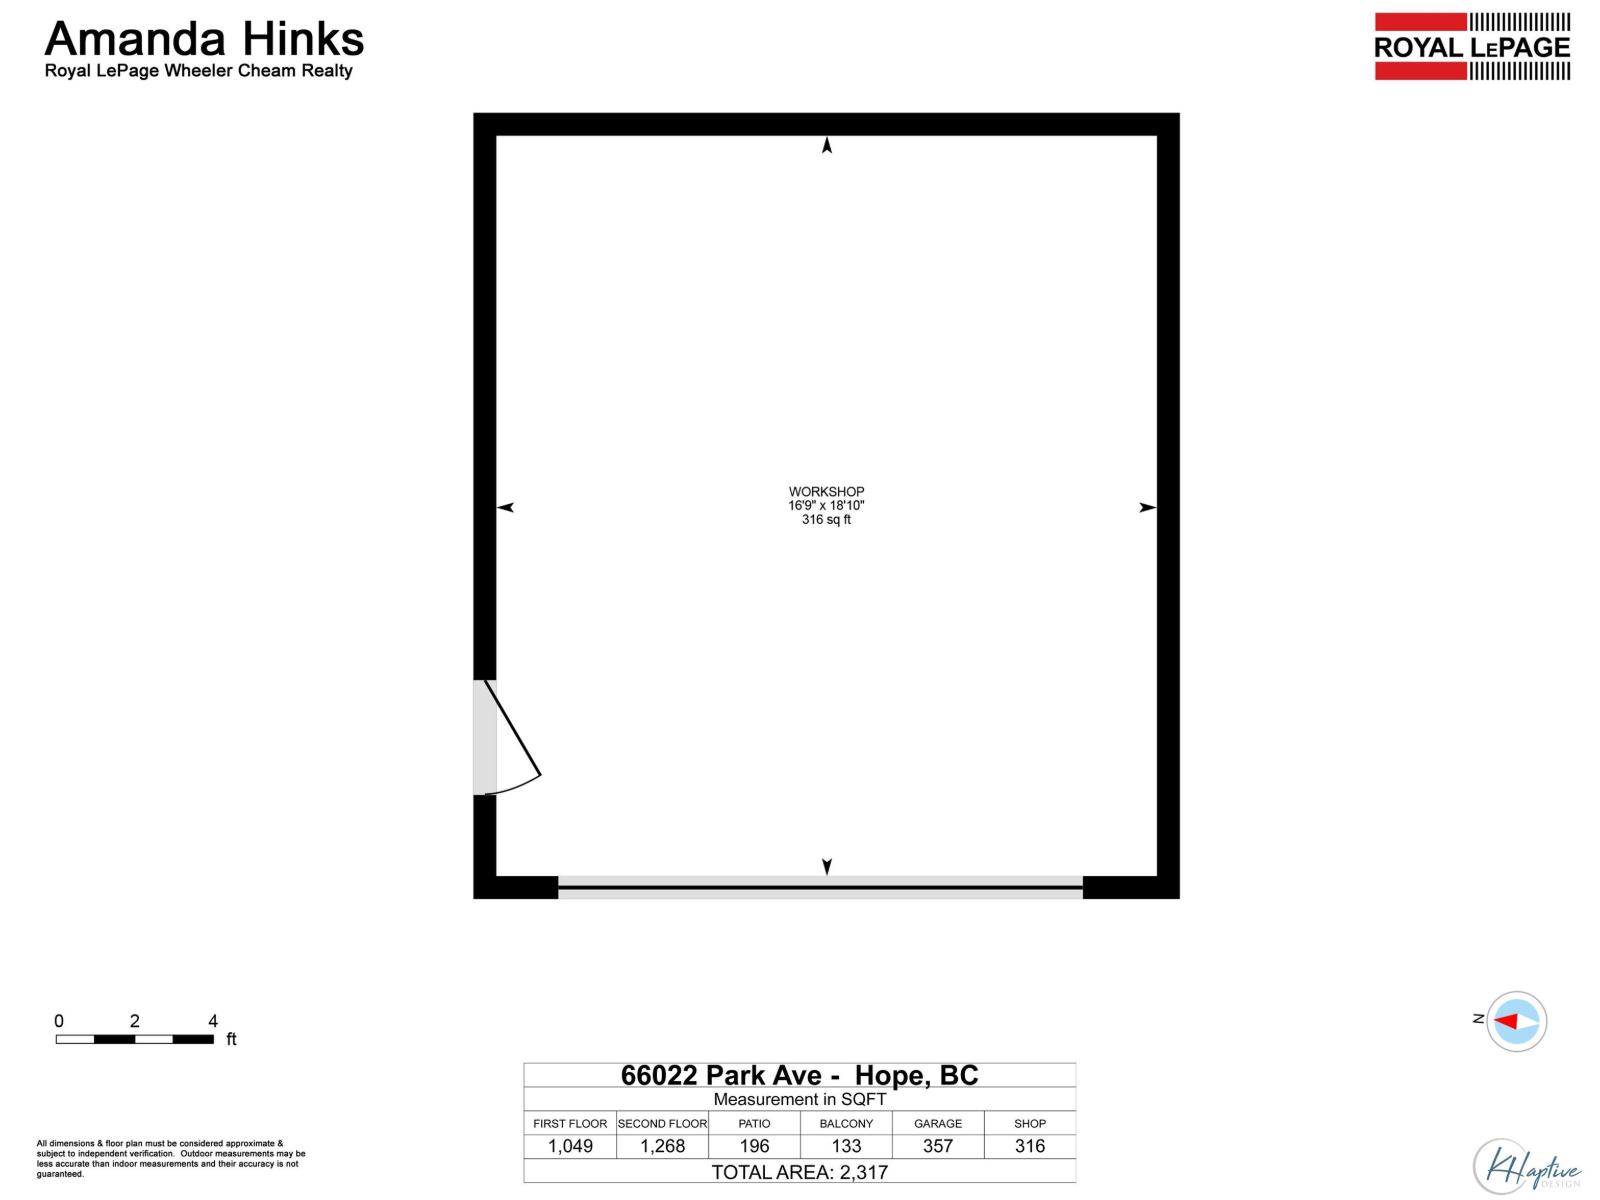
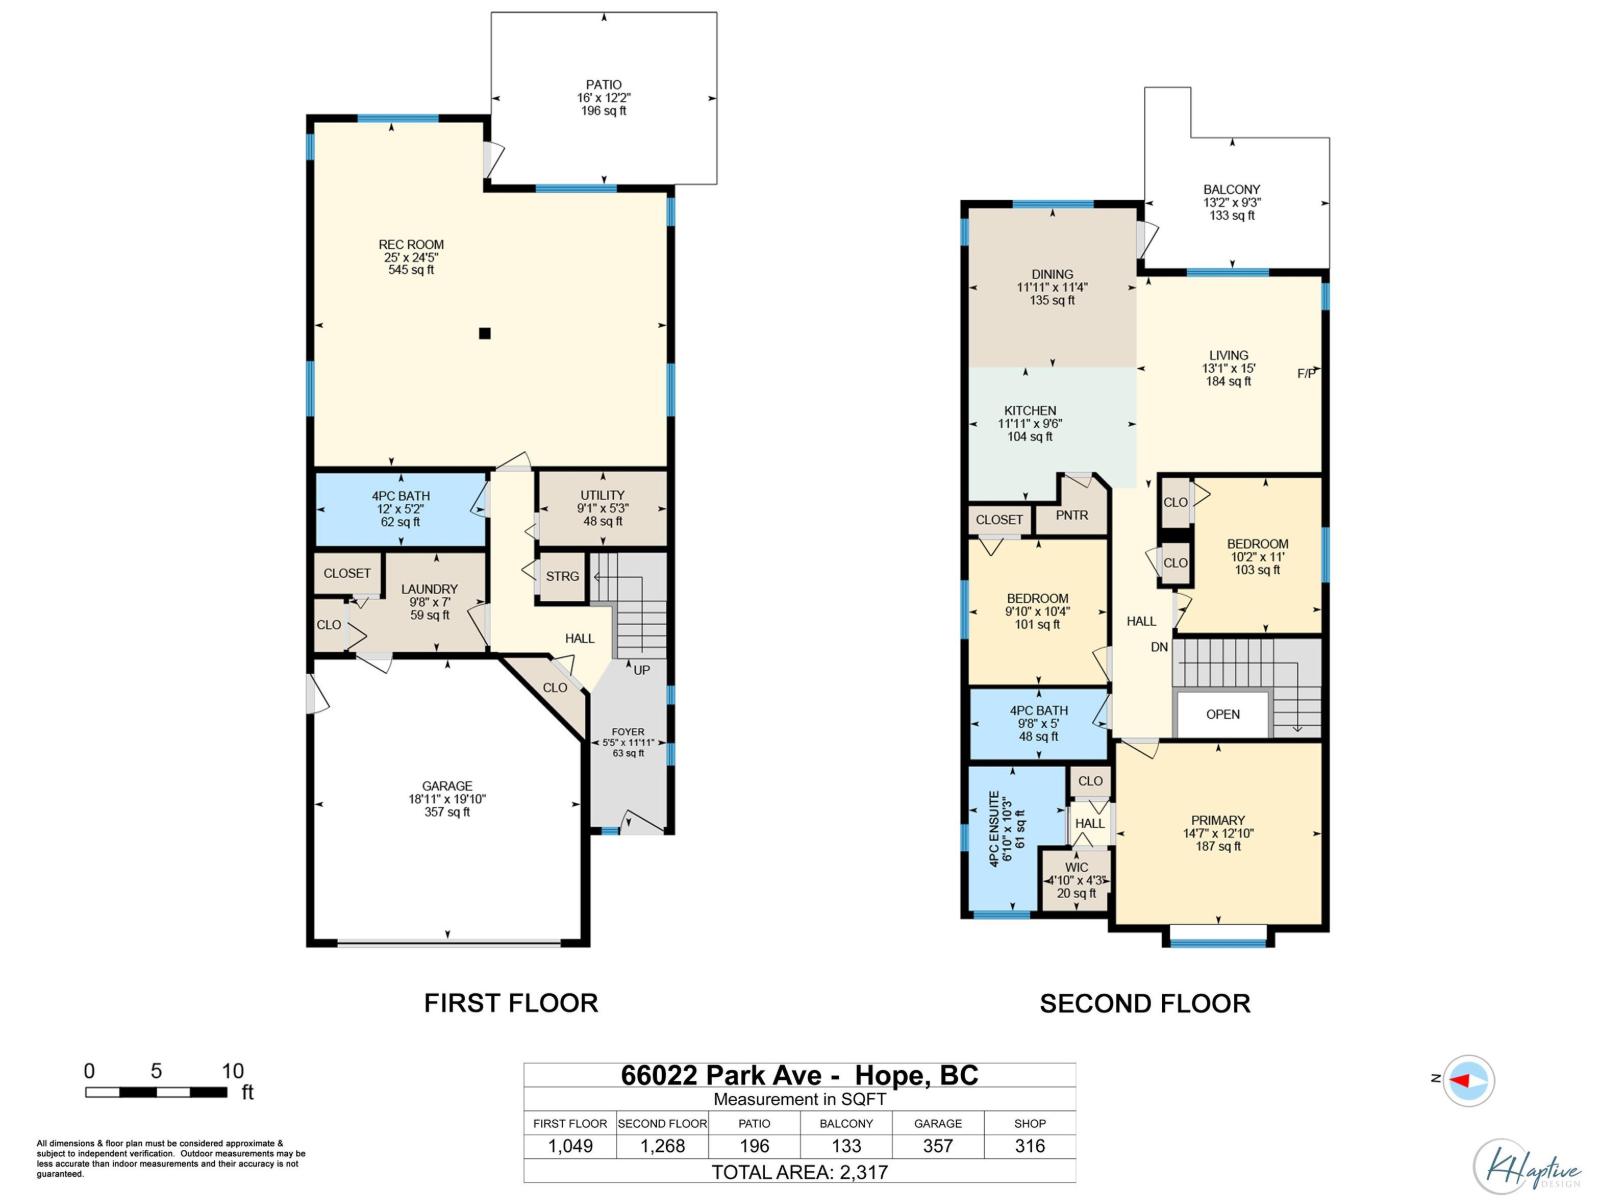
Imagine walking to Kawkawa Lake in under ONE MINUTE. This family home with a SHOP and room for boats, toys, and RV PARKING offers the space and flexibility everyone is looking for. Inside, the bright great-room layout features a spacious kitchen with eating bar, updated appliances, and a cozy gas fireplace-perfect for everyday living and entertaining. The home offers three bedrooms and three bathrooms, plus c large recreation room with a SEPARATE ENTRY leading to the outdoor living space. Step outside to a low-maintenance yard with room to relax or host friends after a day at the LAKE. The versatile shop is ideal for storage, projects, or toys, with ample parking out front for multiple vehicles and RVs. A rare opportunity to enjoy lake-area living just MINUTES from town. (id:63476)
Open House
This property has open houses!
2:00 pm
Ends at:3:30 pm
Property Details
| MLS® Number | R3096974 |
| Property Type | Single Family |
| Structure | Workshop |
| View Type | Mountain View |
Building
| Bathroom Total | 3 |
| Bedrooms Total | 3 |
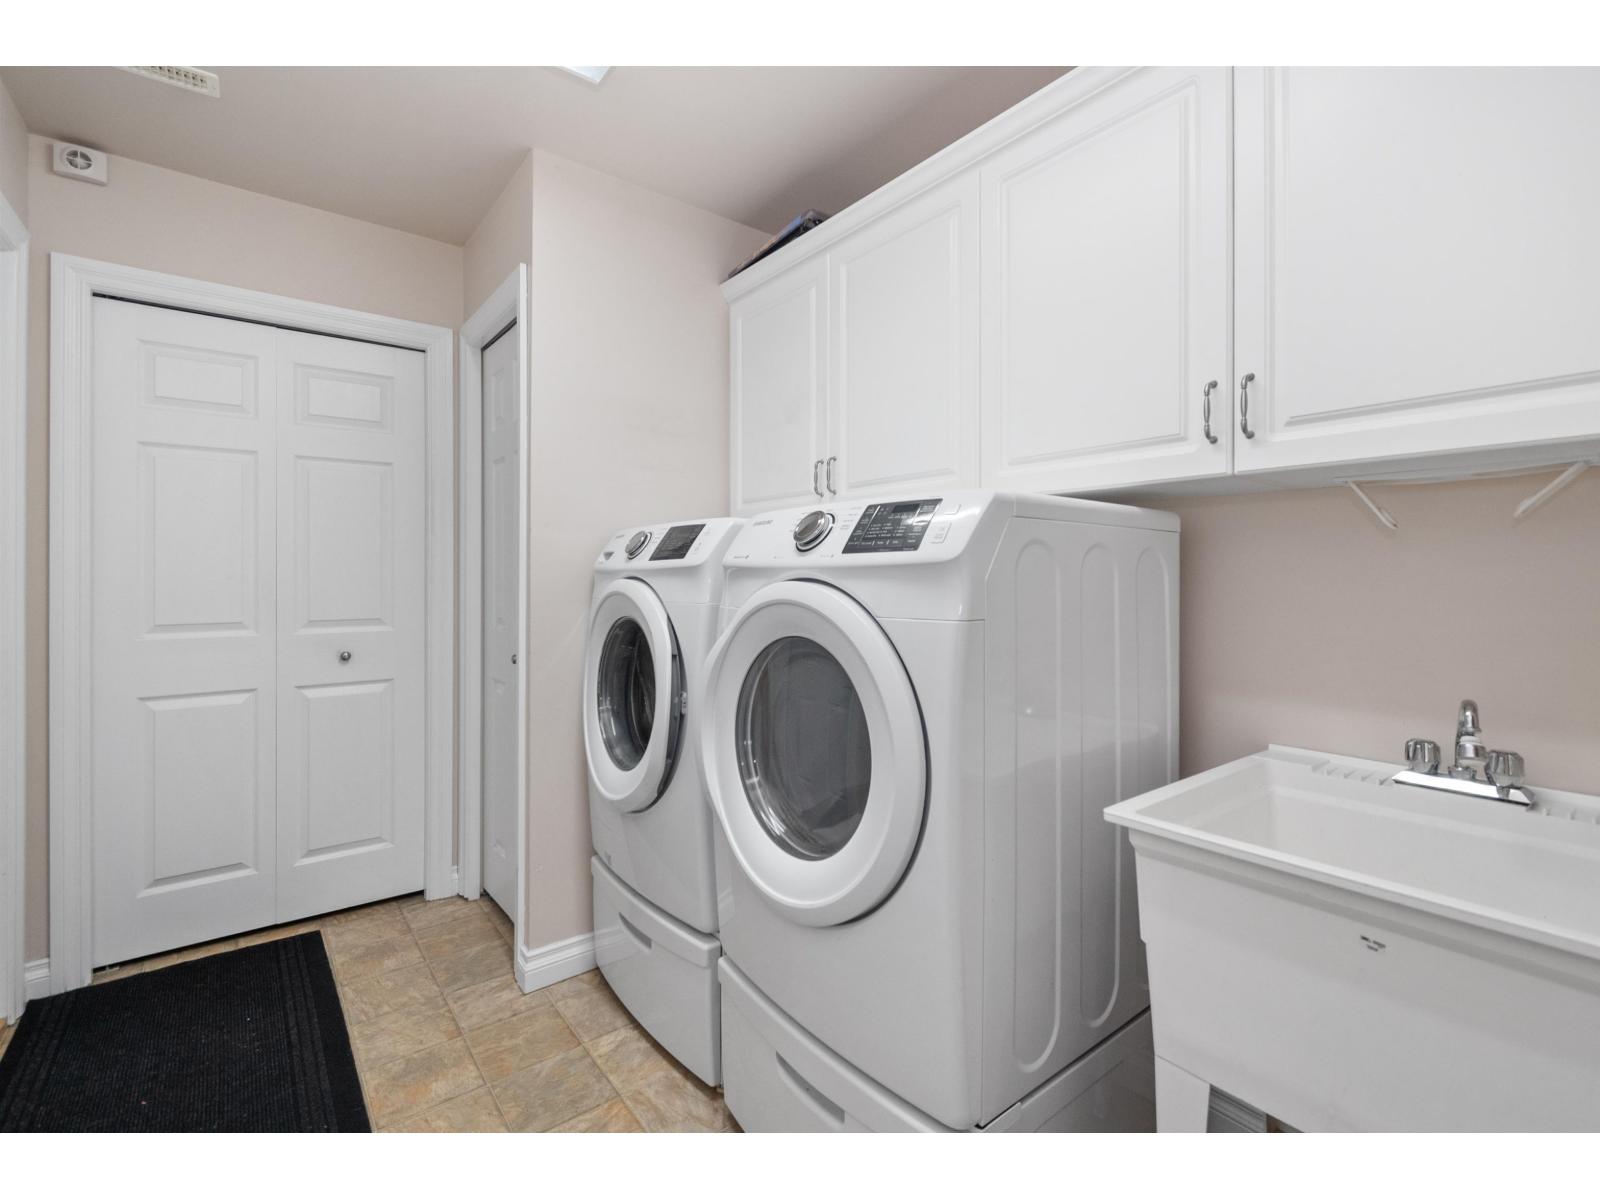
| Appliances | Washer, Dryer, Refrigerator, Stove, Dishwasher |
| Architectural Style | Basement Entry |
| Basement Development | Finished |
| Basement Type | Unknown (finished) |
| Constructed Date | 2007 |
| Construction Style Attachment | Detached |
| Cooling Type | Central Air Conditioning |
| Fireplace Present | Yes |
| Fireplace Total | 1 |
| Fixture | Drapes/window Coverings |
| Heating Fuel | Natural Gas |
| Heating Type | Forced Air |
| Stories Total | 2 |
| Size Interior | 2,317 Sqft |
| Type | House |
Parking
| Garage | 2 |
| R V |
Land
| Acreage | No |
| Size Depth | 130 Ft |
| Size Frontage | 40 Ft |
| Size Irregular | 5227 |
| Size Total | 5227 Sqft |
| Size Total Text | 5227 Sqft |
Rooms
| Level | Type | Length | Width | Dimensions |
|---|---|---|---|---|
| Above | Bedroom 2 | 10 ft ,2 in | 11 ft | 10 ft ,2 in x 11 ft |
| Above | Bedroom 3 | 9 ft ,10 in | 10 ft ,4 in | 9 ft ,10 in x 10 ft ,4 in |
| Above | Primary Bedroom | 14 ft ,7 in | 12 ft ,10 in | 14 ft ,7 in x 12 ft ,10 in |
| Above | Dining Room | 11 ft ,11 in | 11 ft ,4 in | 11 ft ,11 in x 11 ft ,4 in |
| Above | Kitchen | 11 ft ,11 in | 9 ft ,6 in | 11 ft ,11 in x 9 ft ,6 in |
| Above | Living Room | 13 ft ,1 in | 15 ft | 13 ft ,1 in x 15 ft |
| Lower Level | Foyer | 5 ft ,5 in | 11 ft ,11 in | 5 ft ,5 in x 11 ft ,11 in |
| Lower Level | Laundry Room | 9 ft ,8 in | 7 ft | 9 ft ,8 in x 7 ft |
| Lower Level | Recreational, Games Room | 25 ft | 24 ft ,5 in | 25 ft x 24 ft ,5 in |
Contact Us
Contact us for more information

The trademarks REALTOR®, REALTORS®, and the REALTOR® logo are controlled by The Canadian Real Estate Association (CREA) and identify real estate professionals who are members of CREA. The trademarks MLS®, Multiple Listing Service® and the associated logos are owned by The Canadian Real Estate Association (CREA) and identify the quality of services provided by real estate professionals who are members of CREA. The trademark DDF® is owned by The Canadian Real Estate Association (CREA) and identifies CREA's Data Distribution Facility (DDF®)
July 28 2026 11:45:29
Chilliwack & District Real Estate Board
Royal LePage Wheeler Cheam