
660 Sparrow Road Kelowna, British Columbia V1X 4E1

$935,000
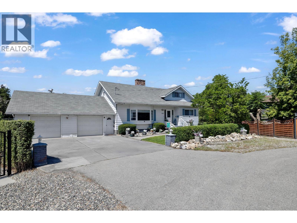
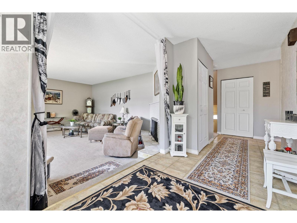
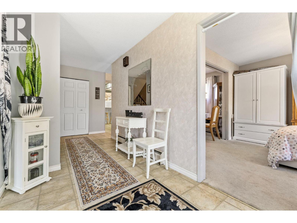
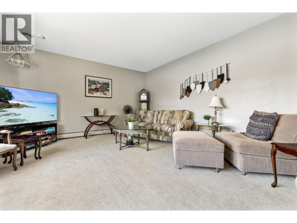
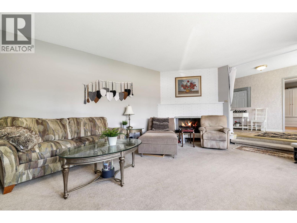
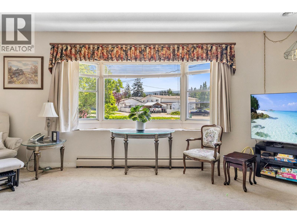
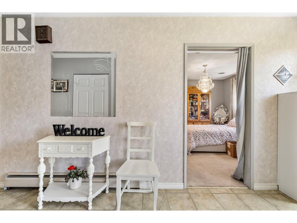
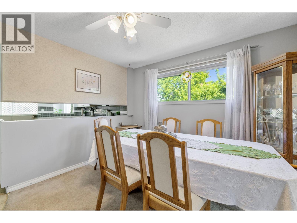
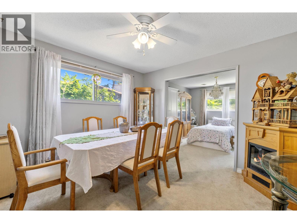
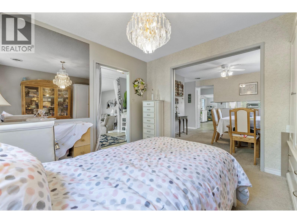
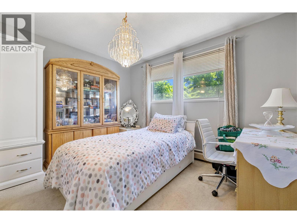
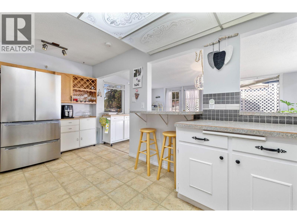
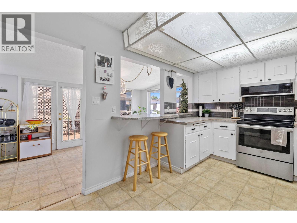
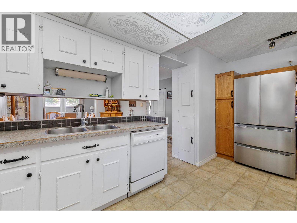
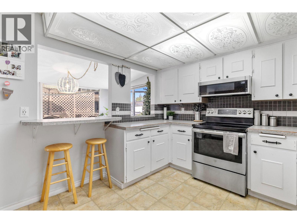
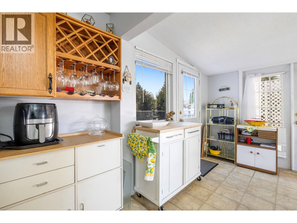
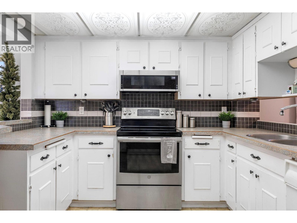
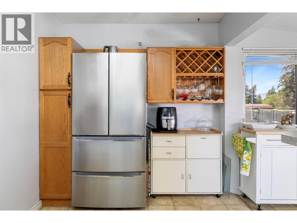
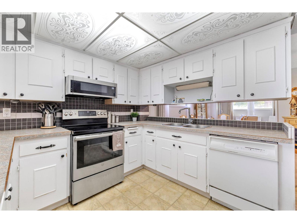
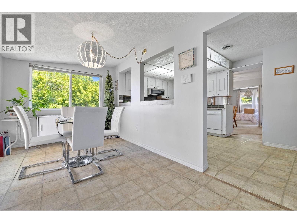
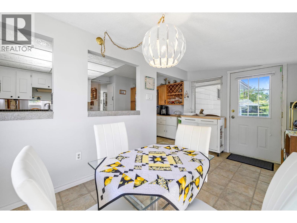
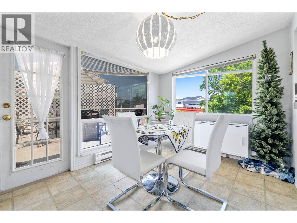
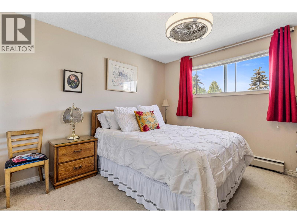
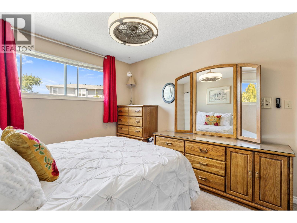
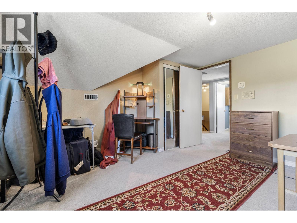
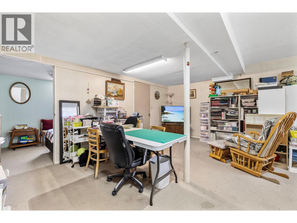
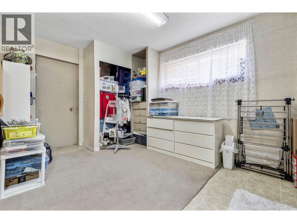
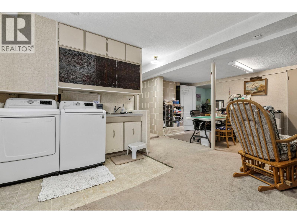
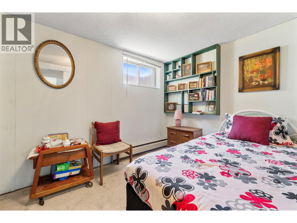
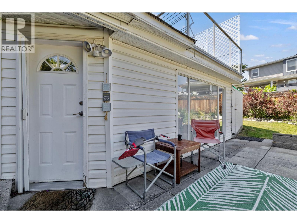
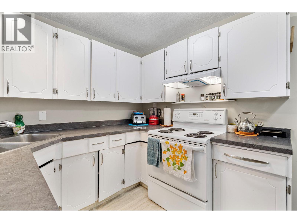
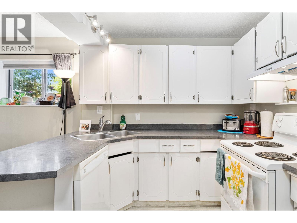
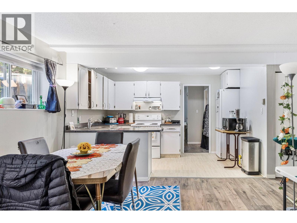
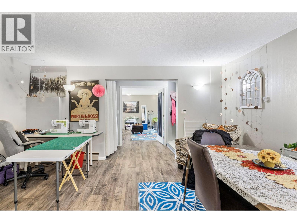
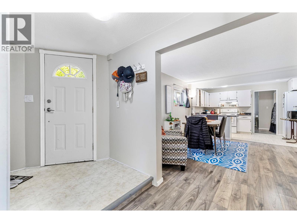
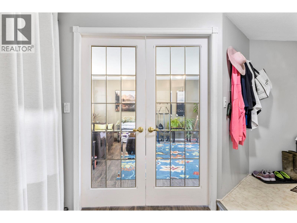
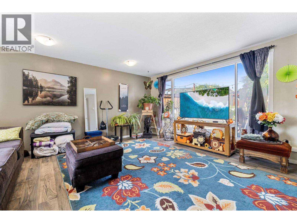
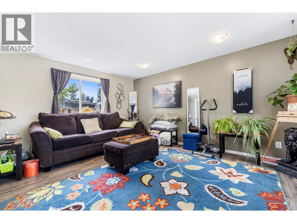
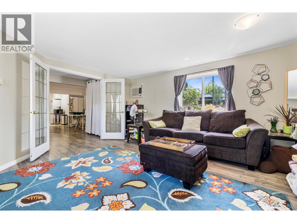
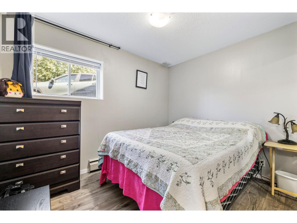
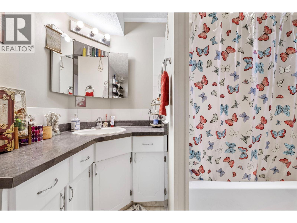
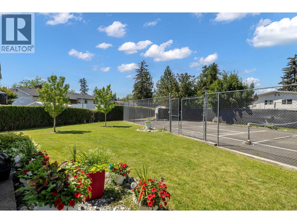
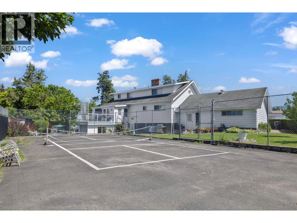
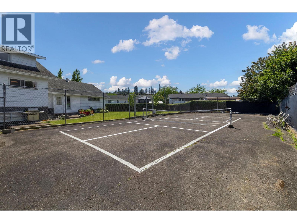
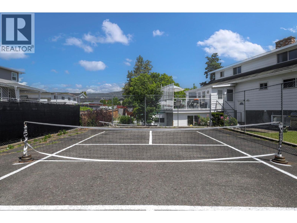
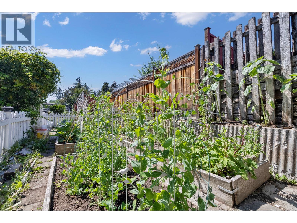
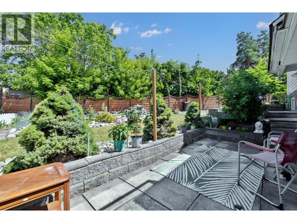
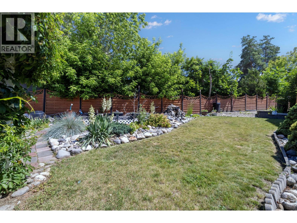
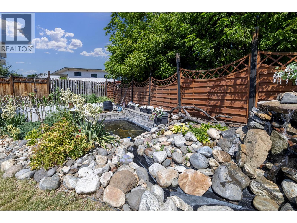
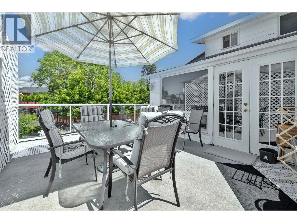
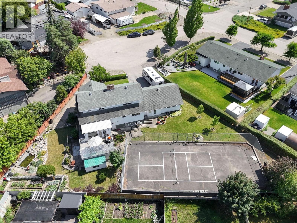
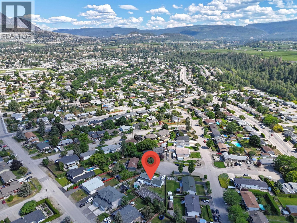
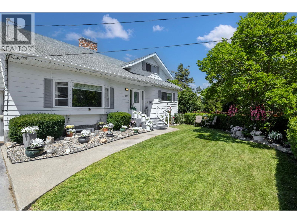
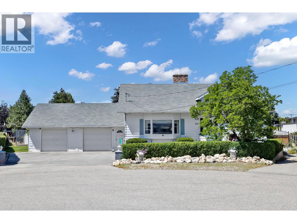
OPEN HOUSE SATURDAY JUNE 13 1:00-3:00PM-----The home features seven bedrooms, four bathrooms, two kitchens, and multiple living areas, ideal for multi-generational living or holding income. A fully self-contained, vacant suite (renovated in 2021) includes its own entrance, patio, and separate driveway. Rezoned MF1, this 0.32-acre property offers excellent development potential, set on a quiet cul-de-sac with approximately 150’ of privacy fencing. Standout features include a full-sized, fenced tennis/pickleball court, RV parking with Sani dump, two single garages, and 600 square feet of additional storage above. The yard offers raised garden beds, a pond with water feature, and a hot tub pad with 220V service. Additional highlights include a wine cellar, cold room, hidden storage, intercom system, central vacuum, underground sprinklers, and updated plumbing fixtures throughout, plus a hot water tank (2019). A rare combination of space, functionality, and future upside in a well-located setting. (id:63476)
Property Details
| MLS® Number | 10385354 |
| Property Type | Single Family |
| Neigbourhood | Rutland South |
| Amenities Near By | Airport, Park, Recreation, Schools, Shopping |
| Community Features | Family Oriented |
| Features | Cul-de-sac, Level Lot, Balcony |
| Parking Space Total | 6 |
| Road Type | Cul De Sac |
Building
| Bathroom Total | 4 |
| Bedrooms Total | 7 |
| Appliances | Refrigerator, Dishwasher, Dryer, Range - Electric, Washer |
| Architectural Style | Ranch, Multi-level |
| Basement Type | Full |
| Constructed Date | 1974 |
| Construction Style Attachment | Detached |
| Construction Style Split Level | Other |
| Cooling Type | Central Air Conditioning |
| Exterior Finish | Aluminum |
| Fireplace Fuel | Gas |
| Fireplace Present | Yes |
| Fireplace Total | 2 |
| Fireplace Type | Unknown |
| Flooring Type | Carpeted, Vinyl |
| Half Bath Total | 2 |
| Heating Type | Hot Water, See Remarks |
| Roof Material | Asphalt Shingle |
| Roof Style | Unknown |
| Stories Total | 2 |
| Size Interior | 3,960 Sqft |
| Type | House |
| Utility Water | Municipal Water |
Parking
| Additional Parking | |
| Attached Garage | 2 |
Land
| Acreage | No |
| Fence Type | Fence |
| Land Amenities | Airport, Park, Recreation, Schools, Shopping |
| Landscape Features | Level, Underground Sprinkler |
| Sewer | Municipal Sewage System |
| Size Frontage | 60 Ft |
| Size Irregular | 0.32 |
| Size Total | 0.32 Ac|under 1 Acre |
| Size Total Text | 0.32 Ac|under 1 Acre |
Rooms
| Level | Type | Length | Width | Dimensions |
|---|---|---|---|---|
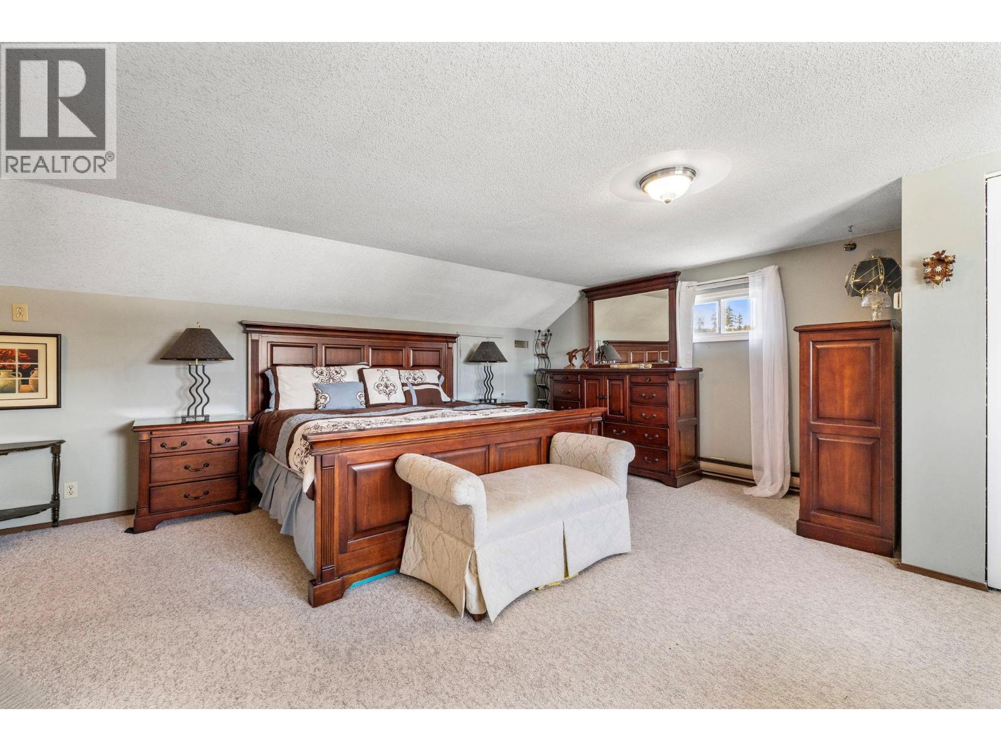
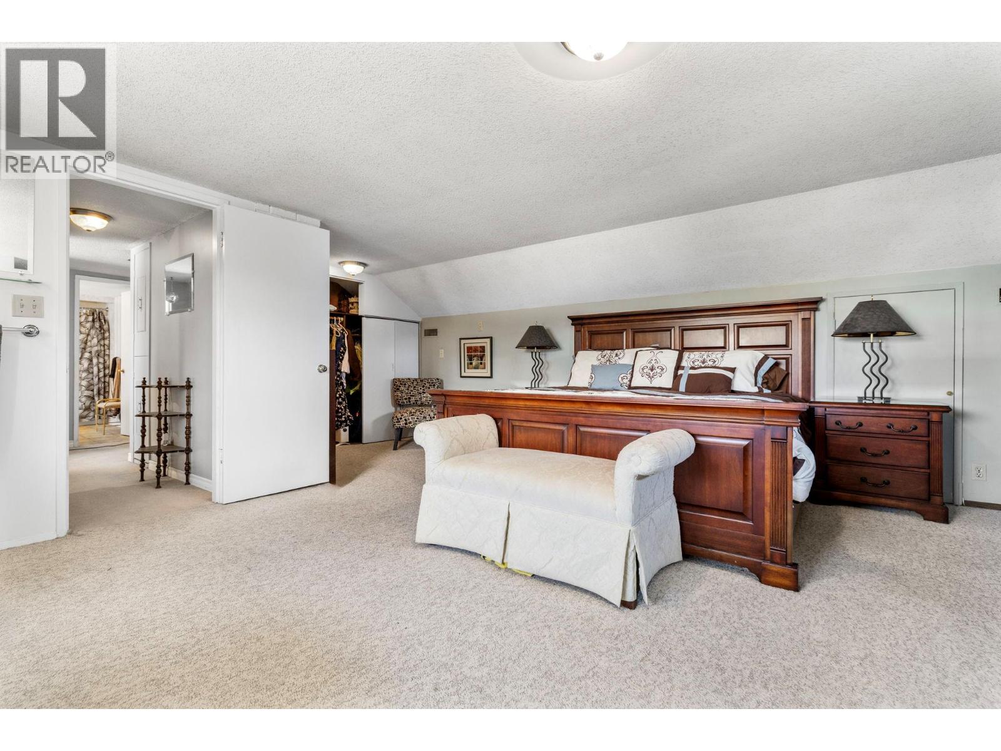
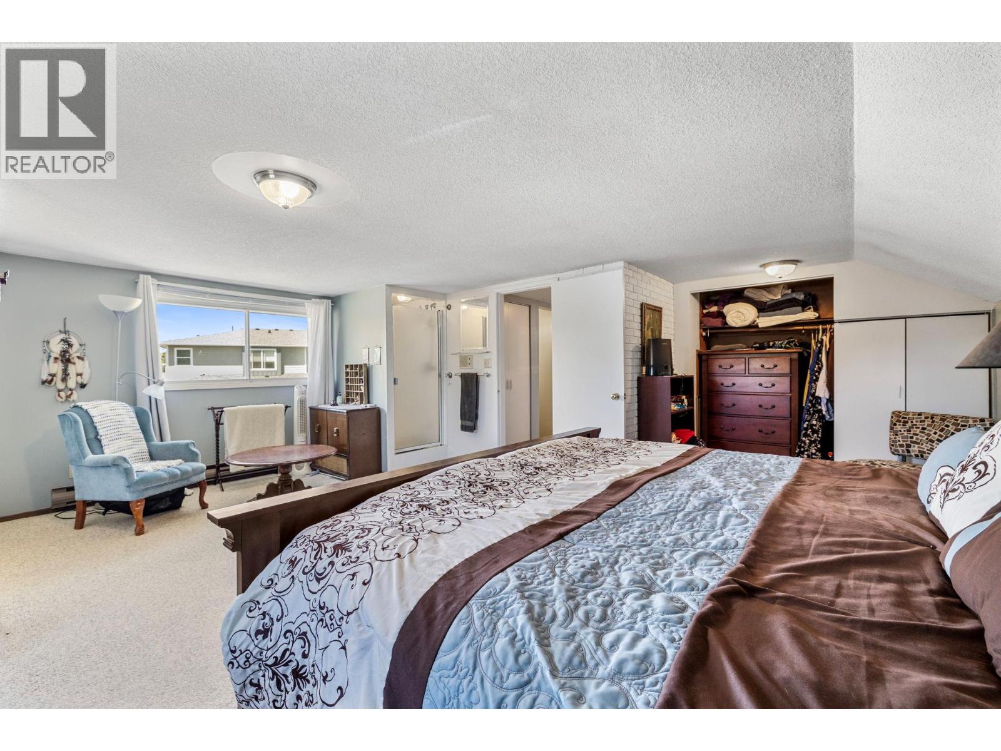
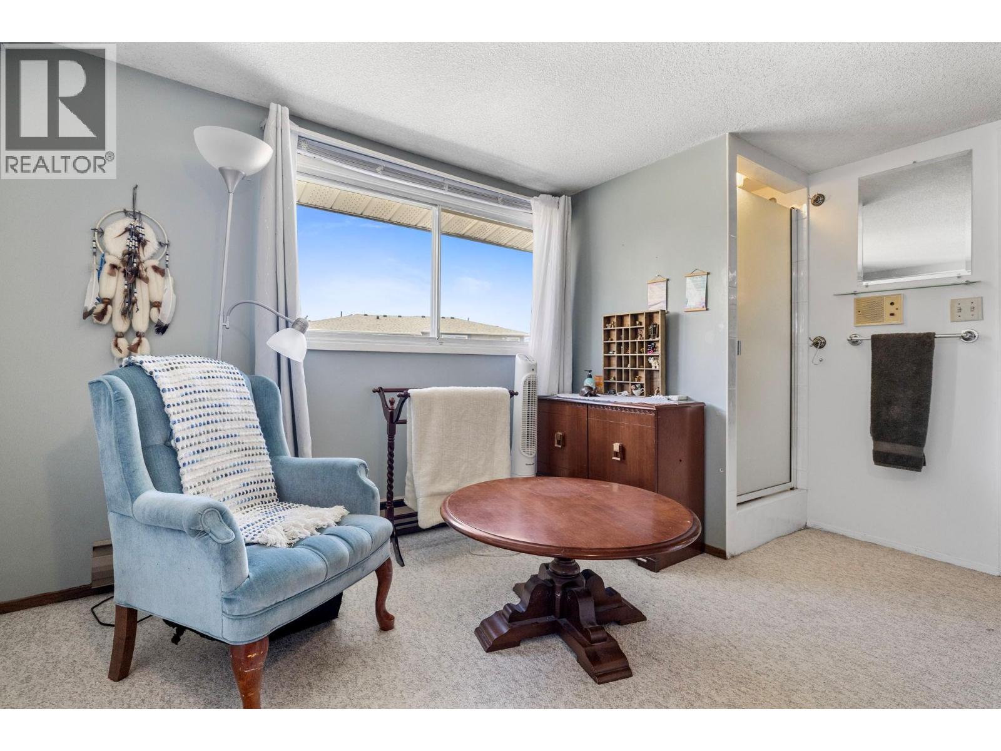
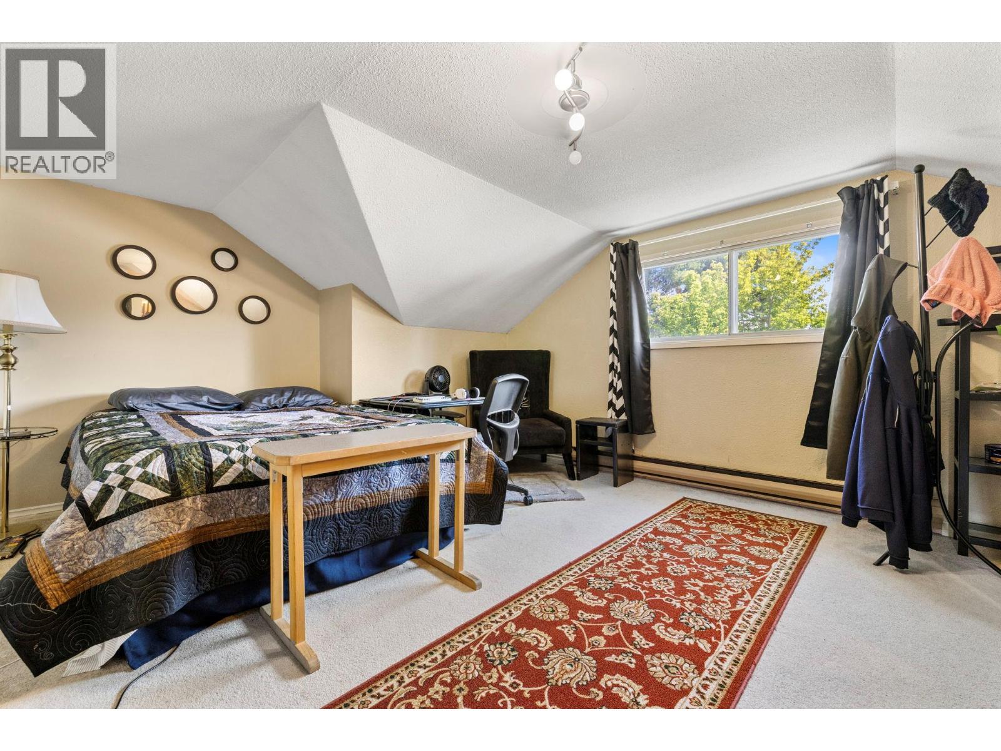
| Second Level | Primary Bedroom | 19'5'' x 20'0'' | ||
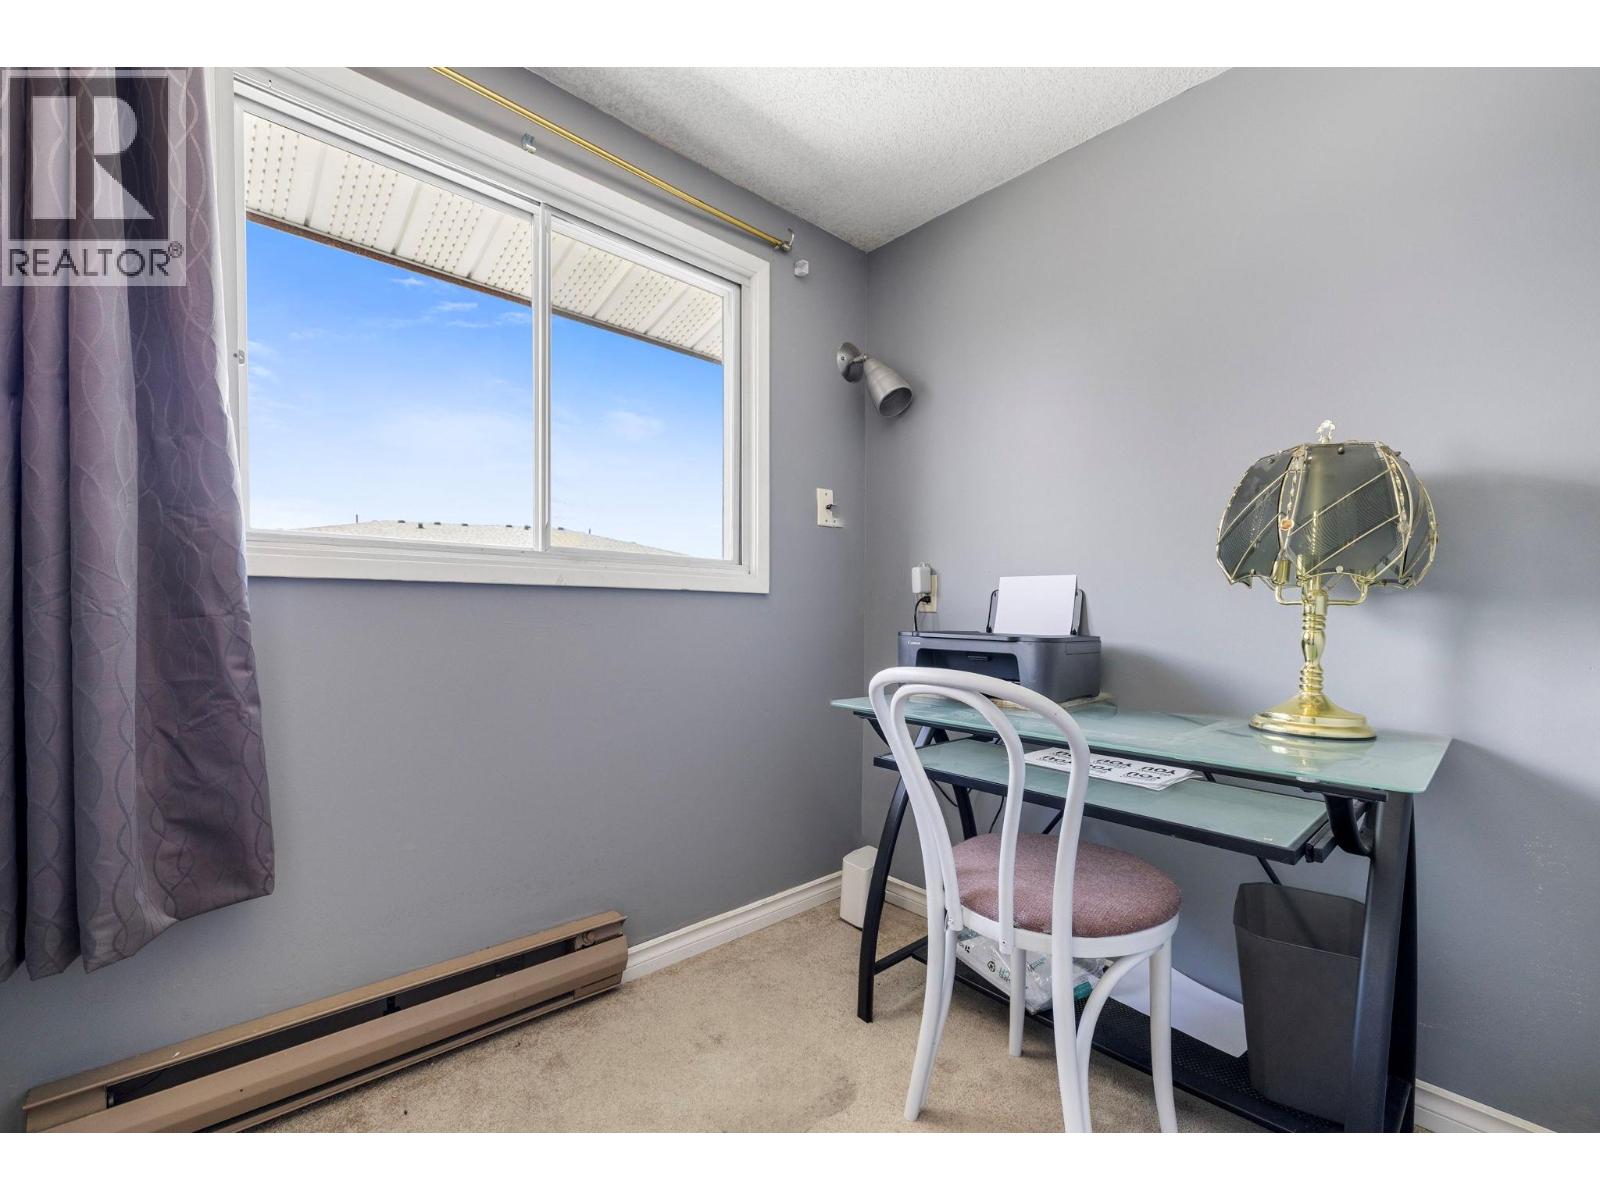
| Second Level | Office | 5'6'' x 7'2'' | ||
| Second Level | Bedroom | 13'2'' x 16'9'' | ||
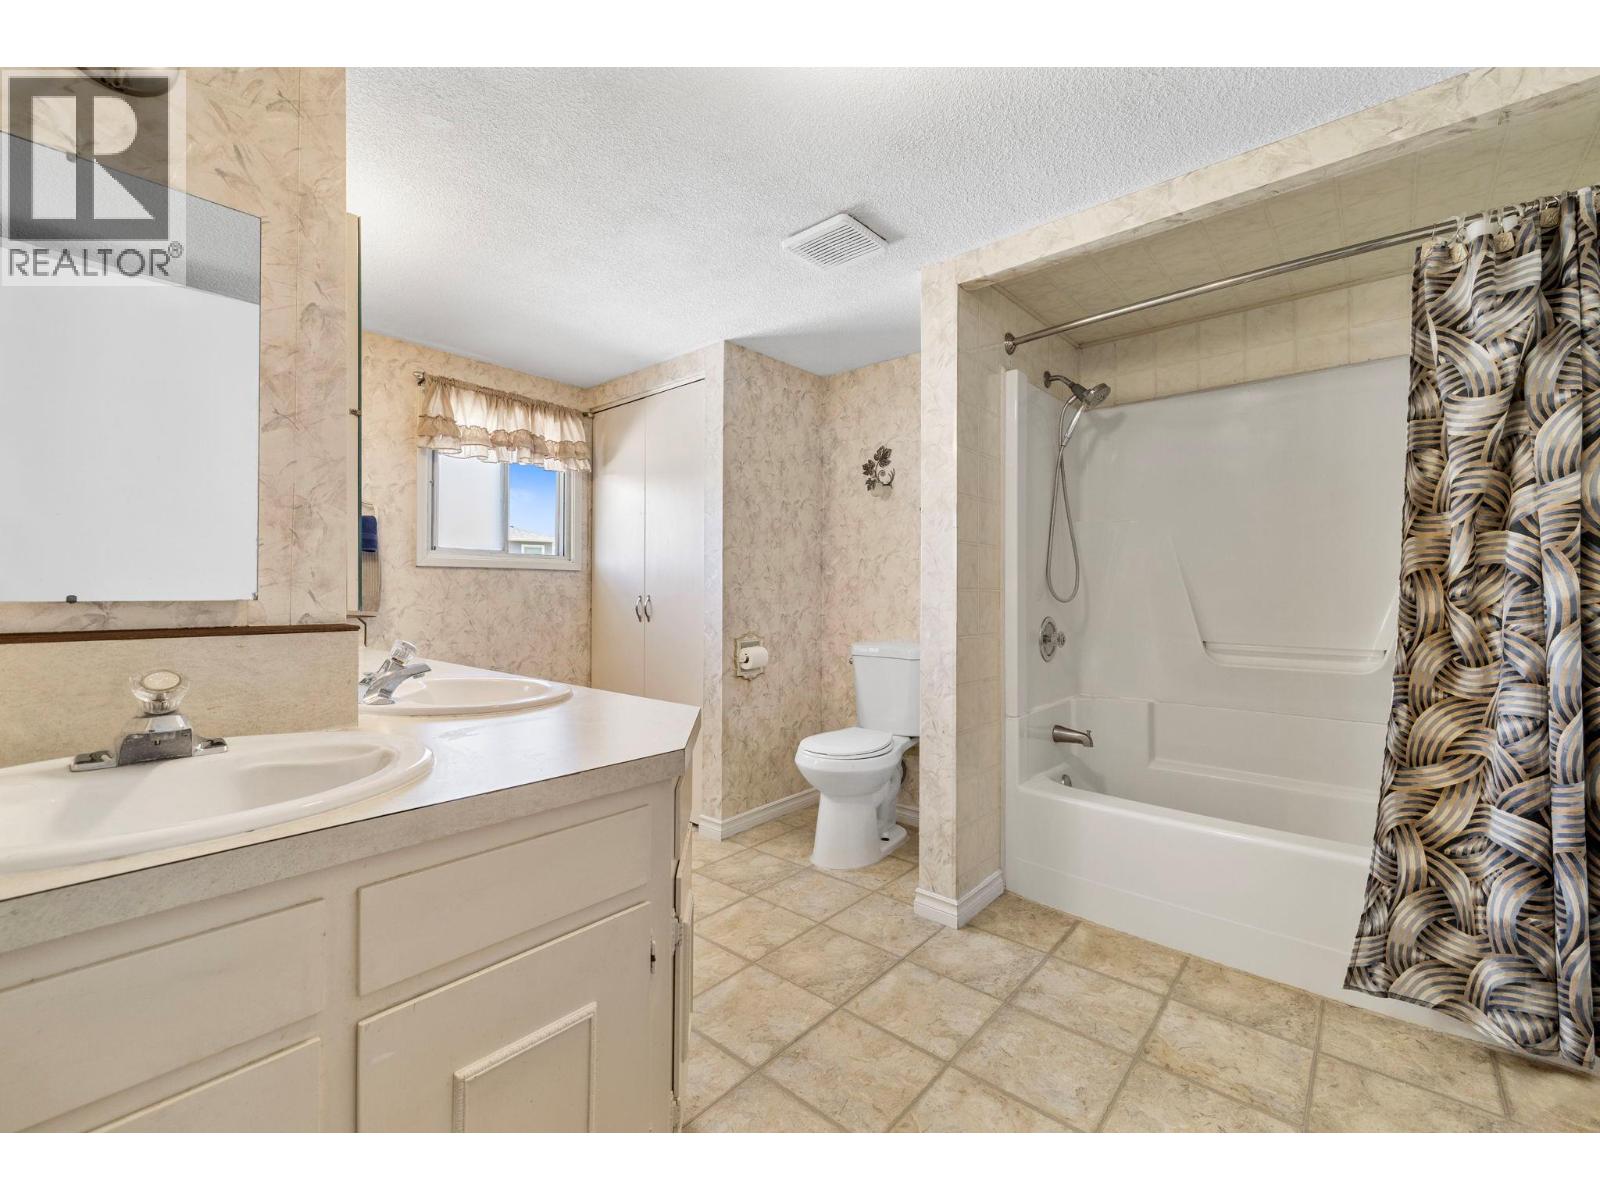
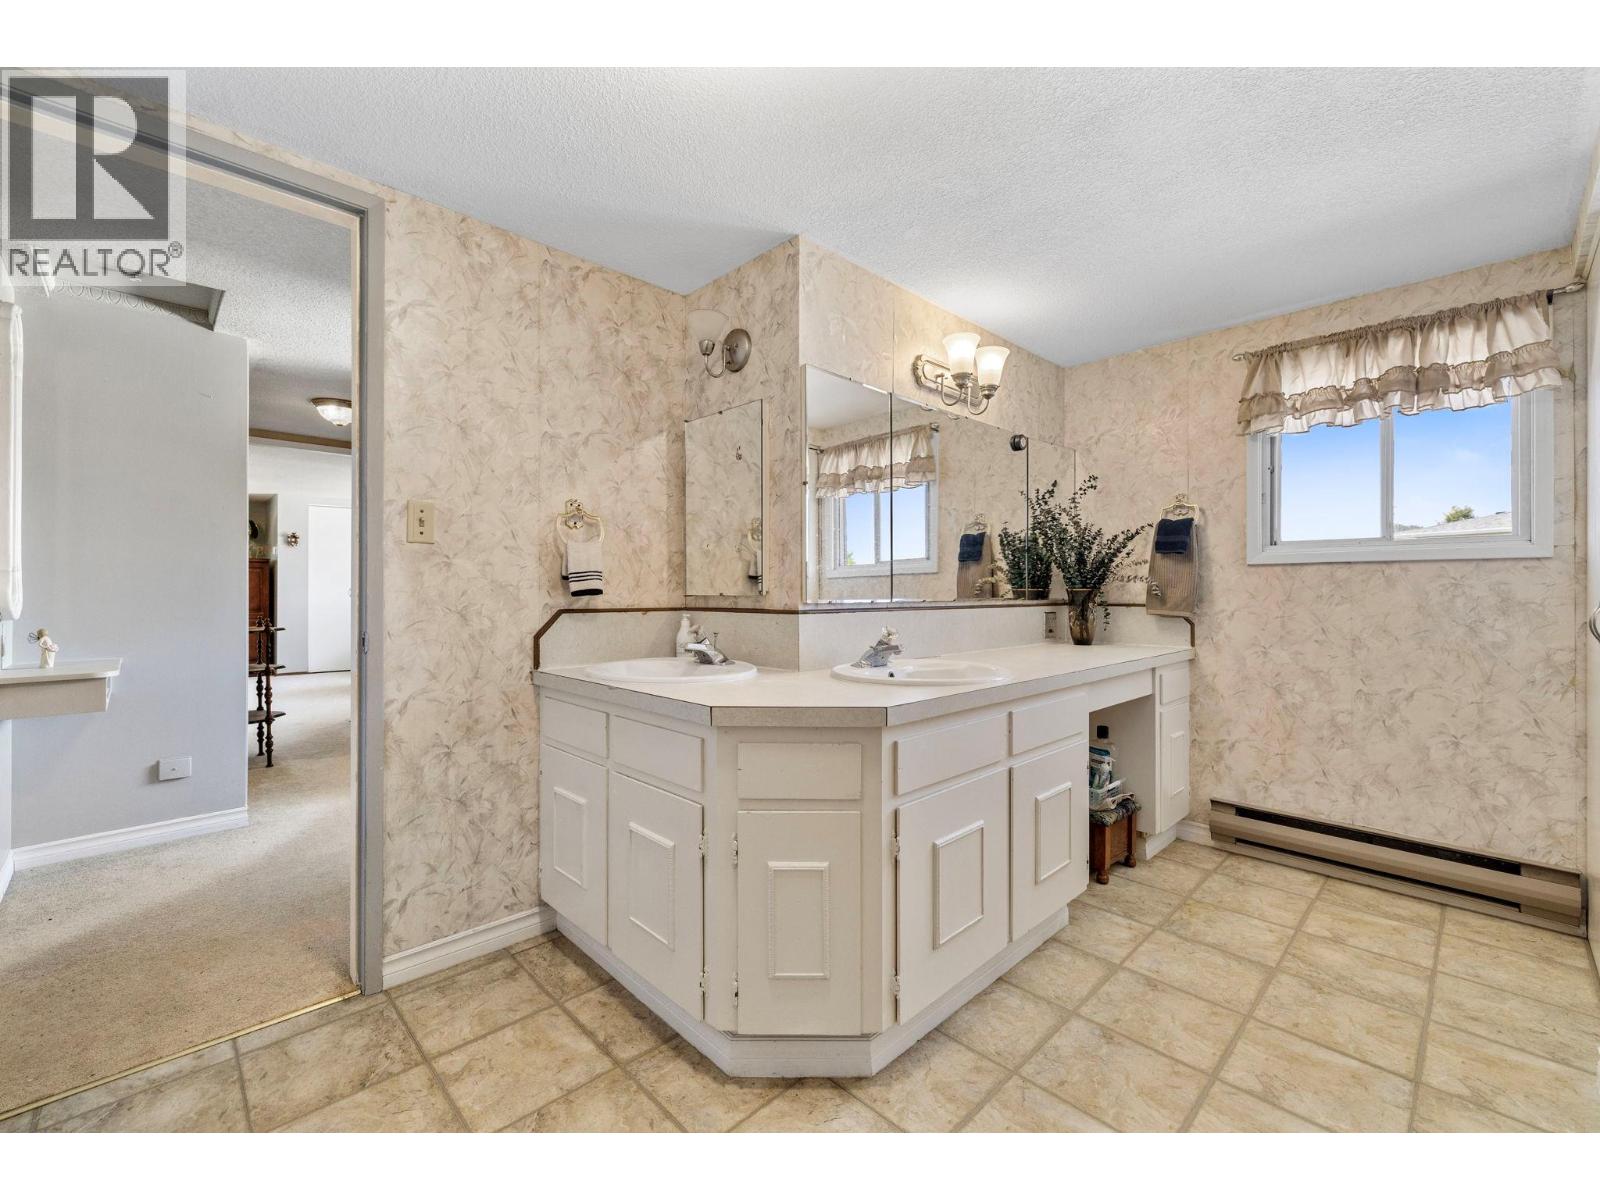
| Second Level | 5pc Bathroom | 11'11'' x 10'10'' | ||
| Second Level | 1pc Ensuite Bath | 3'11'' x 2'7'' | ||
| Basement | Utility Room | 5'6'' x 8'6'' | ||
| Basement | Storage | 7'7'' x 7'1'' | ||
| Basement | Recreation Room | 11'8'' x 17'7'' | ||
| Basement | Laundry Room | 9'2'' x 15'1'' | ||
| Basement | Bedroom | 7'7'' x 11'3'' | ||
| Basement | 5pc Bathroom | 7'7'' x 8'9'' | ||
| Basement | Kitchen | 7'7'' x 12'9'' | ||
| Basement | Living Room | 15'8'' x 15'11'' | ||
| Basement | Bedroom | 7'7'' x 11'3'' | ||
| Basement | Bedroom | 10'6'' x 10'5'' | ||
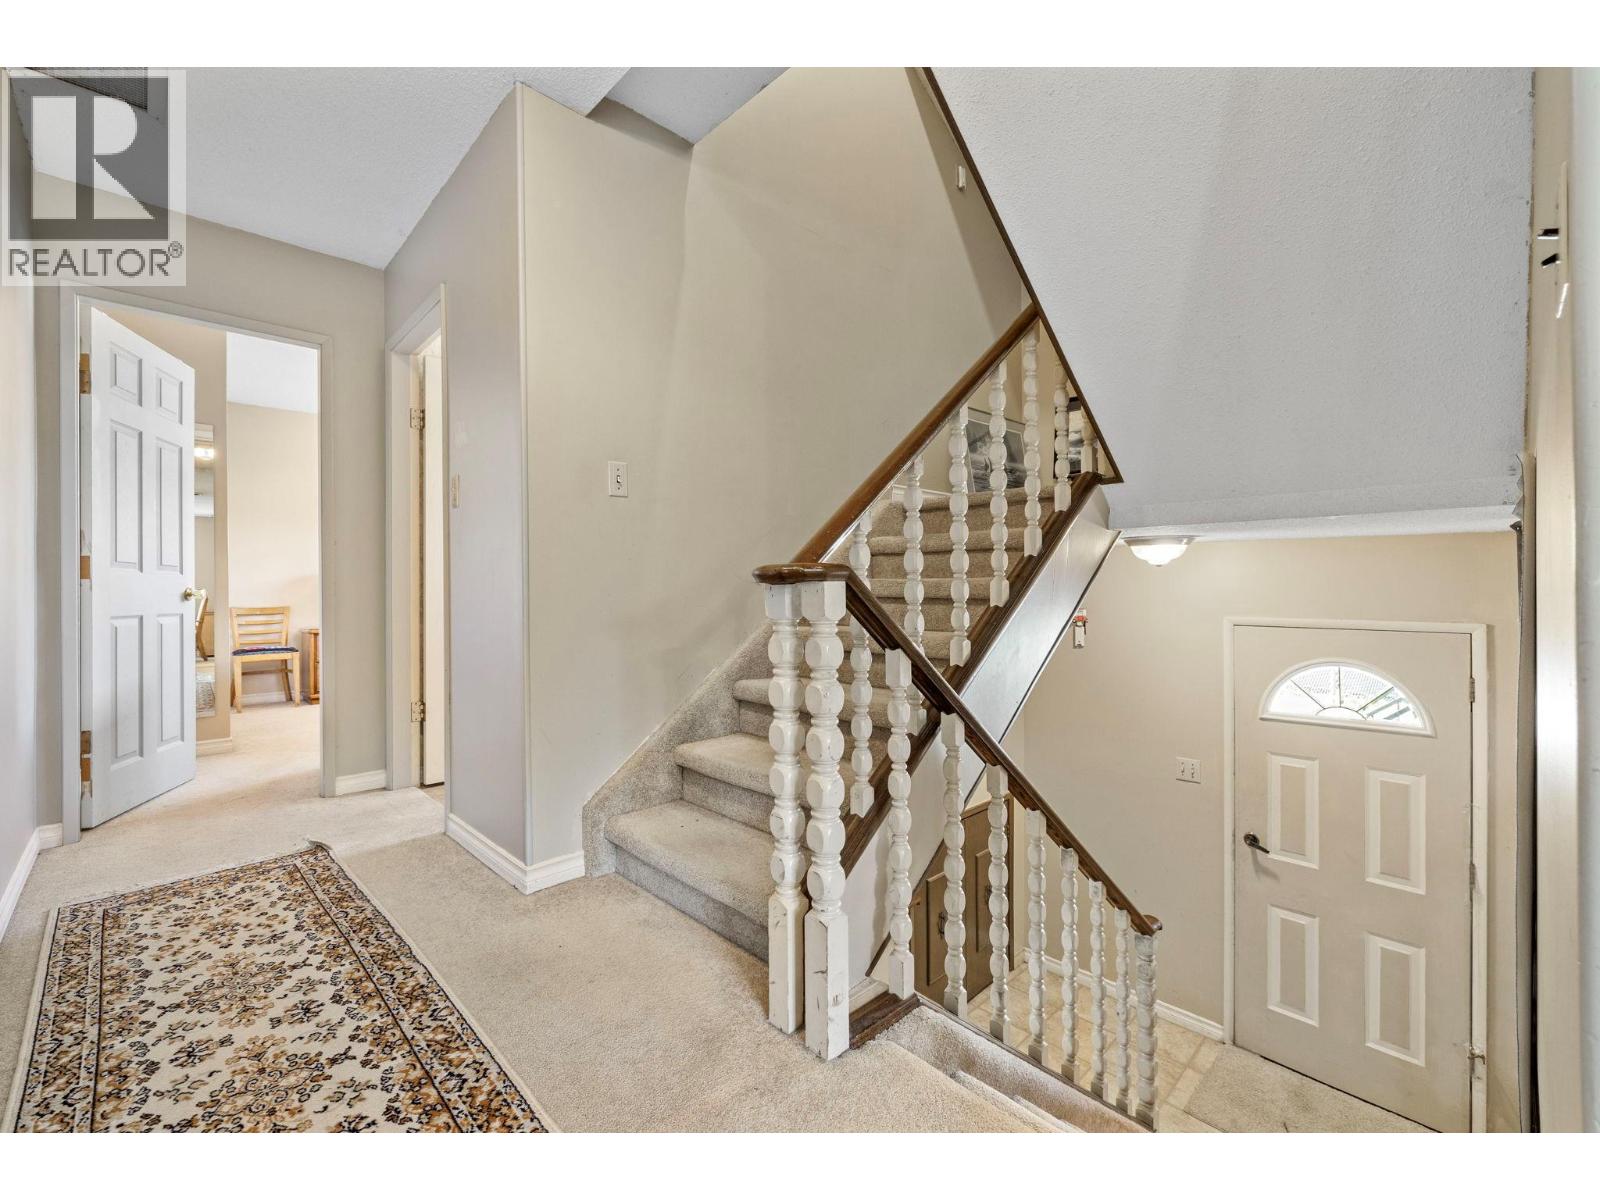
| Main Level | Foyer | 10'9'' x 6'5'' | ||
| Main Level | Kitchen | 9'9'' x 16'2'' | ||
| Main Level | Dining Room | 11'1'' x 11'8'' | ||
| Main Level | Bedroom | 11'2'' x 11'4'' | ||
| Main Level | Living Room | 15'6'' x 21'1'' | ||
| Main Level | Bedroom | 13'5'' x 10'6'' | ||
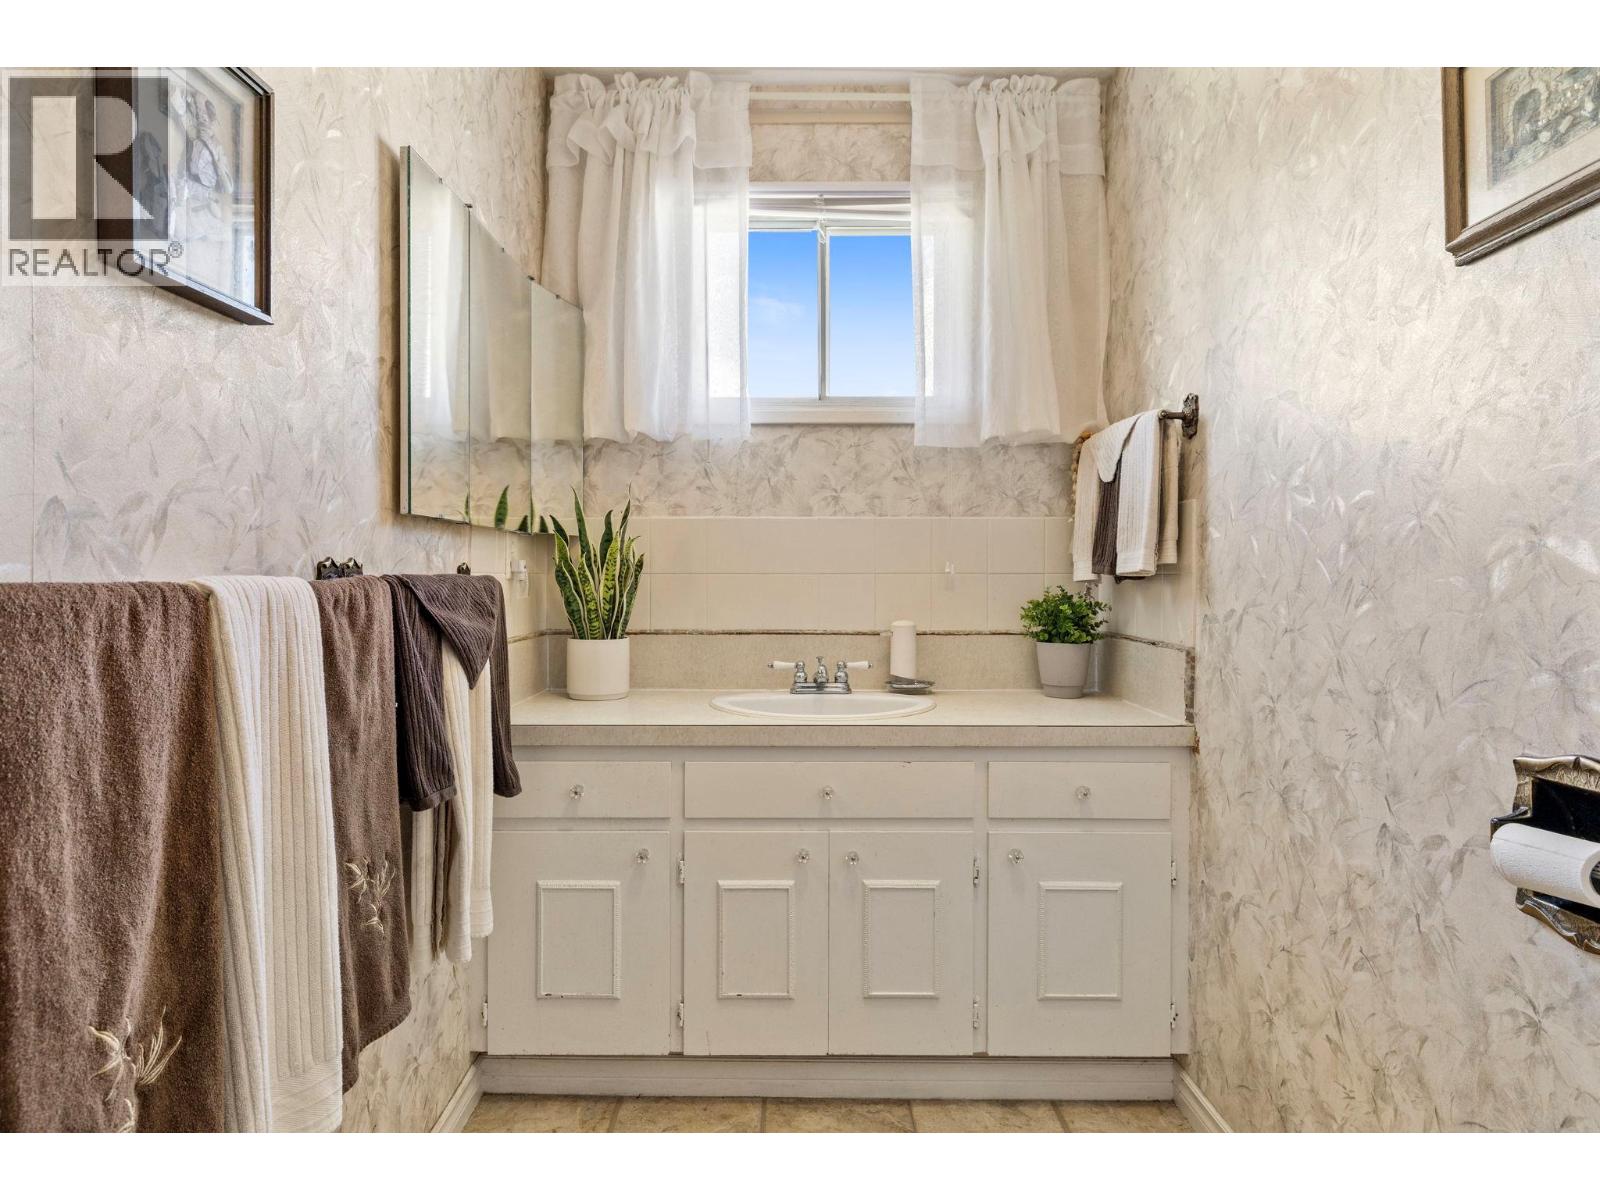
| Main Level | 2pc Bathroom | 9'6'' x 4'11'' |
Contact Us
Contact us for more information

The trademarks REALTOR®, REALTORS®, and the REALTOR® logo are controlled by The Canadian Real Estate Association (CREA) and identify real estate professionals who are members of CREA. The trademarks MLS®, Multiple Listing Service® and the associated logos are owned by The Canadian Real Estate Association (CREA) and identify the quality of services provided by real estate professionals who are members of CREA. The trademark DDF® is owned by The Canadian Real Estate Association (CREA) and identifies CREA's Data Distribution Facility (DDF®)
June 17 2026 08:02:52
Association of Interior REALTORS®
Sotheby's International Realty Canada