
66 Whitney Avenue Moncton, New Brunswick E1C 8C6

$349,000
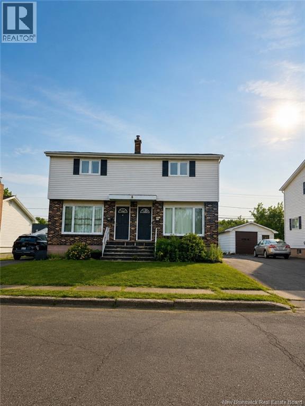
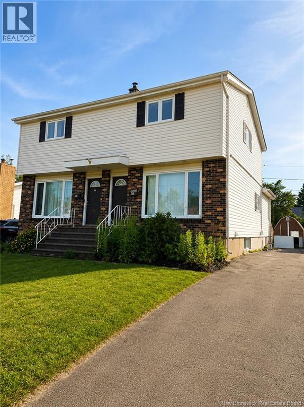
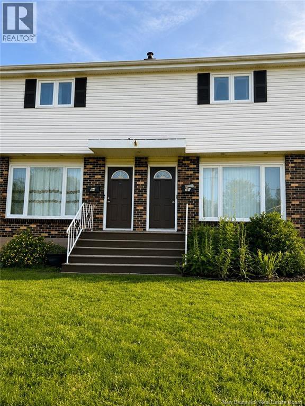
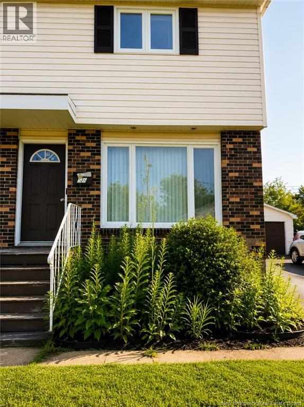
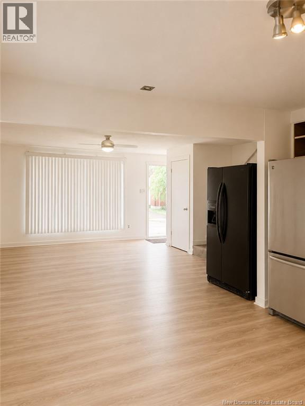
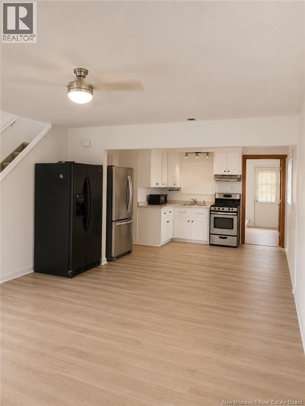
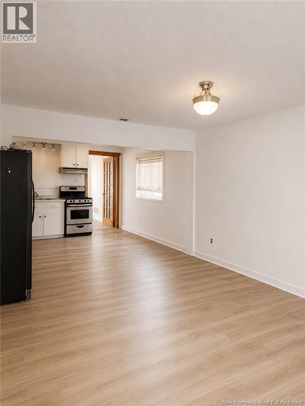
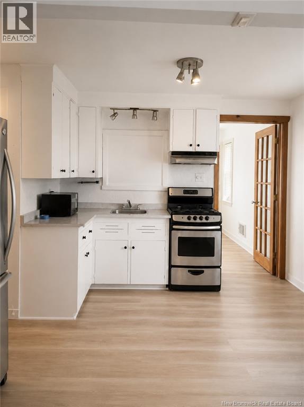
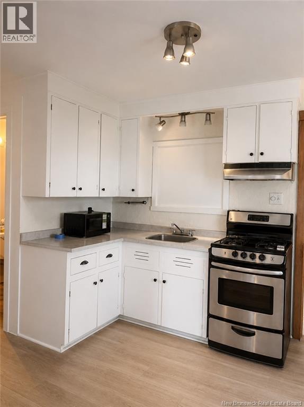
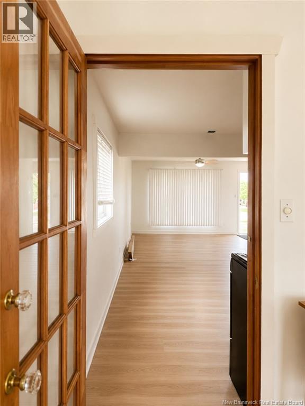
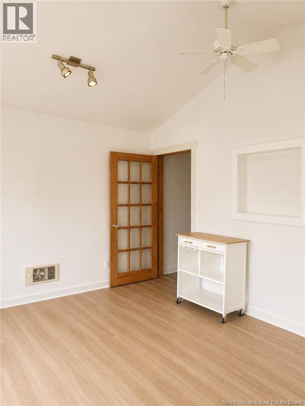
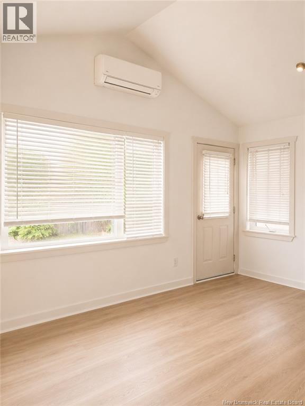
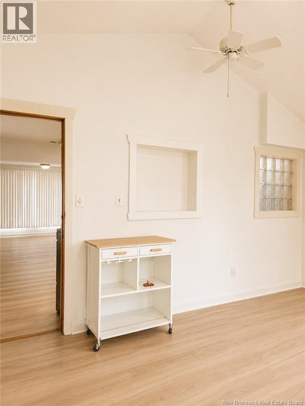
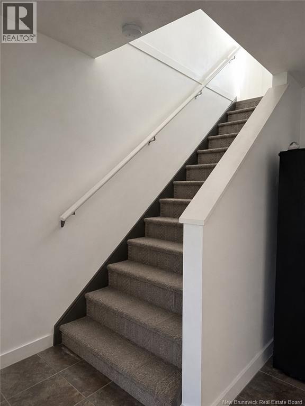
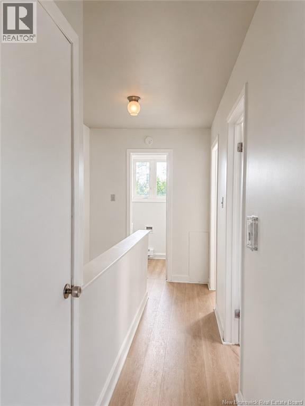
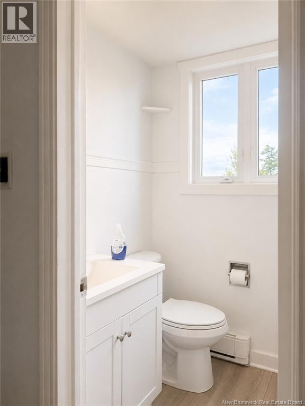
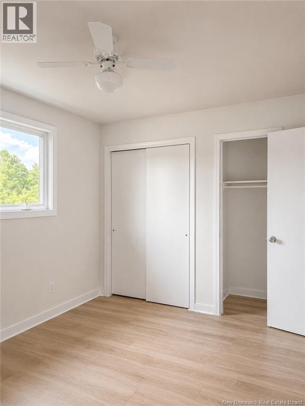
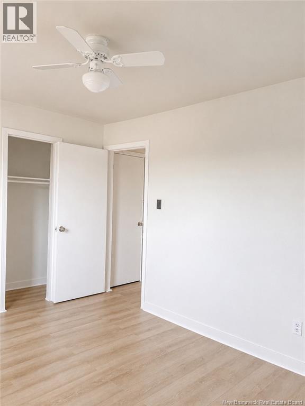
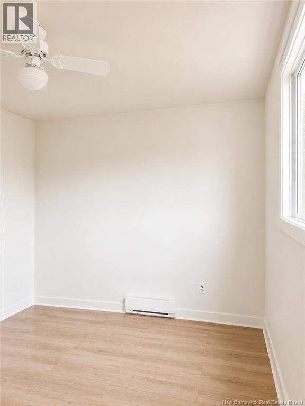
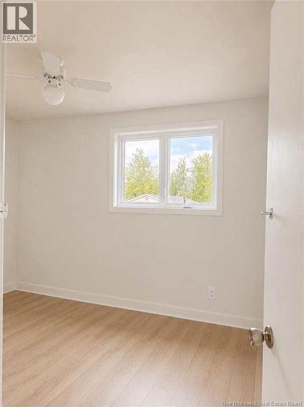
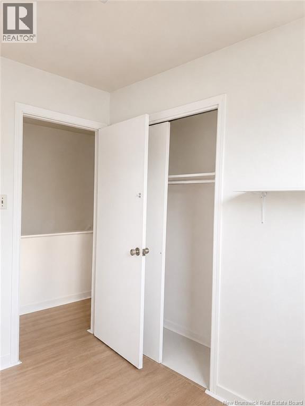
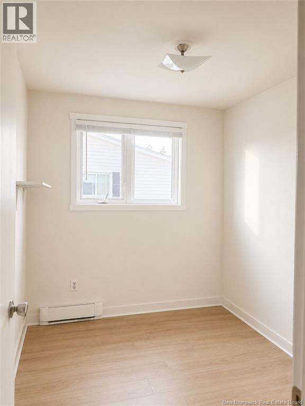
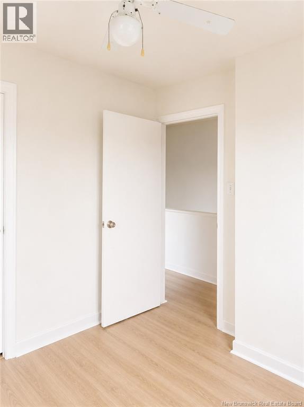
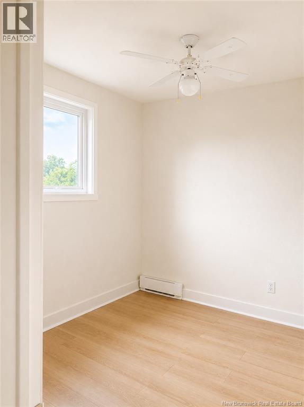
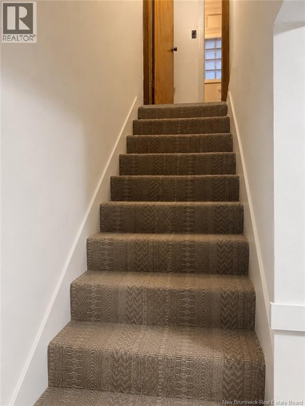
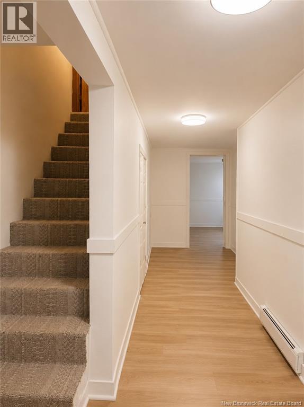
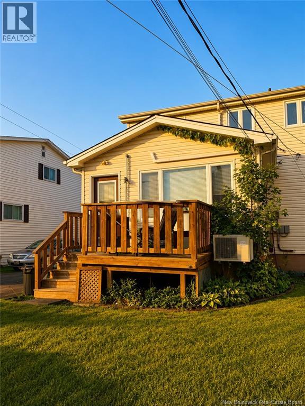
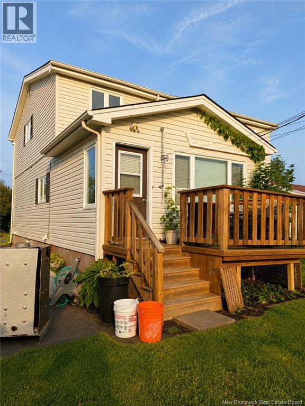
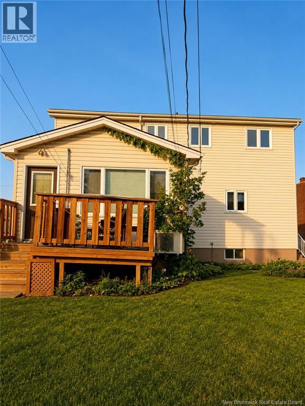
Welcome to this fantastic opportunity at 6 Whitney Avenuean ideal property for homeowners and investors alike! Situated in a desirable and convenient location, this property offers strong potential with a layout that can suit a variety of needs. The home features spacious living areas filled with natural light, well-sized bedrooms, and a functional layout that provides both comfort and flexibility. Whether you're looking to move in, renovate, or add to your investment portfolio, this property delivers great value. The lot offers ample outdoor space, perfect for future enhancements, entertaining, or simply enjoying the surroundings. With its proximity to amenities, schools, and key routes, this location adds even more appeal. **Please Note:** Some of the listing photos have been enhanced or virtually staged using AI to help showcase the propertys potential. Dont miss your chance to explore what this property has to offerbook your private viewing today! (id:63476)
Property Details
| MLS® Number | NB144574 |
| Property Type | Single Family |
Building
| Bathroom Total | 3 |
| Bedrooms Above Ground | 3 |
| Bedrooms Below Ground | 2 |
| Bedrooms Total | 5 |
| Architectural Style | 2 Level |
| Exterior Finish | Vinyl |
| Flooring Type | Laminate, Vinyl |
| Foundation Type | Concrete |
| Half Bath Total | 1 |
| Heating Type | Baseboard Heaters |
| Size Interior | 1,688 Sqft |
| Total Finished Area | 1688 Sqft |
| Utility Water | Municipal Water |
Land
| Acreage | No |
| Sewer | Municipal Sewage System |
| Size Irregular | 255 |
| Size Total | 255 M2 |
| Size Total Text | 255 M2 |
Rooms
| Level | Type | Length | Width | Dimensions |
|---|---|---|---|---|
| Second Level | Bedroom | 7'10'' x 8'8'' | ||
| Second Level | Bedroom | 7'8'' x 8'4'' | ||
| Second Level | Bedroom | 13' x 9'8'' | ||
| Second Level | 3pc Bathroom | X | ||
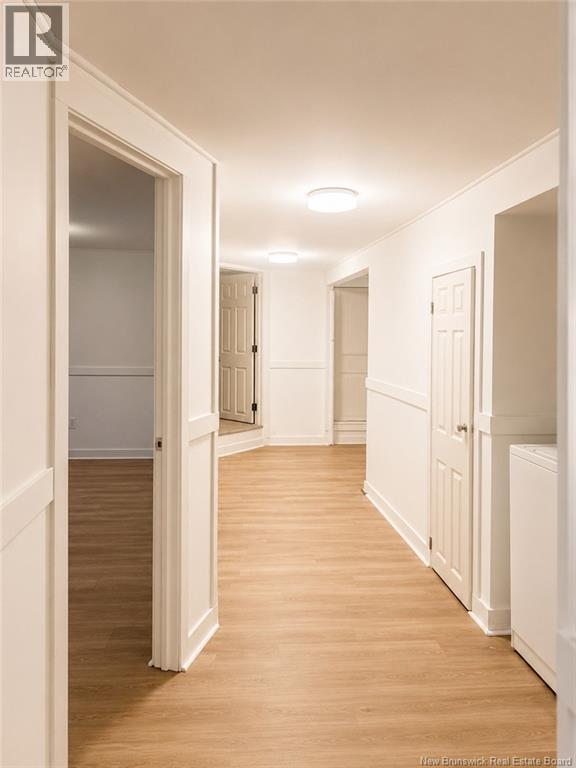
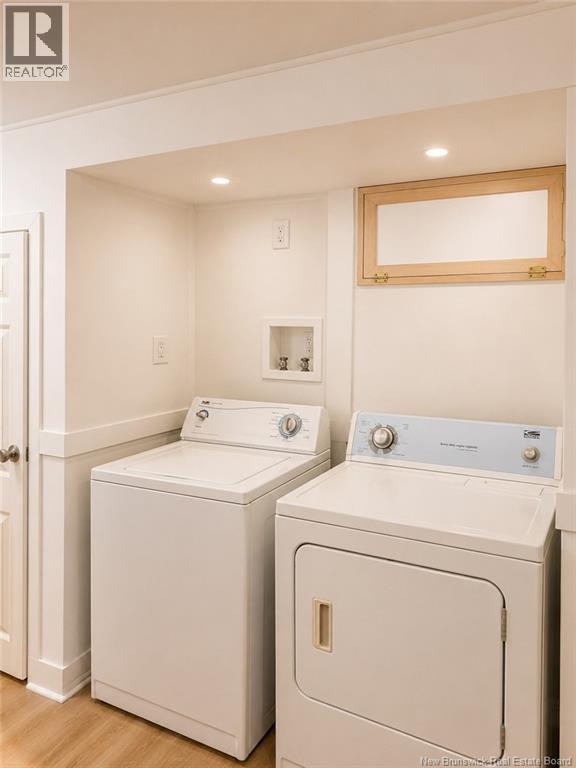
| Basement | Laundry Room | X | ||
| Basement | Bedroom | 17' x 7' | ||
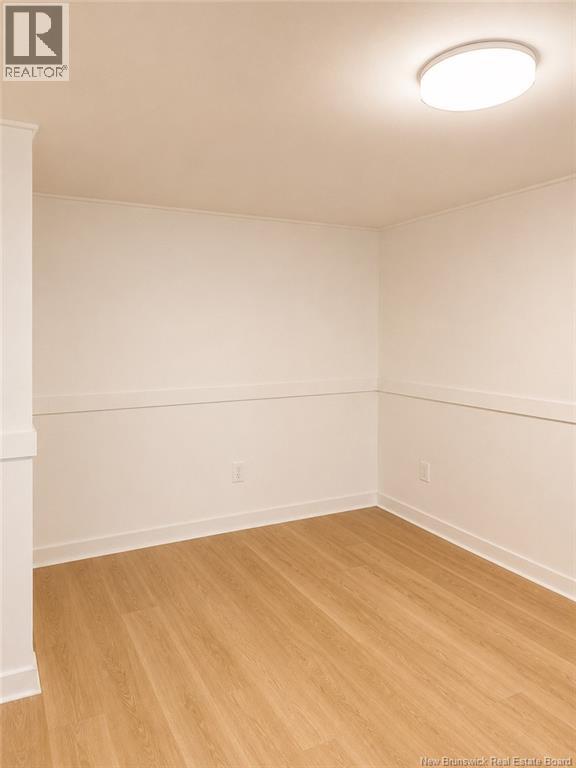
| Basement | Bedroom | 12'8'' x 8'6'' | ||
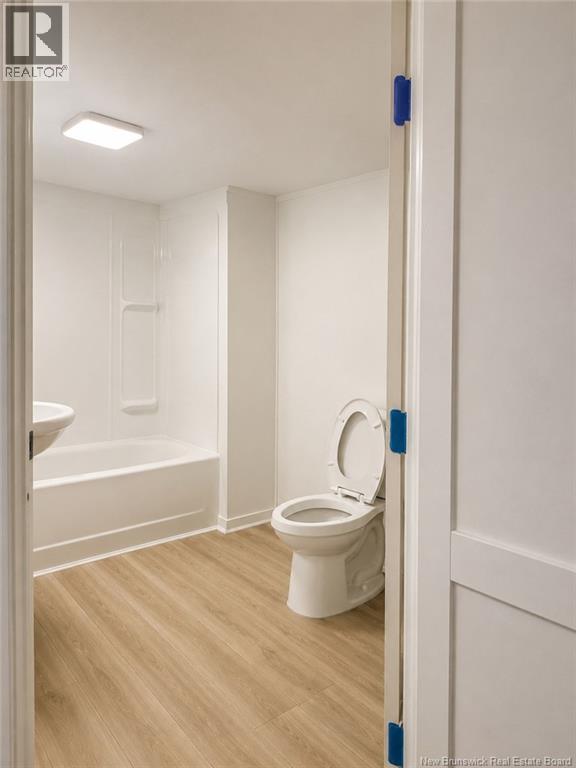
| Basement | 3pc Bathroom | X | ||
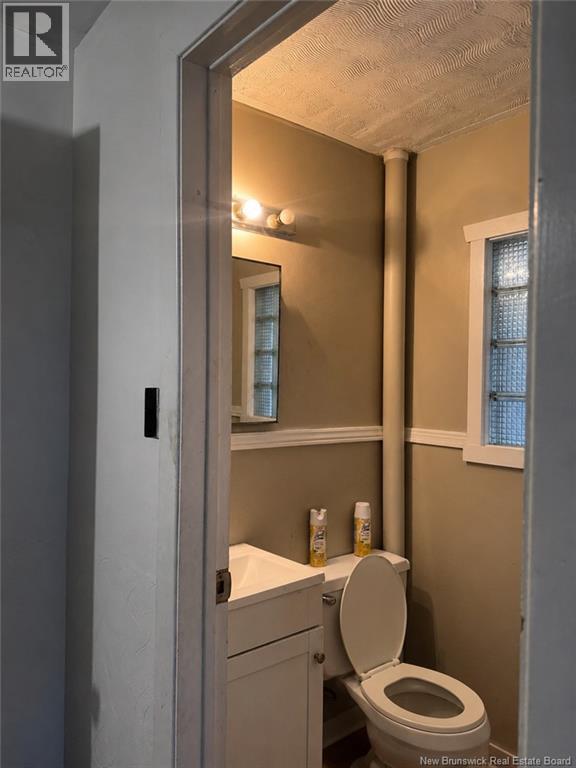
| Main Level | 2pc Bathroom | X | ||
| Main Level | Sunroom | 13'8'' x 12' | ||
| Main Level | Living Room/dining Room | 27' x 13' |
Contact Us
Contact us for more information

The trademarks REALTOR®, REALTORS®, and the REALTOR® logo are controlled by The Canadian Real Estate Association (CREA) and identify real estate professionals who are members of CREA. The trademarks MLS®, Multiple Listing Service® and the associated logos are owned by The Canadian Real Estate Association (CREA) and identify the quality of services provided by real estate professionals who are members of CREA. The trademark DDF® is owned by The Canadian Real Estate Association (CREA) and identifies CREA's Data Distribution Facility (DDF®)
July 23 2026 03:11:51
New Brunswick Real Estate Board
Keller Williams Capital Realty