
66 Third Manitowaning, Ontario P0P 1N0

$699,000
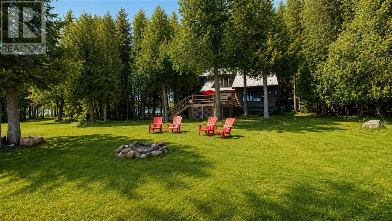
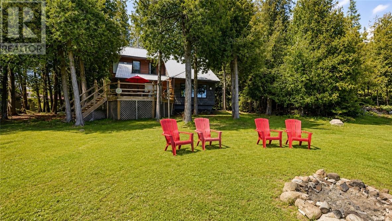
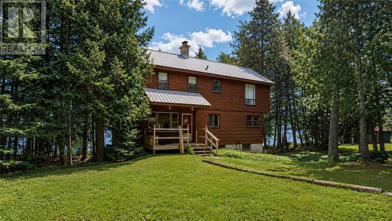
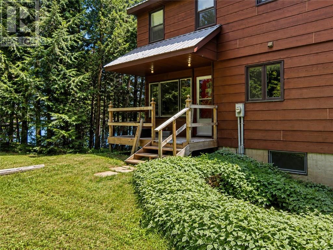
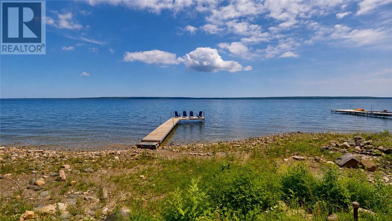
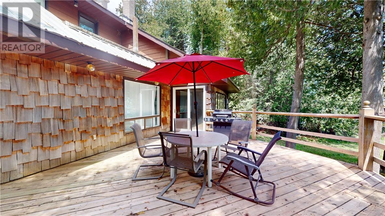
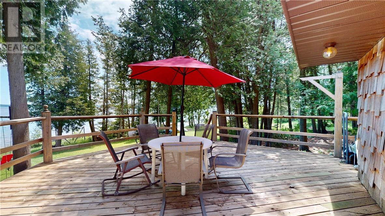
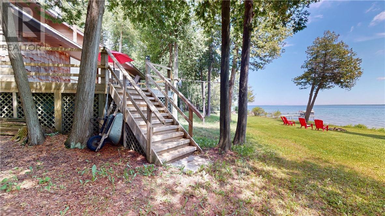
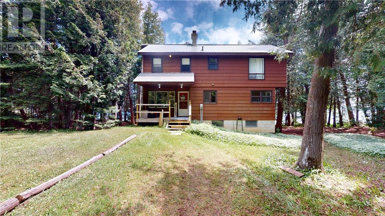
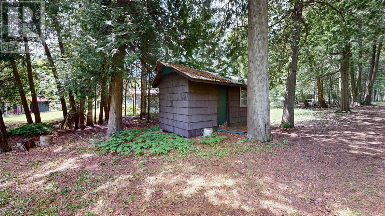
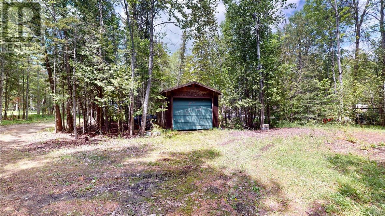
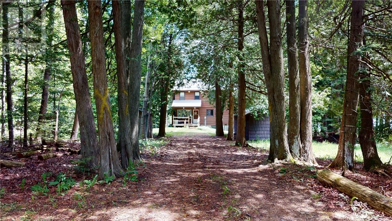
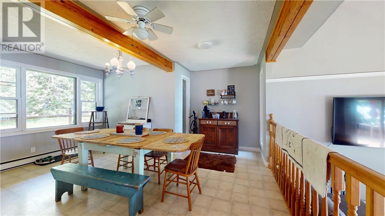
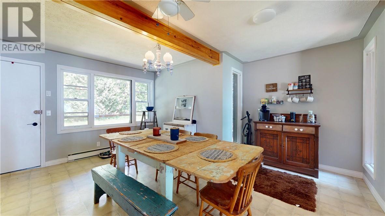
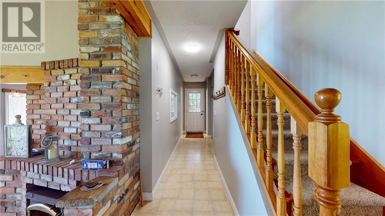
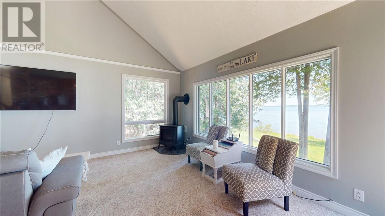
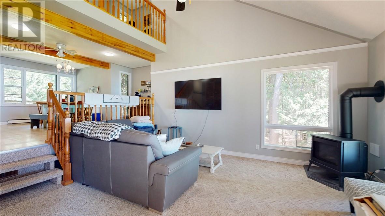
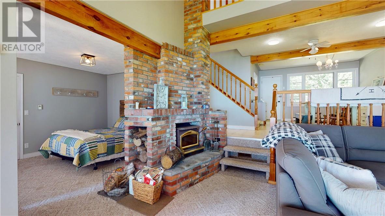
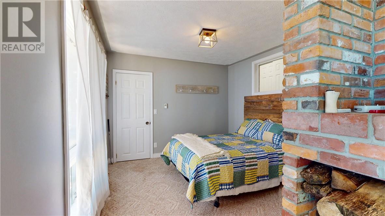
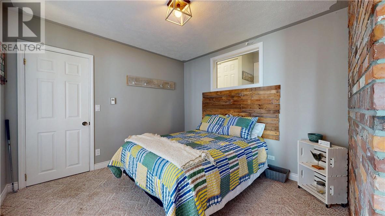
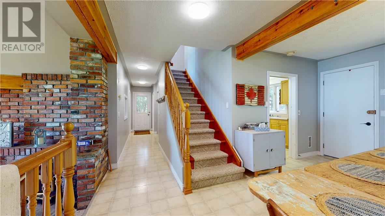
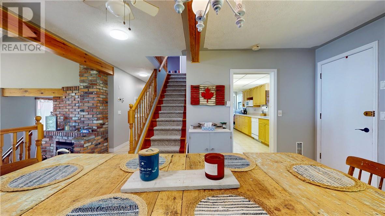
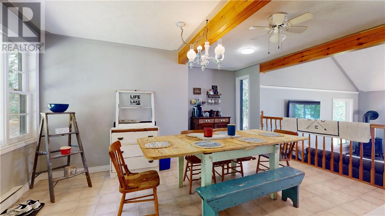
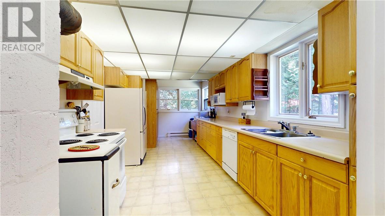
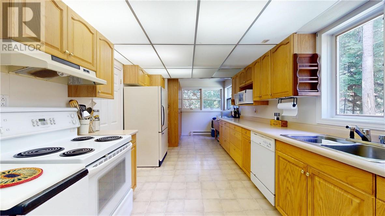
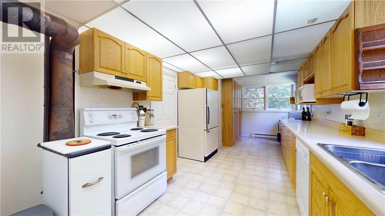
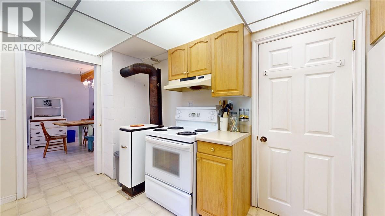
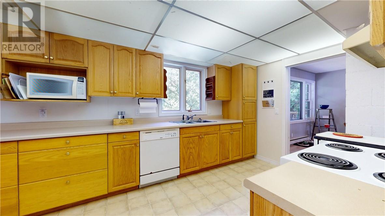
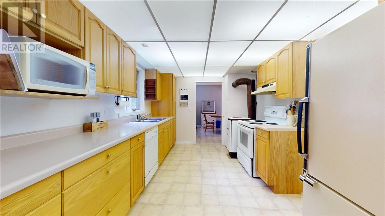
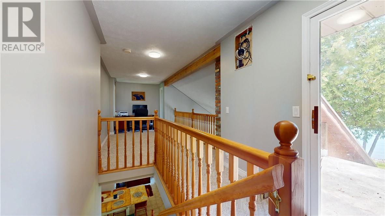
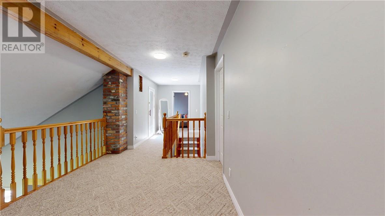
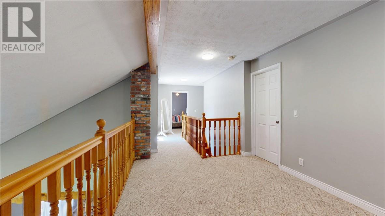
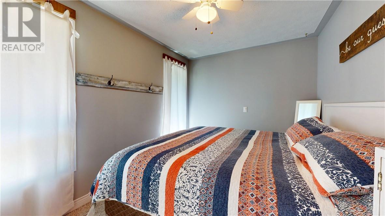
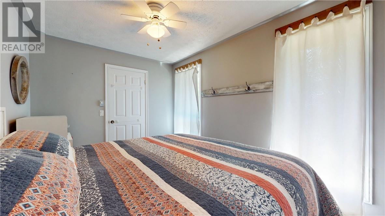
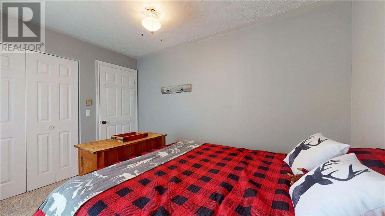
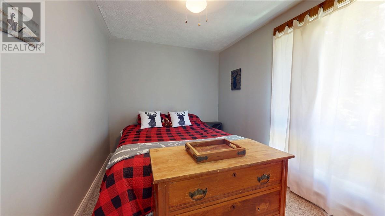
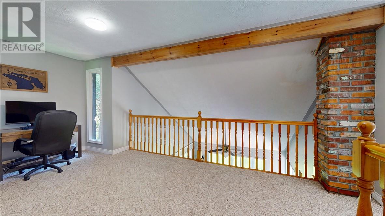
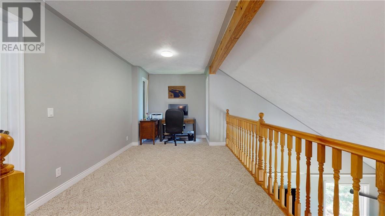
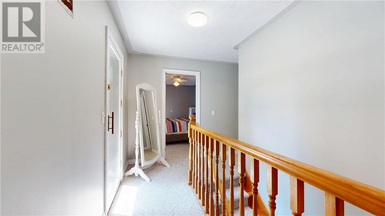
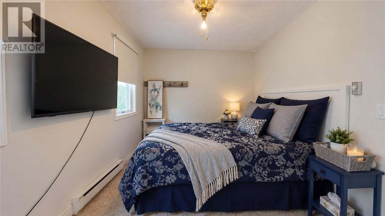
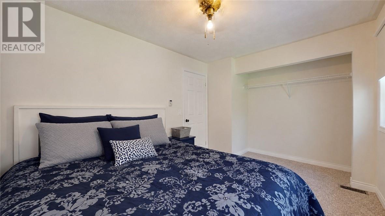
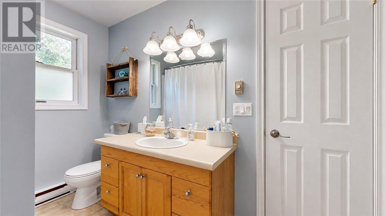
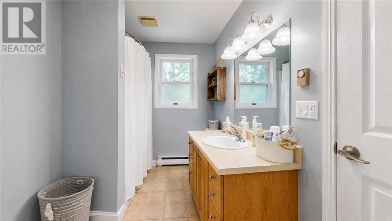
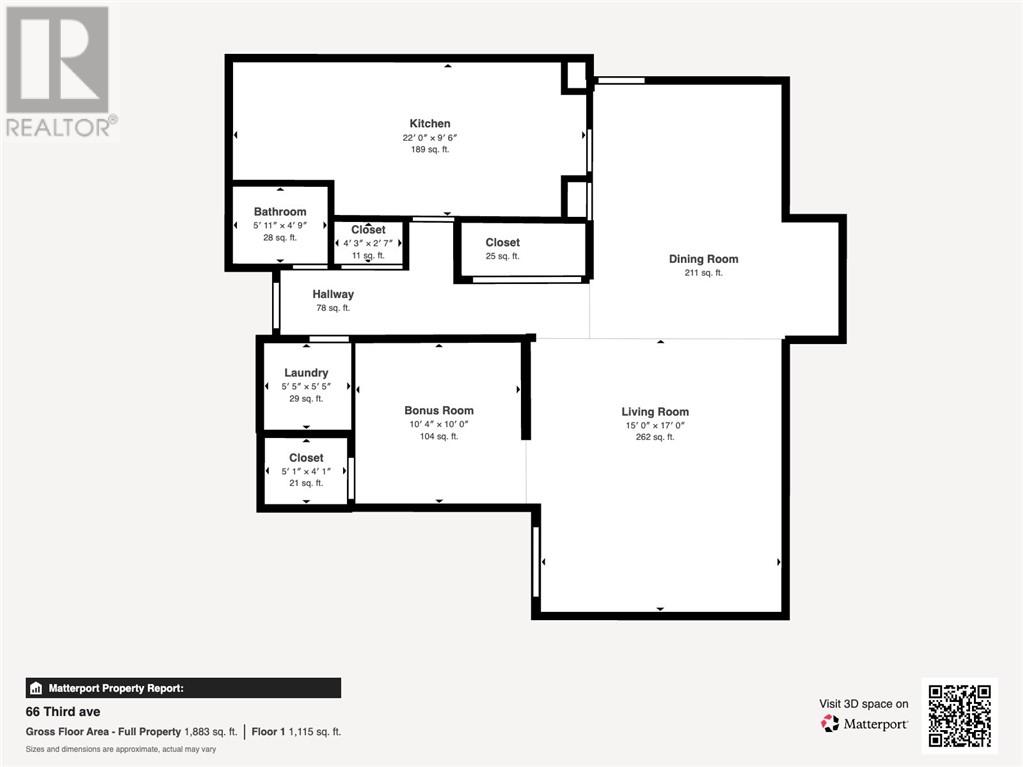
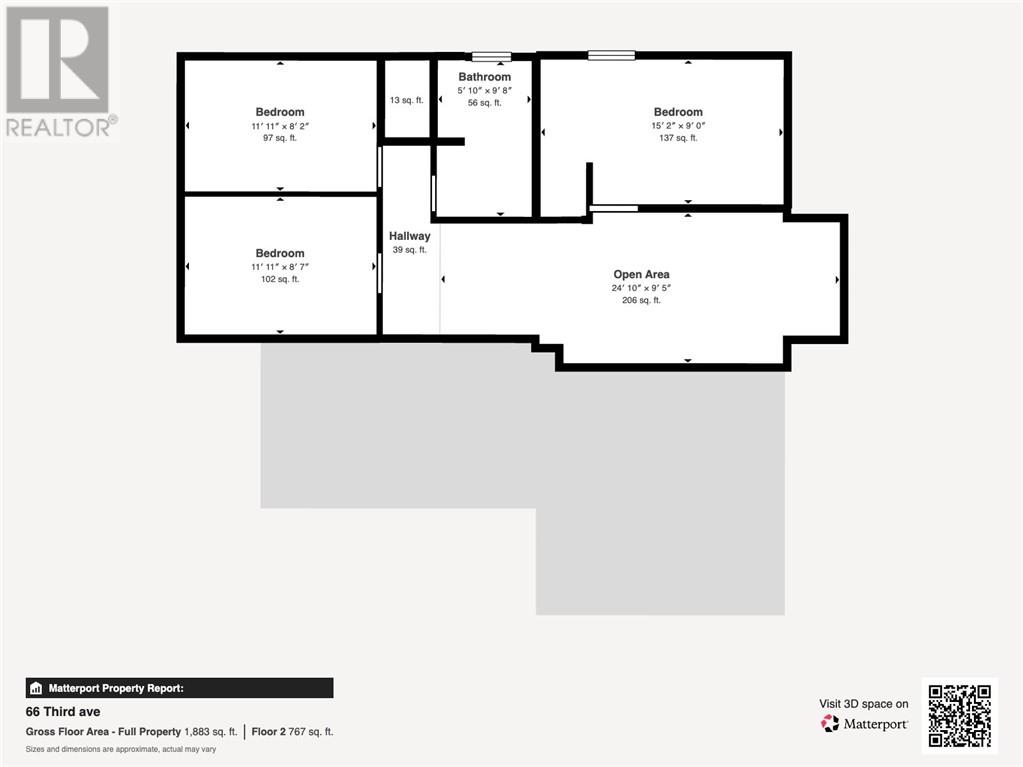
Experience waterfront living at its finest in one of the area's most sought-after neighborhoods. This well-maintained, year-round home is perfectly positioned on an excellent shoreline with clear waters and easy access for swimming, boating, and enjoying the waterfront lifestyle. Inside, the thoughtfully designed layout features a spacious sunken living room with direct access to a large waterside deck, providing the perfect setting to relax and take in the stunning views. The bright and functional kitchen offers plenty of cabinetry, ample workspace, and includes a charming wood cook stove in addition to the standard appliances. The home features three comfortable bedrooms and two full bathrooms, making it ideal for families, retirees, or those seeking a seasonal retreat with year-round comfort. Heating options include a central propane fireplace, wood stove and electric heat. Storage is abundant throughout the property, with a spacious walkout basement and a detached garage providing plenty of room for vehicles, tools, and recreational equipment. A separate bunkhouse offers additional flexibility, serving as guest accommodations, a hobby space, or extra storage. This exceptional waterfront property combines comfort, functionality, and breathtaking views in a premier location—an opportunity not to be missed. (id:63476)
Property Details
| MLS® Number | 2128514 |
| Property Type | Single Family |
| Equipment Type | None |
| Rental Equipment Type | None |
| Water Front Name | Manitowaning Bay |
| Water Front Type | Waterfront On Lake |
Building
| Bathroom Total | 2 |
| Bedrooms Total | 3 |
| Architectural Style | 2 Level |
| Basement Type | Full |
| Foundation Type | Block |
| Heating Type | Wood Stove, Baseboard Heaters |
| Stories Total | 2 |
| Type | House |
| Utility Water | Municipal Water |
Parking
| Garage |
Land
| Access Type | Year-round Access |
| Acreage | Yes |
| Sewer | Septic System |
| Size Frontage | 100 Ft |
| Size Irregular | 306 |
| Size Total | 306.0000|21,780 - 32,669 Sqft (1/2 - 3/4 Ac) |
| Size Total Text | 306.0000|21,780 - 32,669 Sqft (1/2 - 3/4 Ac) |
| Zoning Description | Sr |
Rooms
| Level | Type | Length | Width | Dimensions |
|---|---|---|---|---|
| Second Level | 3pc Bathroom | 5.11 x 9.9 | ||
| Second Level | Primary Bedroom | 9.1 x 15 | ||
| Second Level | Bedroom | 12 x 8.2 | ||
| Second Level | Bedroom | 12 x 8.7 | ||
| Basement | Workshop | 24 x 32 | ||
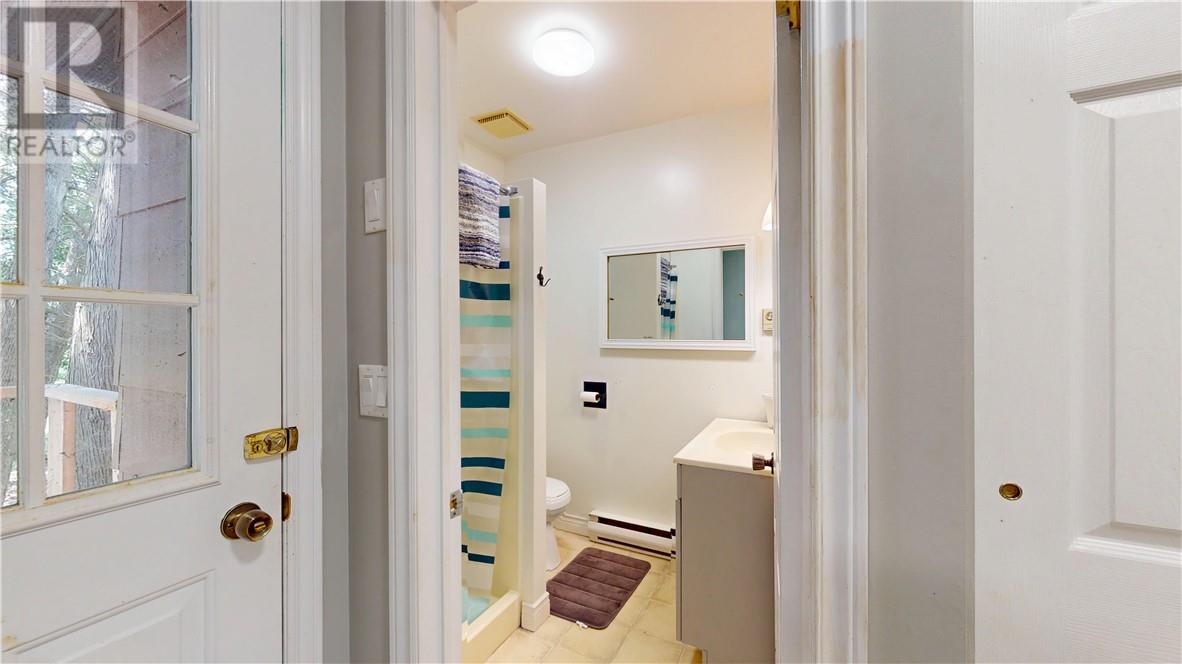
| Main Level | 3pc Bathroom | 5.3 x 6.3 | ||
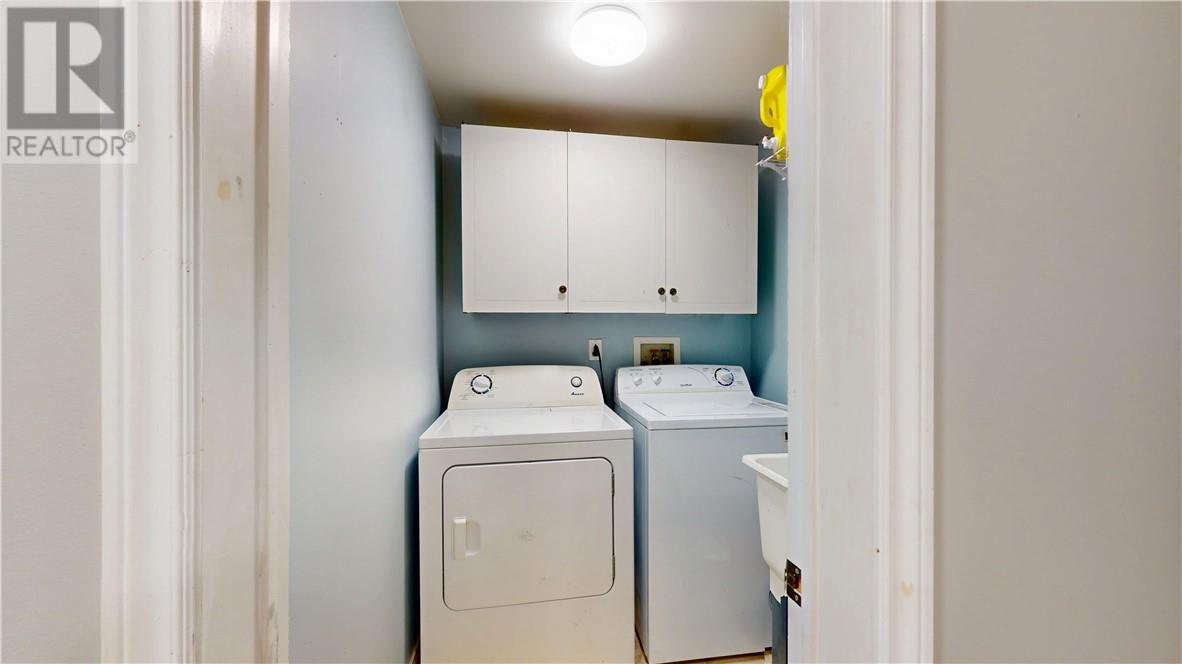
| Main Level | Laundry Room | 5.4 x 5.4 | ||
| Main Level | Den | 10.2 x 10.1 | ||
| Main Level | Living Room | 17 x 15. | ||
| Main Level | Kitchen | 21.10 x 9.8 | ||
| Main Level | Dining Nook | 15.8 x 11.8 |
Contact Us
Contact us for more information

The trademarks REALTOR®, REALTORS®, and the REALTOR® logo are controlled by The Canadian Real Estate Association (CREA) and identify real estate professionals who are members of CREA. The trademarks MLS®, Multiple Listing Service® and the associated logos are owned by The Canadian Real Estate Association (CREA) and identify the quality of services provided by real estate professionals who are members of CREA. The trademark DDF® is owned by The Canadian Real Estate Association (CREA) and identifies CREA's Data Distribution Facility (DDF®)
July 28 2026 07:46:39
Sudbury Real Estate Board
Bousquet Realty, Brokerage