
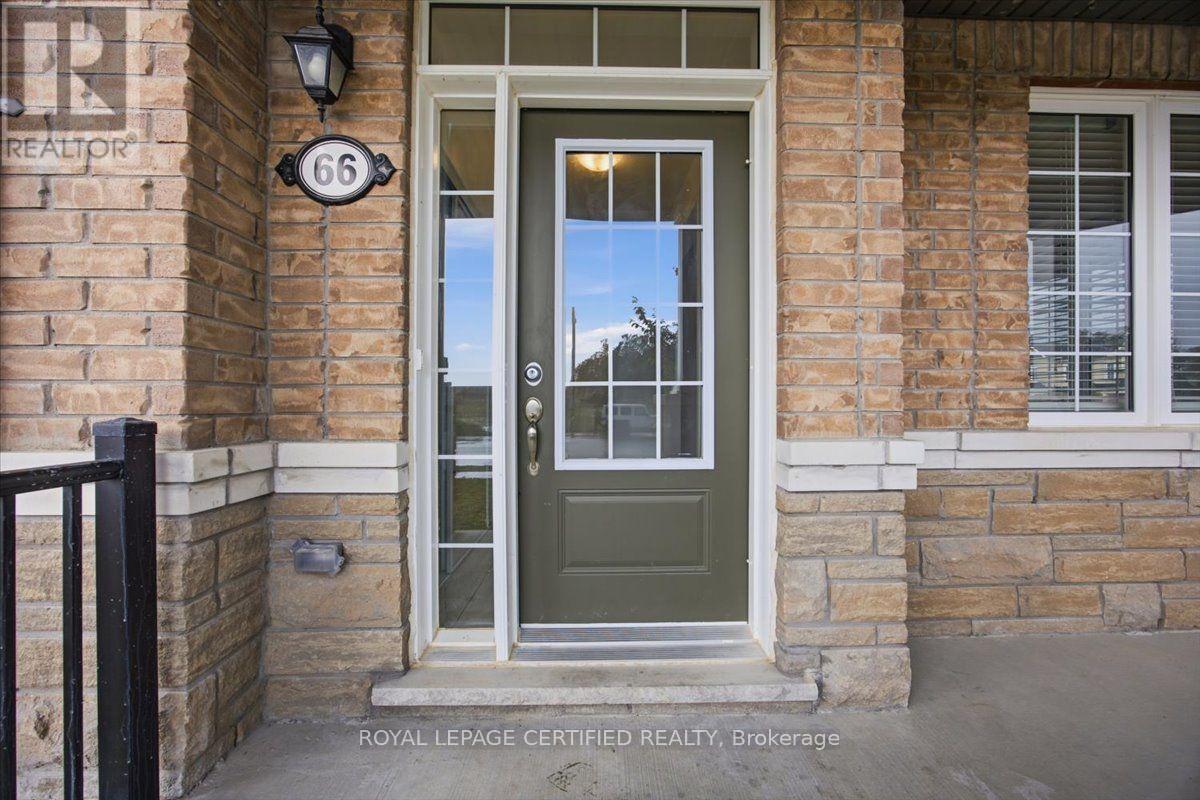
66 Stately Drive Wasaga Beach, Ontario L9Z 0L6

$619,900
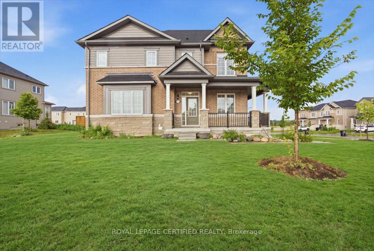
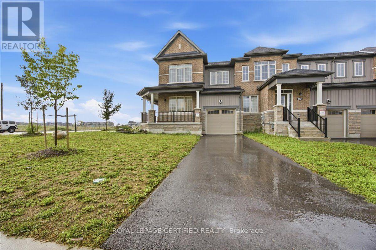
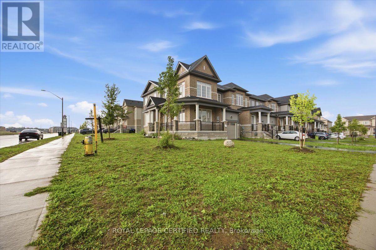
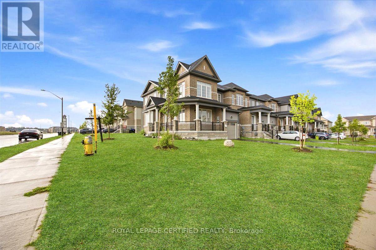
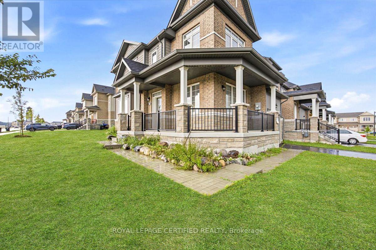
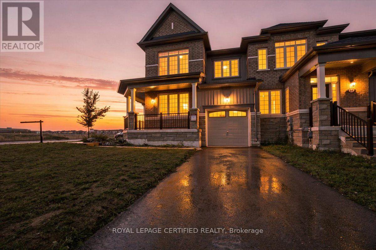
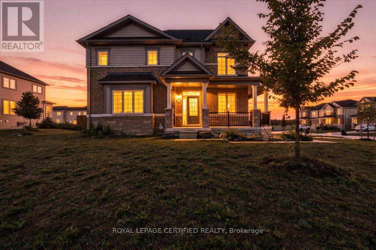
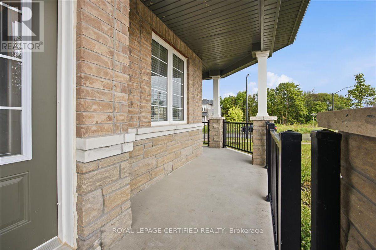
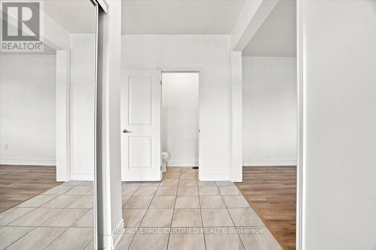
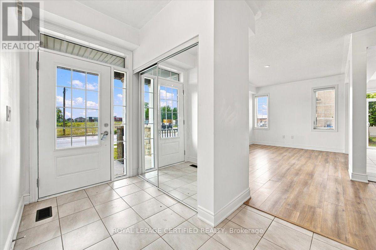
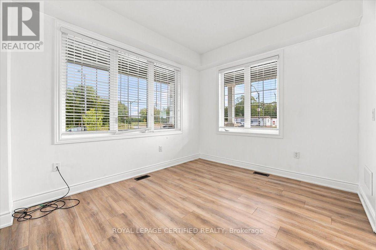
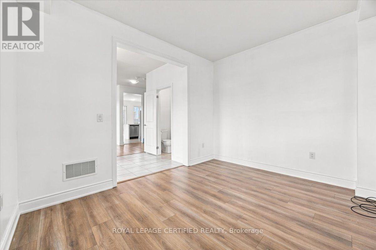
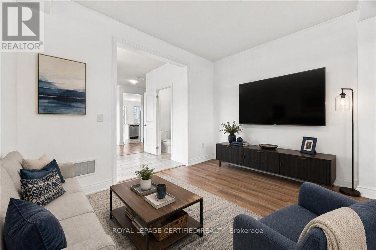
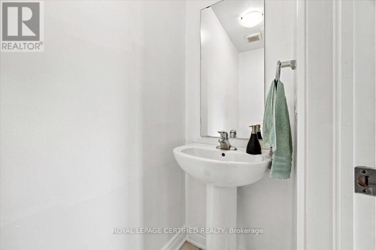
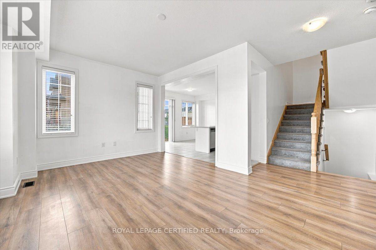
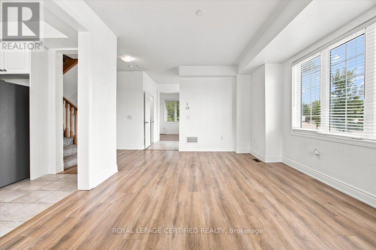
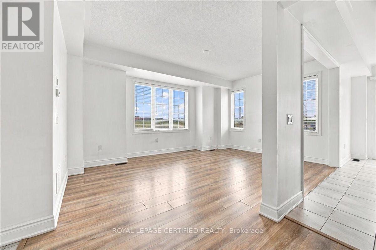
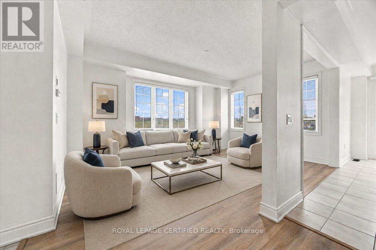
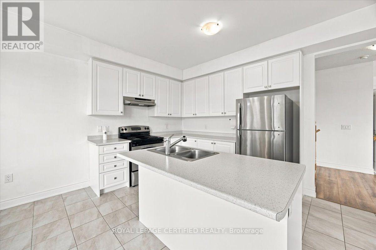
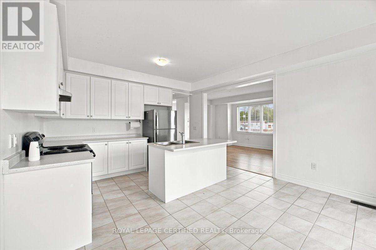
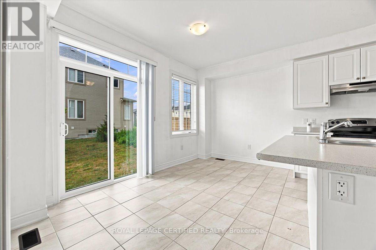
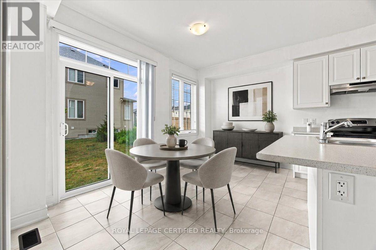
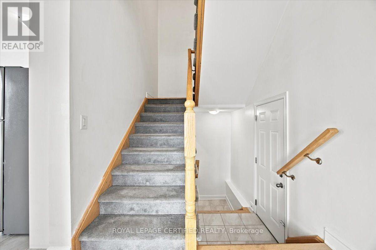
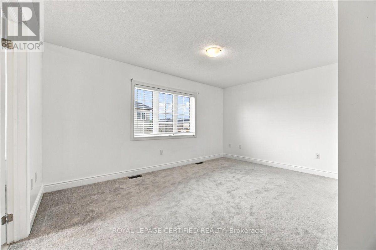
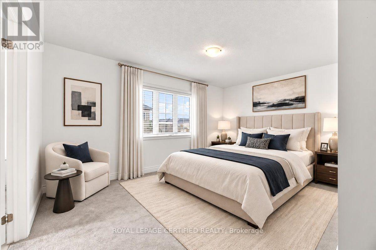
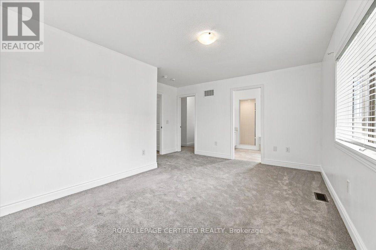
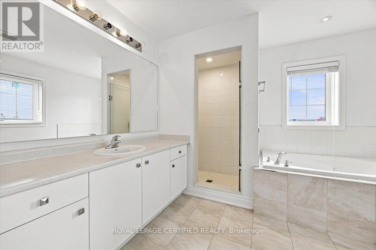
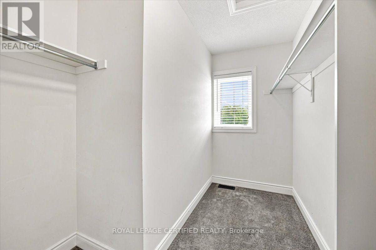
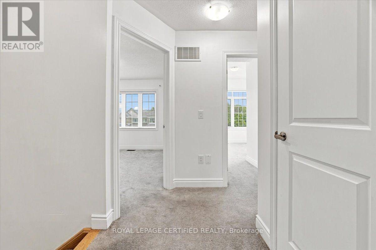
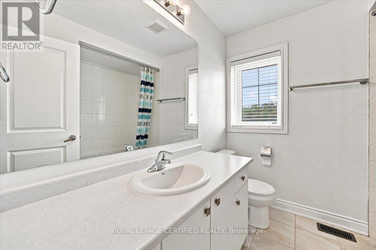
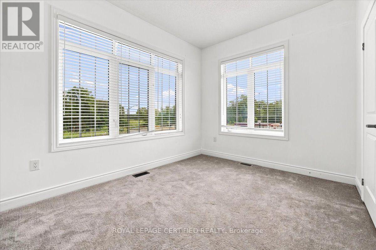
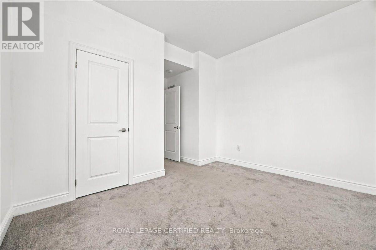
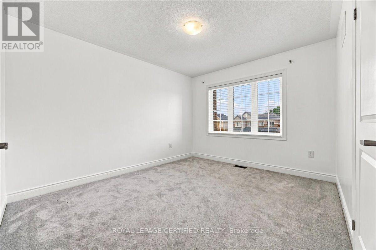
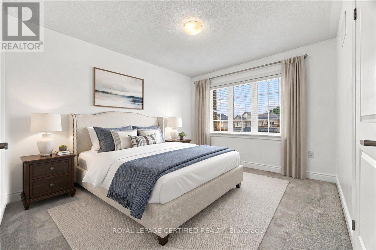
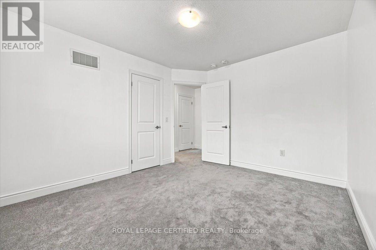
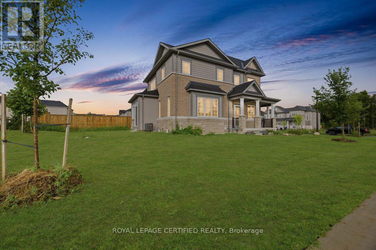
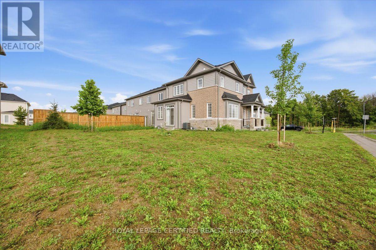
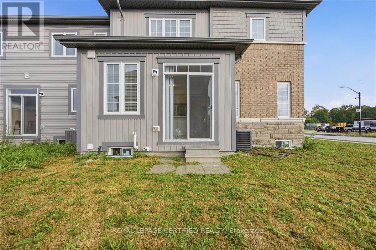
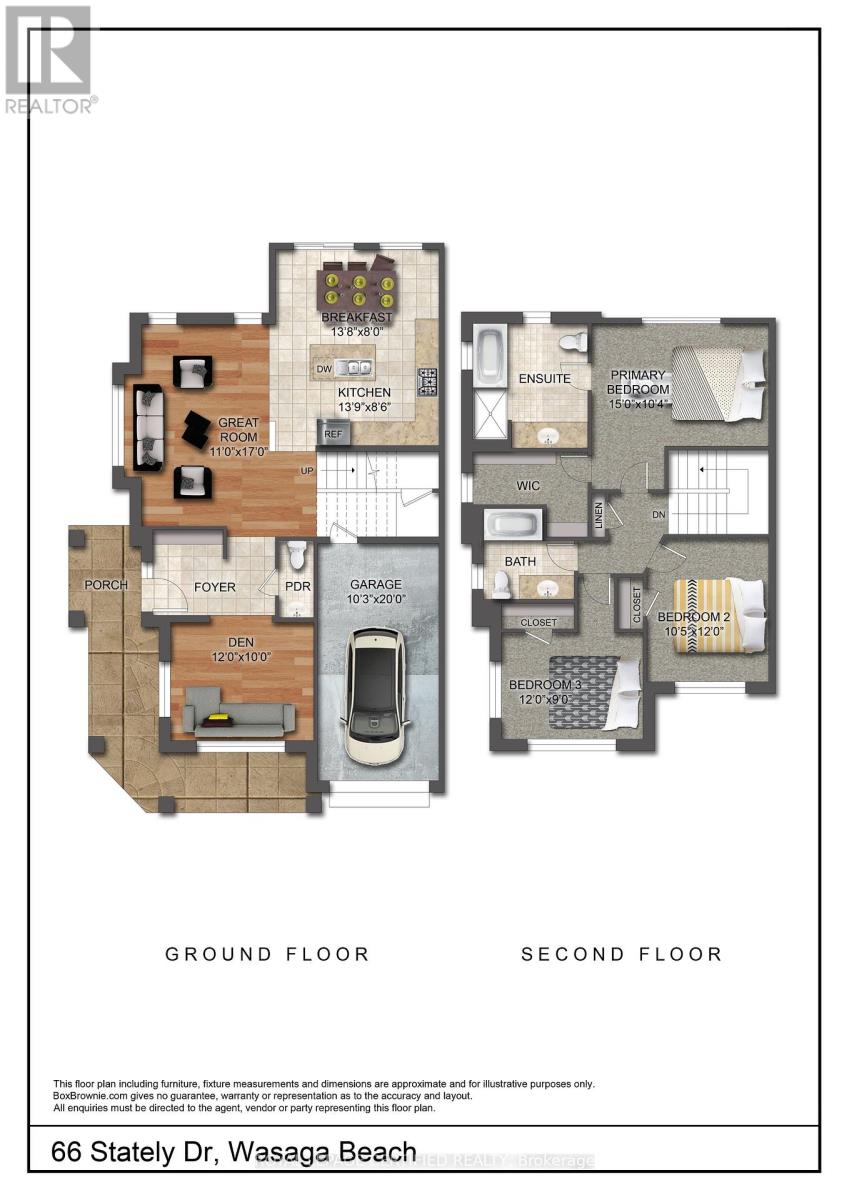
Beautiful 3-bed, 2.5-bath corner lot townhouse in prime Wasaga Beach! Located just minutes from the iconic sandy shores of Wasaga Beach, top schools, parks, shopping, and everyday amenities.Enjoy fantastic curb appeal with a huge wraparound porch and a big yard offering tons of outdoor space. The bright, open-concept main floor features a modern kitchen with a centre island, breakfast bar, and stainless steel appliances. The primary bedroom offers a private getaway with a 4-piece ensuite and large walk-in closet. Premium corner lot, flooded with natural light, and move-in ready! (id:63476)
Property Details
| MLS® Number | S13679510 |
| Property Type | Single Family |
| Community Name | Wasaga Beach |
| Equipment Type | Water Heater |
| Parking Space Total | 3 |
| Rental Equipment Type | Water Heater |
Building
| Bathroom Total | 3 |
| Bedrooms Above Ground | 3 |
| Bedrooms Total | 3 |
| Age | 0 To 5 Years |
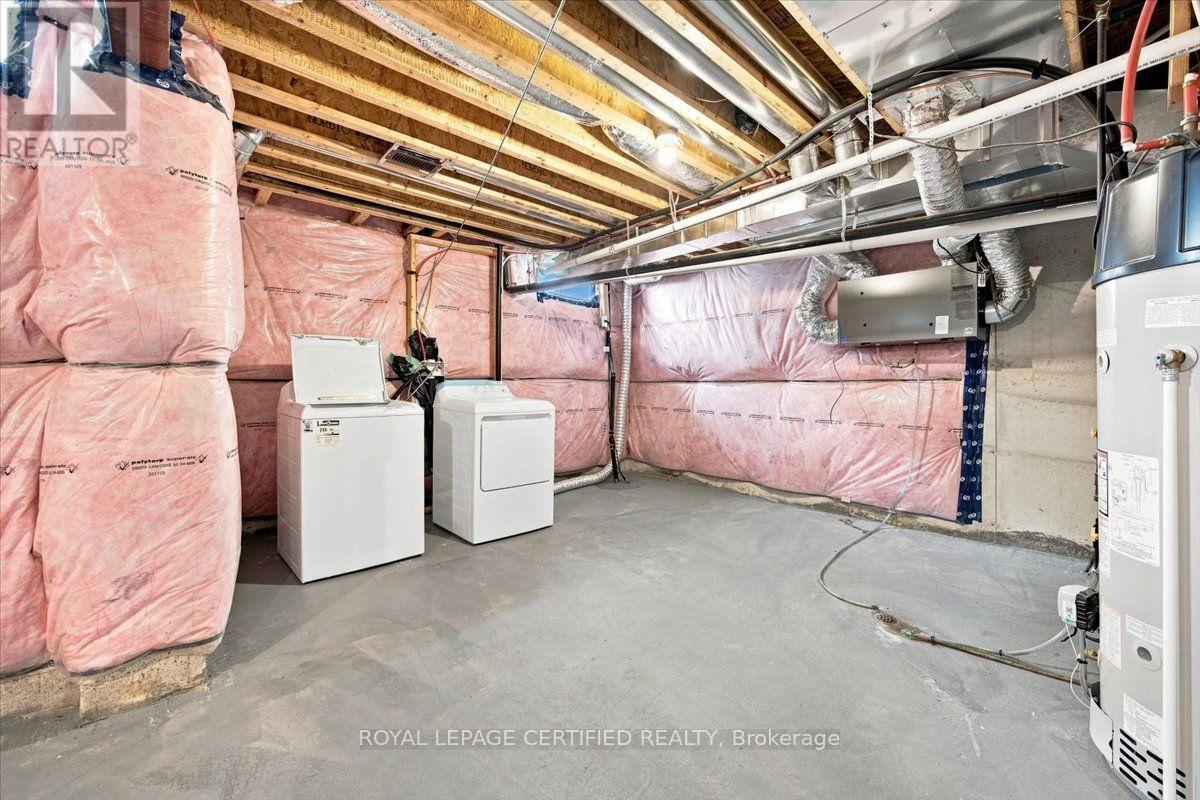
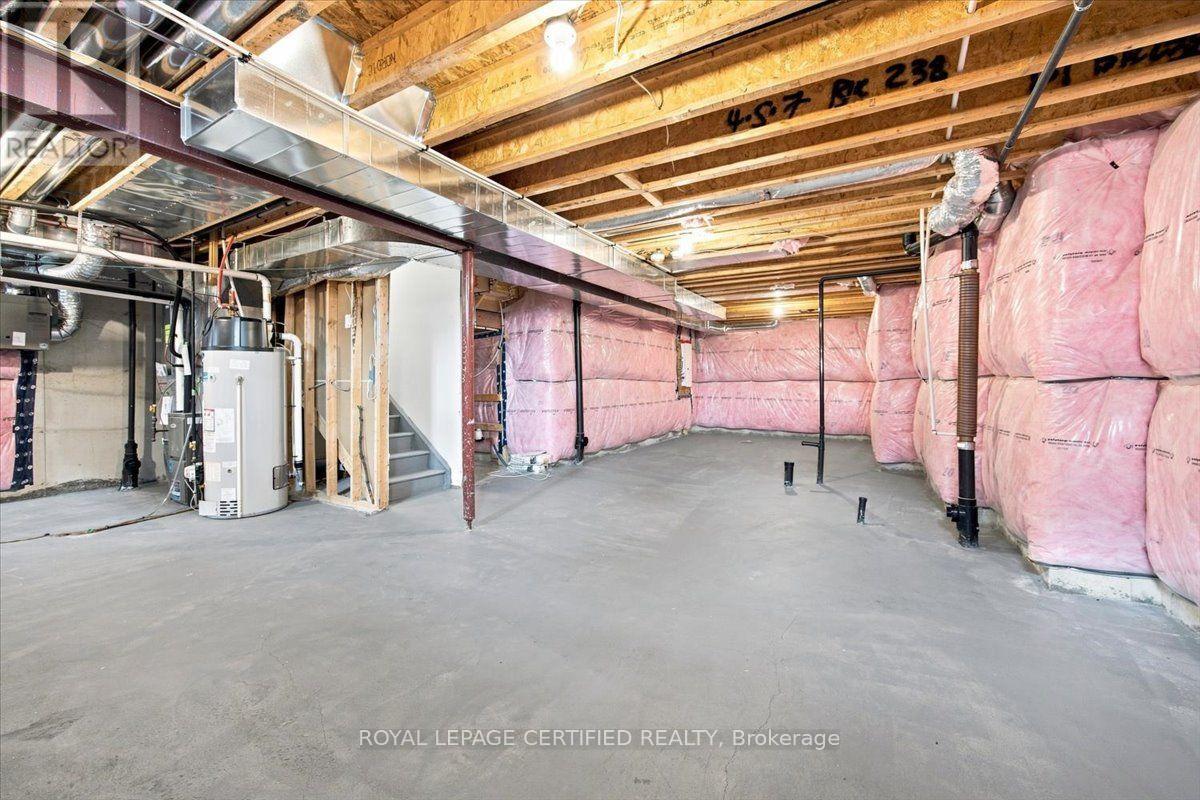
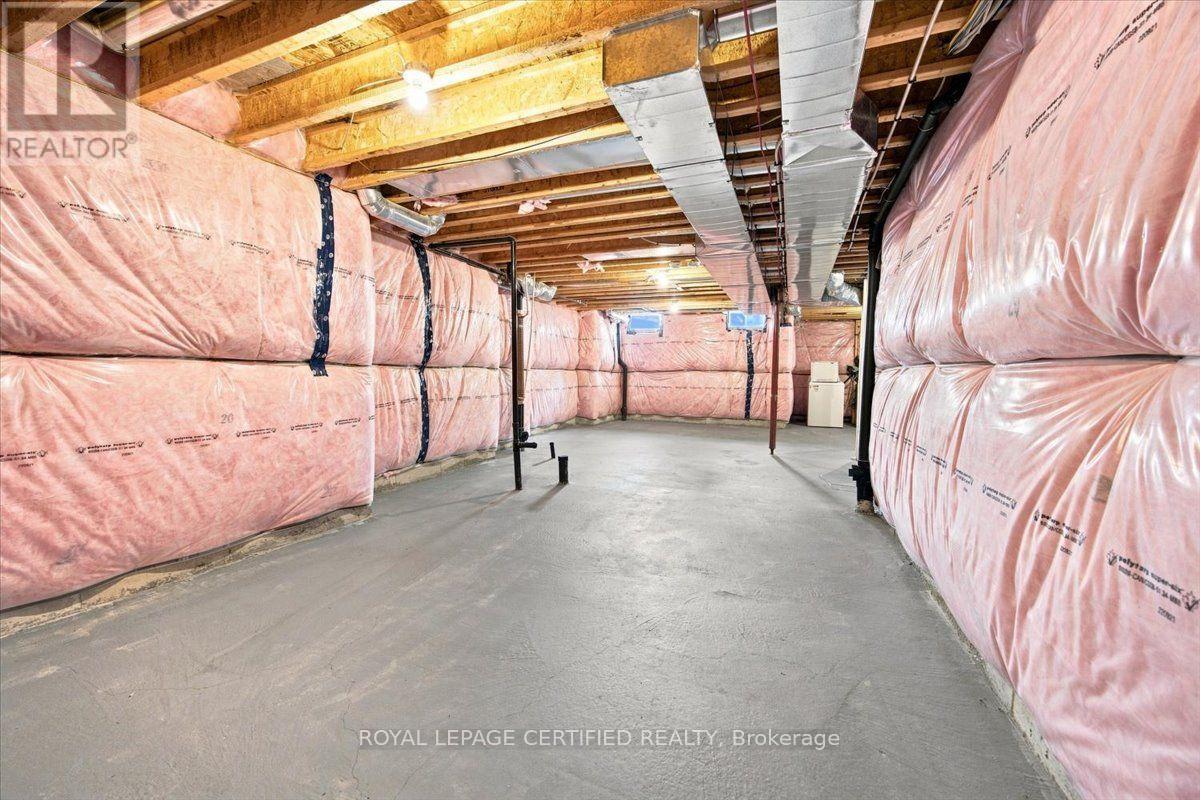
| Basement Type | Full |
| Construction Style Attachment | Attached |
| Cooling Type | Central Air Conditioning |
| Exterior Finish | Brick, Stone |
| Flooring Type | Laminate, Ceramic, Carpeted |
| Foundation Type | Concrete |
| Half Bath Total | 1 |
| Heating Fuel | Natural Gas |
| Heating Type | Forced Air |
| Stories Total | 2 |
| Size Interior | 1,500 - 2,000 Sqft |
| Type | Row / Townhouse |
| Utility Water | Municipal Water |
Parking
| Garage |
Land
| Acreage | No |
| Sewer | Sanitary Sewer |
| Size Depth | 116 Ft ,1 In |
| Size Frontage | 57 Ft ,6 In |
| Size Irregular | 57.5 X 116.1 Ft |
| Size Total Text | 57.5 X 116.1 Ft |
Rooms
| Level | Type | Length | Width | Dimensions |
|---|---|---|---|---|
| Second Level | Primary Bedroom | 4.57 m | 3.15 m | 4.57 m x 3.15 m |
| Second Level | Bedroom 2 | 3.66 m | 3.18 m | 3.66 m x 3.18 m |
| Second Level | Bedroom 3 | 3.66 m | 2.74 m | 3.66 m x 2.74 m |
| Main Level | Great Room | 0.43 m | 0.28 m | 0.43 m x 0.28 m |
| Main Level | Den | 3.66 m | 3.05 m | 3.66 m x 3.05 m |
| Main Level | Kitchen | 4.19 m | 2.59 m | 4.19 m x 2.59 m |
| Main Level | Eating Area | 4.17 m | 0.2 m | 4.17 m x 0.2 m |
Contact Us
Contact us for more information

The trademarks REALTOR®, REALTORS®, and the REALTOR® logo are controlled by The Canadian Real Estate Association (CREA) and identify real estate professionals who are members of CREA. The trademarks MLS®, Multiple Listing Service® and the associated logos are owned by The Canadian Real Estate Association (CREA) and identify the quality of services provided by real estate professionals who are members of CREA. The trademark DDF® is owned by The Canadian Real Estate Association (CREA) and identifies CREA's Data Distribution Facility (DDF®)
September 15 2026 06:57:38
Toronto Regional Real Estate Board
Royal LePage Certified Realty