
66 Ranchers Close Lacombe, Alberta T4L 0H9

$395,000
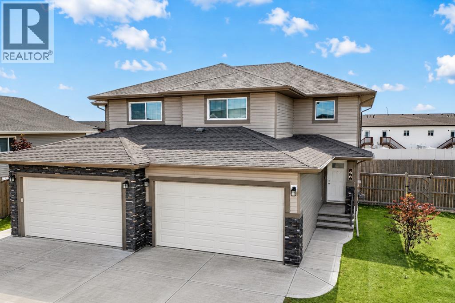
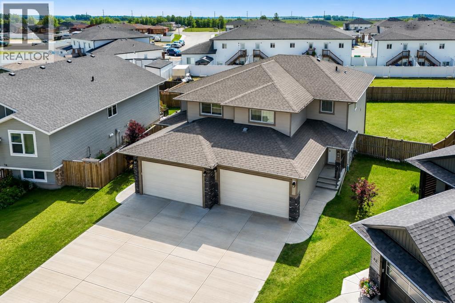
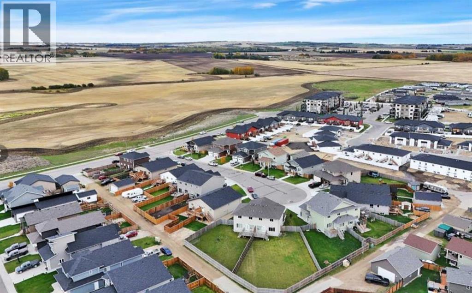
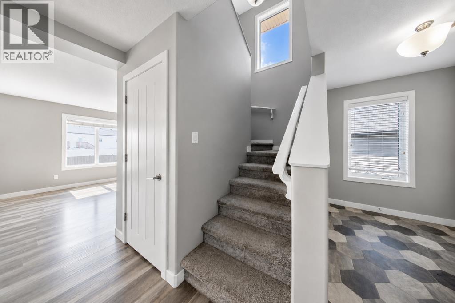
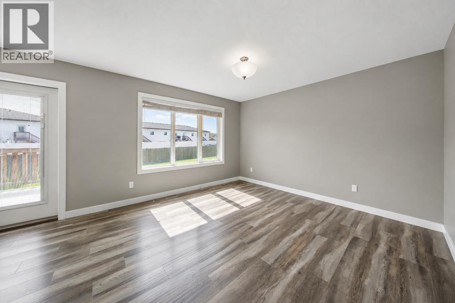
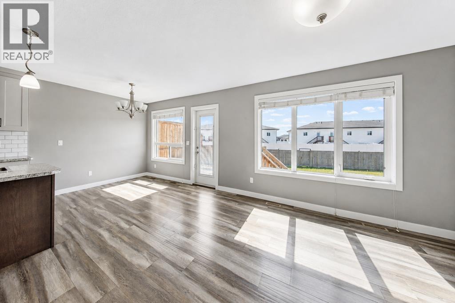
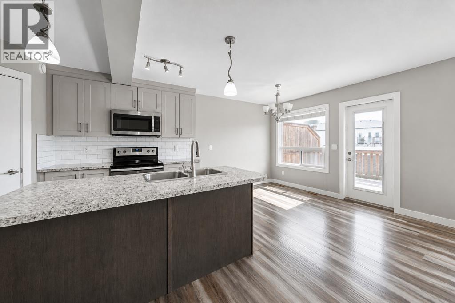
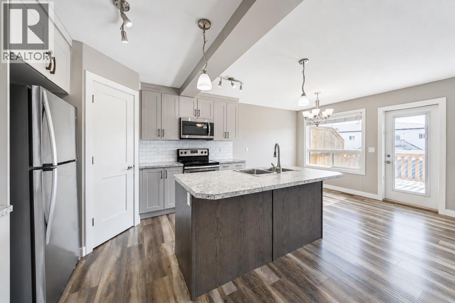
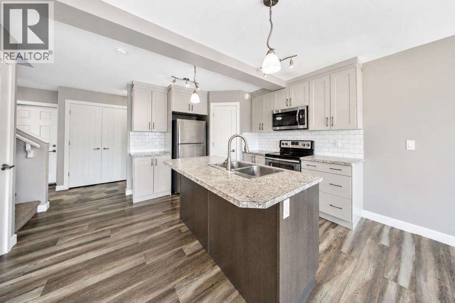
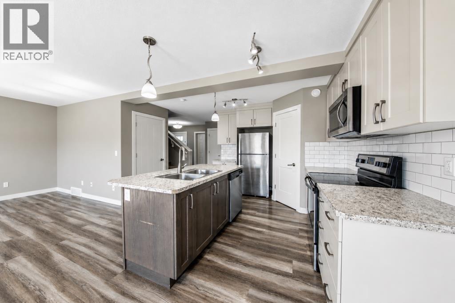
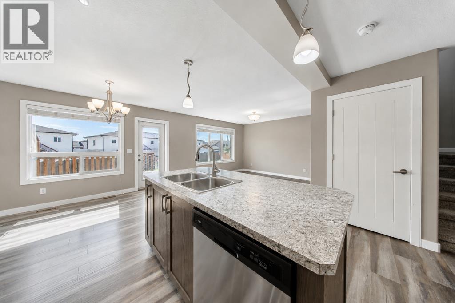
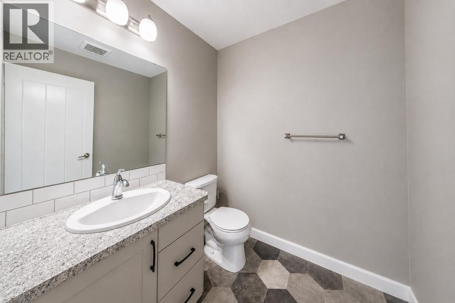
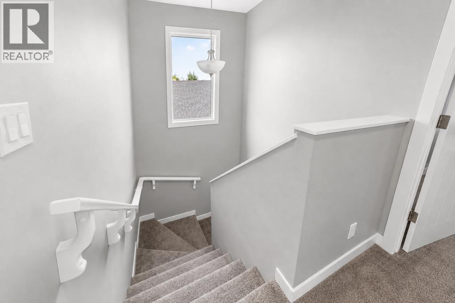
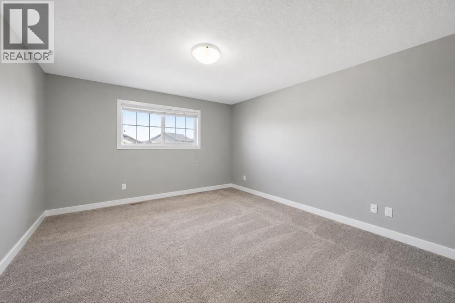
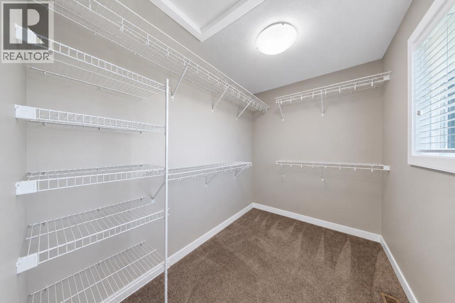
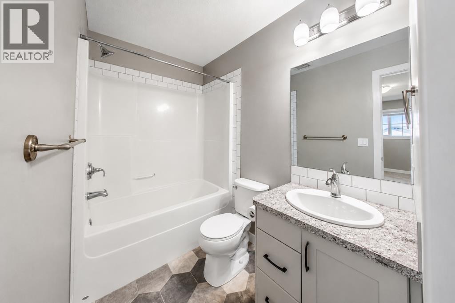
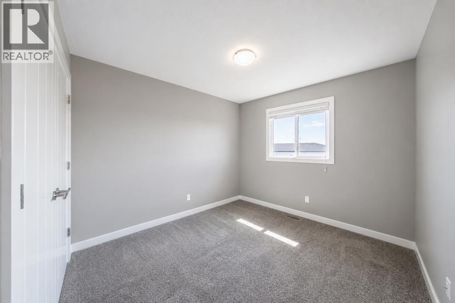
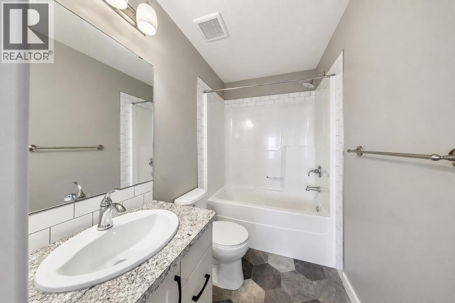
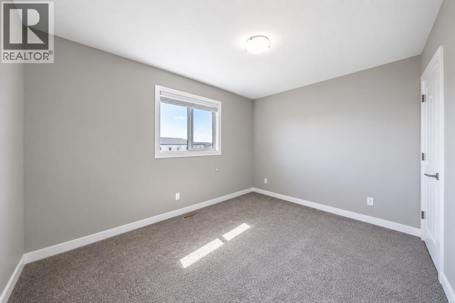
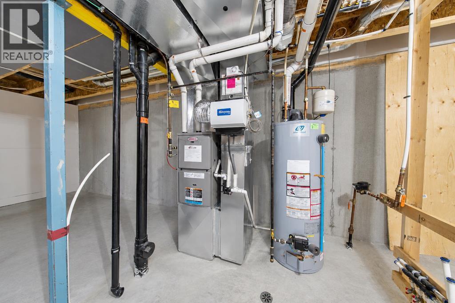
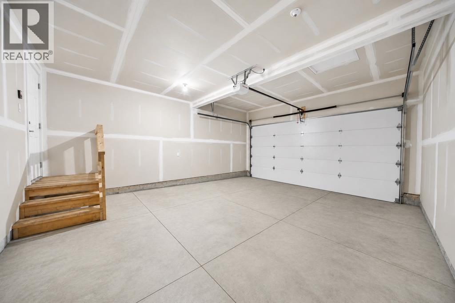
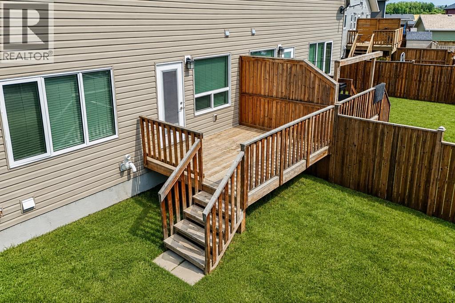
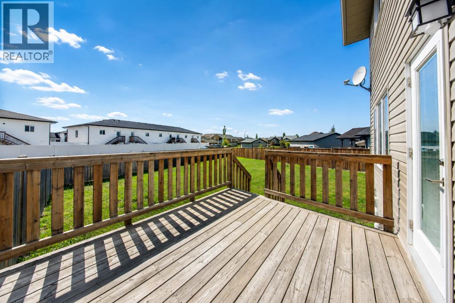
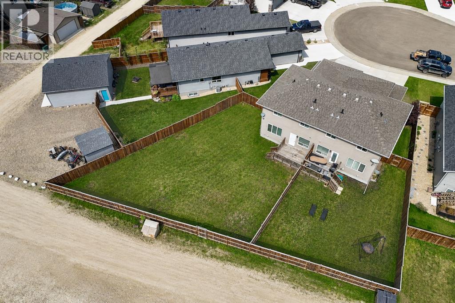
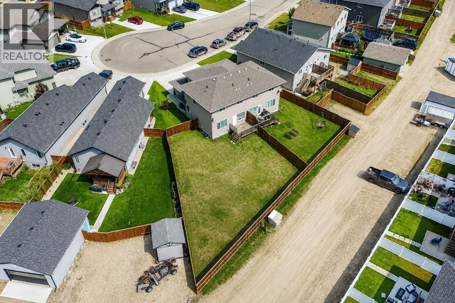
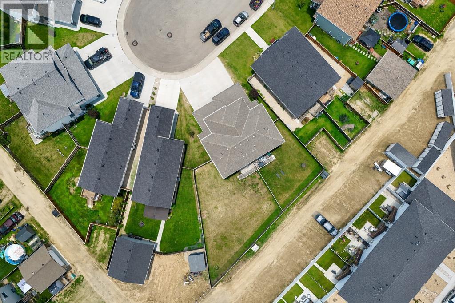
Are you looking for a move-in-ready home that is perfect for your family? Located on a quiet Ranchers Close, this executive two-story duplex is in excellent condition and features an attached 18x21 double garage and a huge backyard. The home offers stylish finishes throughout and an open-concept design, with the kitchen looking onto the dining area and great room. The kitchen provides plenty of cabinets, counter space, a corner pantry, and direct access to the deck and large, fully fenced backyard. The upper level features three bedrooms, including a master suite with a 4-piece bathroom, plus an additional 4-piece bathroom on the same floor. For added convenience, the laundry room is also located on the bedroom level. The main level includes a 2-piece bathroom, and the basement is open for future development and includes roughed-in floor heating. Outside, you can enjoy a spacious backyard with a deck, room for a garden, and plenty of street parking. Don't miss out on this fantastic opportunity. This duplex is built by award-winner Abbey Platinum Master Built! (id:63476)
Property Details
| MLS® Number | A2337452 |
| Property Type | Single Family |
| Community Name | MacKenzie Ranch |
| Amenities Near By | Park, Playground, Shopping |
| Features | Pvc Window, Closet Organizers, No Smoking Home |
| Parking Space Total | 2 |
| Plan | 1420541 |
| Structure | Deck |
Building
| Bathroom Total | 3 |
| Bedrooms Above Ground | 3 |
| Bedrooms Total | 3 |
| Appliances | Refrigerator, Dishwasher, Stove, Range, Washer/dryer Stack-up |
| Basement Development | Unfinished |
| Basement Type | Full (unfinished) |
| Constructed Date | 2016 |
| Construction Style Attachment | Semi-detached |
| Cooling Type | None |
| Exterior Finish | Vinyl Siding |
| Flooring Type | Carpeted, Vinyl |
| Foundation Type | Poured Concrete |
| Half Bath Total | 1 |
| Heating Type | Forced Air, In Floor Heating |
| Stories Total | 2 |
| Size Interior | 1,395 Sqft |
| Total Finished Area | 1395.32 Sqft |
| Type | Duplex |
Parking
| Attached Garage | 2 |
Land
| Acreage | No |
| Fence Type | Fence |
| Land Amenities | Park, Playground, Shopping |
| Size Depth | 37.71 M |
| Size Frontage | 6.79 M |
| Size Irregular | 2757.00 |
| Size Total | 2757 Sqft|0-4,050 Sqft |
| Size Total Text | 2757 Sqft|0-4,050 Sqft |
| Zoning Description | R2 |
Rooms
| Level | Type | Length | Width | Dimensions |
|---|---|---|---|---|
| Second Level | 4pc Bathroom | 9.92 Ft x 5.08 Ft | ||
| Second Level | 4pc Bathroom | 9.92 Ft x 4.92 Ft | ||
| Second Level | Bedroom | 9.92 Ft x 12.92 Ft | ||
| Second Level | Bedroom | 12.67 Ft x 8.92 Ft | ||
| Second Level | Primary Bedroom | 13.67 Ft x 18.25 Ft | ||
| Main Level | 2pc Bathroom | 5.50 Ft x 6.00 Ft | ||
| Main Level | Dining Room | 9.83 Ft x 8.42 Ft | ||
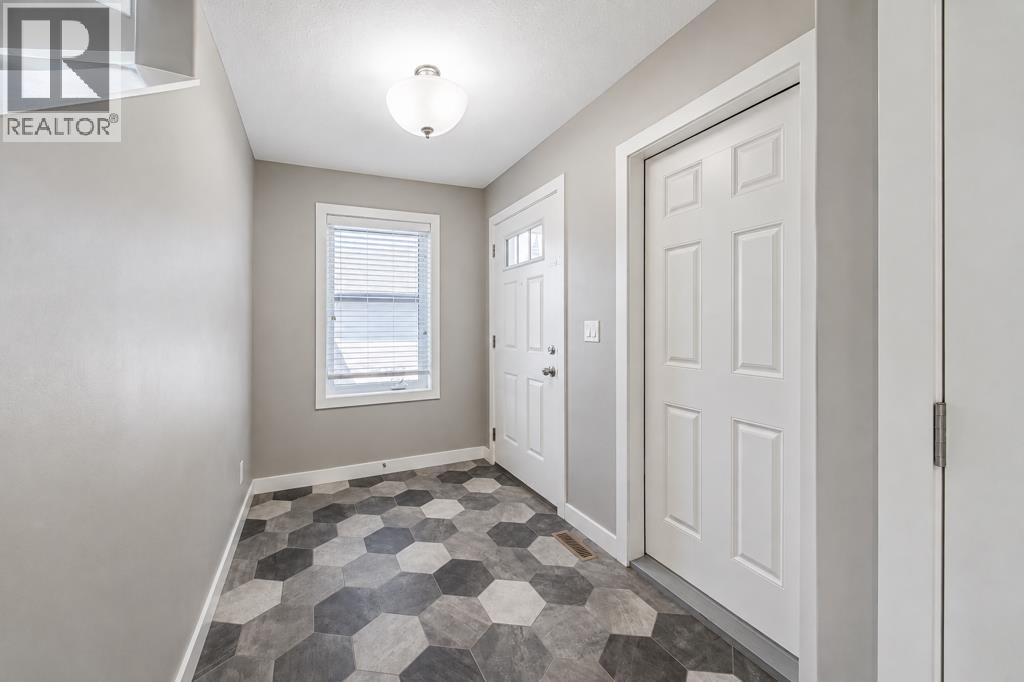
| Main Level | Foyer | 17.08 Ft x 6.33 Ft | ||
| Main Level | Kitchen | 9.83 Ft x 11.92 Ft | ||
| Main Level | Living Room | 13.17 Ft x 12.58 Ft |
Contact Us
Contact us for more information

The trademarks REALTOR®, REALTORS®, and the REALTOR® logo are controlled by The Canadian Real Estate Association (CREA) and identify real estate professionals who are members of CREA. The trademarks MLS®, Multiple Listing Service® and the associated logos are owned by The Canadian Real Estate Association (CREA) and identify the quality of services provided by real estate professionals who are members of CREA. The trademark DDF® is owned by The Canadian Real Estate Association (CREA) and identifies CREA's Data Distribution Facility (DDF®)
August 20 2026 02:51:27
Central Alberta REALTORS® Association
Royal LePage Lifestyles Realty