
66 Parkwood Drive Moncton, New Brunswick E1E 3X6

$389,000
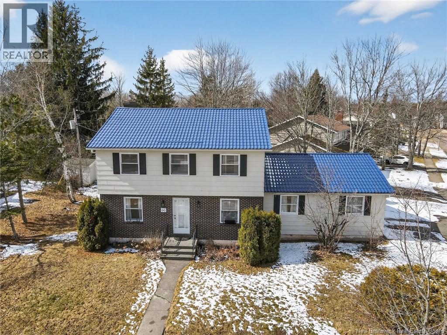
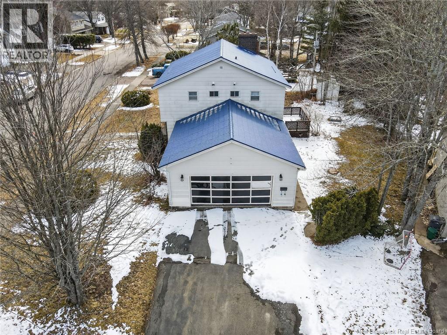
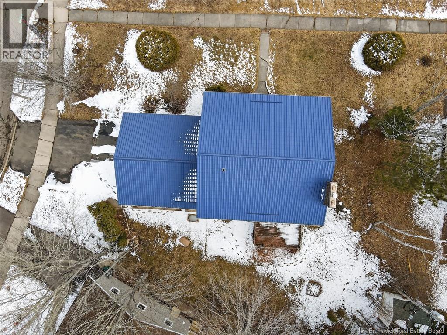
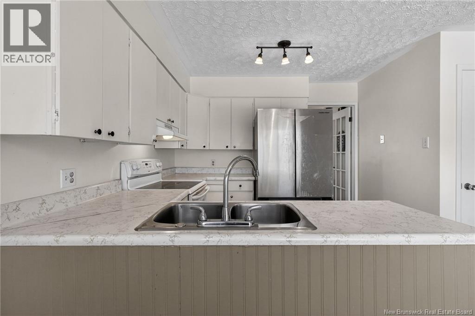
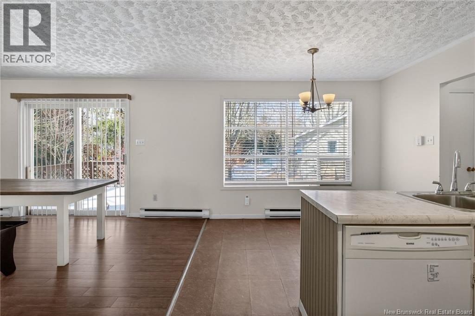
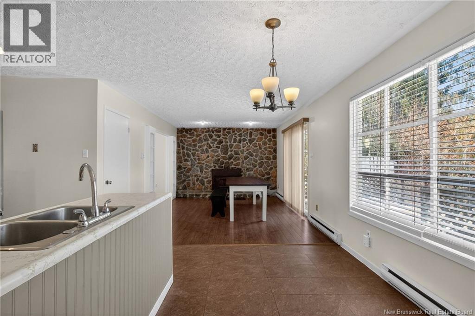
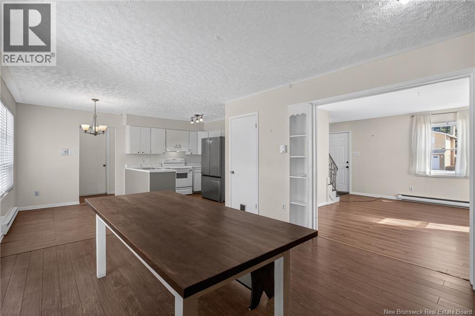
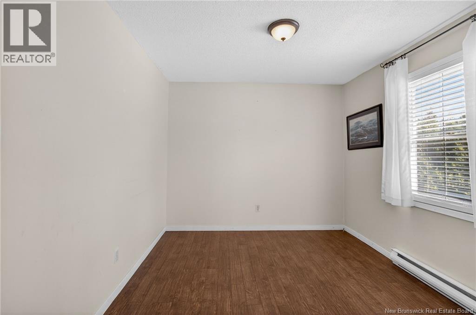
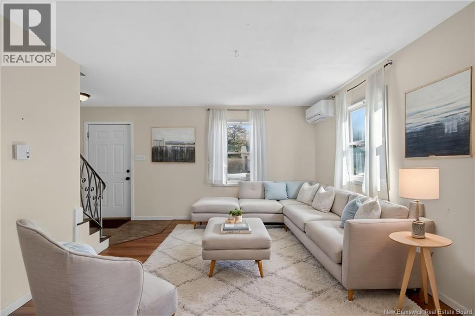
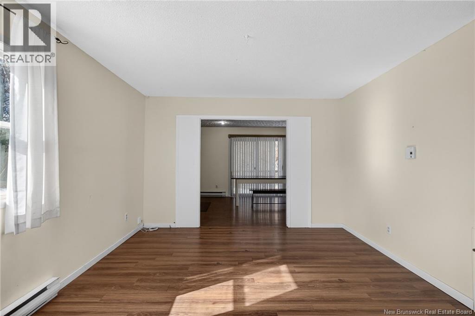
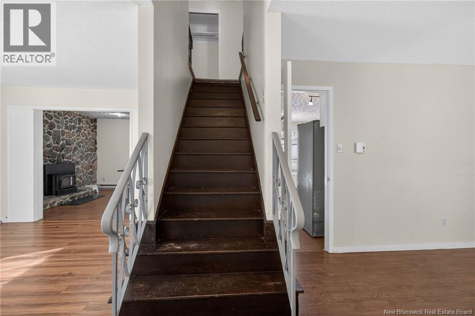
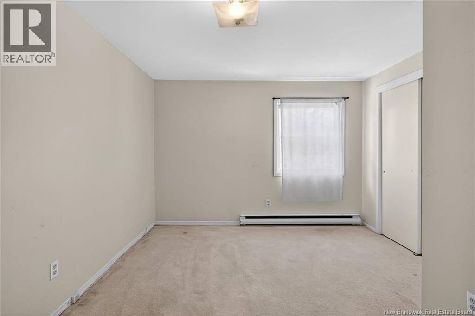
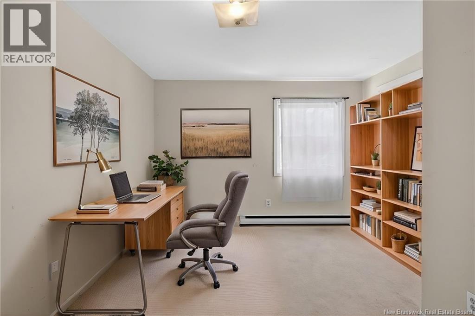
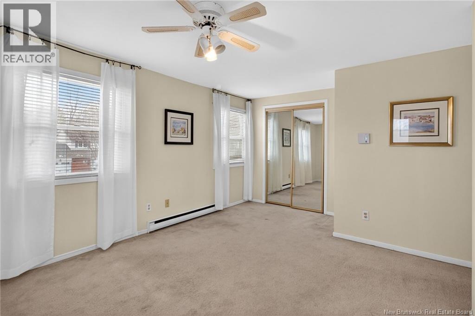
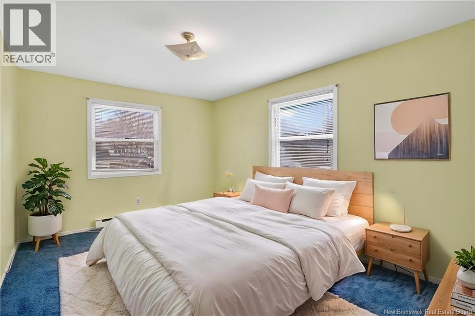
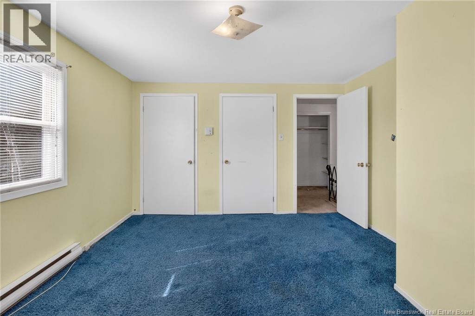
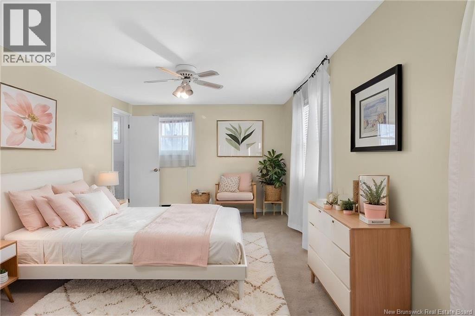
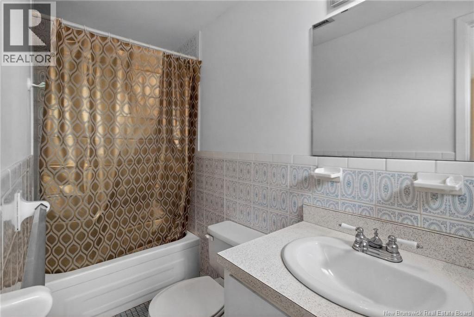
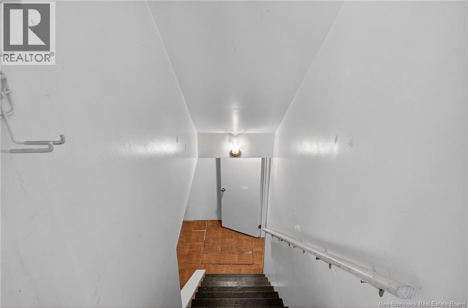
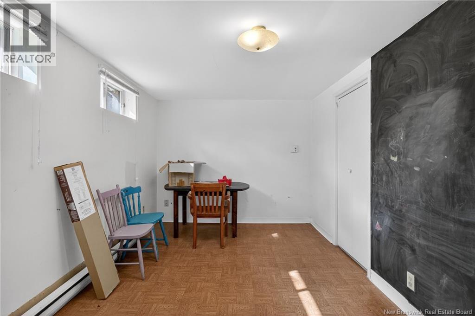
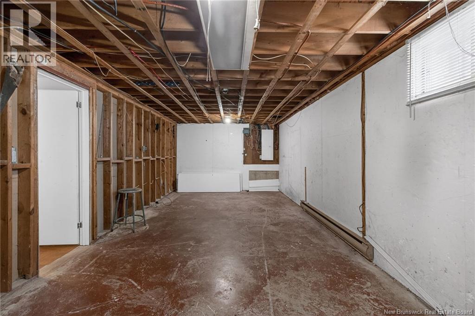
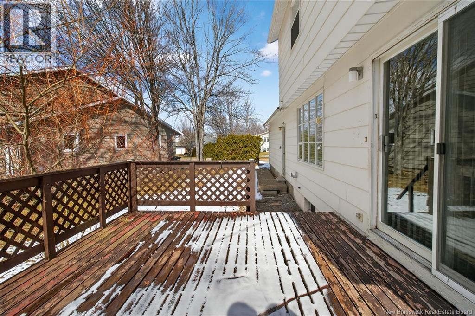
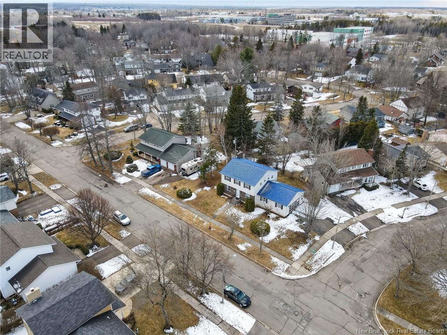
Welcome to one of Monctons most sought-after areas Centennial Park. Located in a highly desirable neighbourhood, this spacious 4-bedroom home offers the perfect balance of comfort, space, and convenience for a growing family. Just minutes from schools, parks, and everyday amenities, this location is truly hard to beat. Set on a generous lot, the property features a large backyard ideal for outdoor living, along with ample parking and mature surroundings that add to its charm. Inside, youll find a bright and inviting main floor with a functional layout designed for everyday living. The kitchen and living areas flow naturally together, creating a warm and welcoming space filled with natural light. Additional living spaces on the main level offer flexibility for a dining area, office, or family room. Upstairs, the home offers four well-sized bedrooms, including a comfortable primary space, along with a full bathroom and ensuite, making it ideal for families needing both space and practicality. The lower level provides even more potential, whether youre looking for a playroom, home office, or additional living space to customize to your needs. Recent upgrades completed within the last 3 years include: New metal roof New fireplace insert New electrical panel New heat pump See your family enjoying everything Centennial Park has to offer just a short walk from your front door. (id:63476)
Property Details
| MLS® Number | NB135636 |
| Property Type | Single Family |
| Amenities Near By | Shopping |
| Features | Level Lot, Corner Site |
Building
| Bathroom Total | 3 |
| Bedrooms Above Ground | 4 |
| Bedrooms Total | 4 |
| Construction Style Attachment | Detached |
| Cooling Type | Heat Pump |
| Exterior Finish | Brick, Colour Loc, Vinyl |
| Flooring Type | Carpeted, Laminate, Vinyl |
| Foundation Type | Concrete |
| Half Bath Total | 1 |
| Heating Fuel | Electric |
| Heating Type | Baseboard Heaters, Heat Pump |
| Stories Total | 2 |
| Size Interior | 1,855 Sqft |
| Total Finished Area | 1855 Sqft |
| Type | House |
| Utility Water | Municipal Water |
Parking

| Attached Garage | |
| Garage |
Land
| Access Type | Year-round Access, Public Road |
| Acreage | No |
| Land Amenities | Shopping |
| Landscape Features | Landscaped |
| Size Irregular | 650 |
| Size Total | 650 M2 |
| Size Total Text | 650 M2 |
Rooms
| Level | Type | Length | Width | Dimensions |
|---|---|---|---|---|
| Second Level | Primary Bedroom | 14'0'' x 16'8'' | ||
| Second Level | Bedroom | 13'11'' x 12'1'' | ||
| Second Level | Bedroom | 12'7'' x 10'11'' | ||
| Second Level | Bedroom | 8'8'' x 13'5'' | ||
| Second Level | 4pc Ensuite Bath | 3'10'' x 9'10'' | ||
| Second Level | 4pc Bathroom | 4'11'' x 9'10'' | ||
| Basement | Other | 14'0'' x 16'8'' | ||
| Basement | Storage | 14'2'' x 11'2'' | ||
| Basement | Laundry Room | 14'5'' x 8'7'' | ||
| Main Level | Living Room | 14'8'' x 12'0'' | ||
| Main Level | Kitchen | 16'11'' x 13'9'' | ||
| Main Level | Family Room | 9'7'' x 13'5'' | ||
| Main Level | Dining Room | 11'10'' x 11'10'' | ||
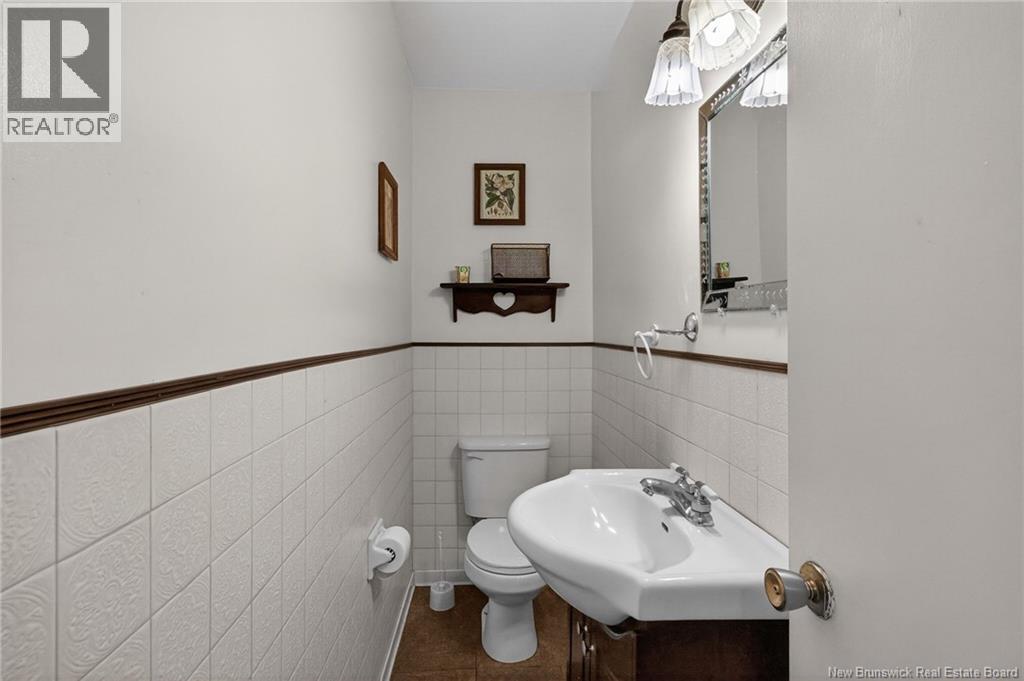
| Main Level | 2pc Bathroom | 7'11'' x 2'11'' |
Contact Us
Contact us for more information

The trademarks REALTOR®, REALTORS®, and the REALTOR® logo are controlled by The Canadian Real Estate Association (CREA) and identify real estate professionals who are members of CREA. The trademarks MLS®, Multiple Listing Service® and the associated logos are owned by The Canadian Real Estate Association (CREA) and identify the quality of services provided by real estate professionals who are members of CREA. The trademark DDF® is owned by The Canadian Real Estate Association (CREA) and identifies CREA's Data Distribution Facility (DDF®)
September 02 2026 02:59:23
New Brunswick Real Estate Board
Royal LePage Atlantic