
66 Melrose Terrace Truro, Nova Scotia B2N 1W4

$329,000
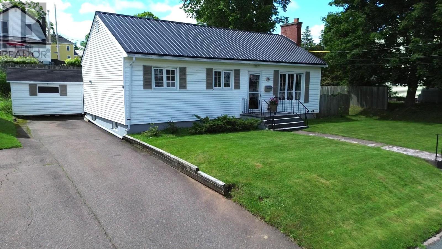
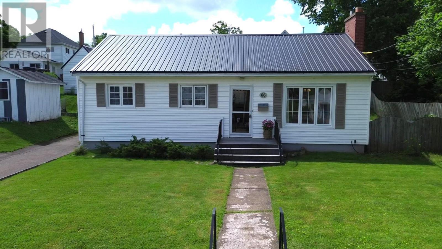
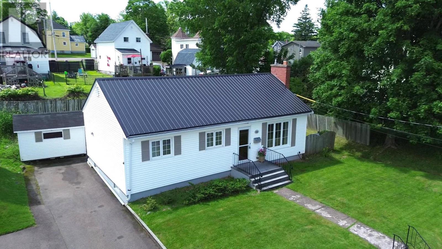
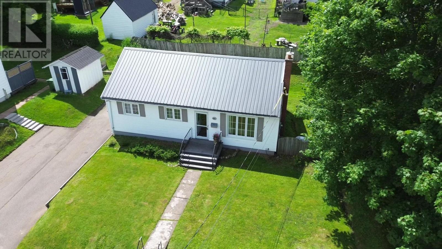
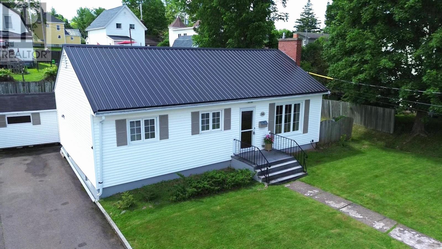
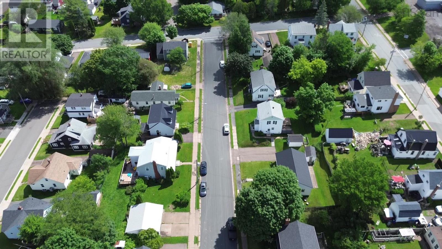
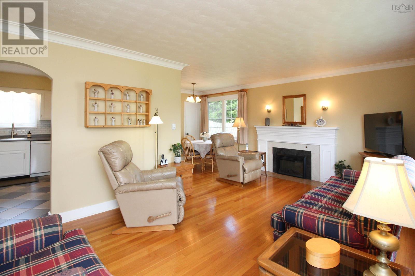
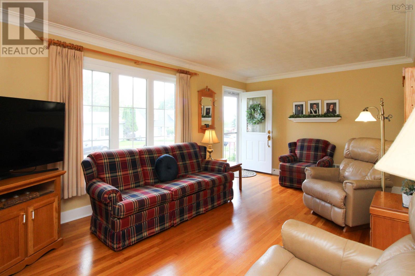
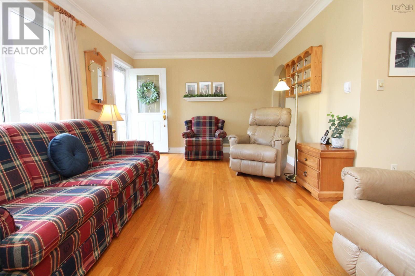
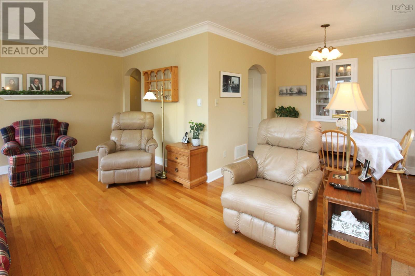
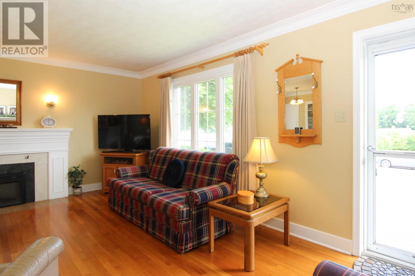
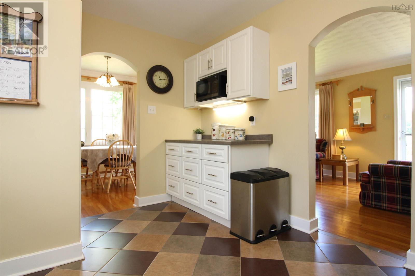
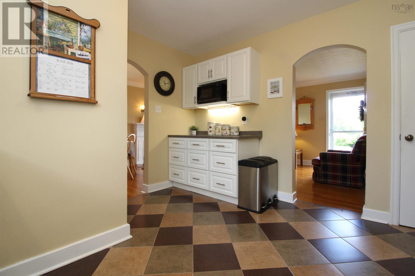

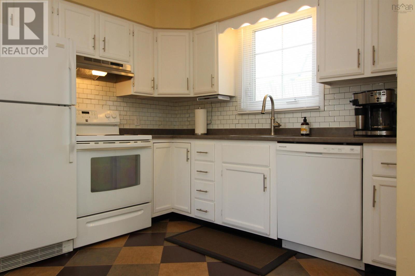
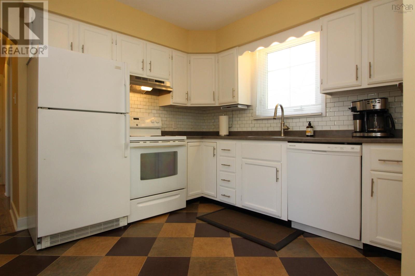
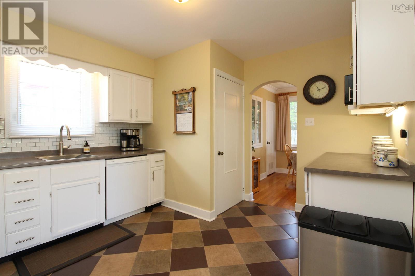
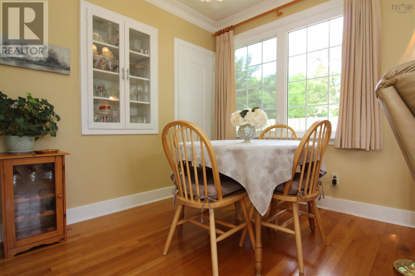
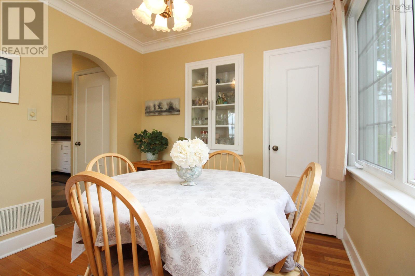
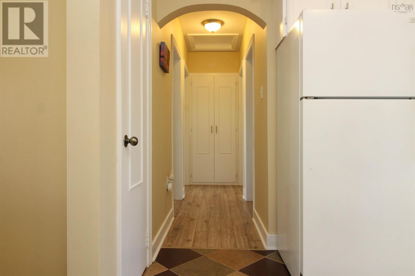
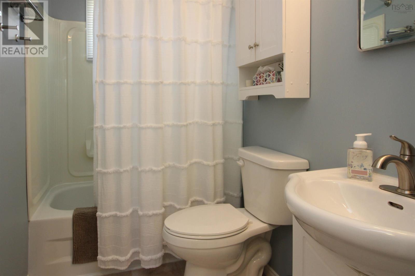
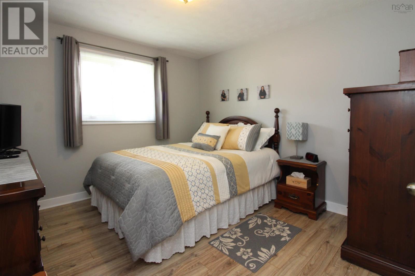
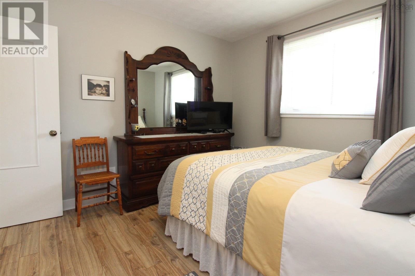
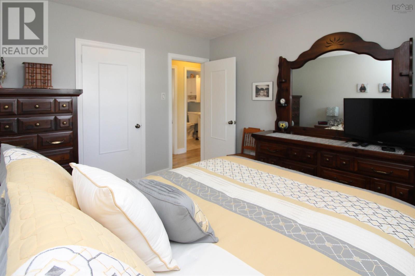
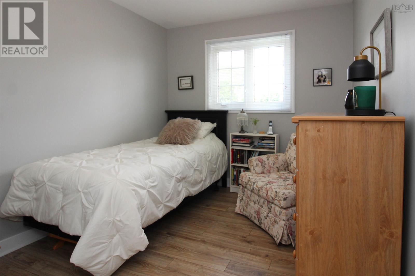
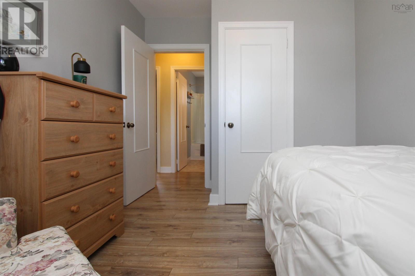
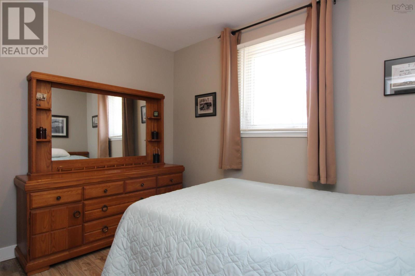
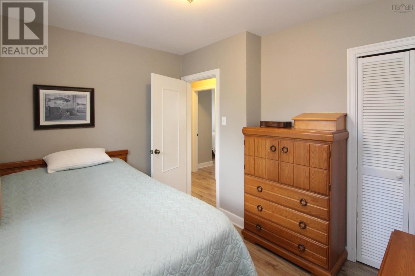
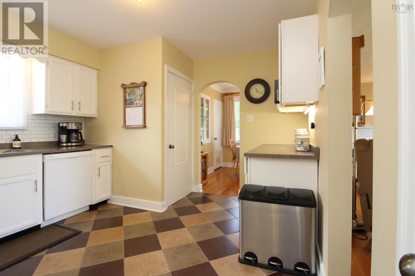
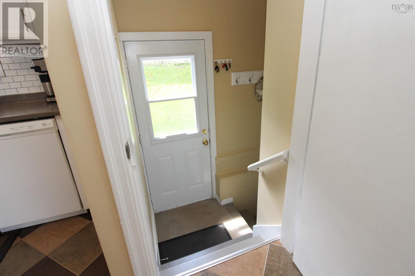
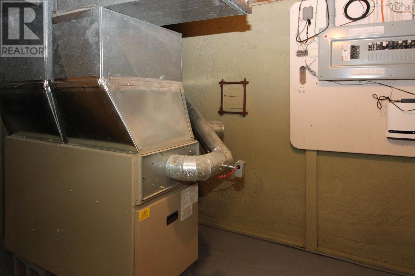
Looking to spend less time maintaining a home and more time enjoying life? This meticulously cared-for 3-bedroom, 1.5-bath bungalow is the perfect fit. With a compact, easy-to-manage yard, you'll spend less time mowing and more time exploring the miles of walking and biking trails at nearby Victoria Park or enjoying everything this convenient in-town location has to offer. Pride of ownership is evident throughout this bright, welcoming home. The updated kitchen (2021) offers a fresh, modern space filled with natural light, while the practical one-level layout makes everyday living comfortable and efficient. The long history of thoughtful maintenance will give buyers confidence for years to come, including a new metal roof (2026), durable vinyl siding, vinyl windows and exterior doors, a 200-amp electrical service (2015), a forced-air furnace (2015), and upgraded insulation for improved energy efficiency. A paved driveway completes this move-in-ready package. This isn't the biggest house on the market - it's simply a really good one. Solid, bright, exceptionally well maintained, and designed for buyers who value quality, convenience, and low-maintenance living. (id:63476)
Property Details
| MLS® Number | 202615981 |
| Property Type | Single Family |
| Community Name | Truro |
| Amenities Near By | Golf Course, Park, Playground, Shopping, Place Of Worship |
| Community Features | Recreational Facilities, School Bus |
| Features | Sloping, Level |
| Structure | Shed |
Building
| Bathroom Total | 2 |
| Bedrooms Above Ground | 3 |
| Bedrooms Total | 3 |
| Appliances | Stove, Dishwasher, Dryer, Washer, Refrigerator |
| Architectural Style | Bungalow |
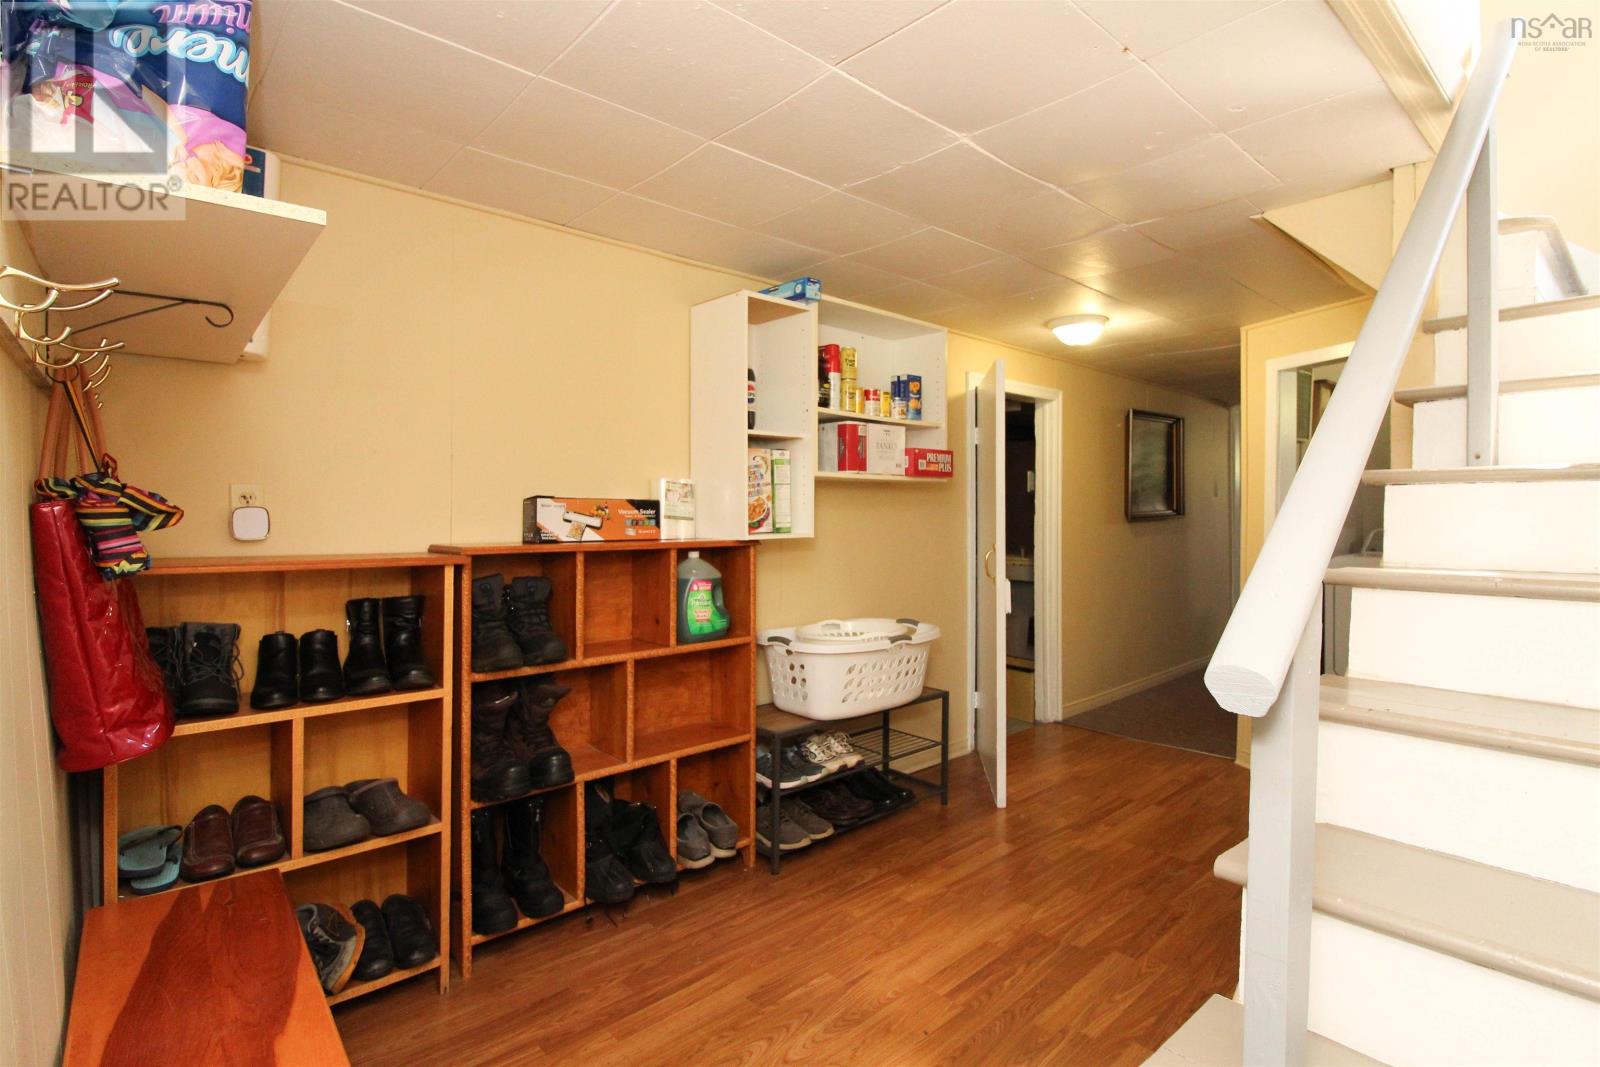
| Basement Development | Finished |
| Basement Type | Full (finished) |
| Constructed Date | 1954 |
| Construction Style Attachment | Detached |
| Exterior Finish | Vinyl |
| Fireplace Present | Yes |
| Flooring Type | Carpeted, Ceramic Tile, Hardwood, Laminate |
| Foundation Type | Poured Concrete |
| Half Bath Total | 1 |
| Heating Fuel | Oil |
| Heating Type | Forced Air |
| Stories Total | 1 |
| Size Interior | 1,560 Sqft |
| Total Finished Area | 1560 Sqft |
| Type | House |
| Utility Water | Municipal Water |
Parking
| Paved Yard |
Land
| Acreage | No |
| Land Amenities | Golf Course, Park, Playground, Shopping, Place Of Worship |
| Landscape Features | Landscaped |
| Sewer | Municipal Sewage System |
| Size Irregular | 0.1249 |
| Size Total | 0.1249 Ac |
| Size Total Text | 0.1249 Ac |
Rooms
| Level | Type | Length | Width | Dimensions |
|---|---|---|---|---|
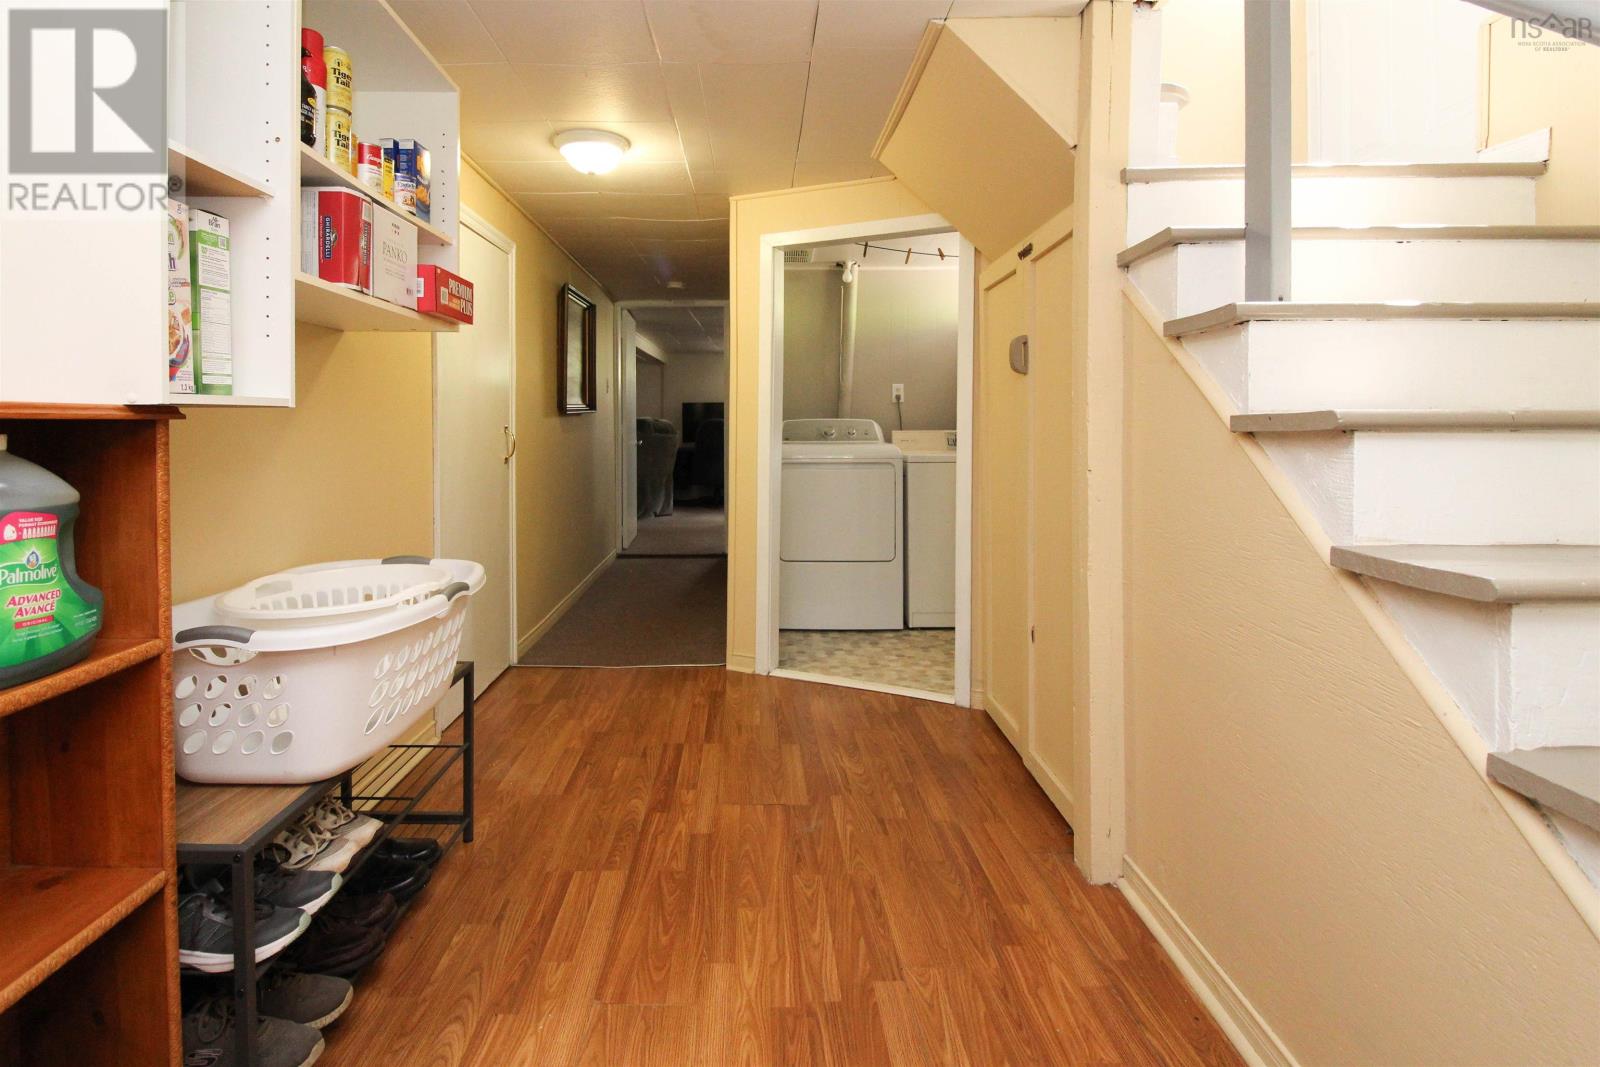
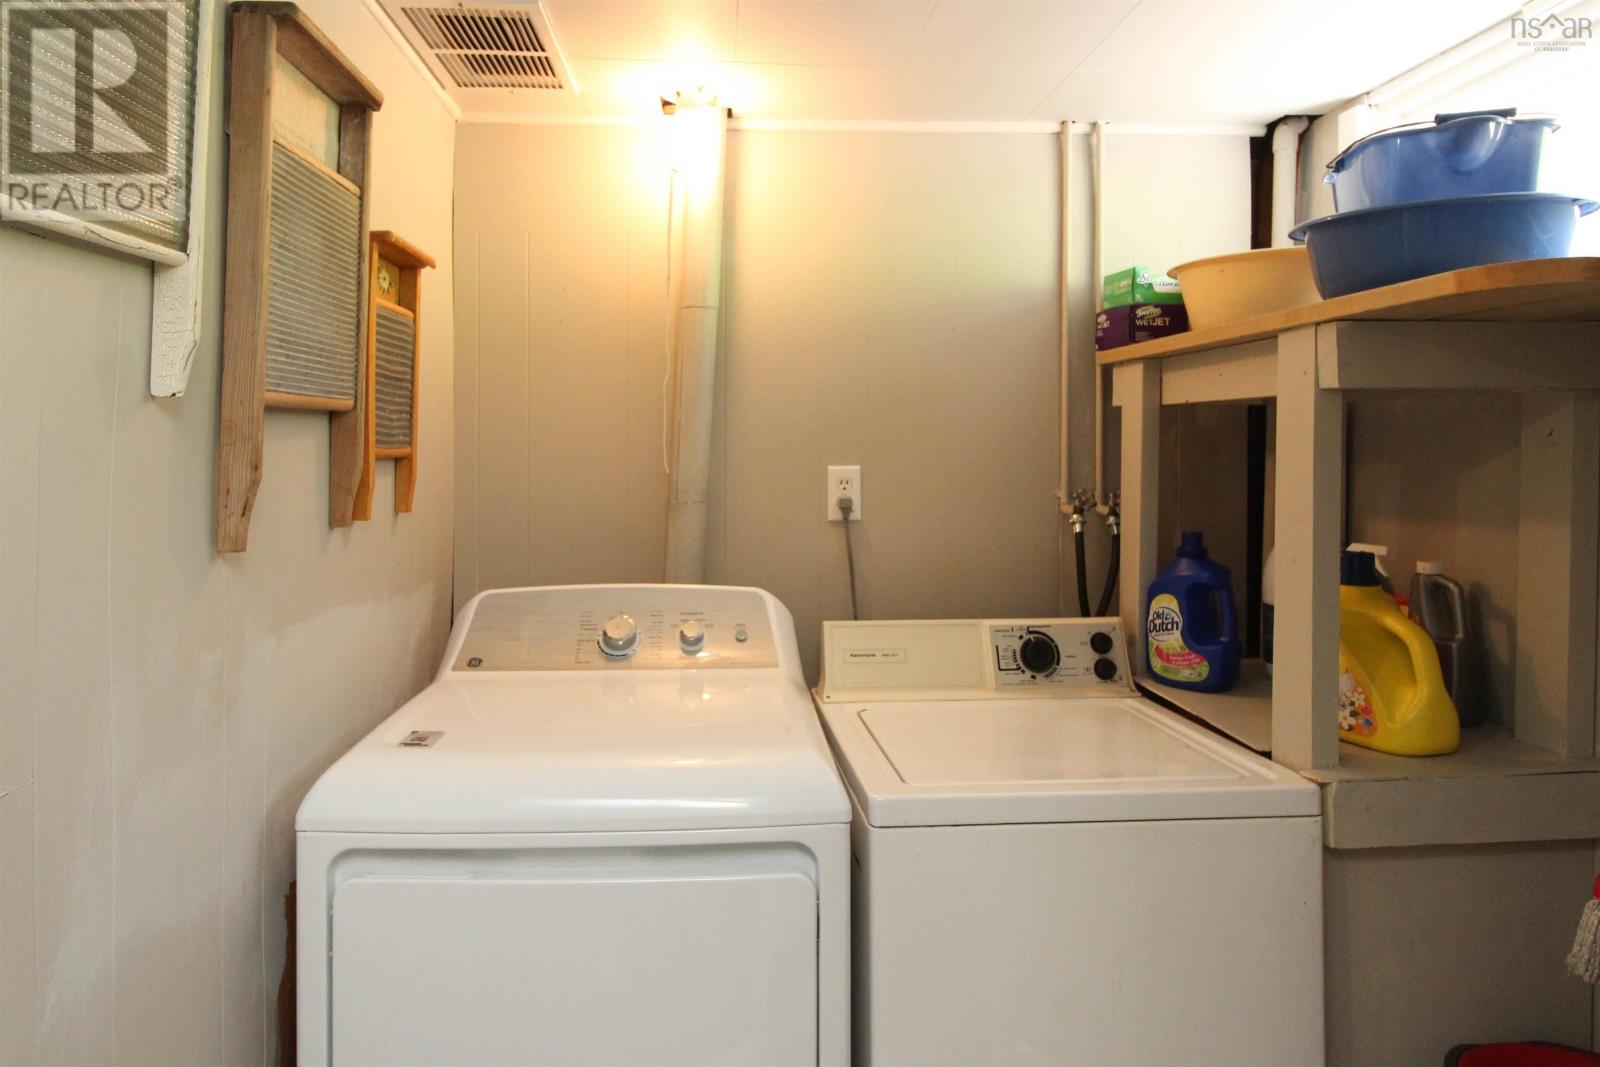
| Basement | Laundry Room | 6.3.. x 5.10. | ||
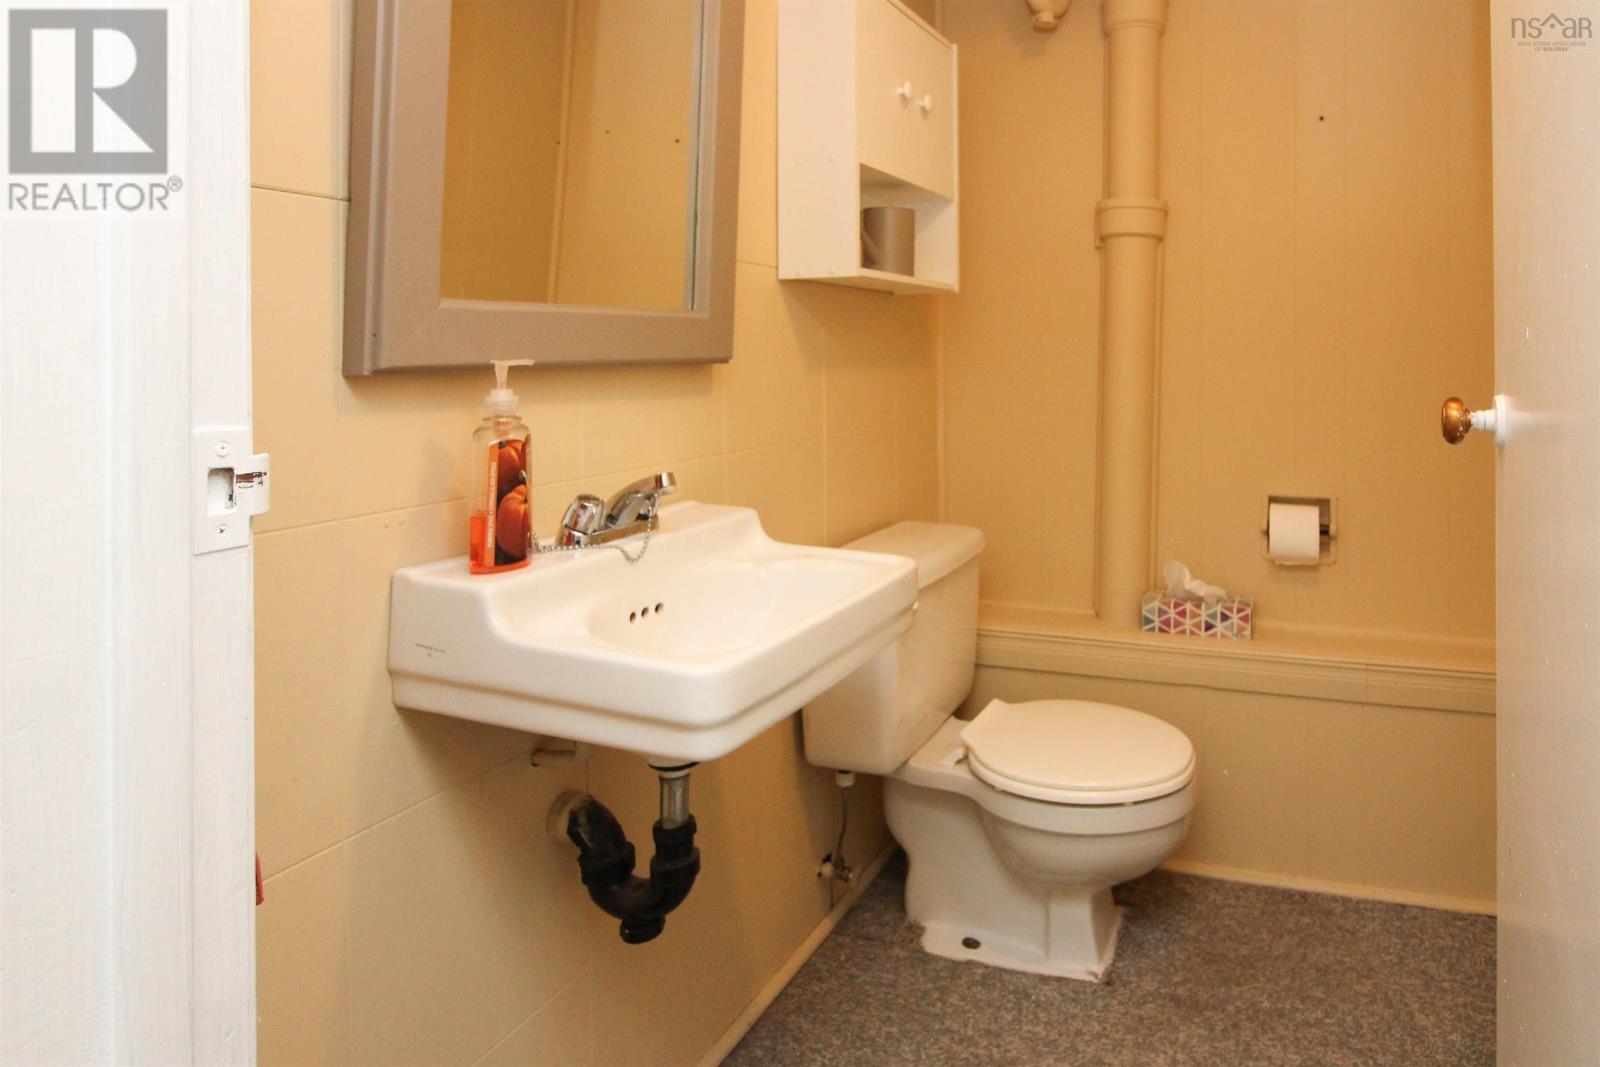
| Basement | 2pc Bathroom | 5.10.. x 4.2. | ||
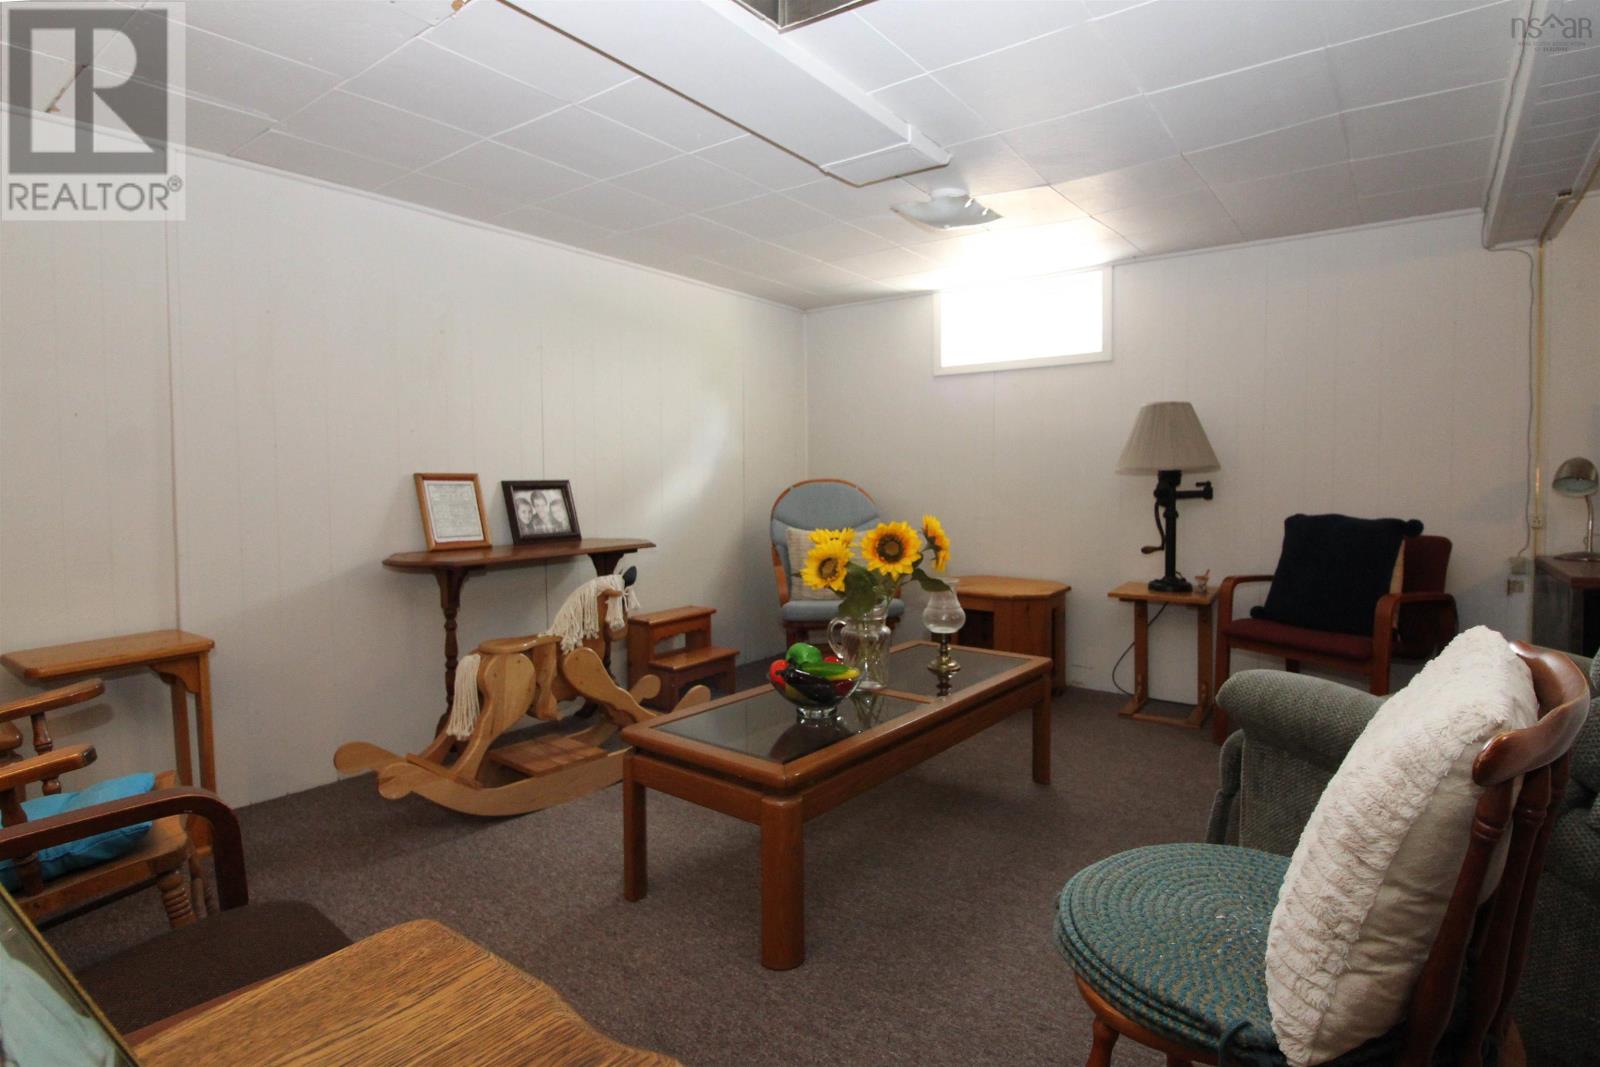
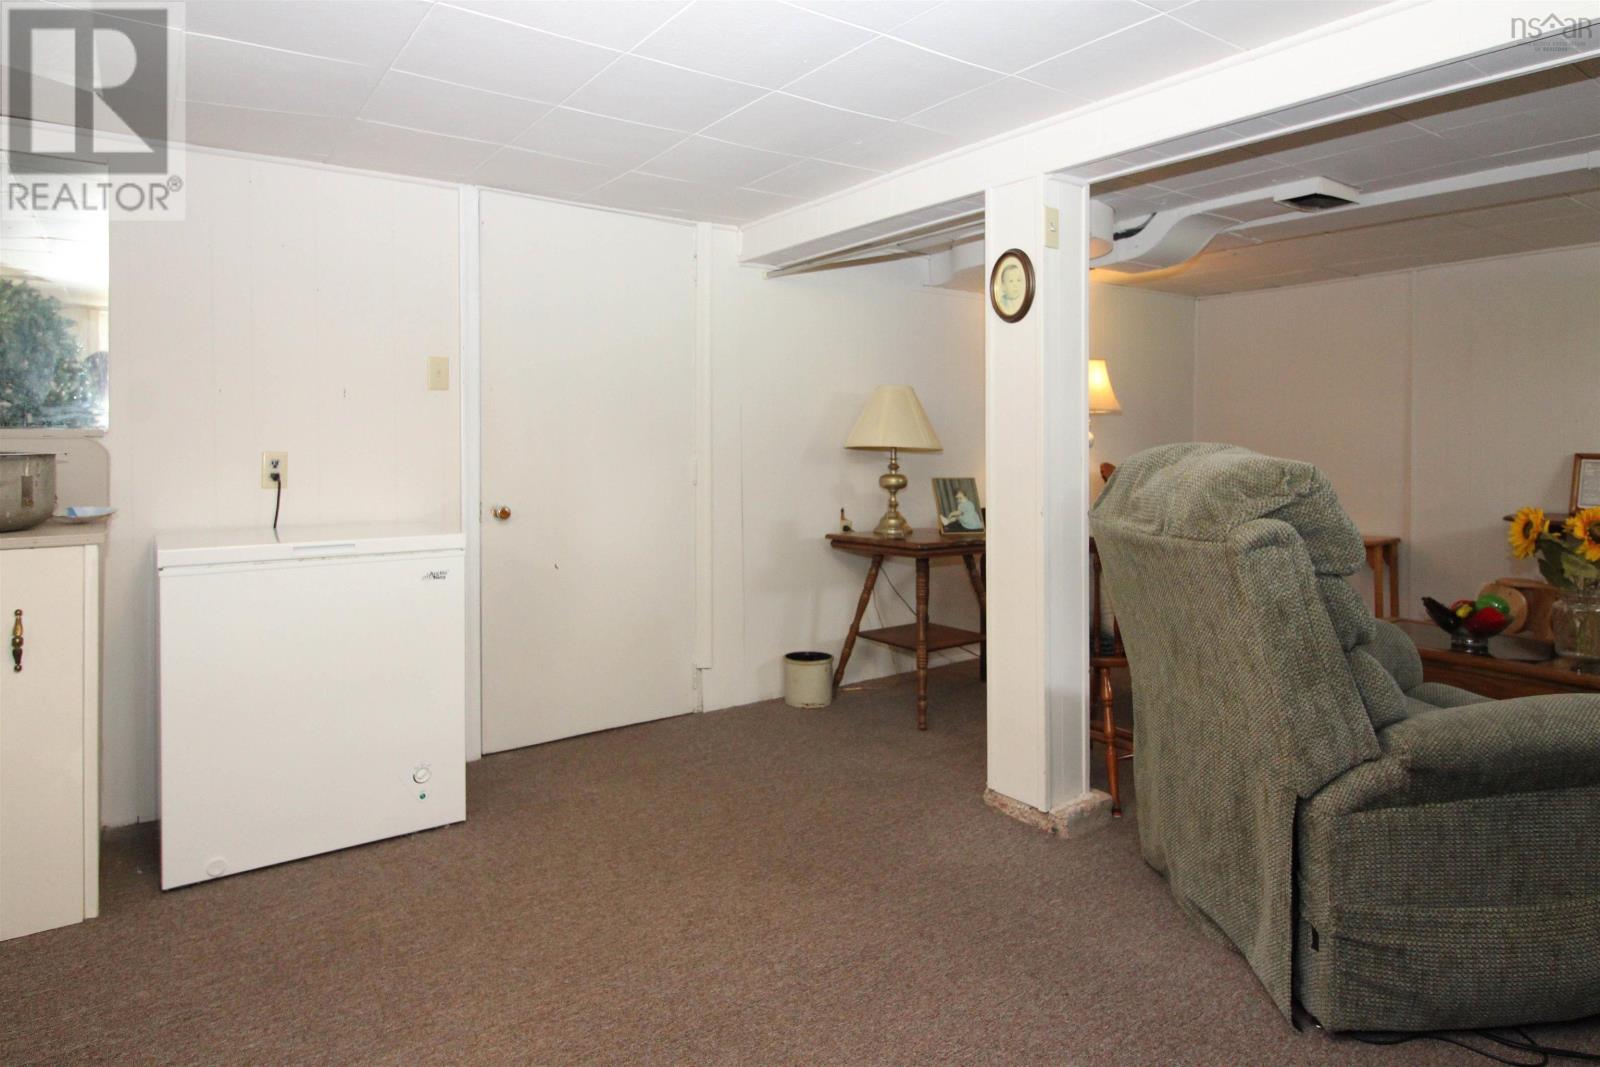
| Basement | Recreational, Games Room | 21.3.. x 13.9. | ||
| Basement | Utility Room | 13.1.. x 6.3. | ||
| Main Level | Living Room | 18. x 11.2. | ||
| Main Level | Dining Room | 8.8.. x 7.10. | ||
| Main Level | Kitchen | 12.5.. x 11.2.. - jog | ||
| Main Level | Primary Bedroom | 11.2.. x 10.8. | ||
| Main Level | Bedroom | 10.8.. x 8.9. | ||
| Main Level | Bedroom | 9. x 8.7.. + jog | ||
| Main Level | 4pc Bathroom | 7.10.. x 4.11. |
Contact Us
Contact us for more information

The trademarks REALTOR®, REALTORS®, and the REALTOR® logo are controlled by The Canadian Real Estate Association (CREA) and identify real estate professionals who are members of CREA. The trademarks MLS®, Multiple Listing Service® and the associated logos are owned by The Canadian Real Estate Association (CREA) and identify the quality of services provided by real estate professionals who are members of CREA. The trademark DDF® is owned by The Canadian Real Estate Association (CREA) and identifies CREA's Data Distribution Facility (DDF®)
August 07 2026 06:44:21
Nova Scotia Association of REALTORS®
RE/MAX Nova