
66 Macleod Street Sydney, Nova Scotia B1N 1B3

$260,000
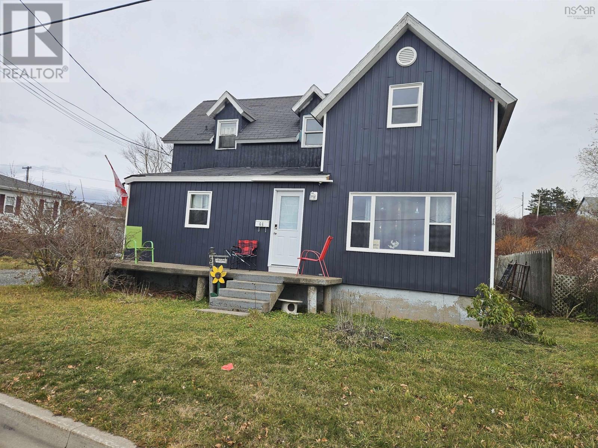
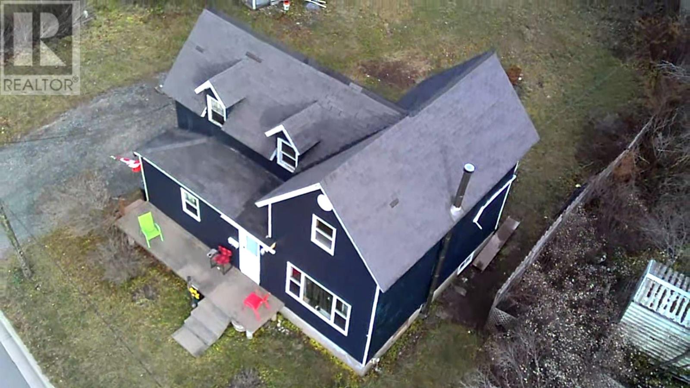
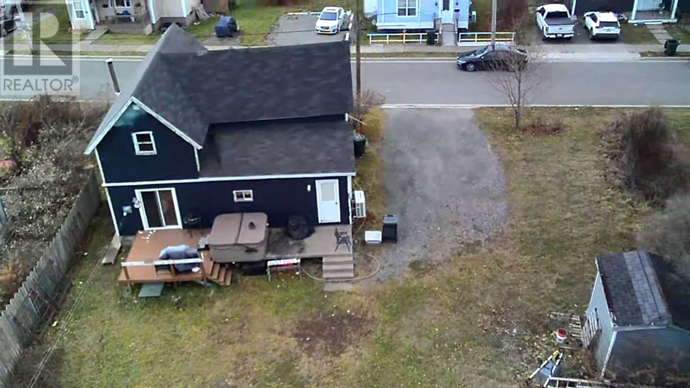
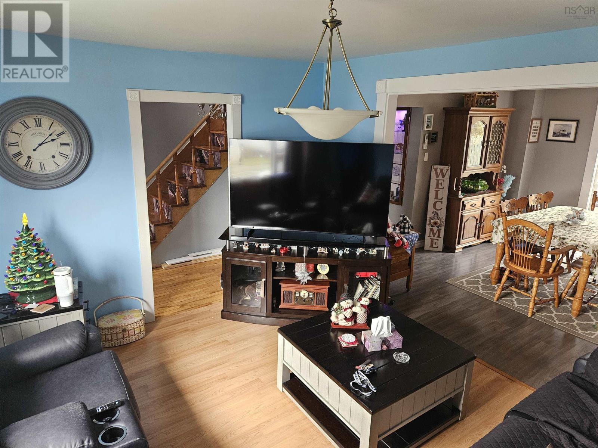
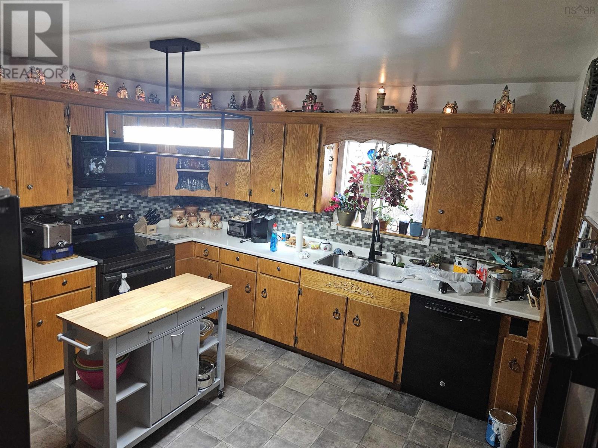
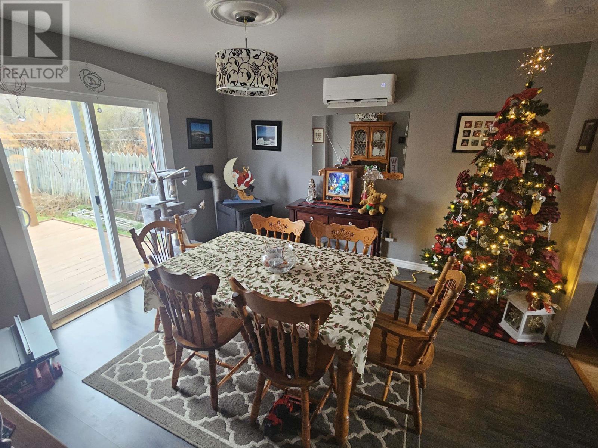
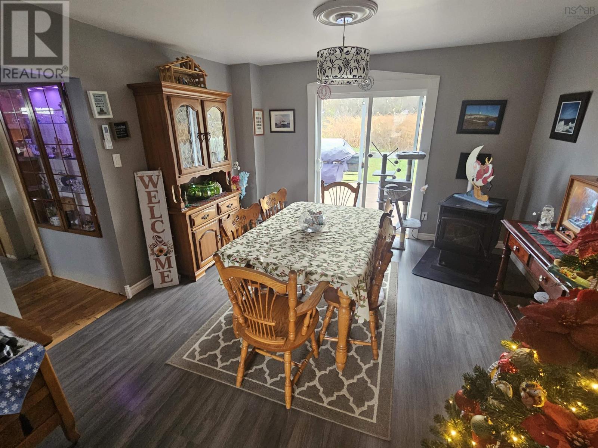
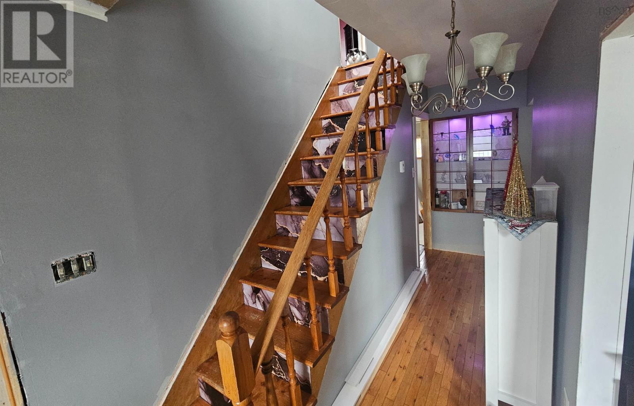
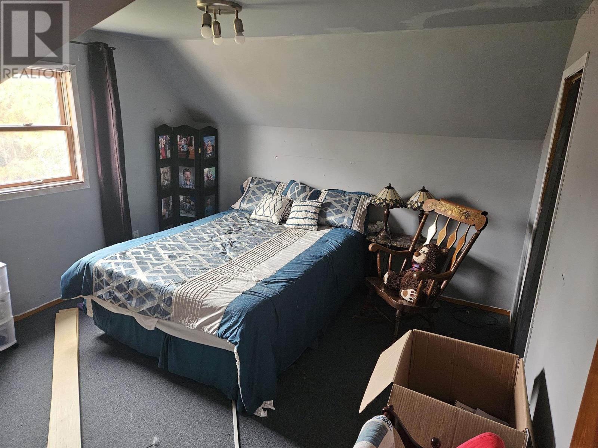
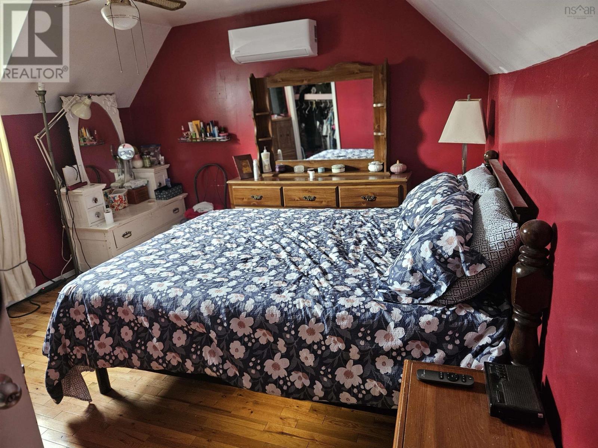
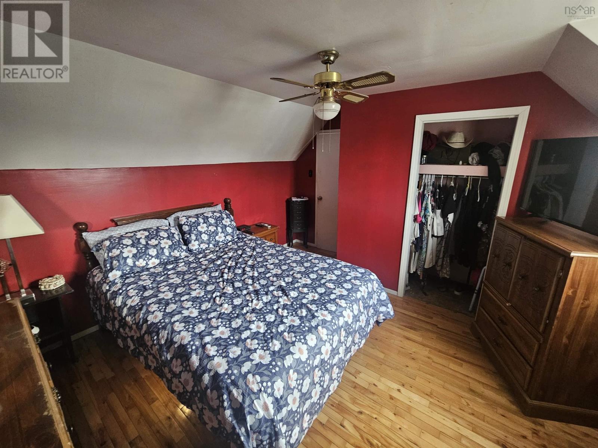
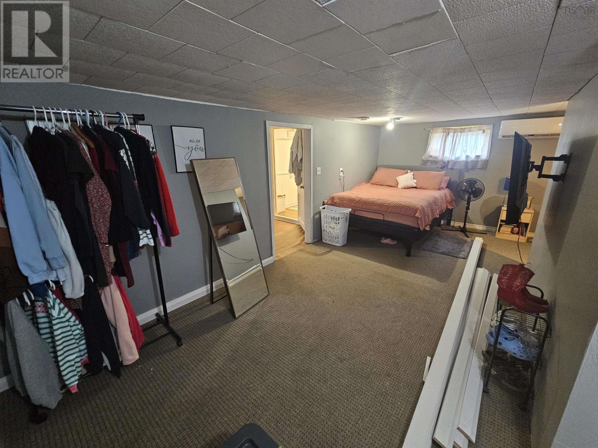
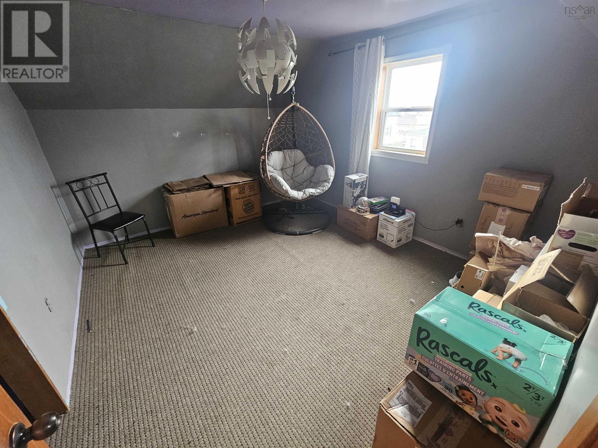
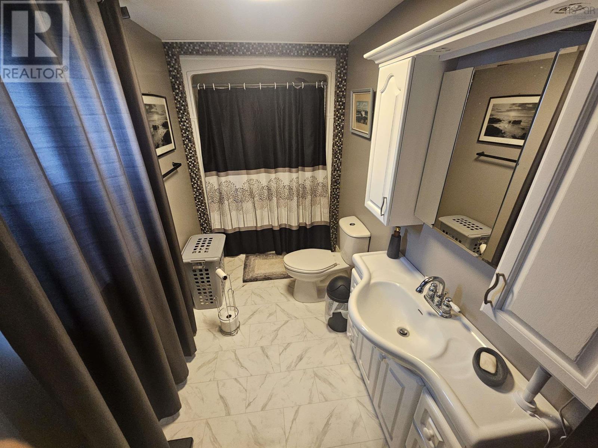
Discover the charm of this welcoming Whitney Pier home, perfectly tucked into a quiet, friendly neighbourhood. Just a three-minute stroll from the shoreline, you can start or end your day with a chair by the water, watching ships glide in and out of the harbour - an everyday ritual that feels like a small escape. Inside, the home offers comfortable living spaces and a warm, inviting feel, perfect for first-time buyers or anyone seeking a peaceful retreat within city limits. A rare blend of calm surroundings, coastal serenity, and community spirit - this is Whitney Pier at its best. (id:63476)
Property Details
| MLS® Number | 202529007 |
| Property Type | Single Family |
| Community Name | Sydney |
| Amenities Near By | Golf Course, Park, Playground, Public Transit, Shopping, Place Of Worship, Beach |
| Community Features | Recreational Facilities, School Bus |
| Features | Sump Pump |
| Structure | Shed |
| View Type | Harbour, Ocean View |
Building
| Bathroom Total | 2 |
| Bedrooms Above Ground | 3 |
| Bedrooms Below Ground | 2 |
| Bedrooms Total | 5 |
| Appliances | Oven, Stove, Dishwasher, Washer/dryer Combo, Microwave Range Hood Combo, Refrigerator, Hot Tub |
| Basement Development | Finished |
| Basement Type | Full (finished) |
| Constructed Date | 1900 |
| Construction Style Attachment | Detached |
| Cooling Type | Air Conditioned, Wall Unit |
| Exterior Finish | Wood Shingles |
| Flooring Type | Hardwood, Laminate, Vinyl, Vinyl Plank |
| Foundation Type | Poured Concrete |
| Half Bath Total | 1 |
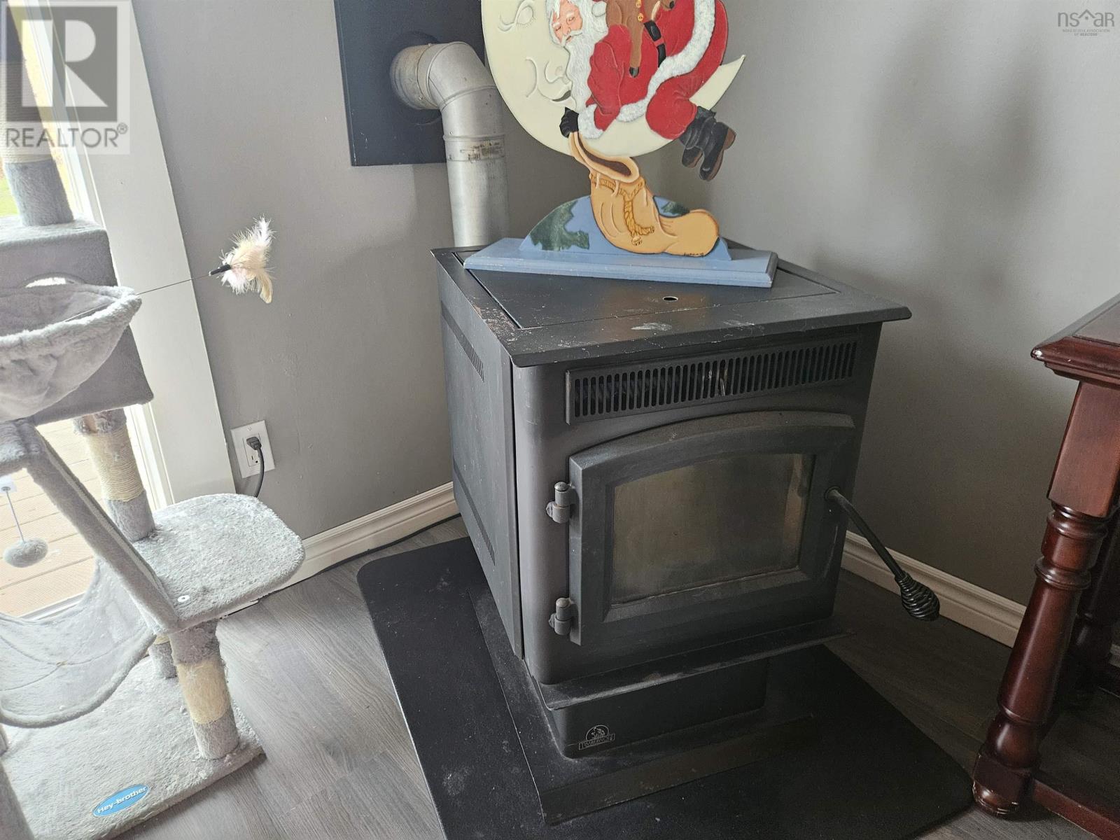
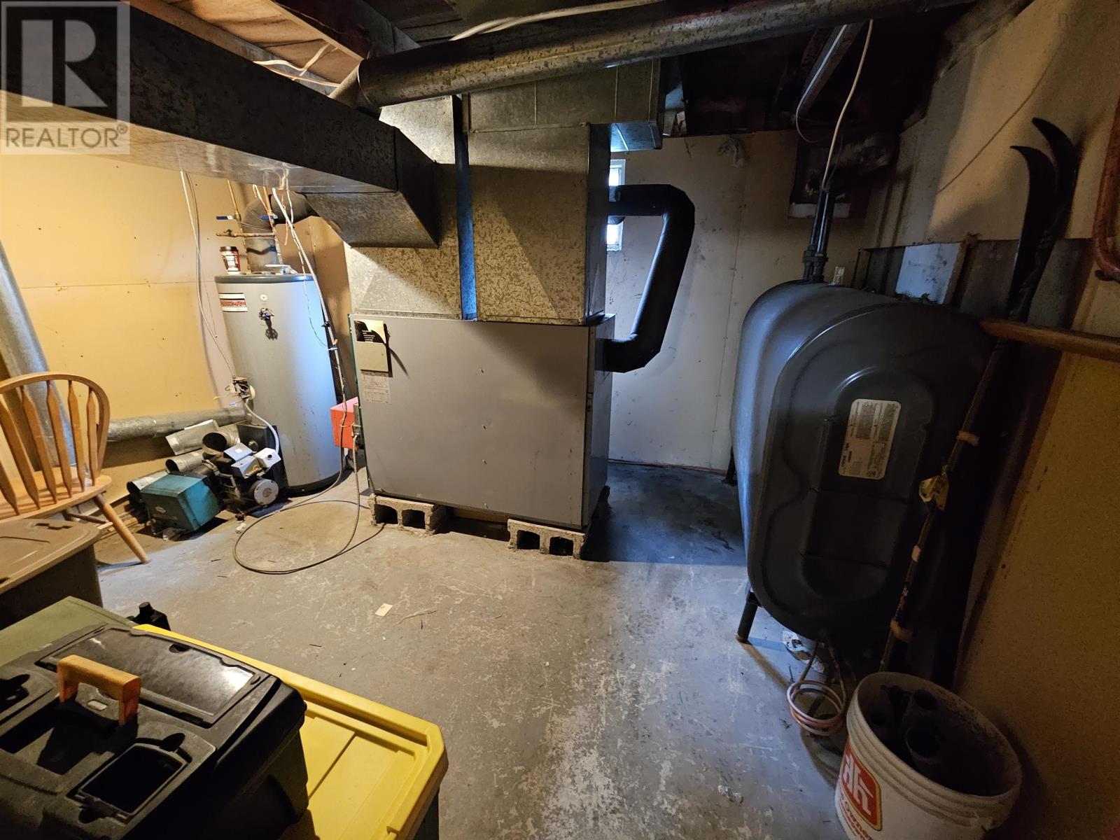
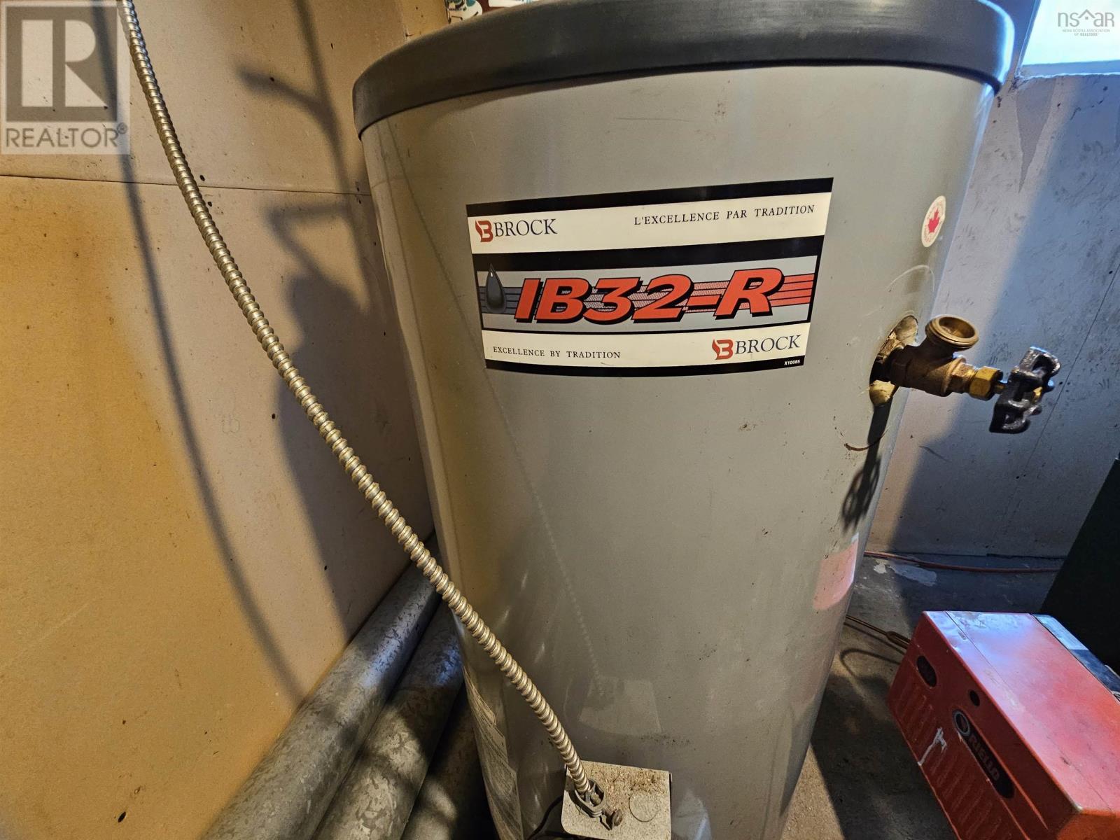
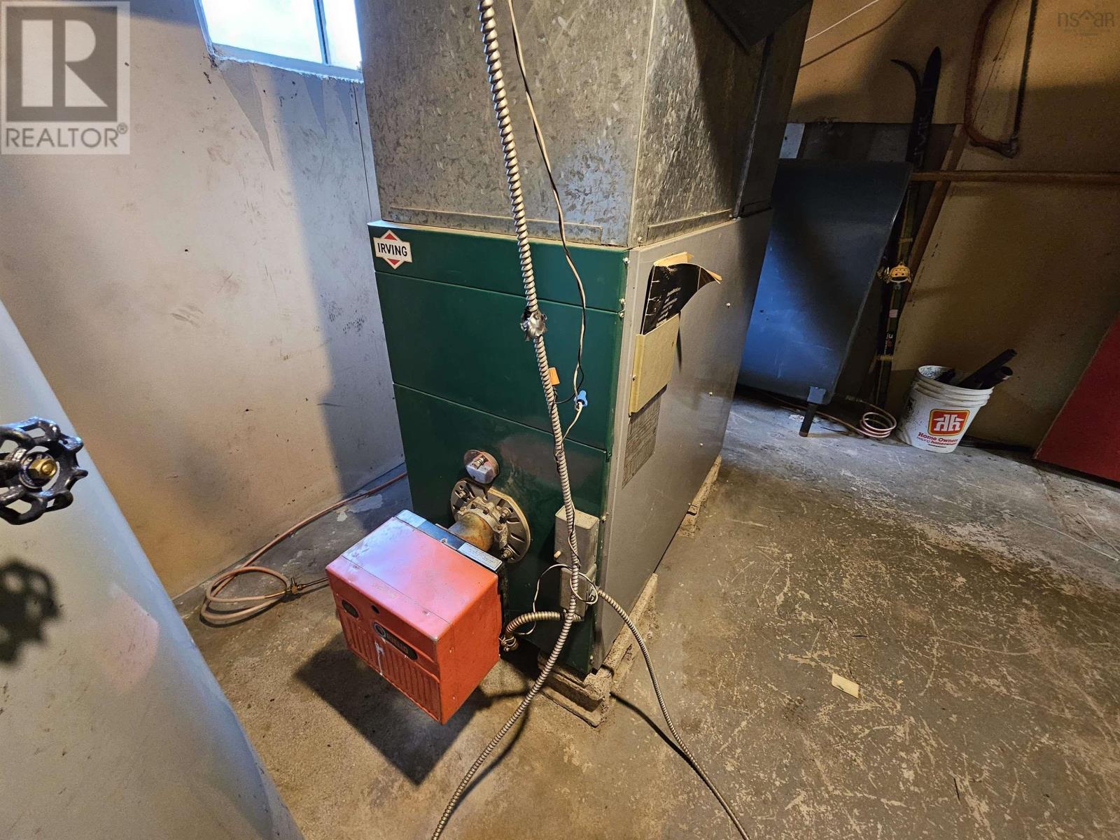
| Heating Fuel | Oil, Pellet |
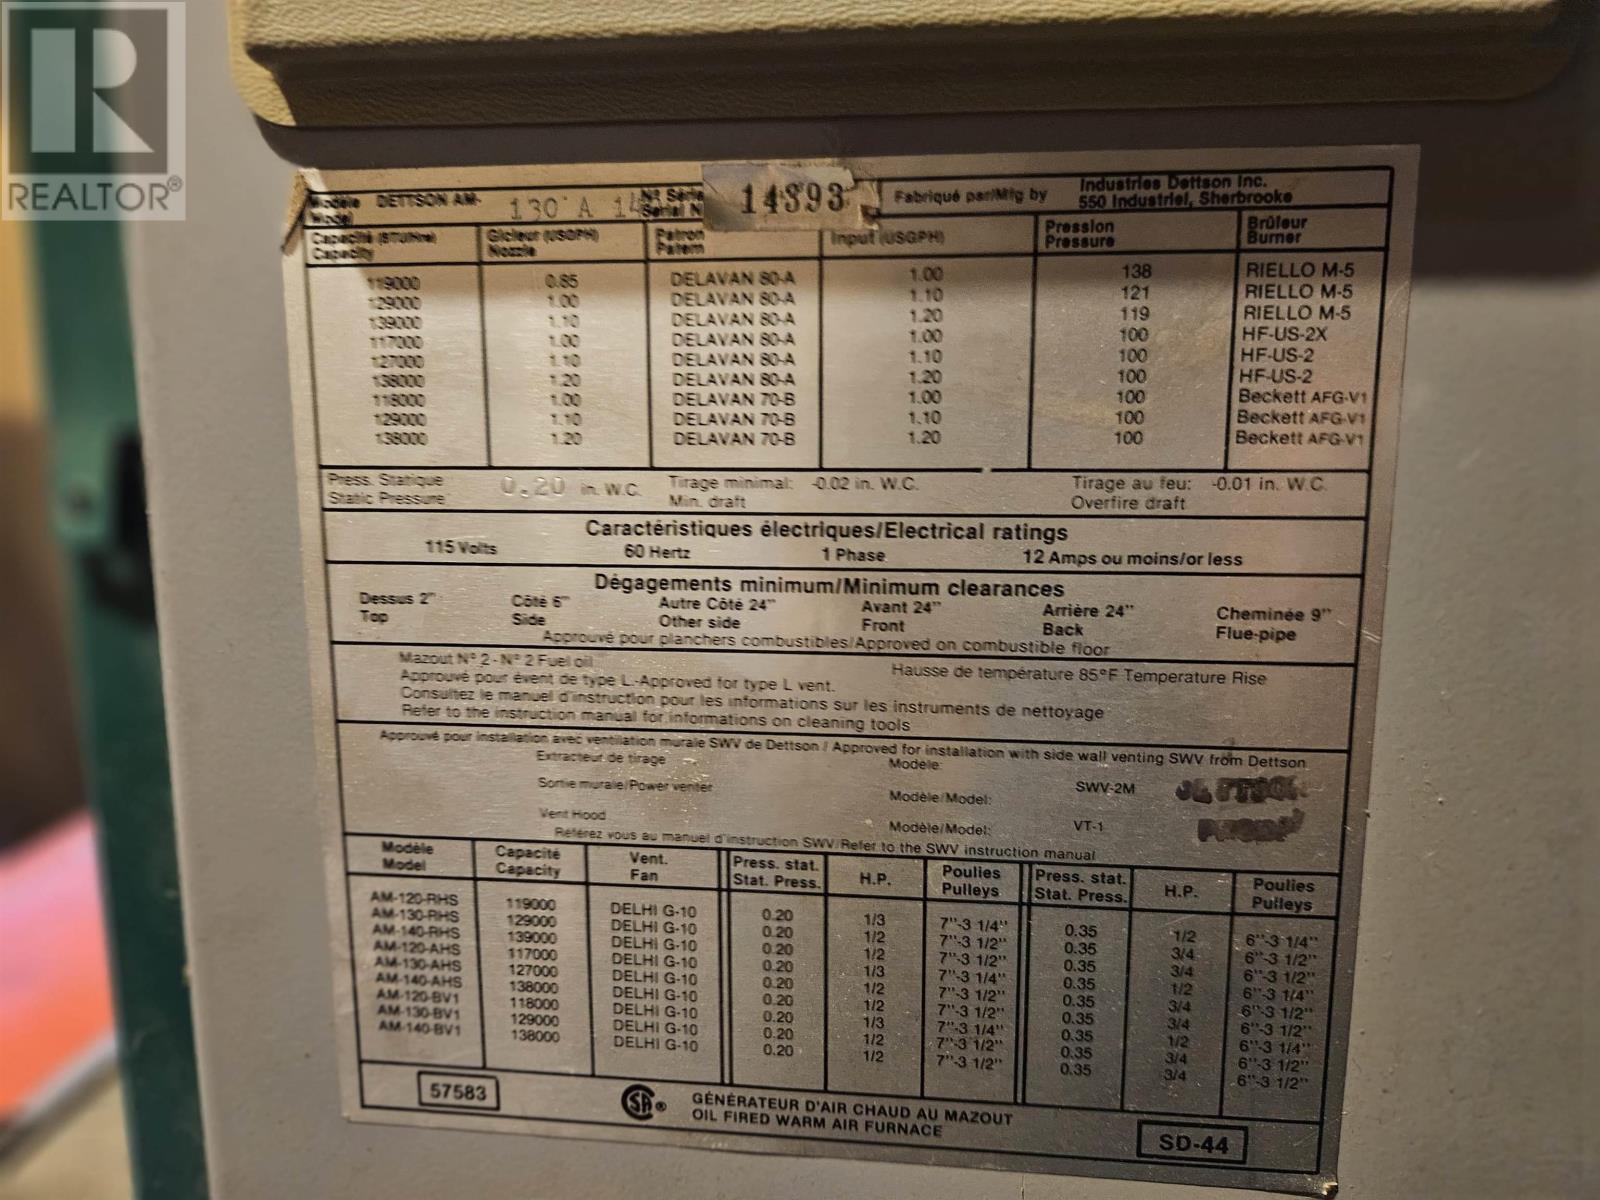
| Heating Type | Forced Air, Heat Pump, Ductless |
| Stories Total | 2 |
| Size Interior | 2,699 Sqft |
| Total Finished Area | 2699 Sqft |
| Type | House |
| Utility Water | Municipal Water |
Parking
| Gravel |
Land
| Acreage | No |
| Land Amenities | Golf Course, Park, Playground, Public Transit, Shopping, Place Of Worship, Beach |
| Landscape Features | Landscaped |
| Sewer | Municipal Sewage System |
| Size Irregular | 0.1951 |
| Size Total | 0.1951 Ac |
| Size Total Text | 0.1951 Ac |
Rooms
| Level | Type | Length | Width | Dimensions |
|---|---|---|---|---|
| Second Level | Bedroom | 12 x 11 | ||
| Second Level | Bedroom | 12 x 11 | ||
| Second Level | Primary Bedroom | 13 x 12 | ||
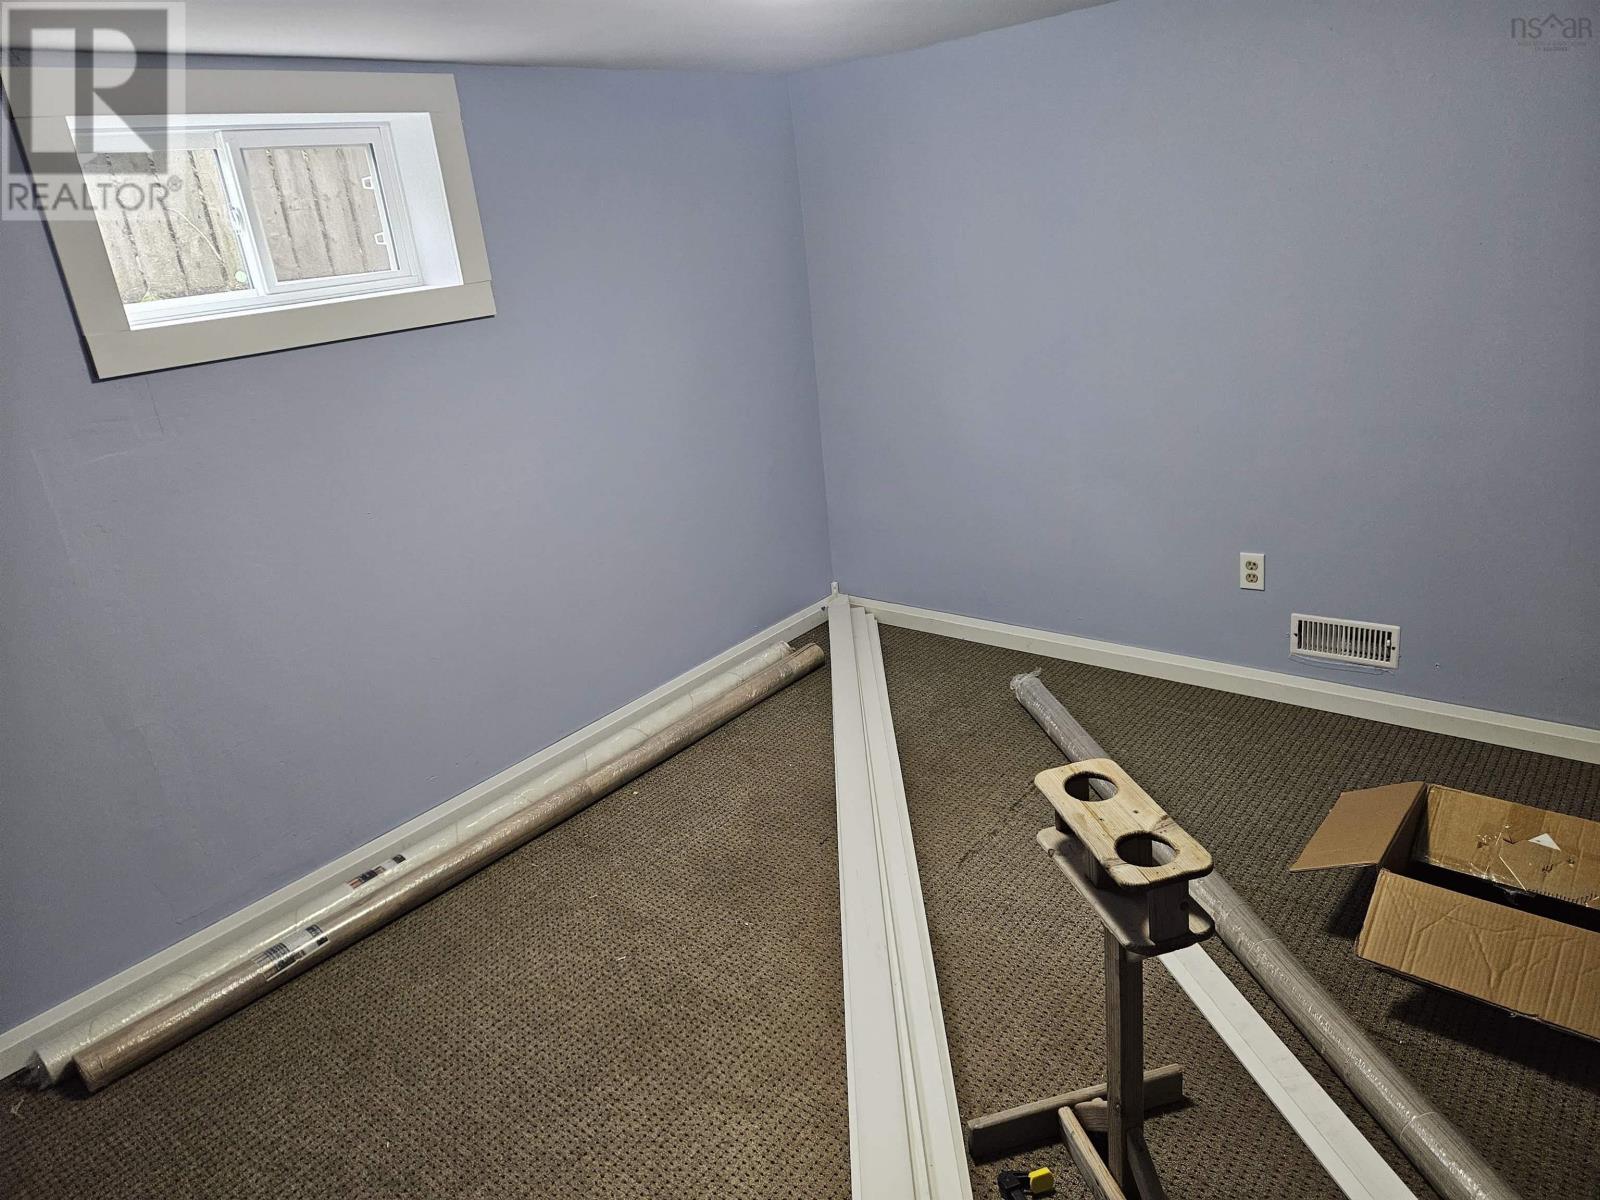
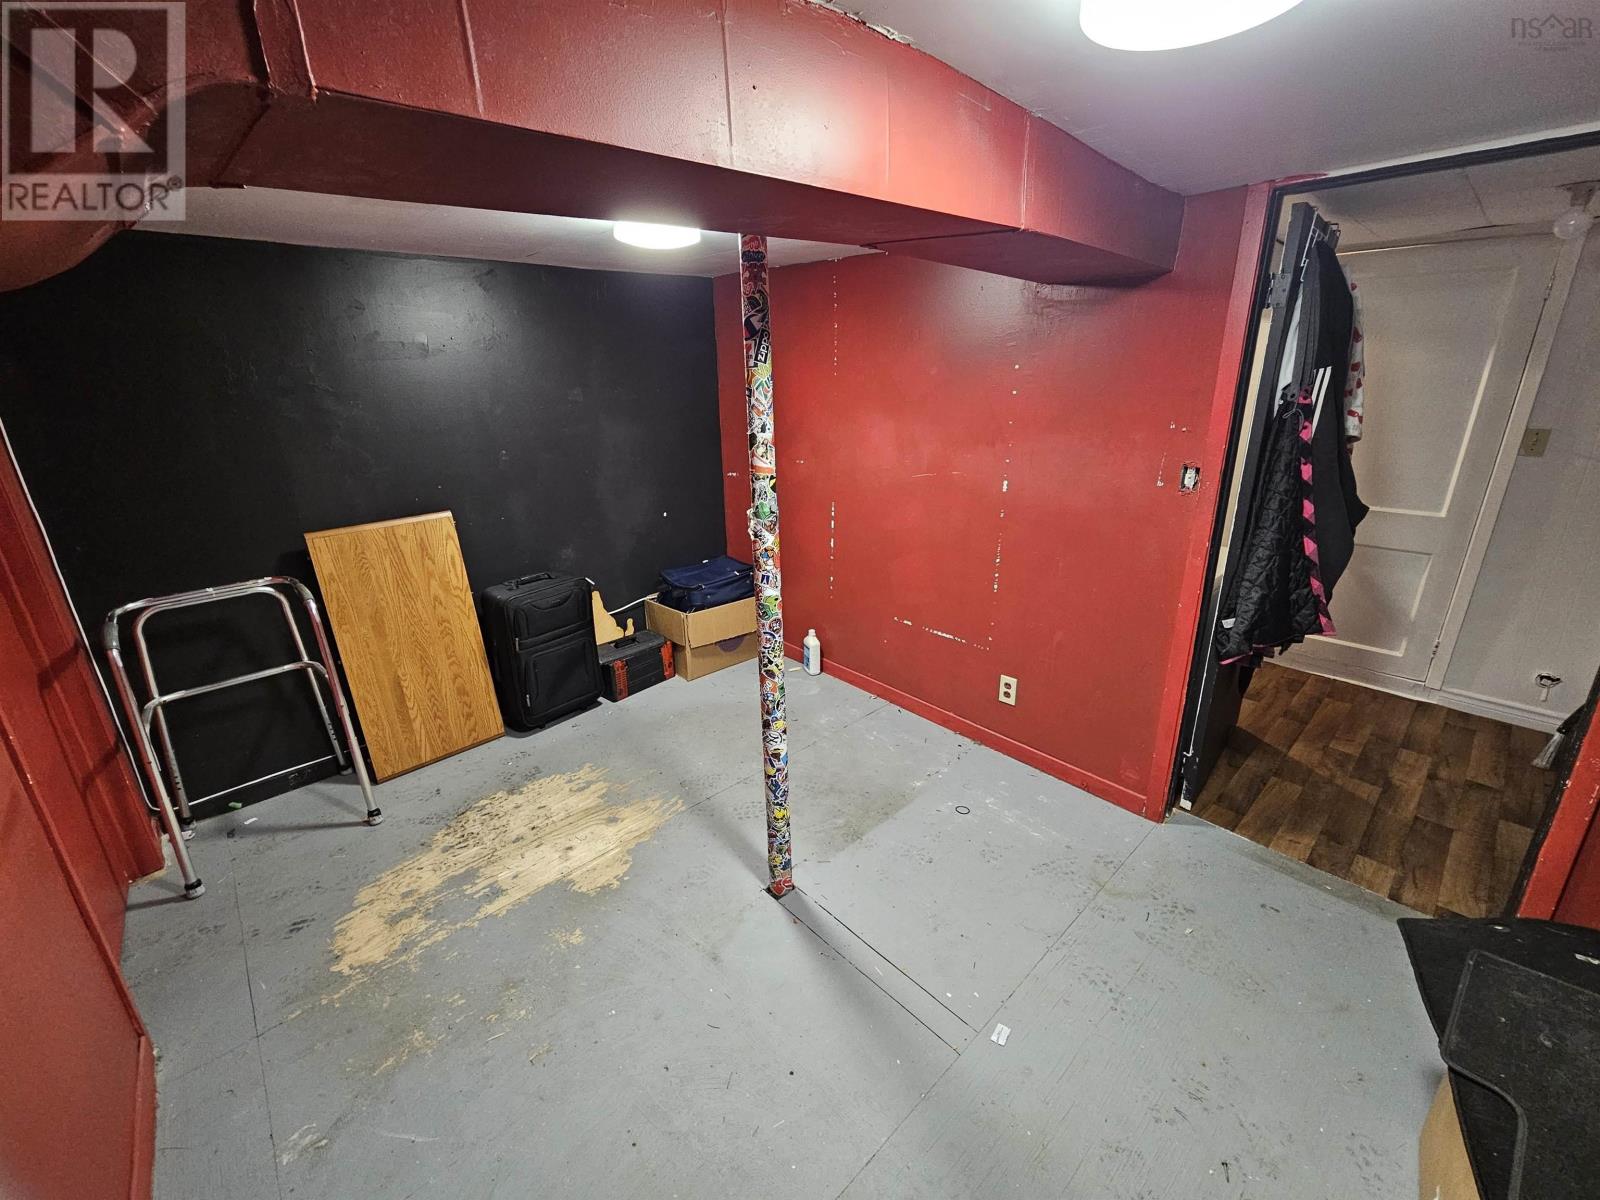
| Basement | Bedroom | 20 x 12 | ||
| Basement | Bedroom | 11 x 10 | ||
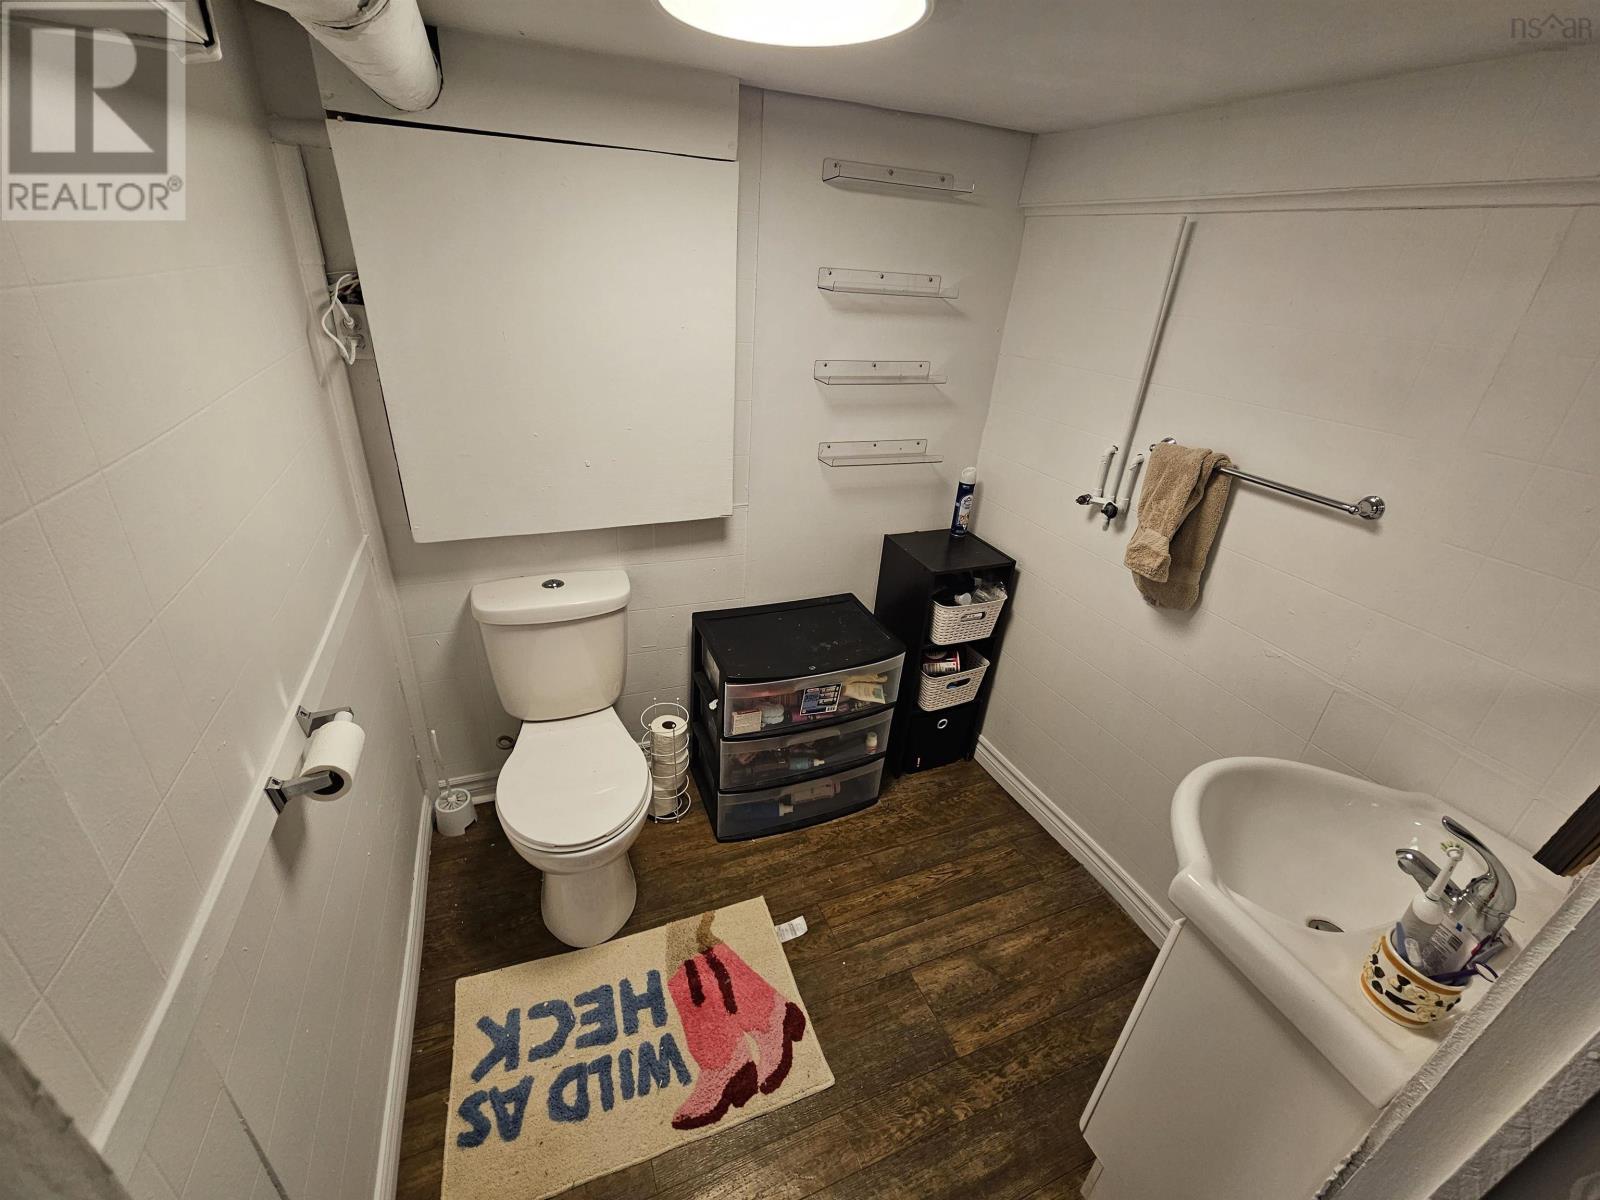
| Basement | 2pc Bathroom | 5 x 5 | ||
| Basement | Other | 11 x 7 | ||
| Basement | Great Room | 11 x 8 | ||
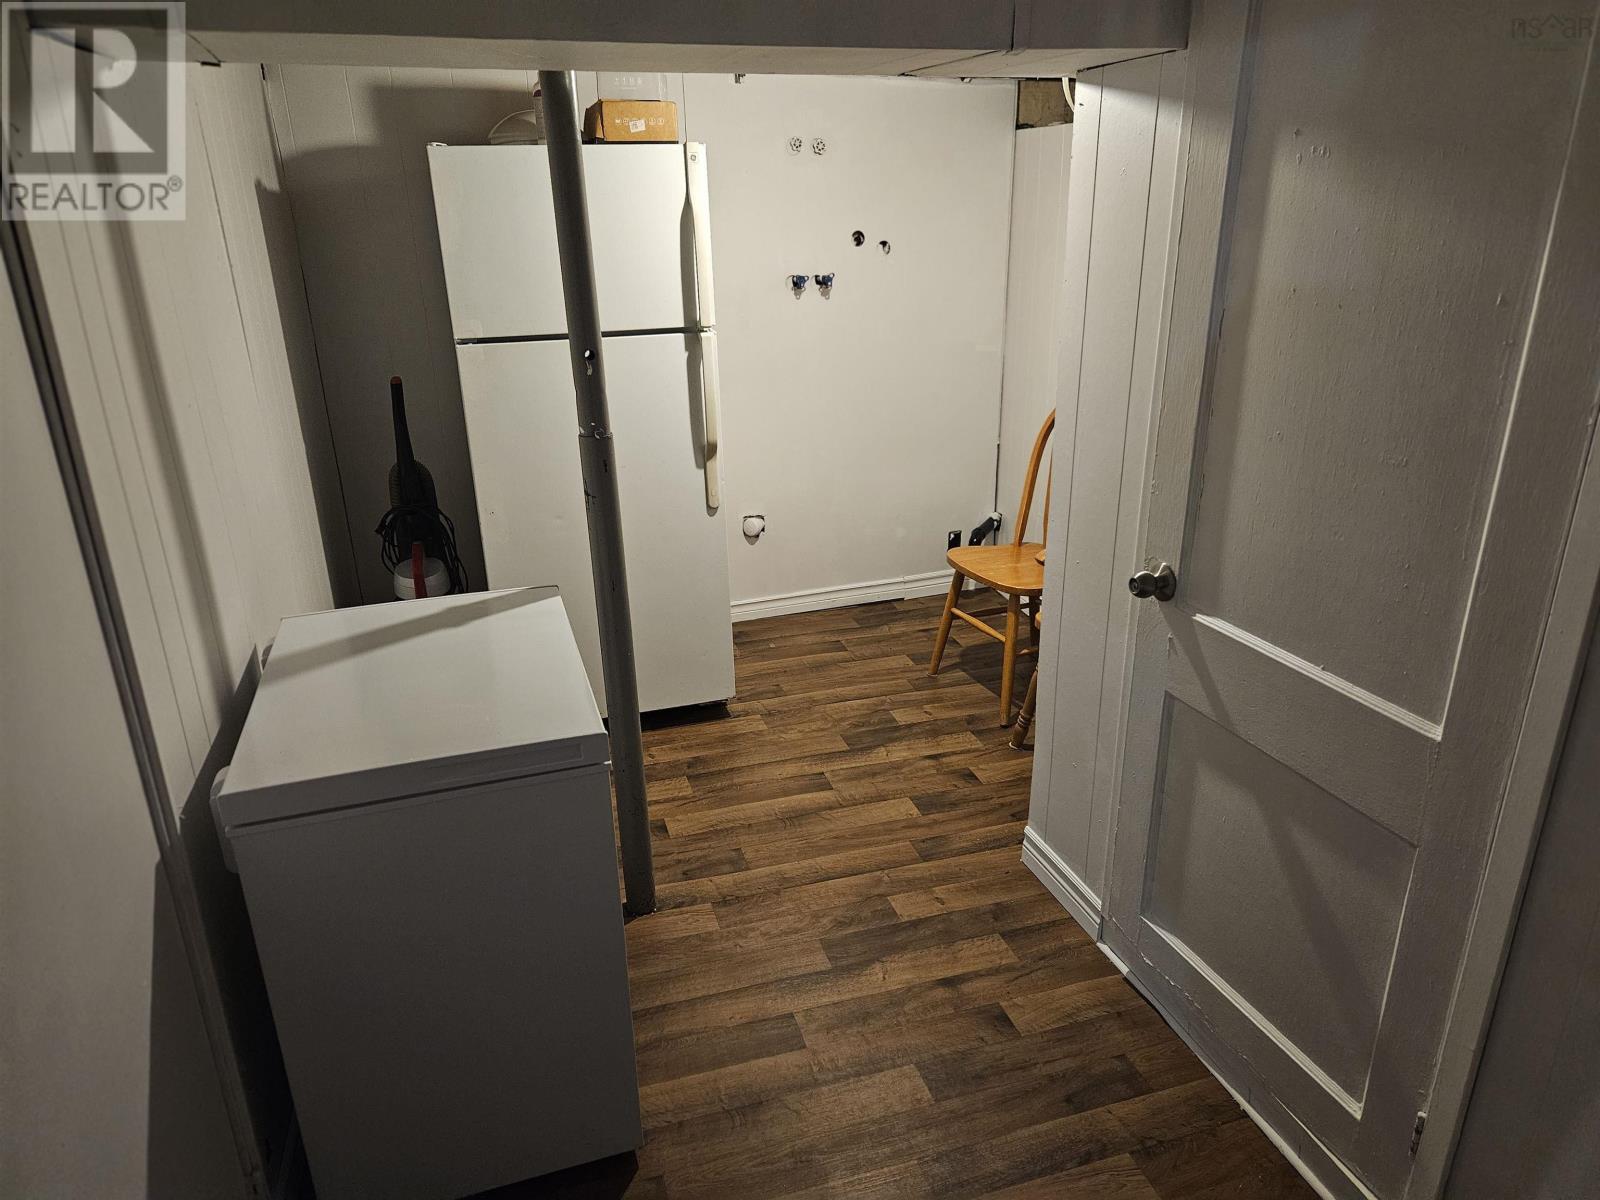
| Basement | Utility Room | 12 x 10 | ||
| Main Level | Living Room | 12 x 11 | ||
| Main Level | Dining Room | 13 x 12 | ||
| Main Level | Laundry Room | 7 x 6 | ||
| Main Level | Porch | 7 x 5 | ||
| Main Level | Kitchen | 13 x 12 | ||
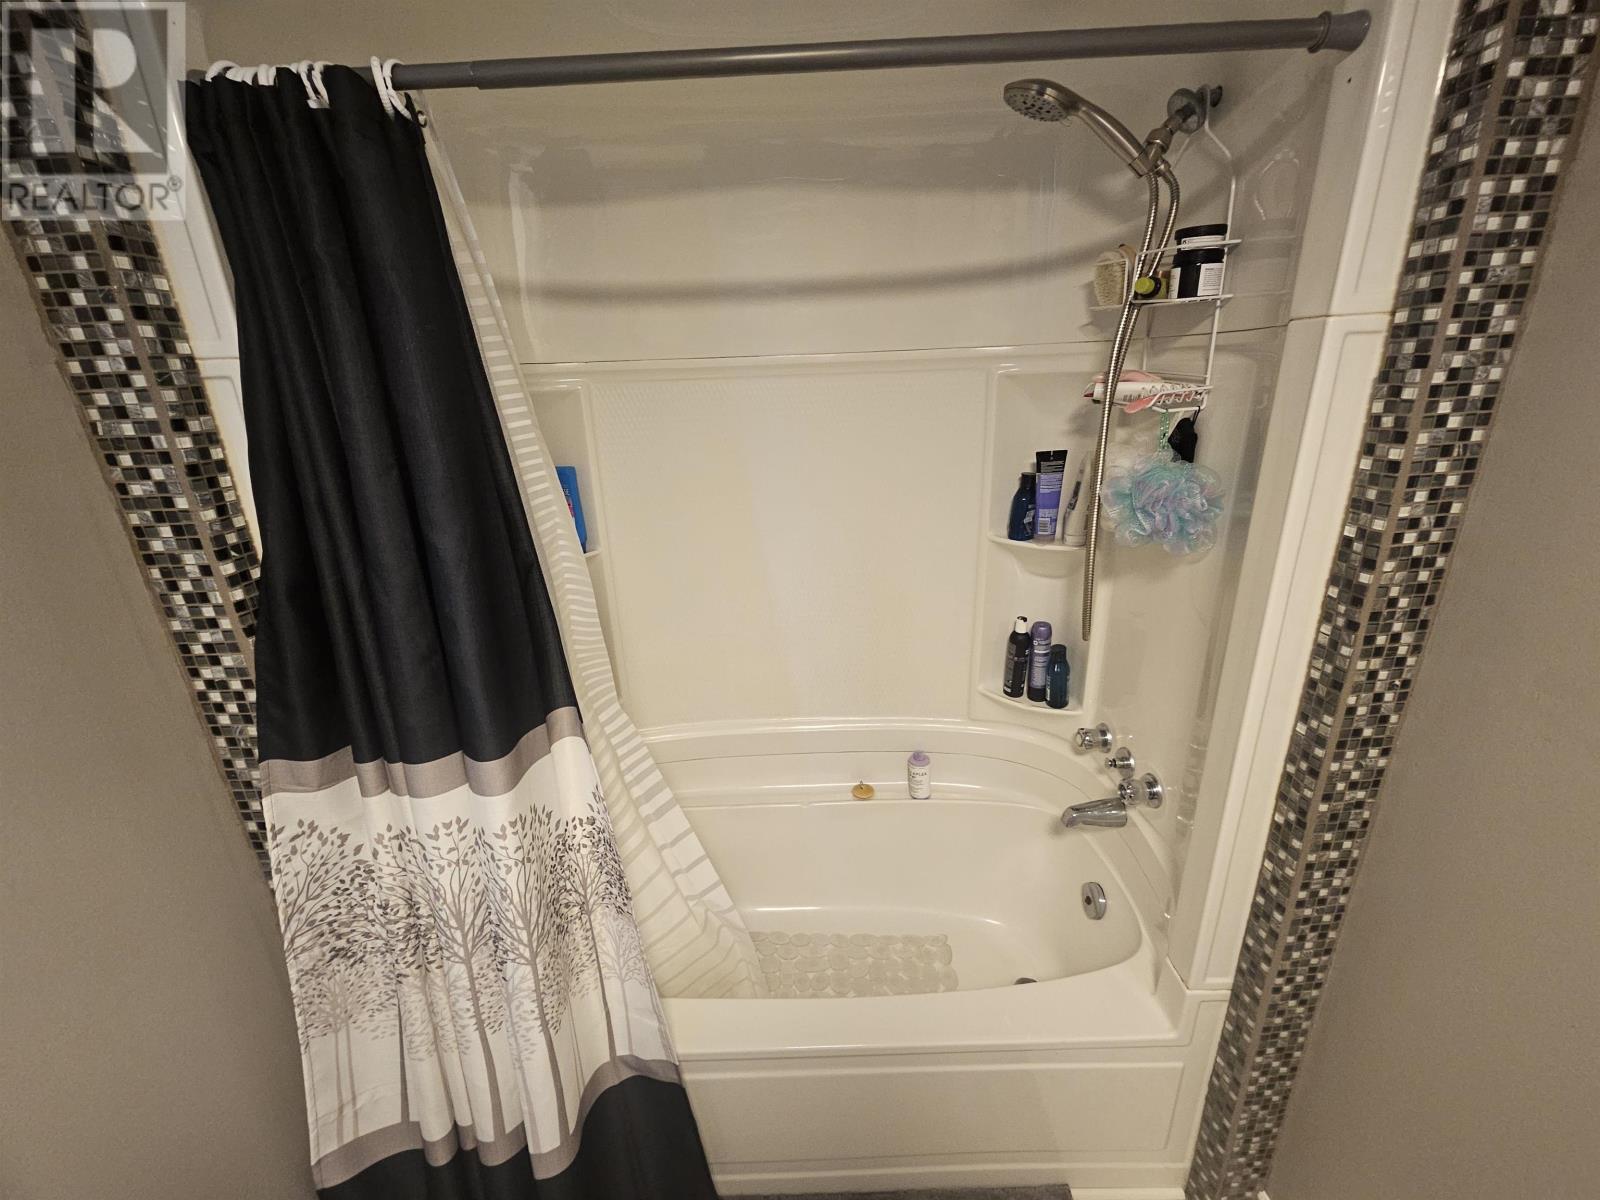
| Main Level | 3pc Bathroom | 10 x 5 |
Contact Us
Contact us for more information

The trademarks REALTOR®, REALTORS®, and the REALTOR® logo are controlled by The Canadian Real Estate Association (CREA) and identify real estate professionals who are members of CREA. The trademarks MLS®, Multiple Listing Service® and the associated logos are owned by The Canadian Real Estate Association (CREA) and identify the quality of services provided by real estate professionals who are members of CREA. The trademark DDF® is owned by The Canadian Real Estate Association (CREA) and identifies CREA's Data Distribution Facility (DDF®)
August 18 2026 06:31:06
Nova Scotia Association of REALTORS®
Keller Williams Select Realty(Sydney,townsend St.)