
656 Morin Street Ottawa, Ontario K1K 3G9

$525,000
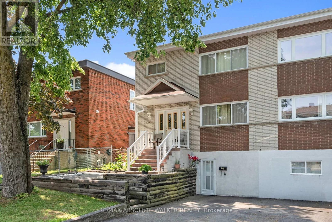
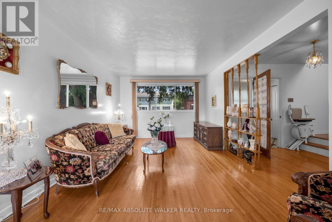
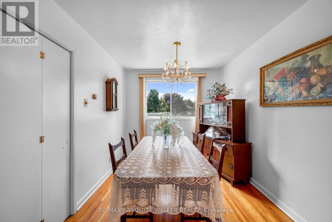
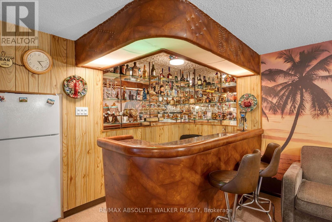
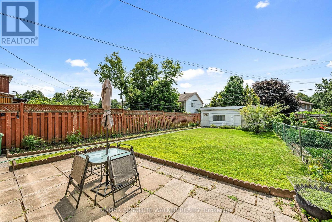
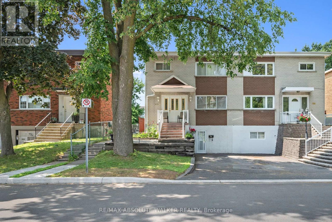
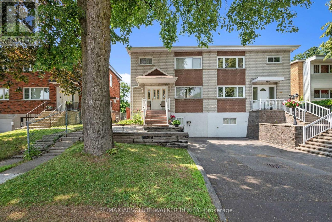
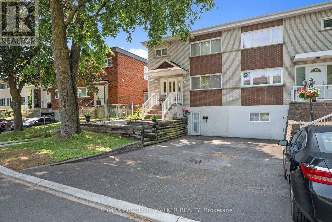
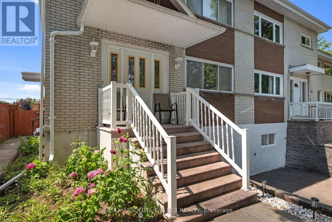
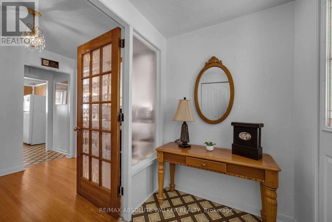
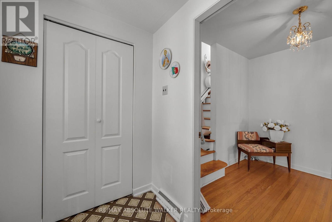
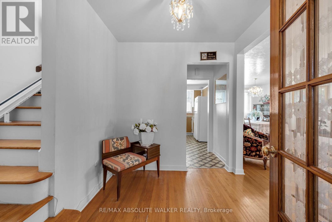
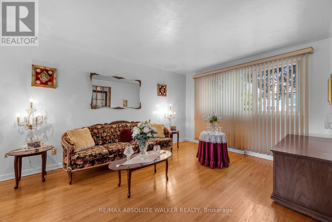
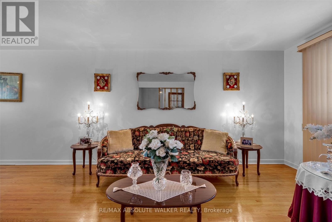
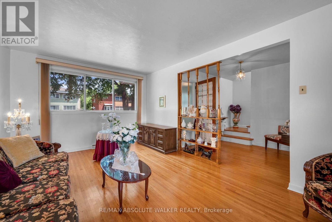
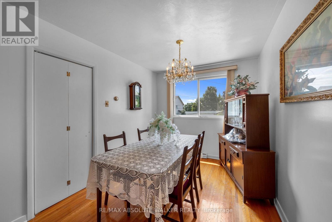
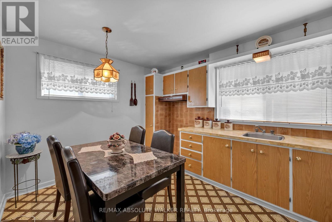
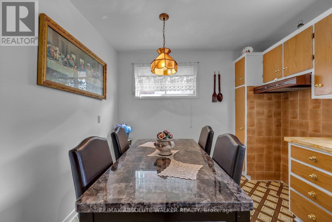
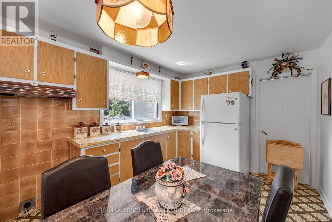
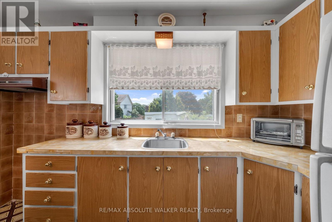
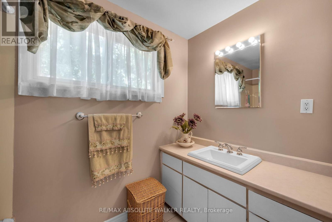
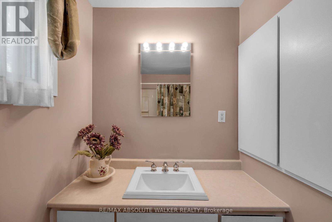
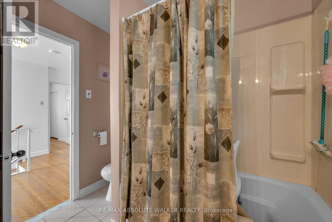
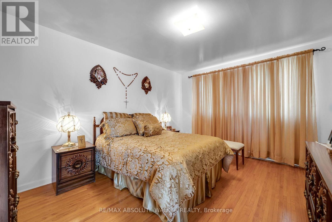
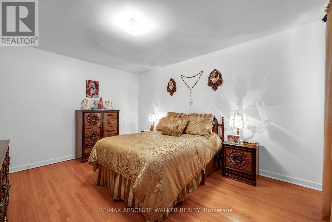
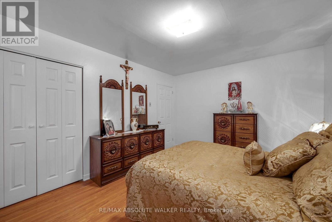
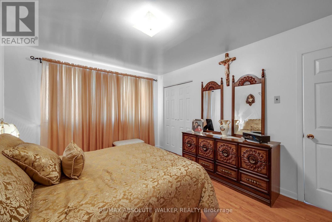
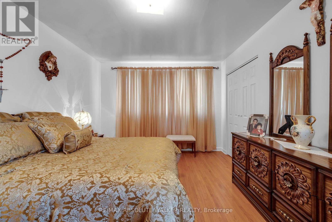
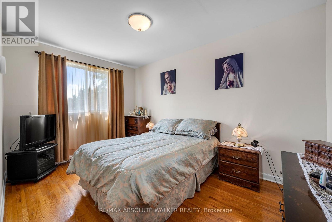
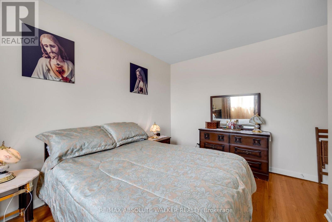
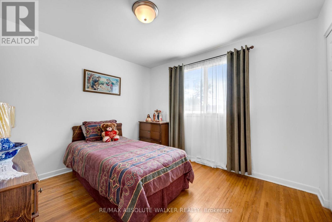
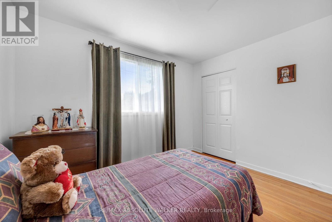
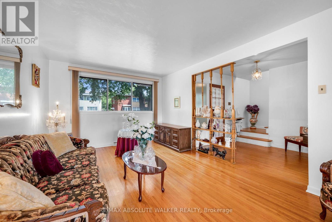
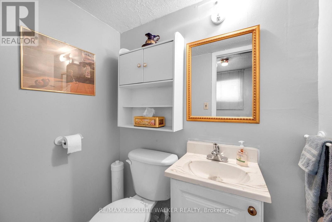
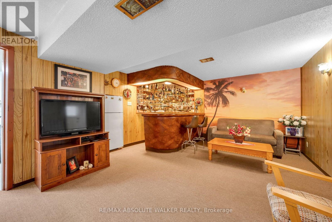
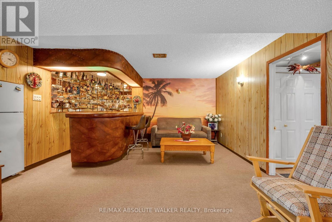
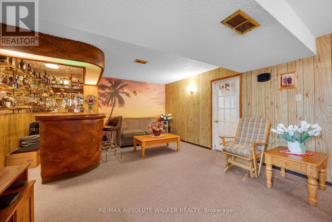
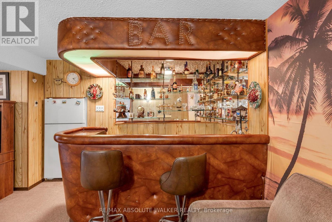
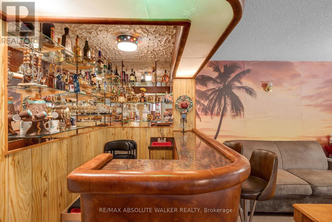
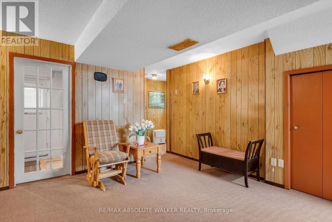
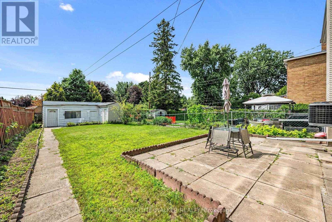
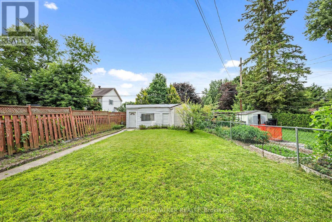
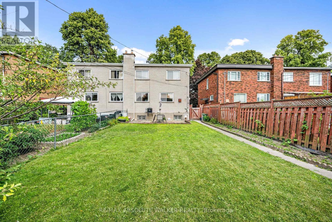
Welcome to 656 Morin Street, a spacious and versatile family home ideally located where convenience, comfort, and space come together. From the moment you arrive, you'll appreciate the 3-car driveway, offering plenty of parking for family and guests. Step inside to discover a thoughtfully designed three-level layout with generous living spaces that adapt to every stage of life. The heart of the home features a bright kitchen with ample cabinetry and workspace, flowing into inviting living and dining areas that are perfect for everyday living and entertaining. Downstairs, a massive recreation room with a wet bar creates the ultimate space for movie nights, game days, celebrations, or even a home gym. Upstairs, you'll find three comfortable bedrooms and a full bathroom, offering privacy and room for a growing family. Every level has been designed to maximize functionality while providing flexible spaces for work, relaxation, and entertaining. Step outside and discover one of the home's standout features-a large, private backyard with endless possibilities. Whether you envision summer BBQs, a play area for children, gardening, or simply relaxing outdoors, this expansive yard provides the space to make it your own. Located in a convenient East Ottawa neighbourhood, you'll enjoy easy access to shopping, grocery stores, restaurants, cafés, parks, schools, public transit, cycling paths, and downtown Ottawa-all just minutes away. With quick connections to major roads and everyday amenities close by, this location offers exceptional convenience for families and commuters alike. (id:63476)
Property Details
| MLS® Number | X13615976 |
| Property Type | Single Family |
| Community Name | 3503 - Castle Heights |
| Equipment Type | Water Heater |
| Parking Space Total | 2 |
| Rental Equipment Type | Water Heater |
Building
| Bathroom Total | 2 |
| Bedrooms Above Ground | 3 |
| Bedrooms Total | 3 |
| Appliances | Dryer, Stove, Washer, Window Coverings, Refrigerator |
| Basement Development | Finished |
| Basement Type | N/a (finished) |
| Construction Style Attachment | Semi-detached |
| Cooling Type | Central Air Conditioning |
| Exterior Finish | Brick |
| Foundation Type | Concrete |
| Half Bath Total | 1 |
| Heating Fuel | Natural Gas |
| Heating Type | Forced Air |
| Stories Total | 2 |
| Size Interior | 1,100 - 1,500 Sqft |
| Type | House |
| Utility Water | Municipal Water |
Parking
| No Garage |
Land
| Acreage | No |
| Sewer | Sanitary Sewer |
| Size Depth | 122 Ft ,7 In |
| Size Frontage | 30 Ft |
| Size Irregular | 30 X 122.6 Ft |
| Size Total Text | 30 X 122.6 Ft |
Rooms
| Level | Type | Length | Width | Dimensions |
|---|---|---|---|---|
| Second Level | Bedroom | 3.1 m | 3.02 m | 3.1 m x 3.02 m |
| Second Level | Bedroom | 3.48 m | 4.01 m | 3.48 m x 4.01 m |
| Second Level | Primary Bedroom | 3.48 m | 4.19 m | 3.48 m x 4.19 m |
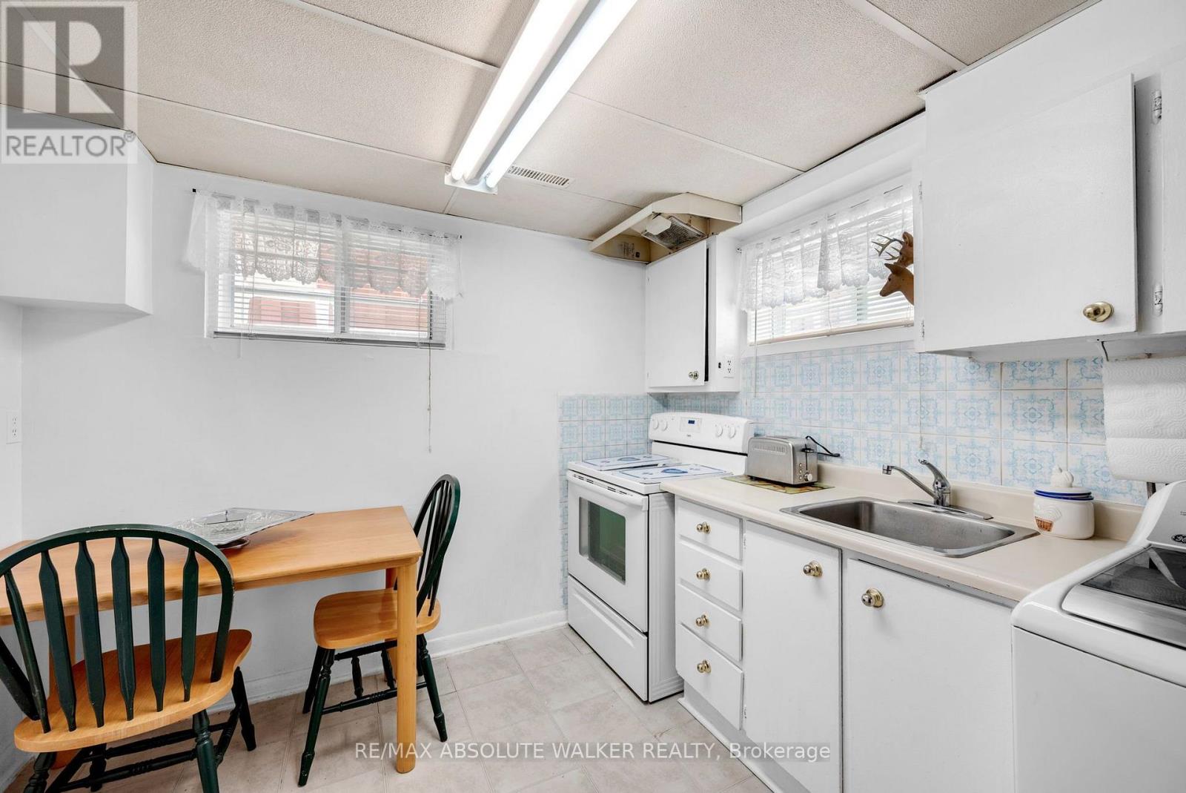
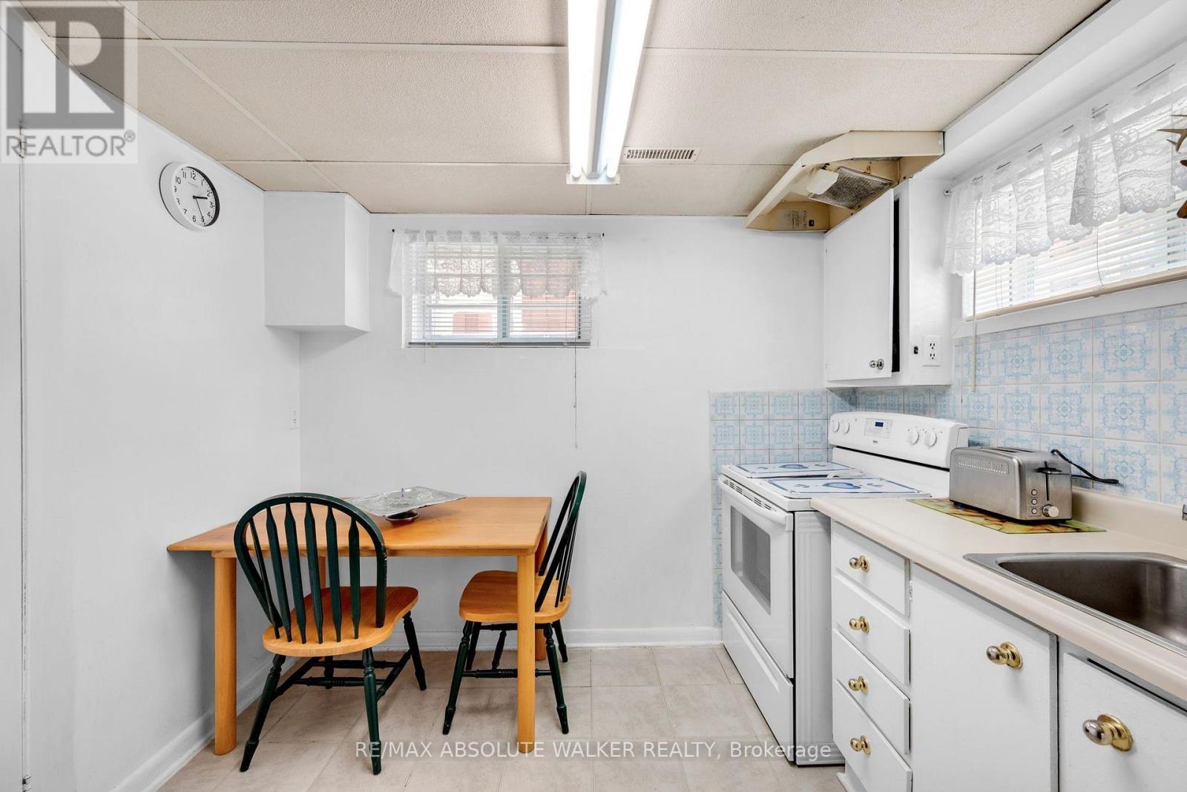
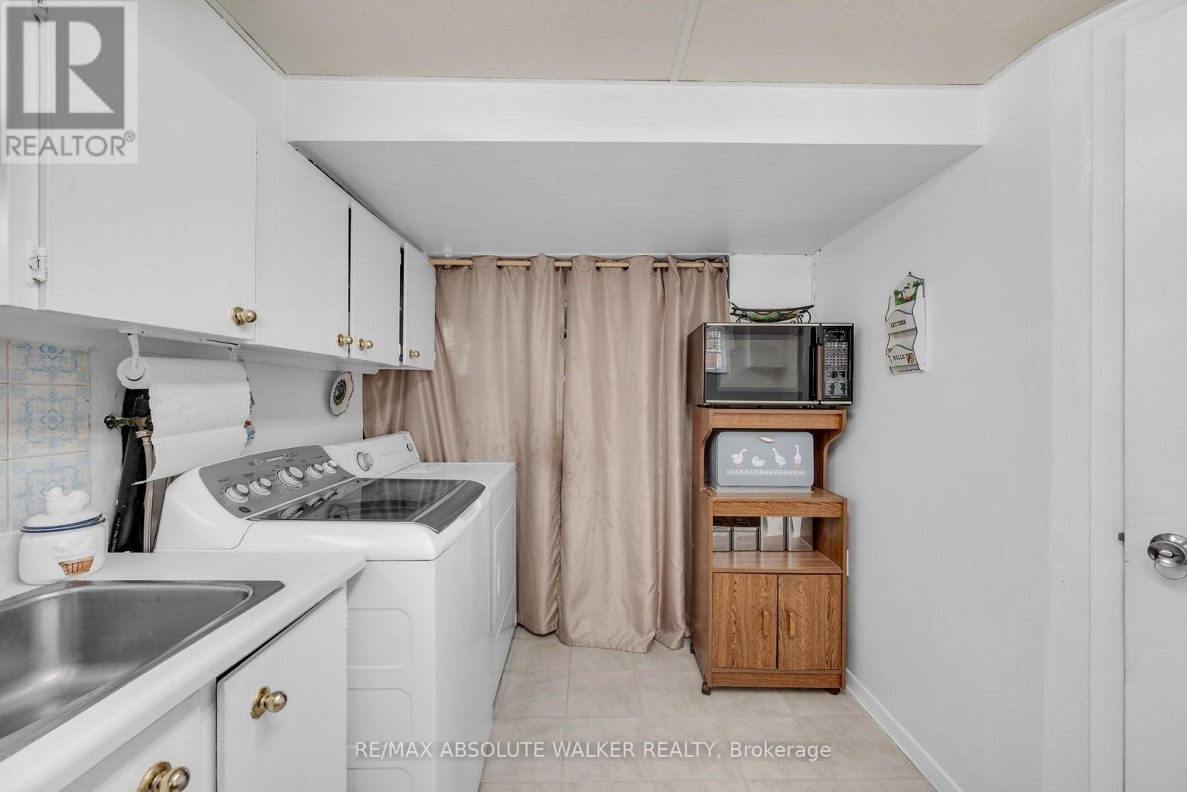
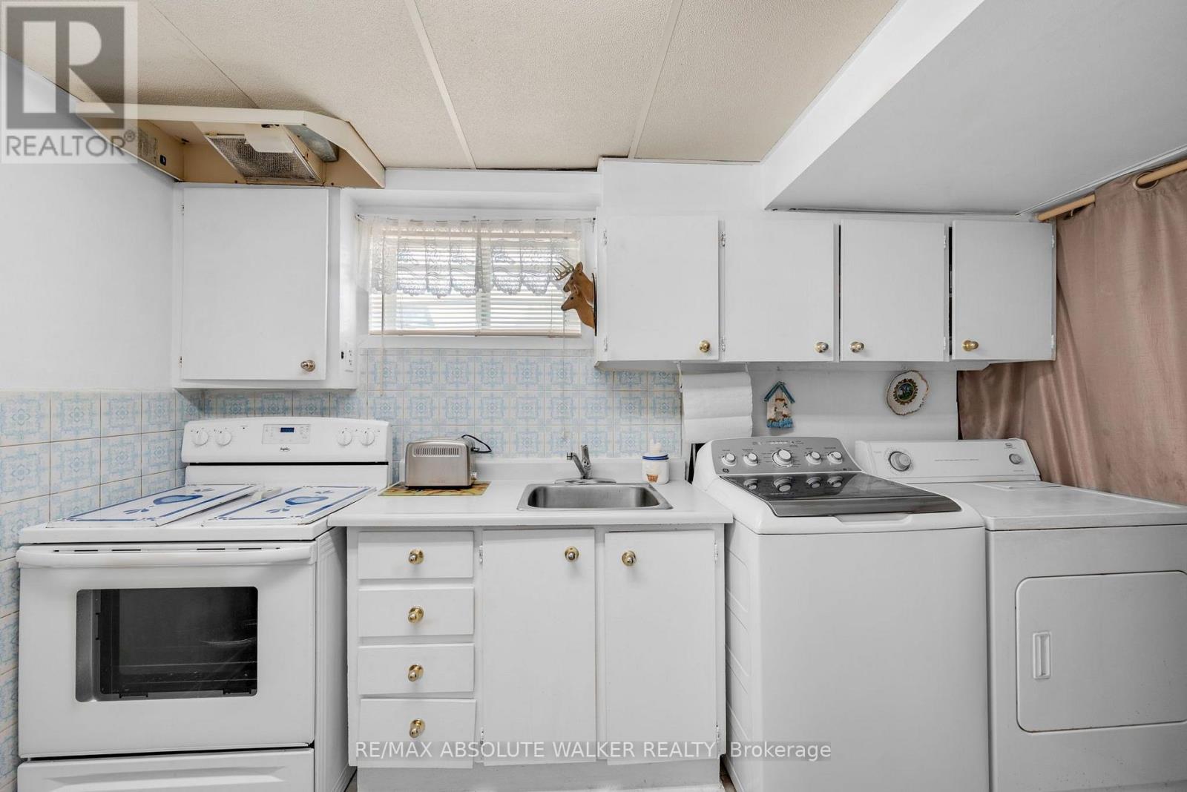
| Basement | Kitchen | 6.65 m | 3.02 m | 6.65 m x 3.02 m |
| Basement | Recreational, Games Room | 5.74 m | 4.47 m | 5.74 m x 4.47 m |
| Basement | Other | 2.08 m | 2.41 m | 2.08 m x 2.41 m |
| Ground Level | Kitchen | 3.91 m | 3.02 m | 3.91 m x 3.02 m |
| Ground Level | Dining Room | 2.67 m | 2.84 m | 2.67 m x 2.84 m |
| Ground Level | Living Room | 3.25 m | 5.46 m | 3.25 m x 5.46 m |
Contact Us
Contact us for more information

The trademarks REALTOR®, REALTORS®, and the REALTOR® logo are controlled by The Canadian Real Estate Association (CREA) and identify real estate professionals who are members of CREA. The trademarks MLS®, Multiple Listing Service® and the associated logos are owned by The Canadian Real Estate Association (CREA) and identify the quality of services provided by real estate professionals who are members of CREA. The trademark DDF® is owned by The Canadian Real Estate Association (CREA) and identifies CREA's Data Distribution Facility (DDF®)
July 29 2026 09:52:53
Ottawa Real Estate Board
RE/MAX Absolute Walker Realty