
656 Bald Rock Road Bald Rock, Nova Scotia B3K 1K9

$1,125,000
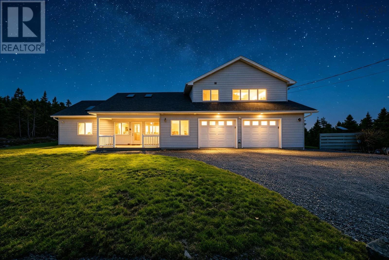
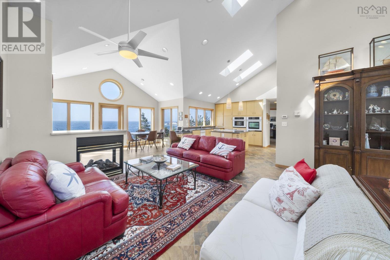
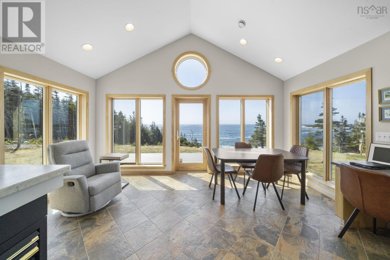
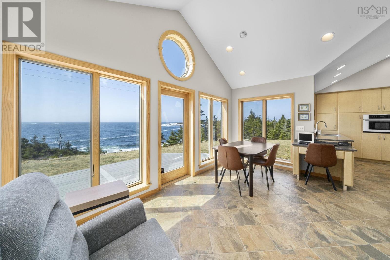
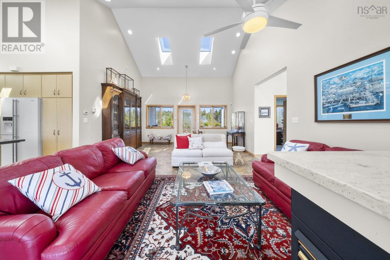
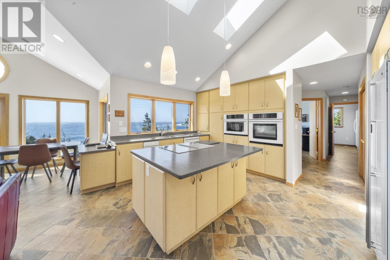
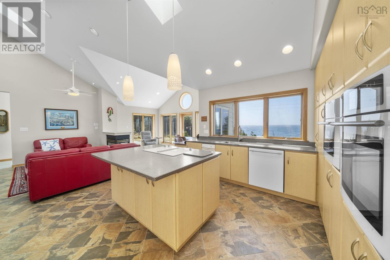
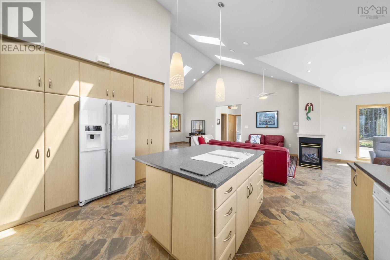
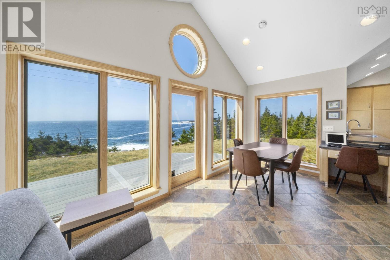
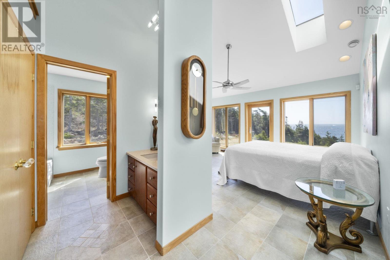
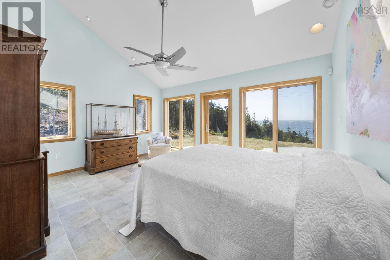
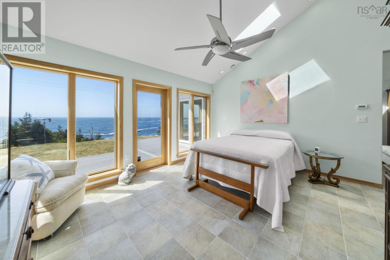
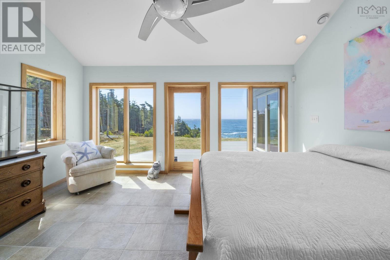
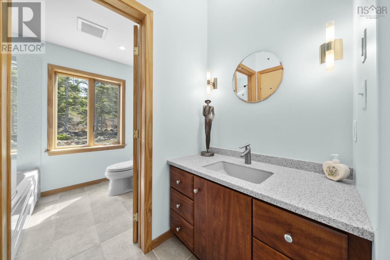
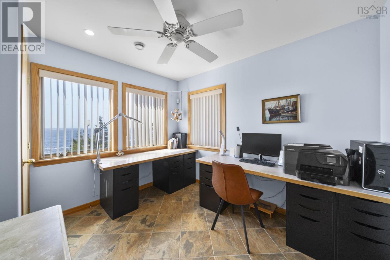
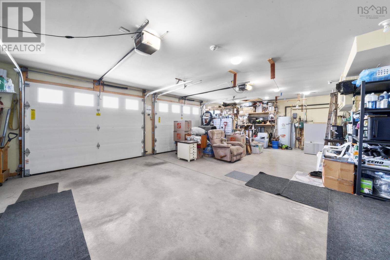
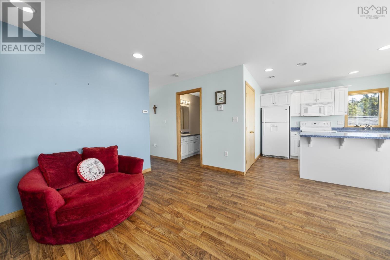
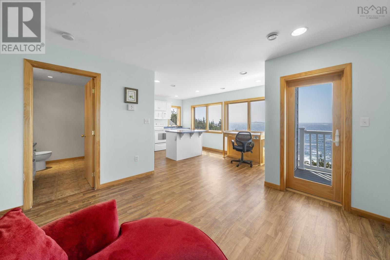
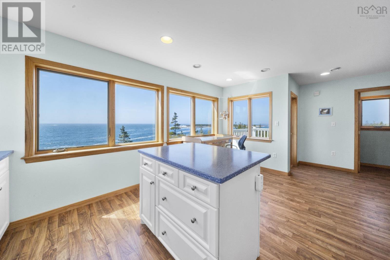
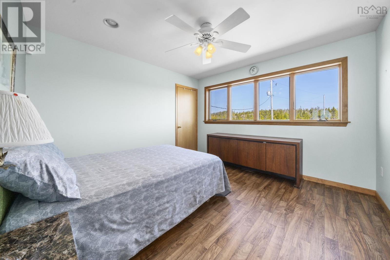
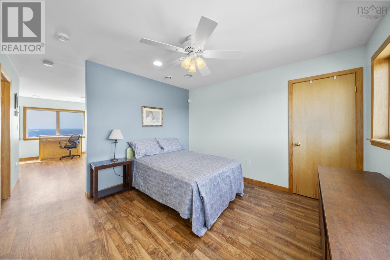
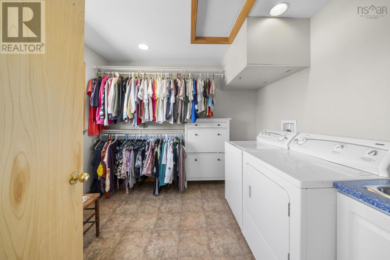
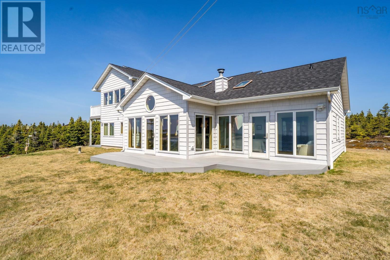
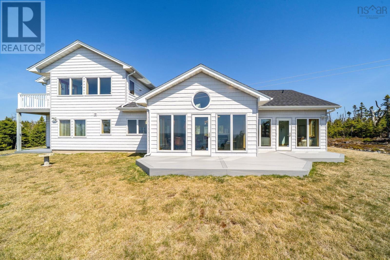
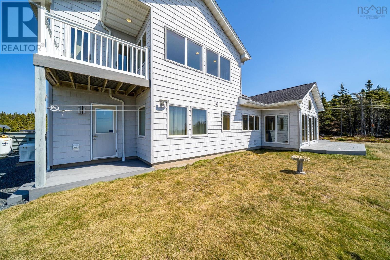
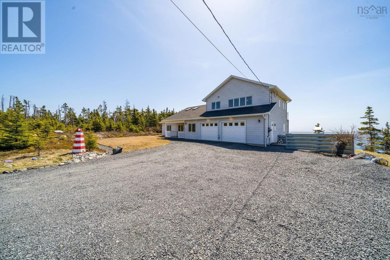
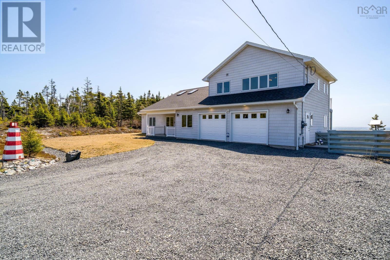
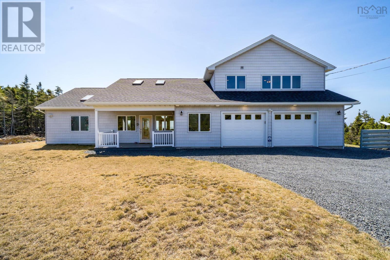
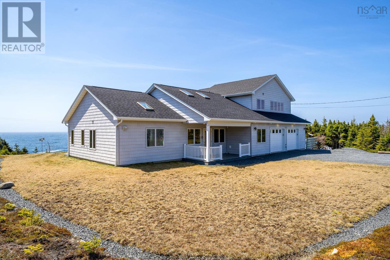
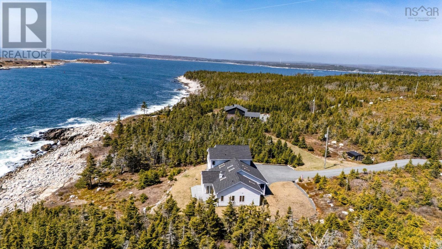
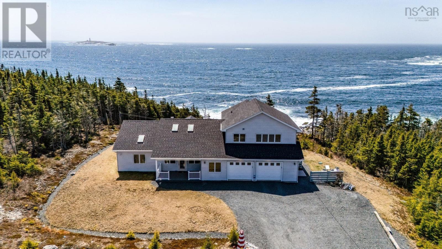
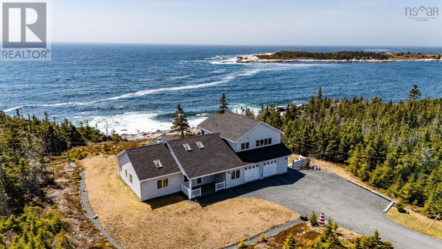
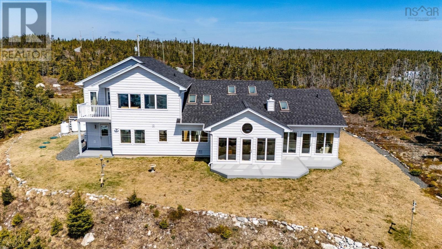
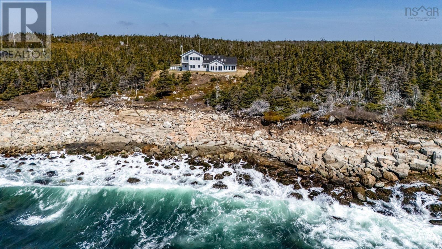
This truly exceptional, custom-built waterfront property is defined by complete privacy on 11 private acres. The approach alone makes a lasting impressionfollow the winding driveway as it reveals sweeping views of the Atlantic, crowned by the iconic Sambro Island lighthouse. Its a striking welcome before you even step through the front door. Meticulously maintained, the home and property reflect a commitment to quality throughout. The main residence is designed for elevated, efficient living, where expansive windows frame the ever-present Atlantic views. The open-concept main living area blends a warm, inviting living roomcomplete with a propane fireplacewith a beautifully appointed kitchen featuring custom cabinetry. This level offers a generous one-bedroom layout with a dedicated home office. In-floor heating adds everyday luxury, while a state-of-the-art Heat Vectry system ensures exceptional energy efficiency. The primary suite is thoughtfully designed as a private retreat, complete with a spacious walk-in closet. In addition to the practical, fully-wired double garage, this property offers incredible versatility with a separate, self-contained one-bedroom in-law suite. This independent living space includes its own full kitchen and a walk-in closet, making it ideal for family, long-term guests, or as a potential source of high-end income. This is tailored coastal living at its finest, marrying custom architecture, uncompromising efficiency, and an irreplaceable waterfront position. Book your private viewing today. (id:63476)
Property Details
| MLS® Number | 202609983 |
| Property Type | Single Family |
| Community Name | Bald Rock |
| Amenities Near By | Place Of Worship, Beach |
| Community Features | School Bus |
| Features | Walk-in Closet, Generator |
| Structure | Shed |
| View Type | Ocean View |
| Water Front Type | Waterfront On Ocean |
Building
| Bathroom Total | 3 |
| Bedrooms Above Ground | 2 |
| Bedrooms Total | 2 |
| Appliances | Dishwasher, Dryer, Washer, Garburator, Microwave, Refrigerator |
| Basement Type | Crawl Space |
| Constructed Date | 2008 |
| Construction Style Attachment | Detached |
| Exterior Finish | Vinyl |
| Fireplace Present | Yes |
| Flooring Type | Carpeted, Ceramic Tile |
| Foundation Type | Poured Concrete |
| Half Bath Total | 1 |
| Heating Fuel | Electric |
| Heating Type | In Floor Heating |
| Stories Total | 1 |
| Size Interior | 2,092 Sqft |
| Total Finished Area | 2092 Sqft |
| Type | House |
| Utility Water | Drilled Well |
Parking
| Garage | |
| Attached Garage | |
| Gravel | |
| Shared |
Land
| Acreage | Yes |
| Land Amenities | Place Of Worship, Beach |
| Landscape Features | Partially Landscaped |
| Sewer | Septic System |
| Size Irregular | 11.4014 |
| Size Total | 11.4014 Ac |
| Size Total Text | 11.4014 Ac |
Rooms
| Level | Type | Length | Width | Dimensions |
|---|---|---|---|---|
| Main Level | Living Room | 16 x 24.4 | ||
| Main Level | Dining Room | 16x9 | ||
| Main Level | Primary Bedroom | 15.5x17.3 | ||
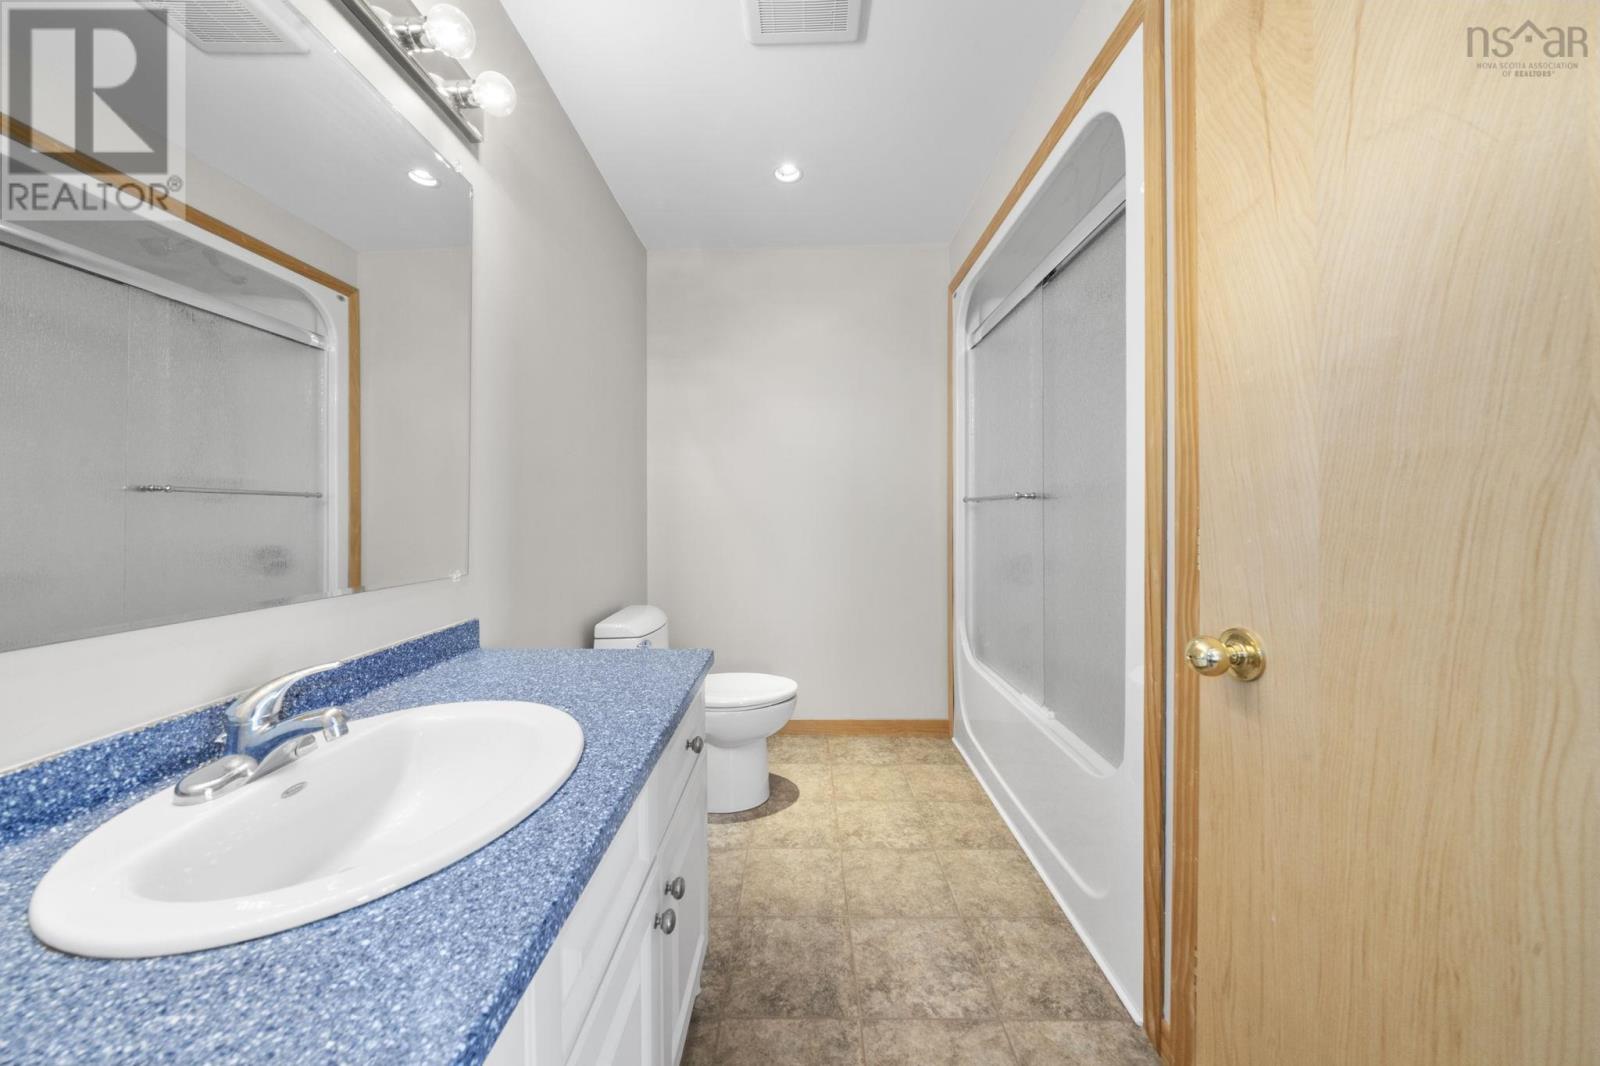
| Main Level | 4pc Bathroom | 10.5x8.8 | ||
| Main Level | Kitchen | 10;11x12.9 | ||
| Main Level | 2pc Bathroom | 4;10x7 |
Contact Us
Contact us for more information

The trademarks REALTOR®, REALTORS®, and the REALTOR® logo are controlled by The Canadian Real Estate Association (CREA) and identify real estate professionals who are members of CREA. The trademarks MLS®, Multiple Listing Service® and the associated logos are owned by The Canadian Real Estate Association (CREA) and identify the quality of services provided by real estate professionals who are members of CREA. The trademark DDF® is owned by The Canadian Real Estate Association (CREA) and identifies CREA's Data Distribution Facility (DDF®)
July 31 2026 03:37:05
Nova Scotia Association of REALTORS®
Engel & Volkers