
651 Queen St W Sault Ste. Marie, Ontario P6A 1B1

$224,900
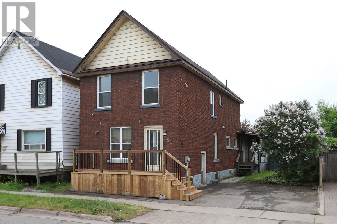
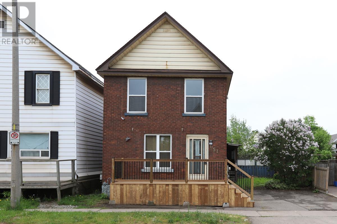
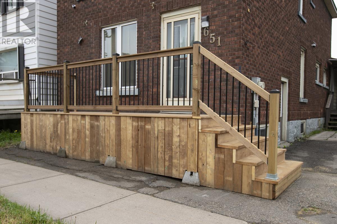
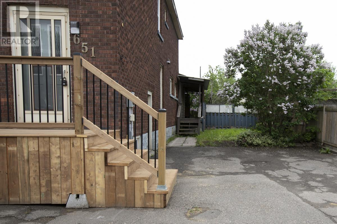
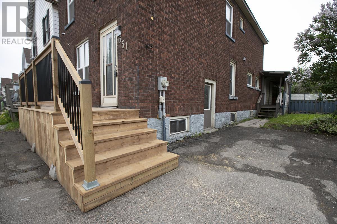
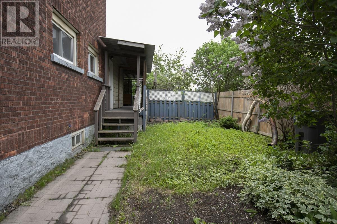
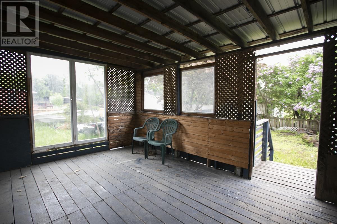
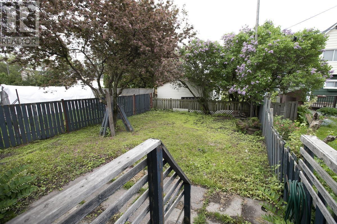
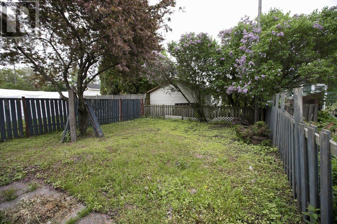
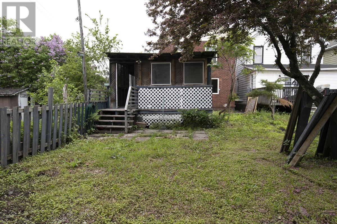
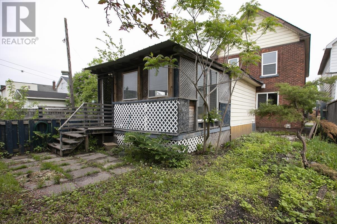
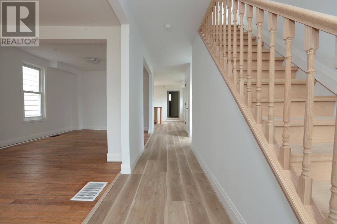
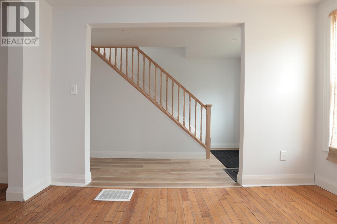
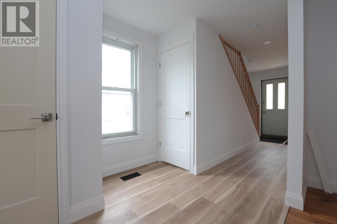
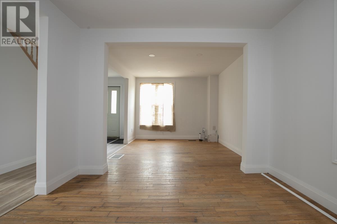
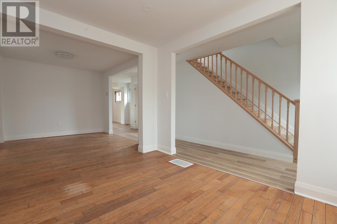
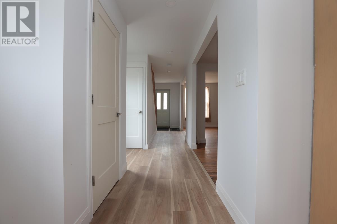
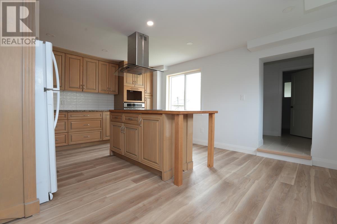
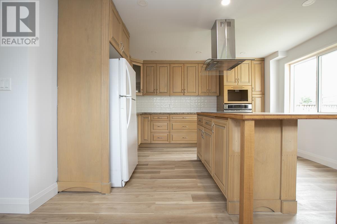
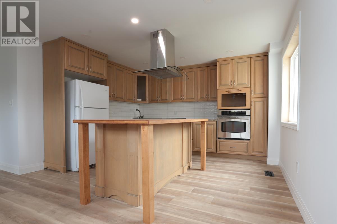
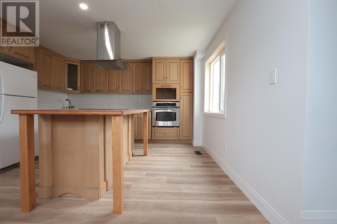
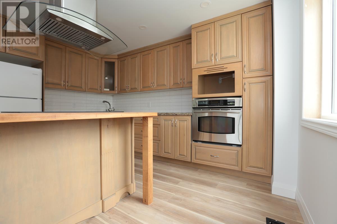
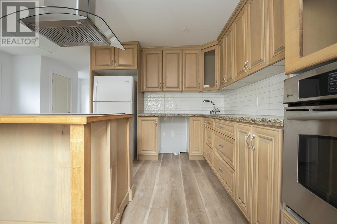
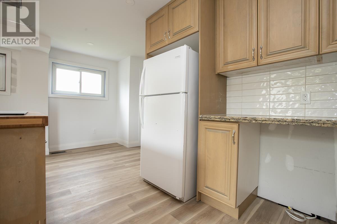
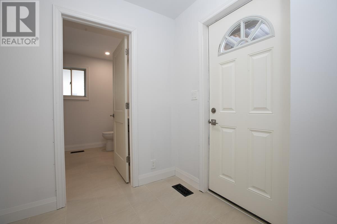
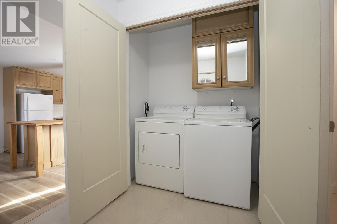
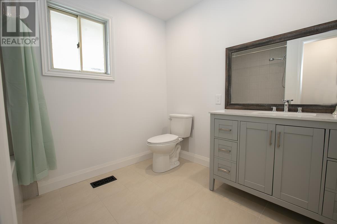
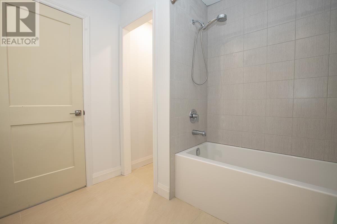
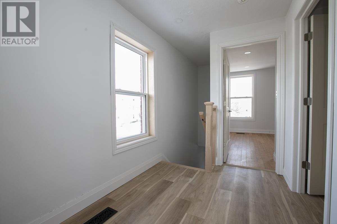
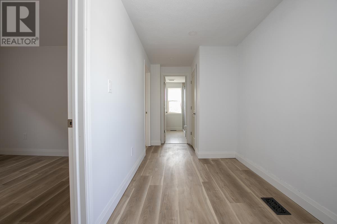
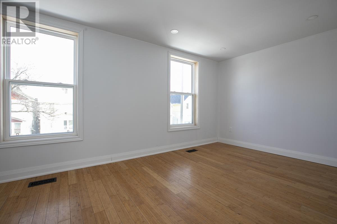
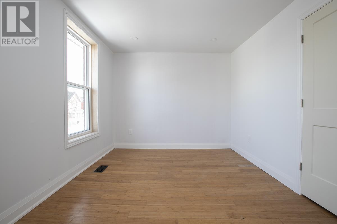
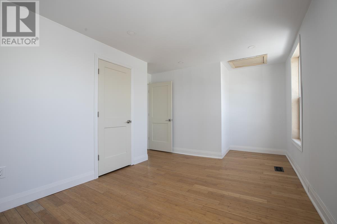
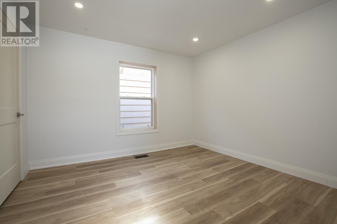
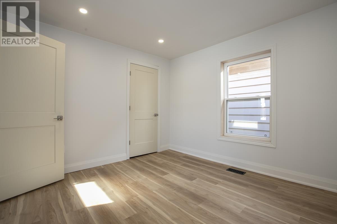
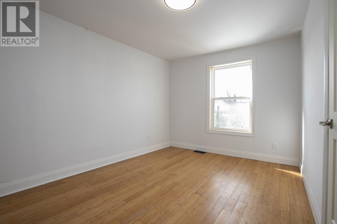
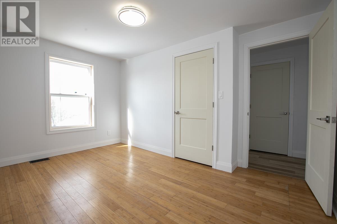
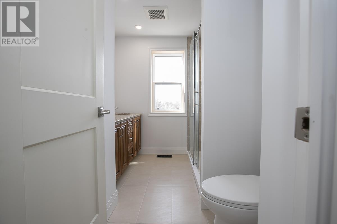
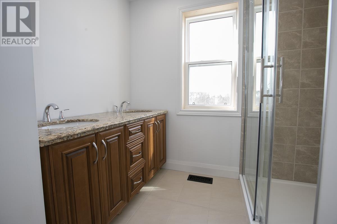
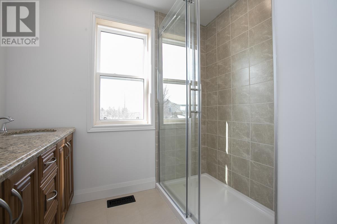
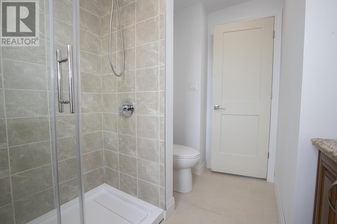
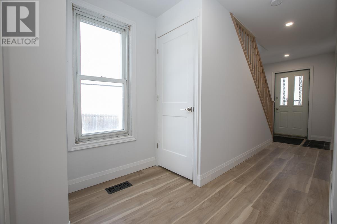
Completely updated and move-in ready, this 2-storey home offers the perfect blend of style, comfort, and value. The main floor features a spacious living room, a separate dining area ideal for entertaining, and a beautifully renovated kitchen highlighted by a butcher block island. Convenient main floor laundry and a full bathroom with direct access to the backyard add to the home’s functionality. Step outside to enjoy a private covered deck—perfect for relaxing or hosting guests. Upstairs, you’ll find three generously sized bedrooms along with a second full bathroom, providing ample space for families or guests. Additional updates include a stunning newly redone oak staircase, a mix of newer and hardwood flooring, updated doors and trim, and some newer windows. The home is efficiently heated with gas forced air, offering year-round comfort. Packed with upgrades and offered at an attractive price point, this home is an excellent opportunity you won’t want to miss. Book your private viewing today! (id:63476)
Property Details
| MLS® Number | SM261408 |
| Property Type | Single Family |
| Community Name | Sault Ste. Marie |
| Communication Type | High Speed Internet |
| Community Features | Bus Route |
| Features | Paved Driveway |
Building
| Bathroom Total | 2 |
| Bedrooms Above Ground | 3 |
| Bedrooms Total | 3 |
| Appliances | Stove, Dryer, Refrigerator, Washer |
| Architectural Style | 2 Level |
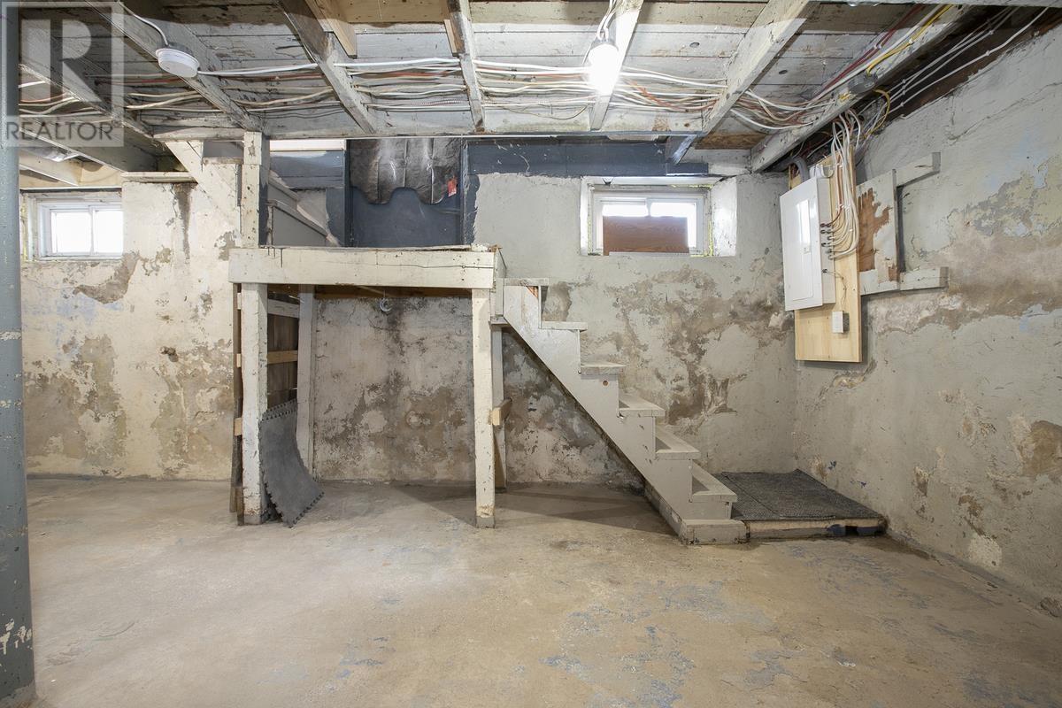
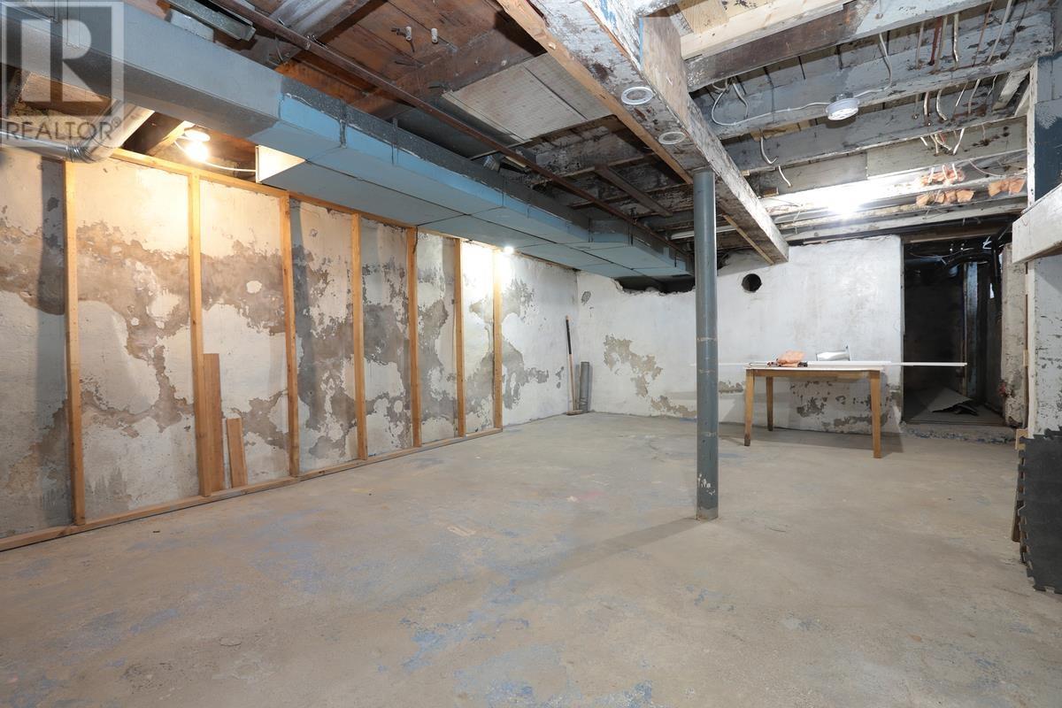
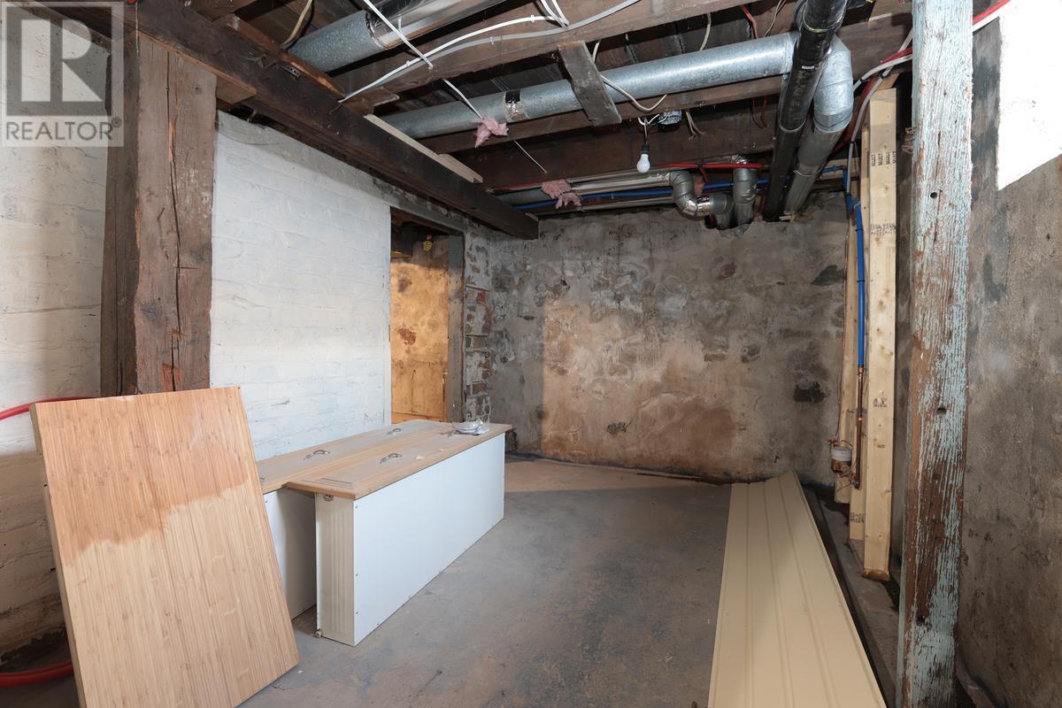
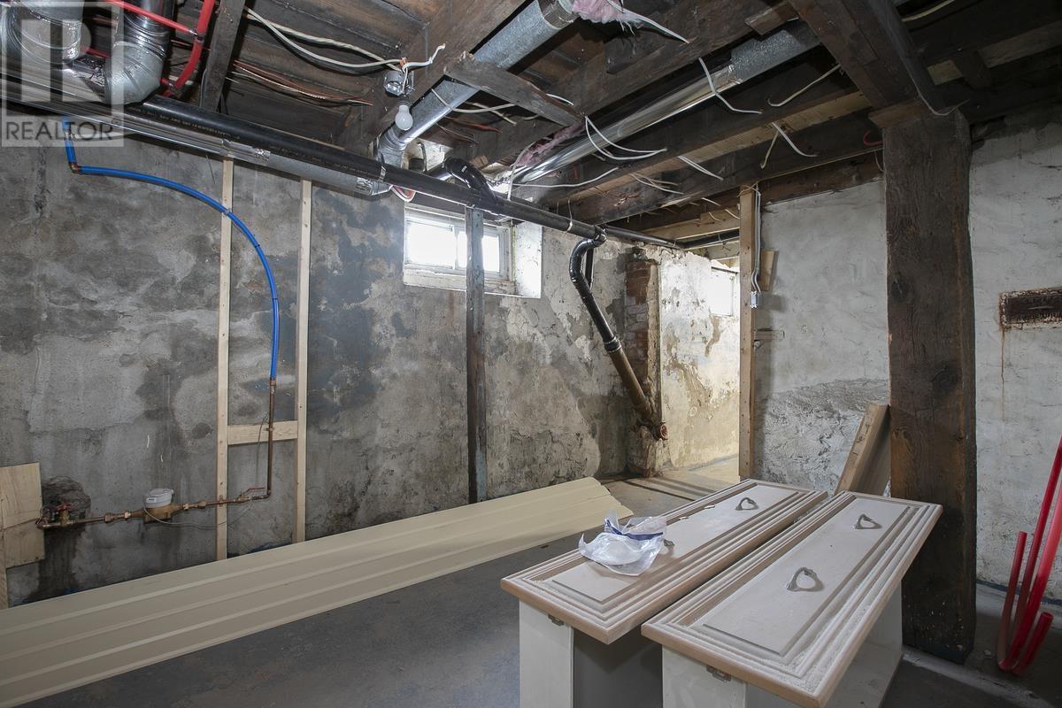
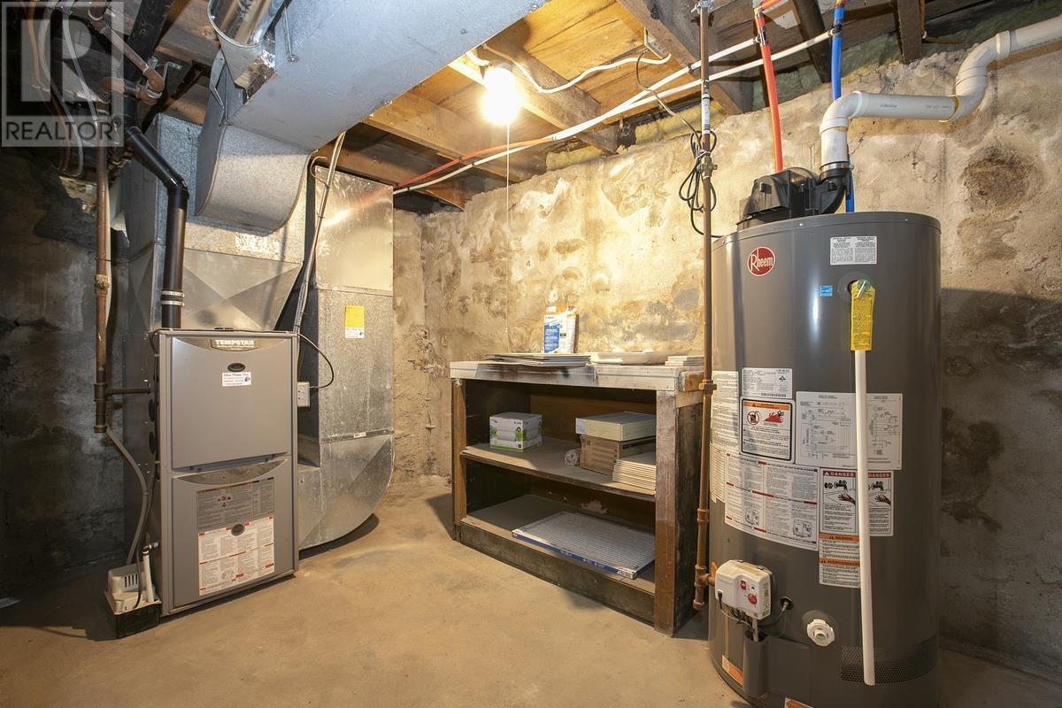
| Basement Development | Unfinished |
| Basement Type | Full (unfinished) |
| Constructed Date | 1903 |
| Construction Style Attachment | Detached |
| Exterior Finish | Brick, Siding |
| Heating Fuel | Natural Gas |
| Heating Type | Forced Air |
| Stories Total | 2 |
| Size Interior | 1,528 Sqft |
| Utility Water | Municipal Water |
Parking
| No Garage |
Land
| Access Type | Road Access |
| Acreage | No |
| Sewer | Sanitary Sewer |
| Size Depth | 110 Ft |
| Size Frontage | 41.2500 |
| Size Total Text | Under 1/2 Acre |
Rooms
| Level | Type | Length | Width | Dimensions |
|---|---|---|---|---|
| Second Level | Bedroom | 12.3 x 17.3 | ||
| Second Level | Bedroom | 10.11 x 11.2 | ||
| Second Level | Bedroom | 11 x 13.8 | ||
| Second Level | Bathroom | 9.5 x 7.5 | ||
| Main Level | Living Room | 10.9 x 11.11 | ||
| Main Level | Dining Room | 10.9 x 11.7 | ||
| Main Level | Kitchen | 14 x 17.5 | ||
| Main Level | Laundry Room | 6 x 9.4 | ||
| Main Level | Bathroom | 8.4 x 9.1 |
Utilities
| Cable | Available |
| Electricity | Available |
| Natural Gas | Available |
| Telephone | Available |
Contact Us
Contact us for more information

The trademarks REALTOR®, REALTORS®, and the REALTOR® logo are controlled by The Canadian Real Estate Association (CREA) and identify real estate professionals who are members of CREA. The trademarks MLS®, Multiple Listing Service® and the associated logos are owned by The Canadian Real Estate Association (CREA) and identify the quality of services provided by real estate professionals who are members of CREA. The trademark DDF® is owned by The Canadian Real Estate Association (CREA) and identifies CREA's Data Distribution Facility (DDF®)
September 07 2026 11:37:54
Sault Ste. Marie Real Estate Board
Royal LePage® Northern Advantage