
651 Eaglecrest Dr Qualicum Beach, British Columbia V9K 1E4

$1,219,000
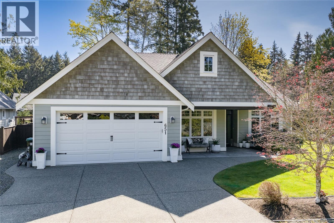
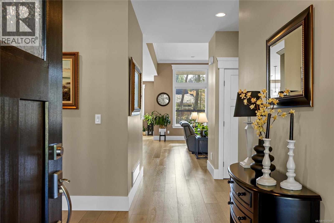
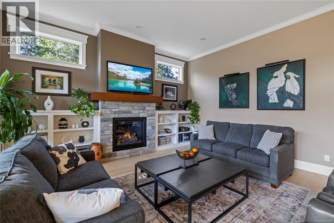
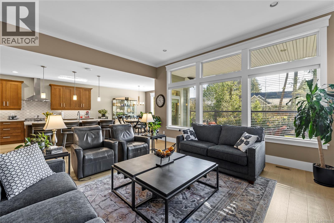
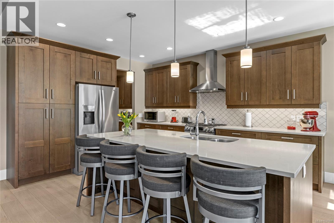
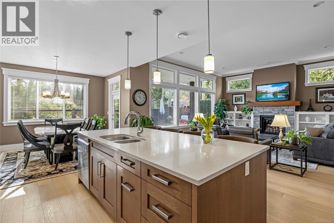
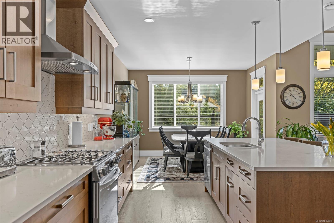
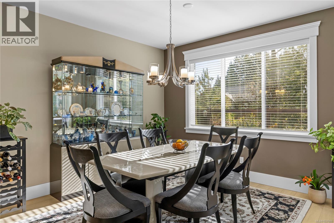
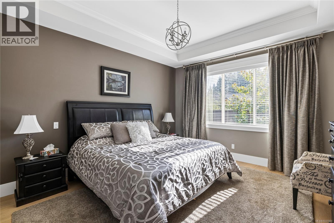
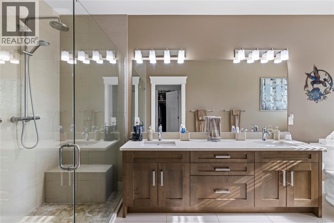
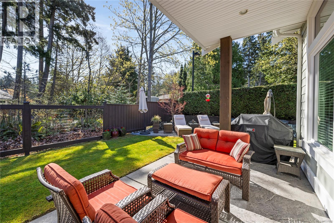
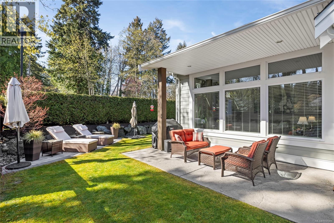
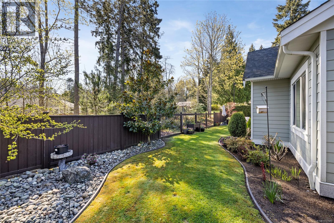
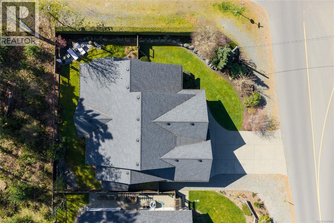
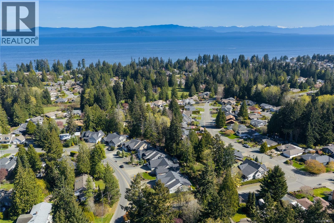
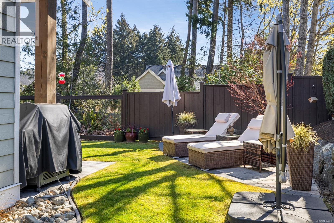
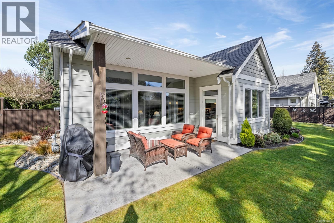
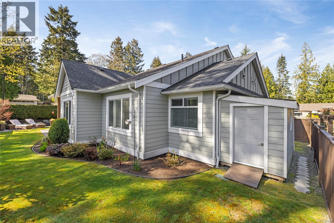
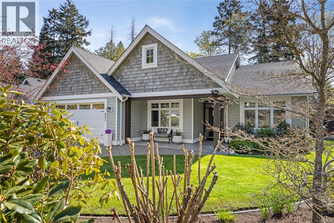
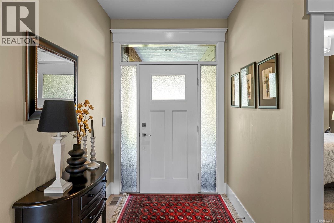
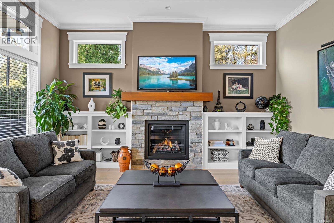
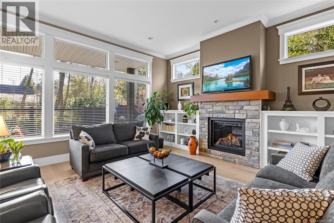
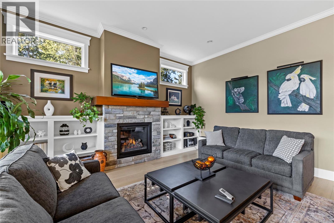
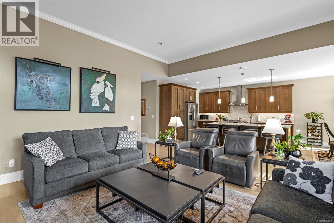
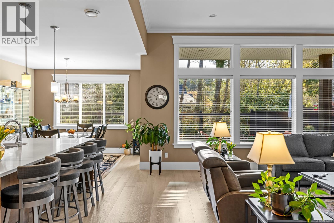
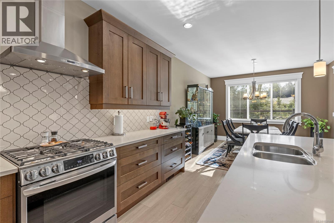
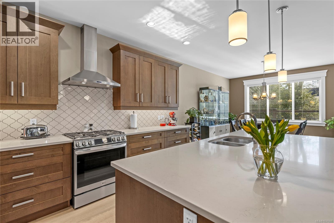
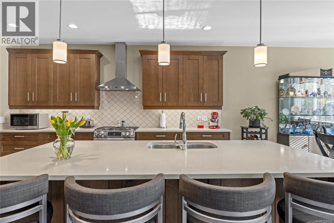
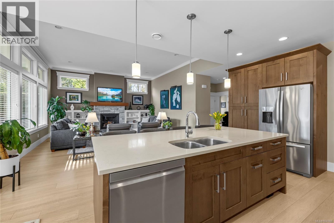
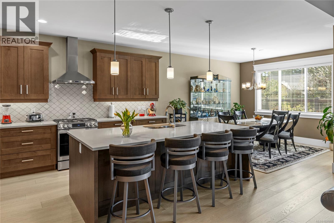
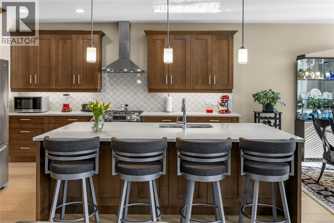
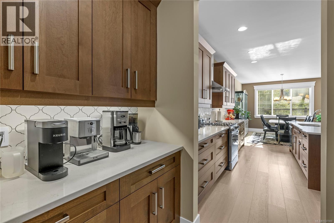
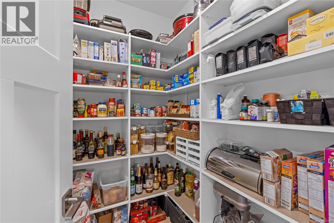
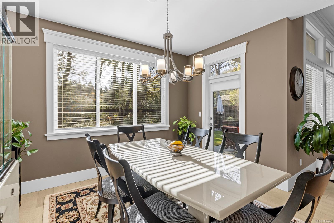
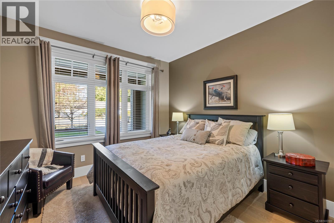
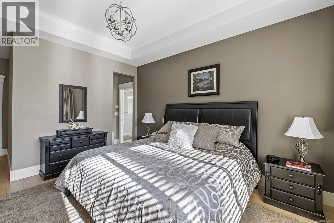
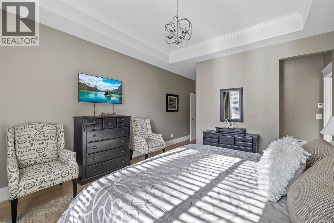
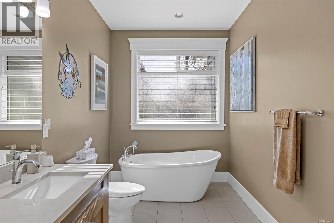
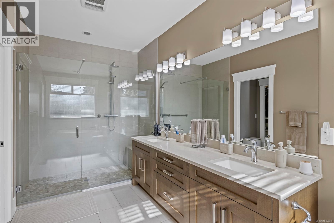
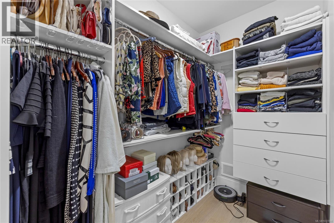
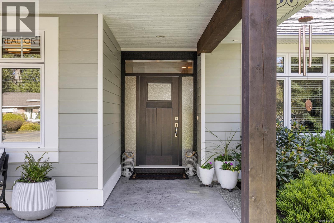
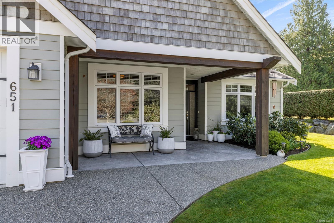
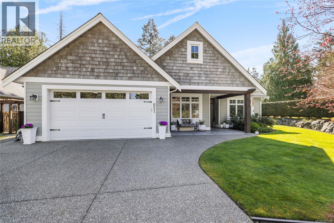
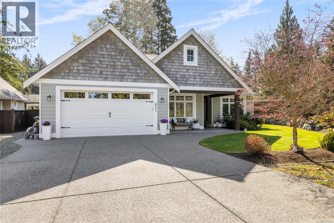
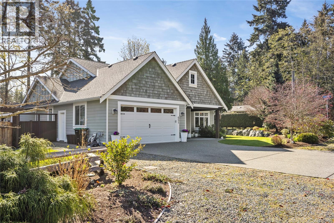
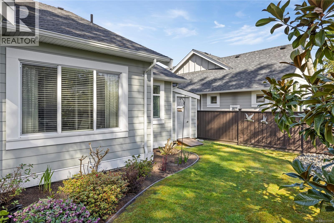
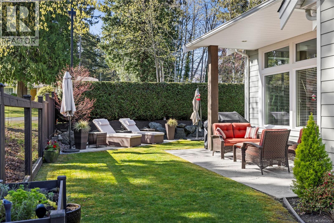
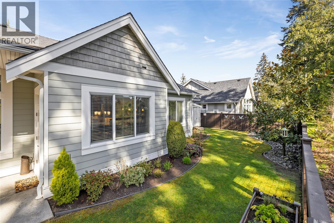
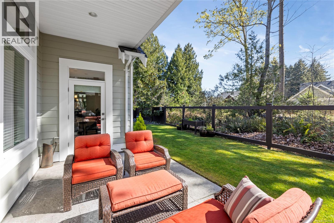
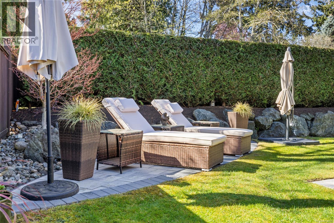
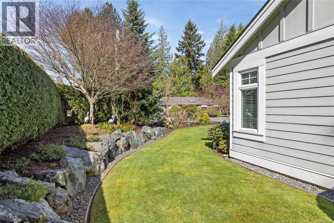
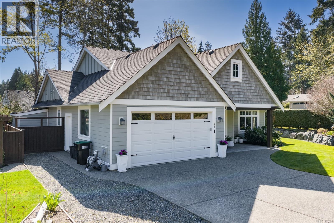
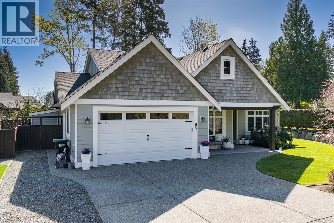
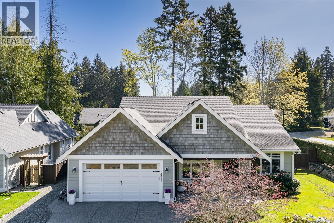
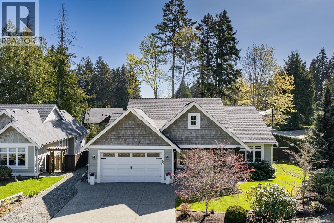
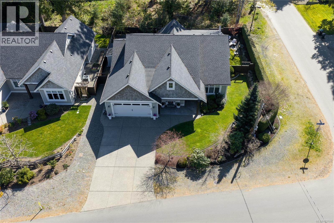
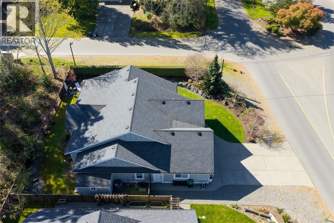
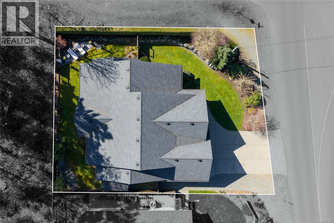
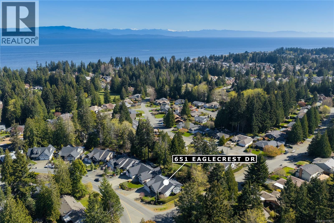
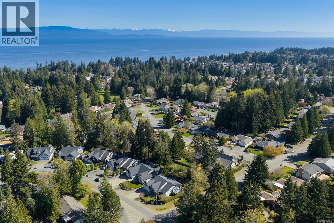
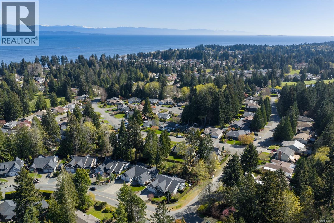
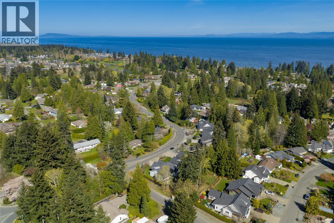
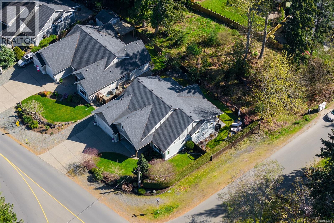
This elegant home features a bright, open-concept layout enhanced by oversized windows that flood the space with natural light. The thoughtfully designed floor plan includes a private primary suite, creating a sophisticated retreat. Beautifully designed luxury rancher crafted by the acclaimed C.A. Design and expertly built by Bate Construction, showcasing exceptional quality, refined craftsmanship, and premium materials throughout.Backing onto a protected greenbelt, the property offers a rare sense of privacy and tranquility—an ideal setting for relaxed, upscale living. No detail has been overlooked. Highlights include 7-inch wide plank engineered hardwood flooring, a high-efficiency Trane heat pump, quartz countertops, and sleek Grohe plumbing fixtures. The home also boasts high ceilings, custom millwork, built-in features, and beautifully crafted cabinetry with soft-close drawers. At the heart of the home is a stunning gourmet kitchen with an expansive island and a walk-in pantry—perfect for entertaining or everyday luxury living. Ideally located within walking distance to some of the area’s most sought-after beaches, this exceptional residence offers the perfect blend of sophistication, comfort, and coastal lifestyle.-- (id:63476)
Property Details
| MLS® Number | 1037000 |
| Property Type | Single Family |
| Neigbourhood | Qualicum Beach |
| Features | Other, Golf Course/parkland |
| Parking Space Total | 4 |
| Plan | Vip35350 |
| Structure | Patio(s) |
Building
| Bathroom Total | 2 |
| Bedrooms Total | 3 |
| Constructed Date | 2016 |
| Cooling Type | Air Conditioned |
| Fireplace Present | Yes |
| Fireplace Total | 1 |
| Heating Fuel | Electric |
| Heating Type | Heat Pump |
| Size Interior | 2,024 Sqft |
| Type | House |
Parking
| Garage |
Land
| Acreage | No |
| Size Irregular | 7841 |
| Size Total | 7841 Sqft |
| Size Total Text | 7841 Sqft |
| Zoning Description | Rs1 |
| Zoning Type | Residential |
Rooms
| Level | Type | Length | Width | Dimensions |
|---|---|---|---|---|
| Main Level | Patio | 20'2 x 9'8 | ||
| Main Level | Patio | 6 ft | 14 ft | 6 ft x 14 ft |
| Main Level | Patio | 6 ft | Measurements not available x 6 ft | |
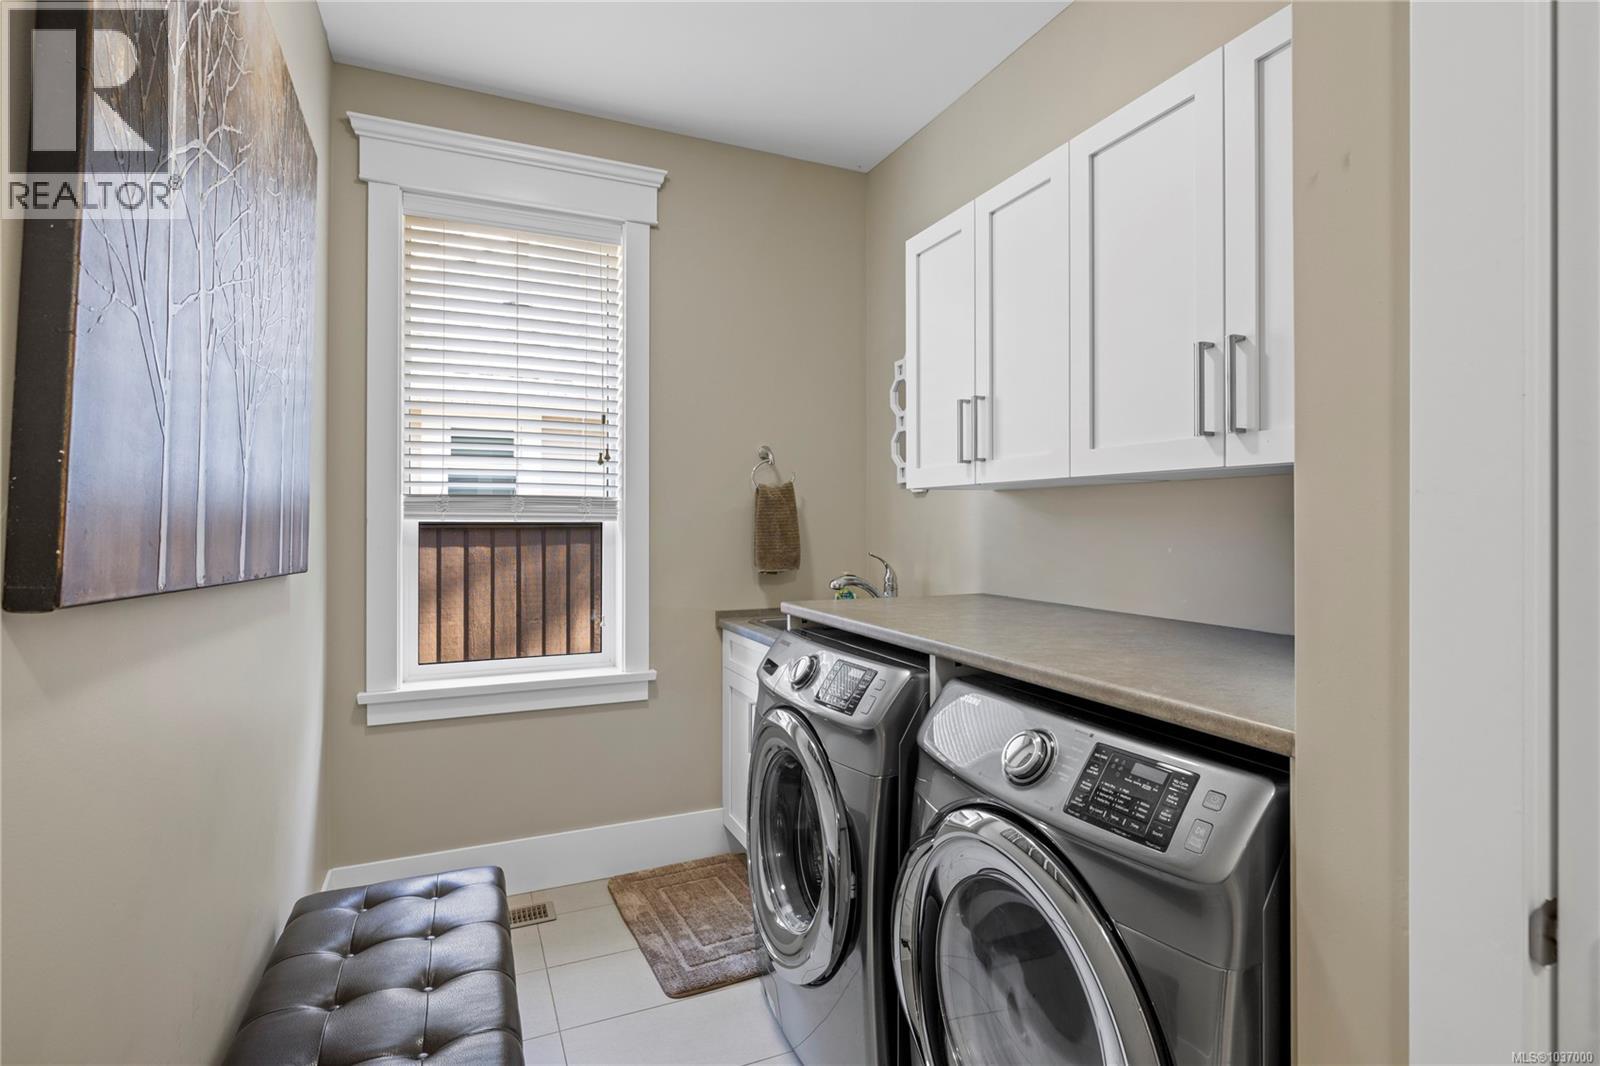
| Main Level | Laundry Room | 16'3 x 16'4 | ||
| Main Level | Ensuite | 5-Piece | ||
| Main Level | Primary Bedroom | 13'2 x 15'3 | ||
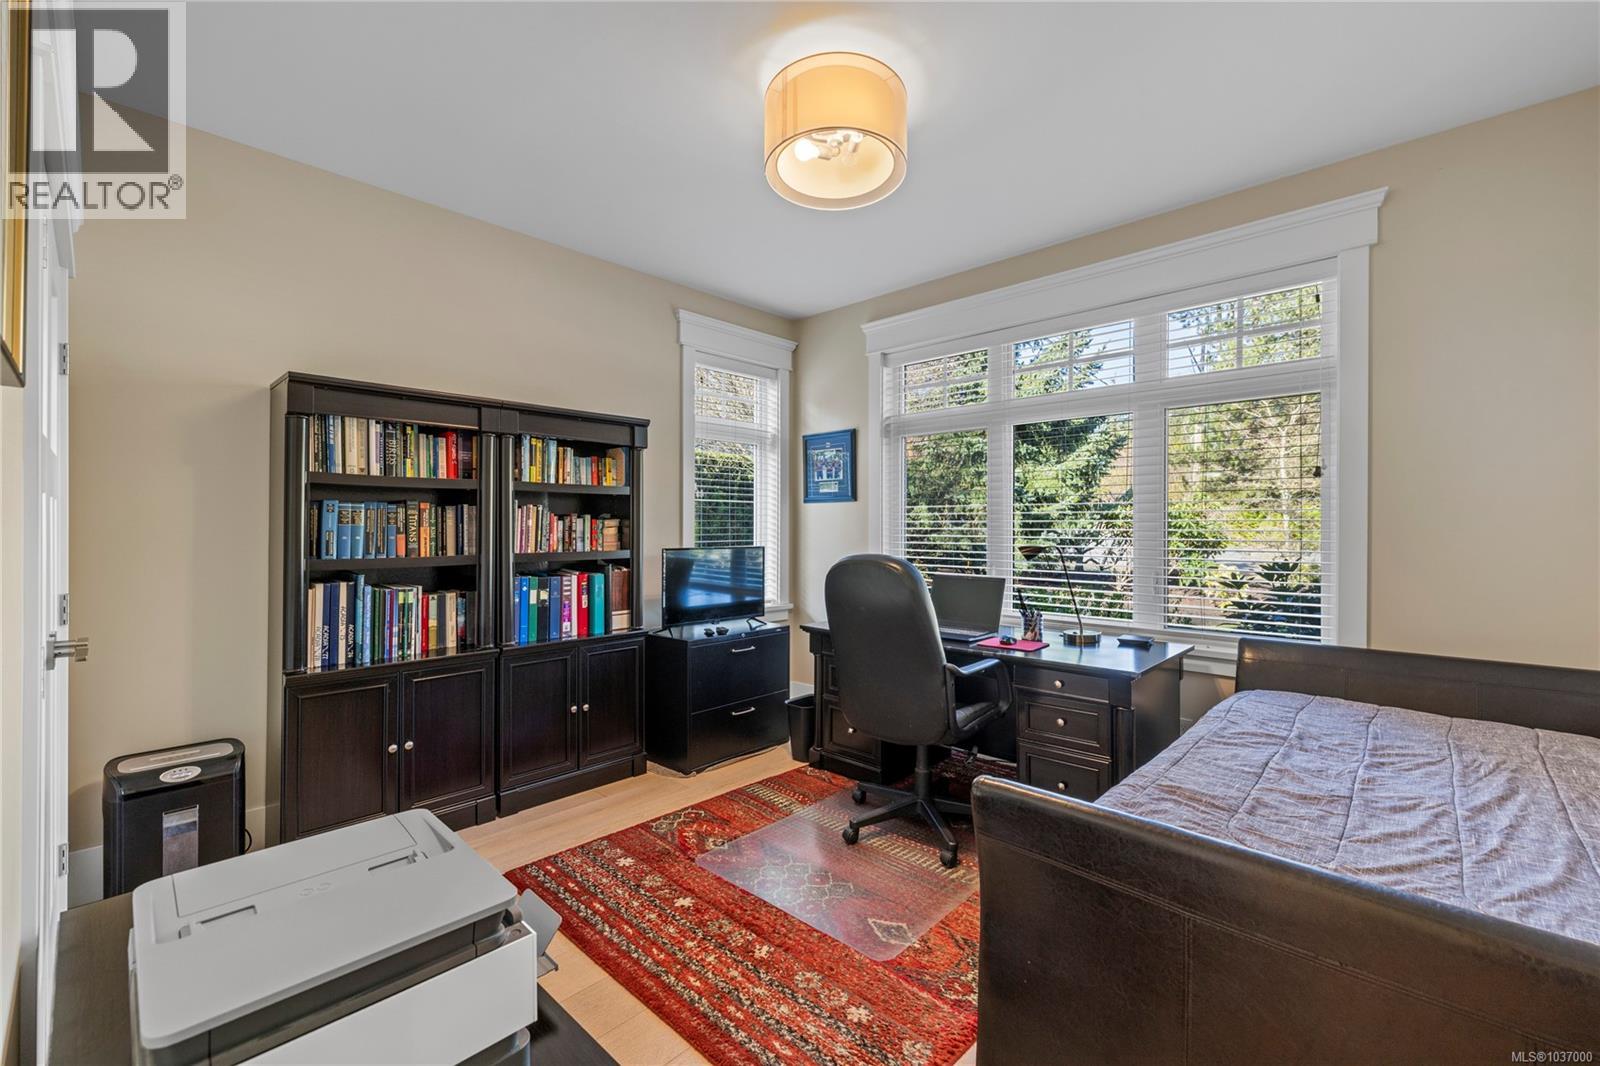
| Main Level | Bedroom | 11'1 x 11'1 | ||
| Main Level | Pantry | 5 ft | Measurements not available x 5 ft | |
| Main Level | Pantry | 5 ft | Measurements not available x 5 ft | |
| Main Level | Kitchen | 12'11 x 14'7 | ||
| Main Level | Media | 12'3 x 12'9 | ||
| Main Level | Living Room | 20'2 x 17'8 | ||
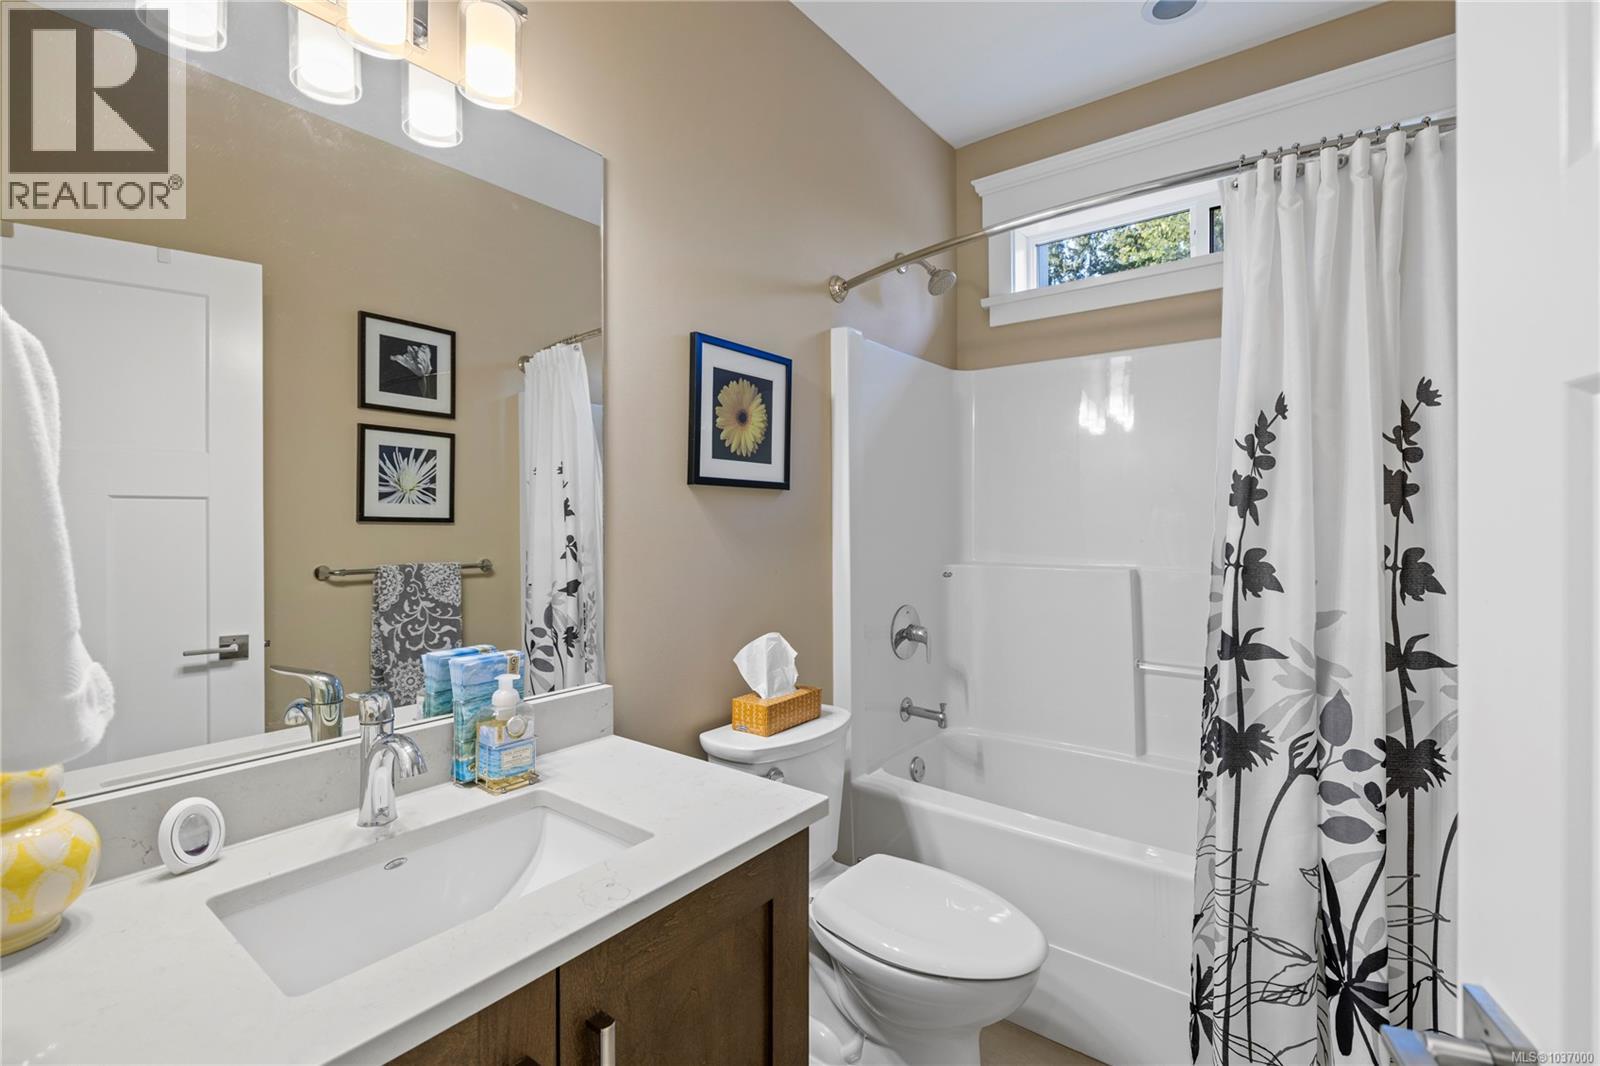
| Main Level | Bathroom | 4-Piece | ||
| Main Level | Bedroom | 12'7 x 11'7 | ||
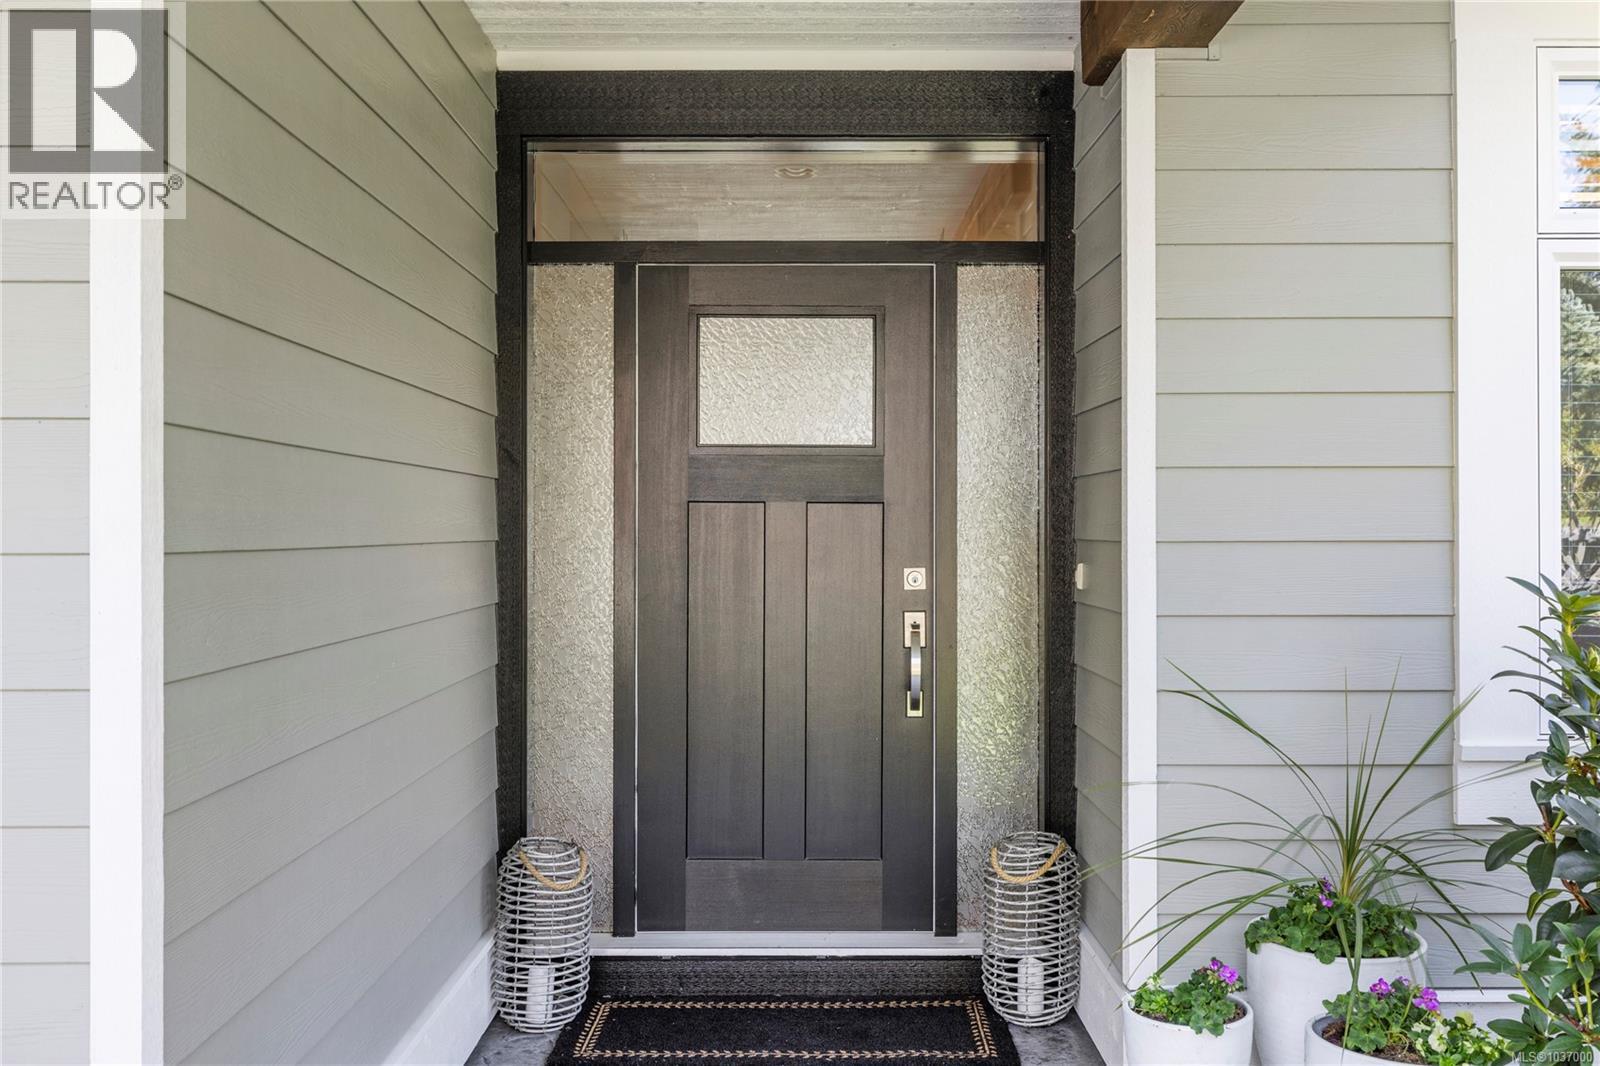
| Main Level | Entrance | 6 ft | 6 ft x Measurements not available |
Contact Us
Contact us for more information

The trademarks REALTOR®, REALTORS®, and the REALTOR® logo are controlled by The Canadian Real Estate Association (CREA) and identify real estate professionals who are members of CREA. The trademarks MLS®, Multiple Listing Service® and the associated logos are owned by The Canadian Real Estate Association (CREA) and identify the quality of services provided by real estate professionals who are members of CREA. The trademark DDF® is owned by The Canadian Real Estate Association (CREA) and identifies CREA's Data Distribution Facility (DDF®)
August 17 2026 08:22:14
Vancouver Island Real Estate Board
Royal LePage Island Living (Qu)