
6500 Grey Crescent Horse Lake, British Columbia V0K 2E3

$799,999
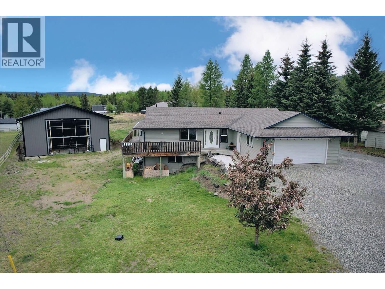
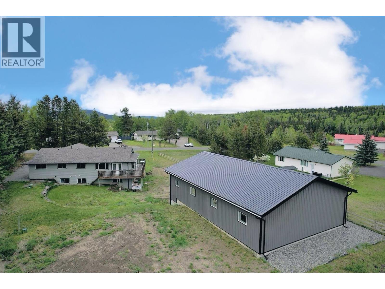
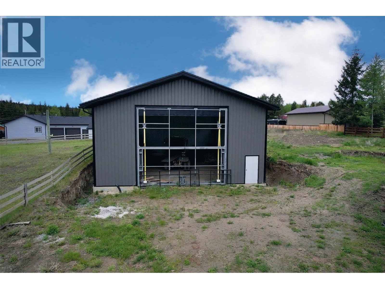
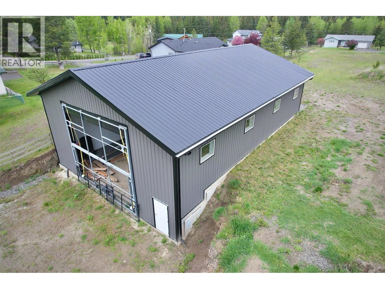
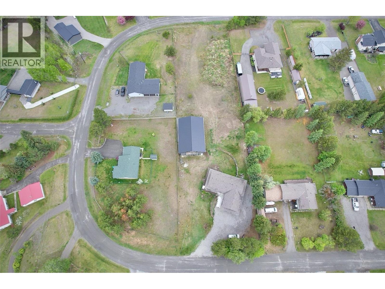
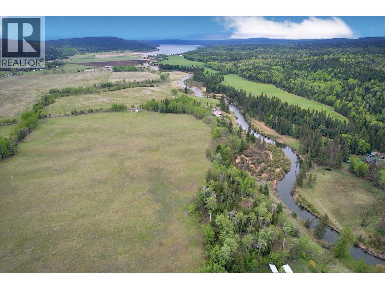
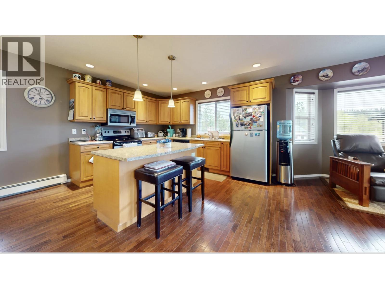
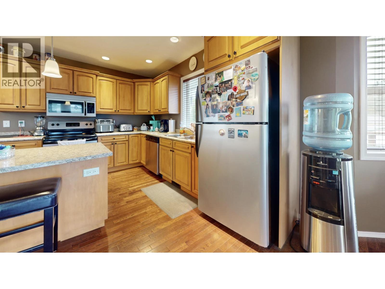
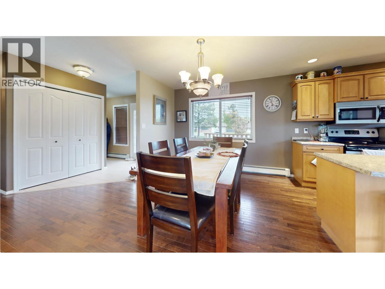
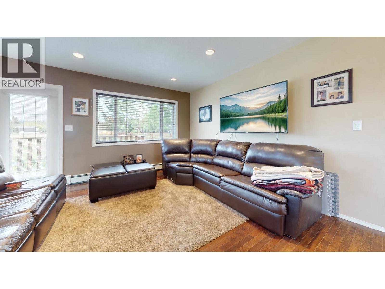
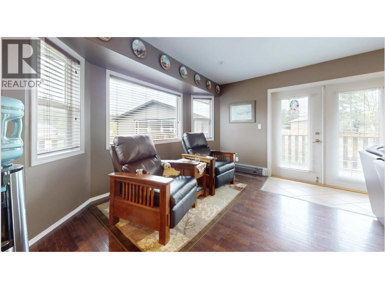
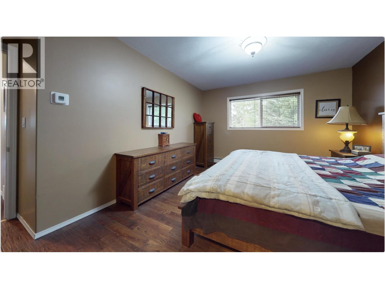
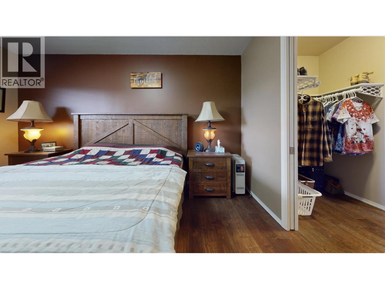
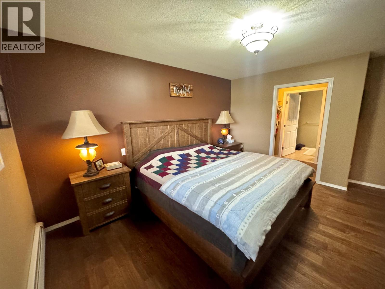
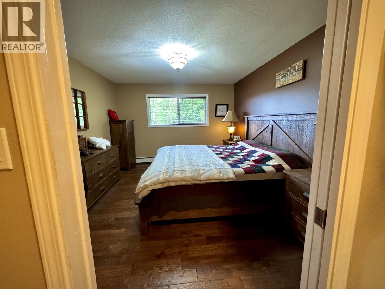
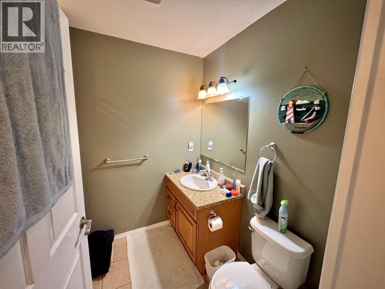
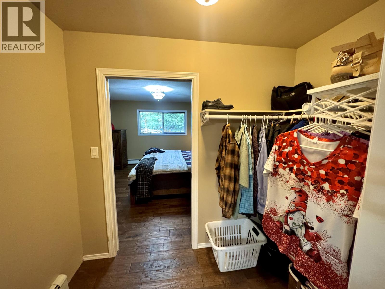
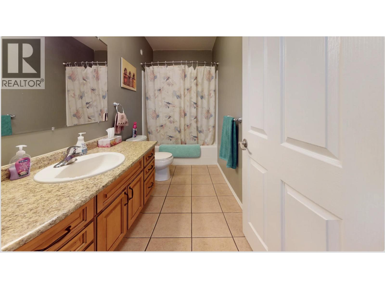
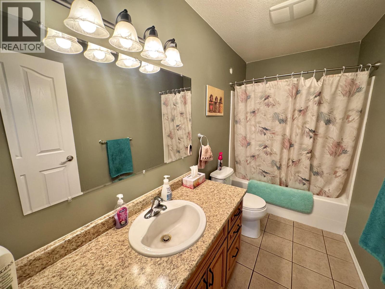
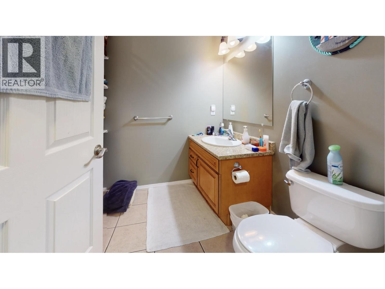
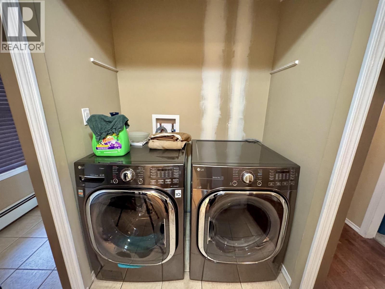
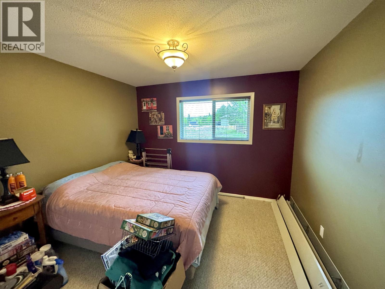
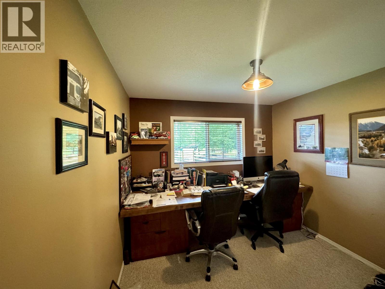
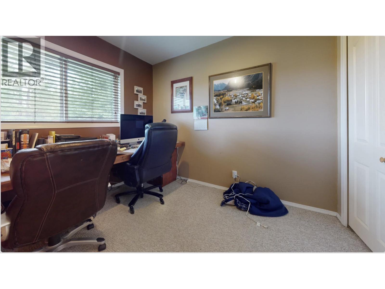
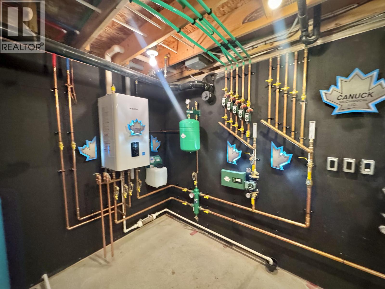
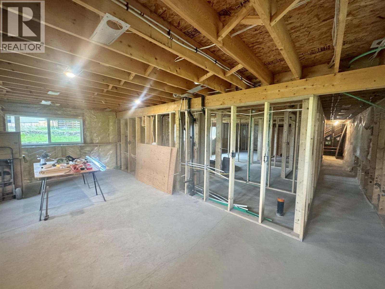
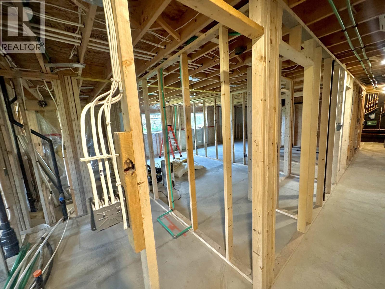
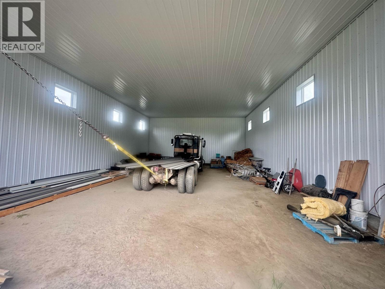
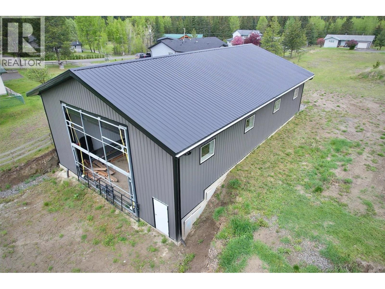
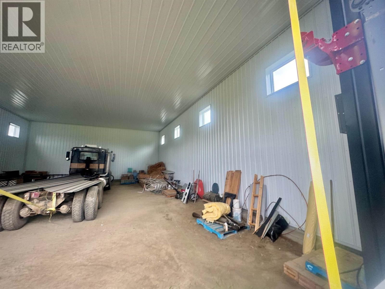
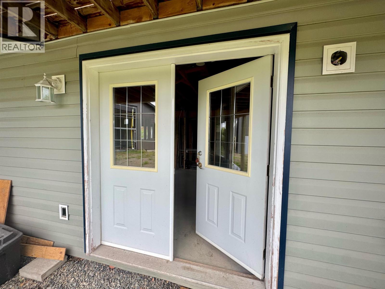
Welcome to 6500 Grey Crescent, an exceptional executive rancher blending luxury, comfort, and remarkable functionality in one of the area’s most sought-after neighbourhoods. Built in 2008, this beautifully crafted 3 bed, 2 bath home offers elegant main level living with a bright open-concept design and timeless finishes throughout. The full basement is already framed, plumbed, and wired for a nearly complete 2 bedroom suite, offering outstanding flexibility and future value. Recent upgrades include a brand new natural gas boiler system and premium water filtration. The impressive nearly new 40x60 (2400 sqft) metal shop on a fully engineered foundation delivers exceptional space for recreation, storage, or business use. A rare opportunity to own a truly distinguished property. (id:63476)
Property Details
| MLS® Number | R3128287 |
| Property Type | Single Family |
Building
| Bathroom Total | 2 |
| Bedrooms Total | 3 |
| Appliances | Washer, Dryer, Refrigerator, Stove, Dishwasher |
| Basement Development | Unfinished |
| Basement Type | N/a (unfinished) |
| Constructed Date | 2008 |
| Construction Style Attachment | Detached |
| Exterior Finish | Vinyl Siding |
| Foundation Type | Concrete Perimeter |
| Heating Fuel | Natural Gas |
| Heating Type | Baseboard Heaters, Radiant/infra-red Heat |
| Roof Material | Asphalt Shingle |
| Roof Style | Conventional |
| Stories Total | 2 |
| Size Interior | 1,452 Sqft |
| Total Finished Area | 1452 Sqft |
| Type | House |
| Utility Water | Drilled Well |
Parking
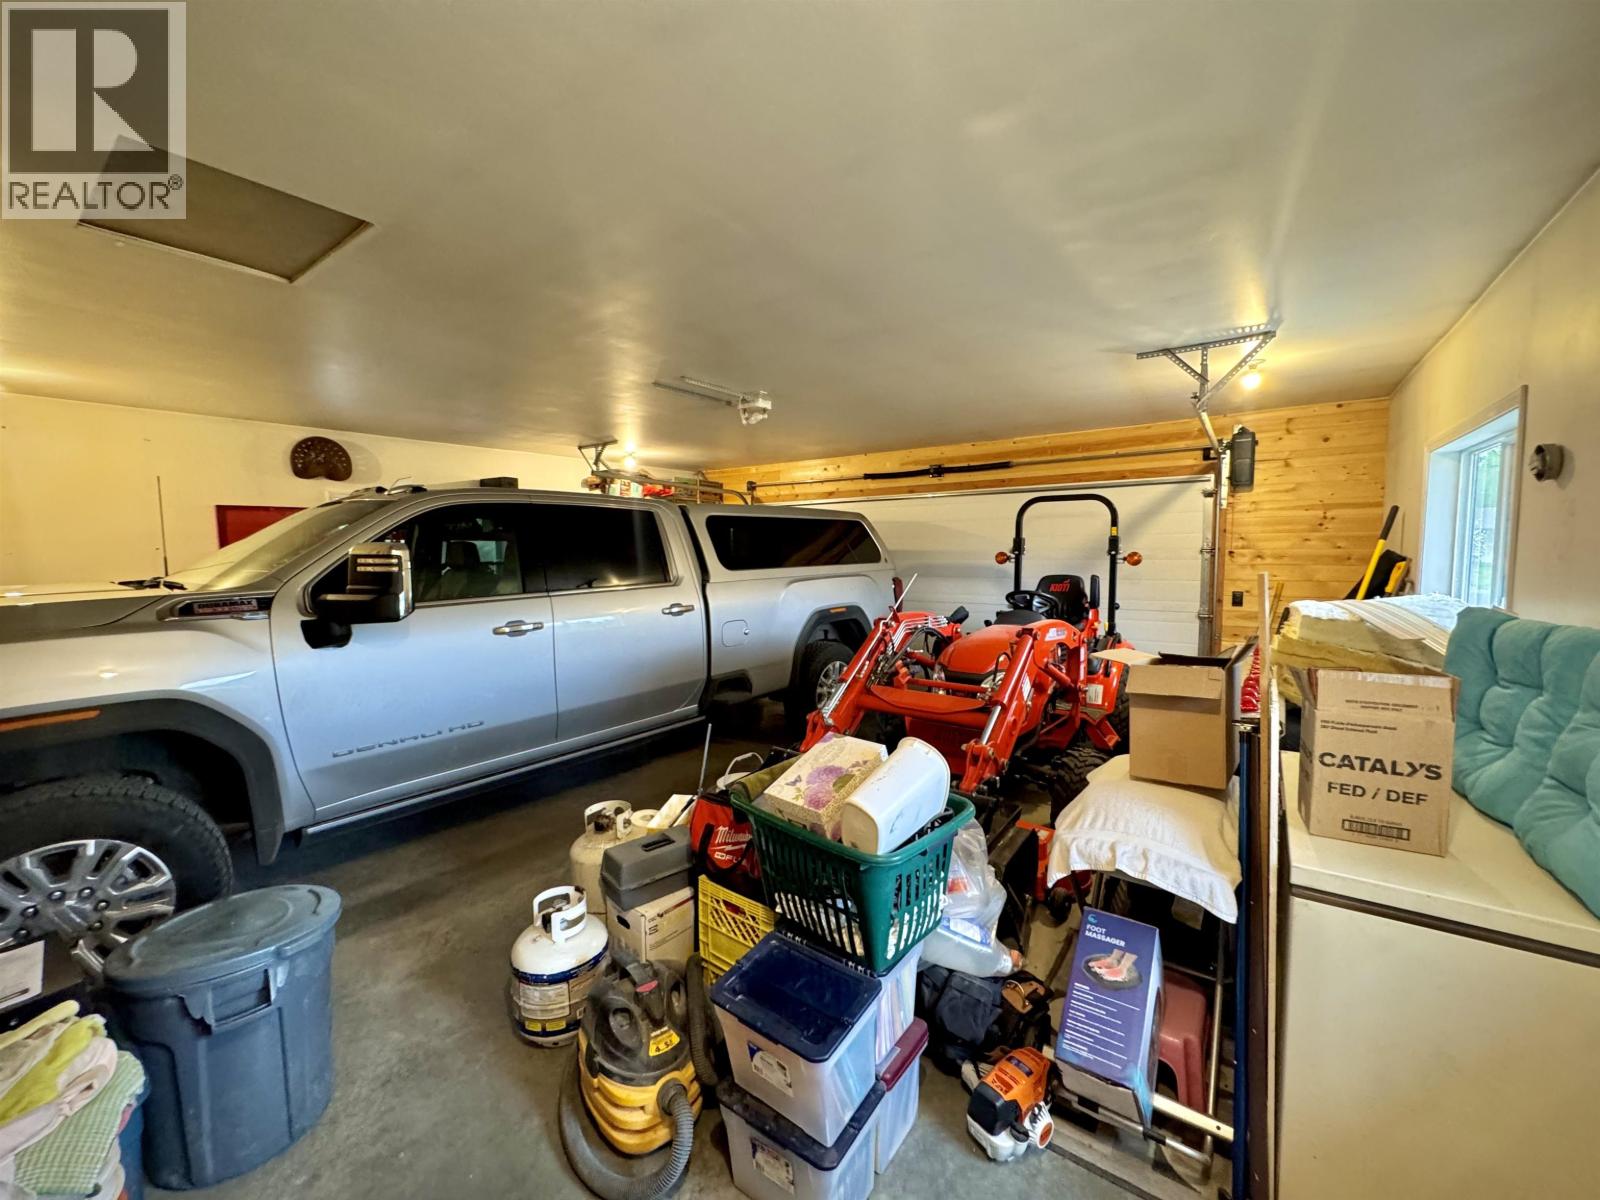
| Garage | 2 |
Land
| Acreage | No |
| Size Irregular | 23657 |
| Size Total | 23657 Sqft |
| Size Total Text | 23657 Sqft |
Rooms
| Level | Type | Length | Width | Dimensions |
|---|---|---|---|---|
| Main Level | Living Room | 23 ft ,4 in | 12 ft ,6 in | 23 ft ,4 in x 12 ft ,6 in |
| Main Level | Kitchen | 25 ft ,8 in | 13 ft ,1 in | 25 ft ,8 in x 13 ft ,1 in |
| Main Level | Primary Bedroom | 16 ft ,2 in | 14 ft ,2 in | 16 ft ,2 in x 14 ft ,2 in |
| Main Level | Bedroom 2 | 11 ft ,2 in | 12 ft ,6 in | 11 ft ,2 in x 12 ft ,6 in |
| Main Level | Bedroom 3 | 10 ft | 12 ft ,6 in | 10 ft x 12 ft ,6 in |
| Main Level | Other | 4 ft ,7 in | 8 ft ,6 in | 4 ft ,7 in x 8 ft ,6 in |
| Main Level | Mud Room | 10 ft ,4 in | 4 ft ,2 in | 10 ft ,4 in x 4 ft ,2 in |
Contact Us
Contact us for more information

The trademarks REALTOR®, REALTORS®, and the REALTOR® logo are controlled by The Canadian Real Estate Association (CREA) and identify real estate professionals who are members of CREA. The trademarks MLS®, Multiple Listing Service® and the associated logos are owned by The Canadian Real Estate Association (CREA) and identify the quality of services provided by real estate professionals who are members of CREA. The trademark DDF® is owned by The Canadian Real Estate Association (CREA) and identifies CREA's Data Distribution Facility (DDF®)
August 19 2026 06:24:54
BC Northern Real Estate Board
RE/MAX 100