
65 Seedling Crescent Whitchurch-Stouffville, Ontario L4A 4V5

$3,300 Monthly
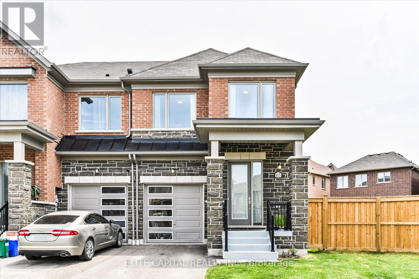
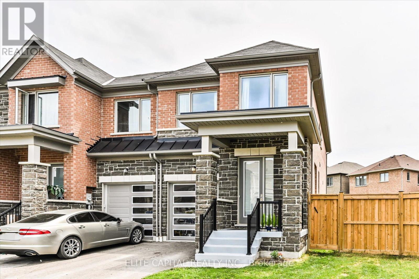
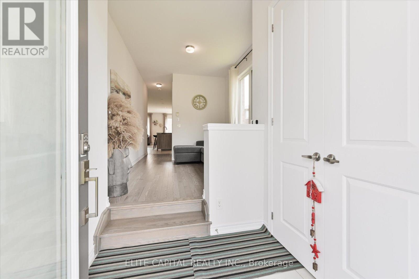
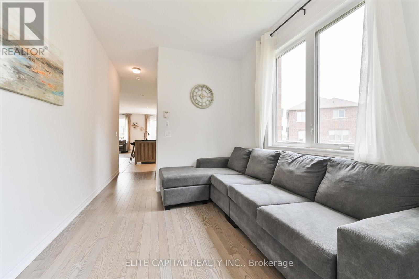
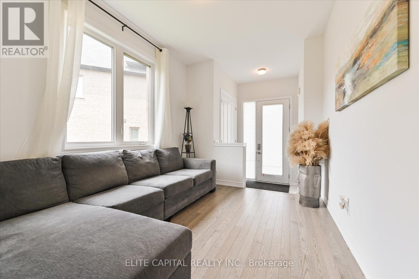
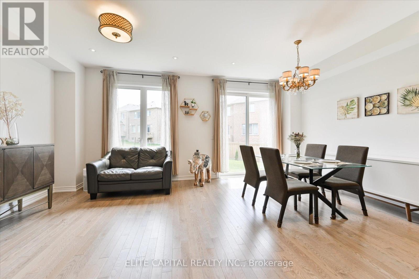
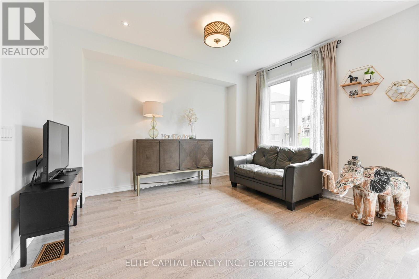
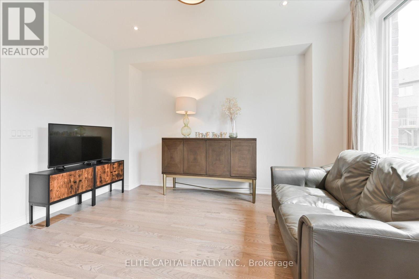
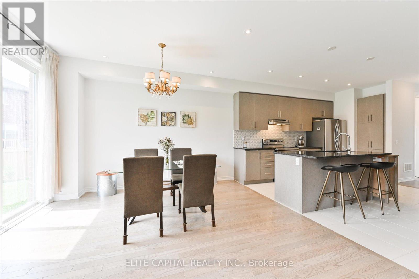
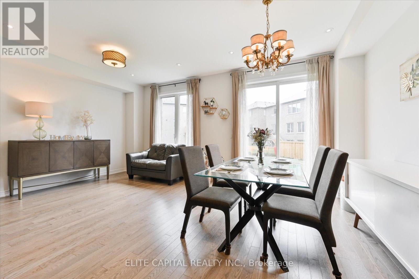
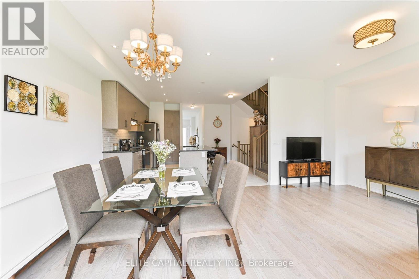
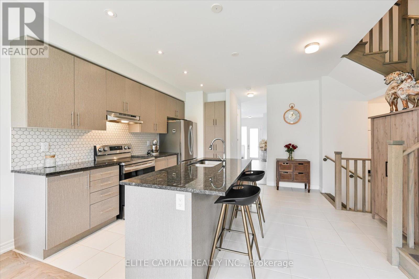
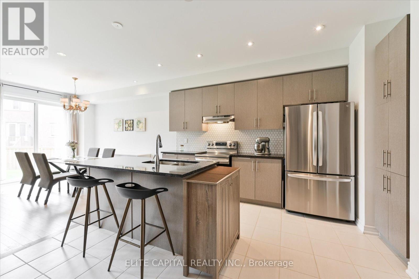
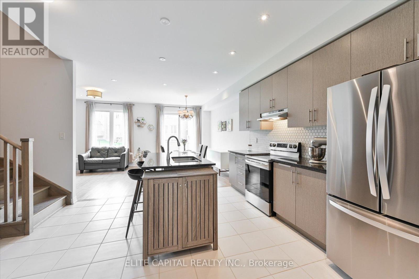
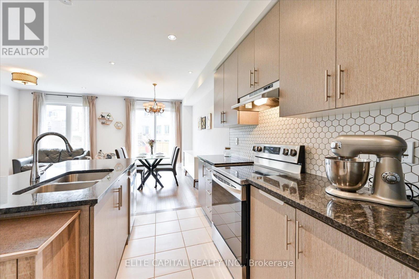
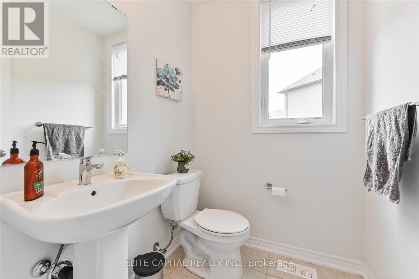
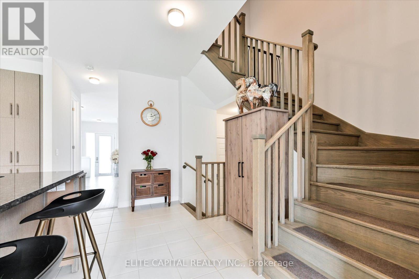
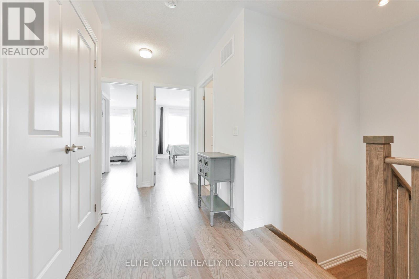
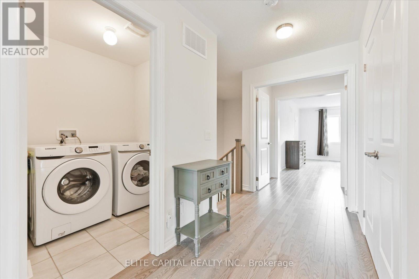
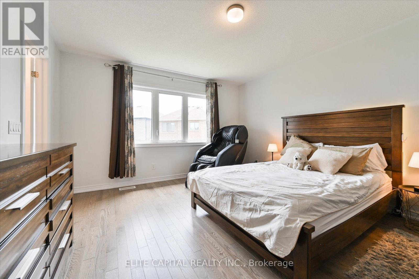
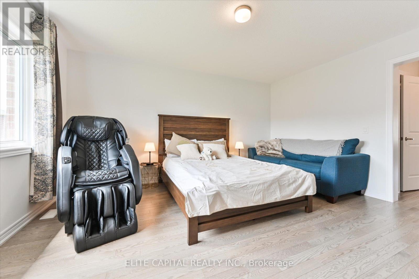
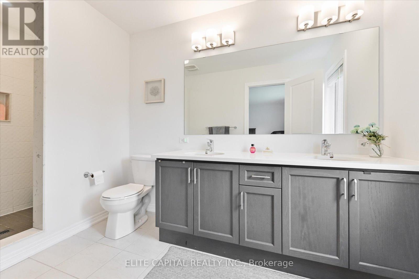
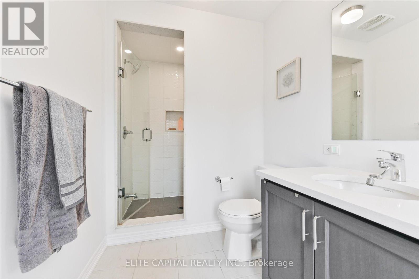
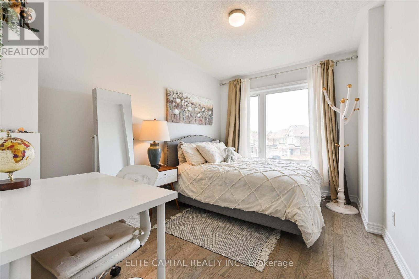
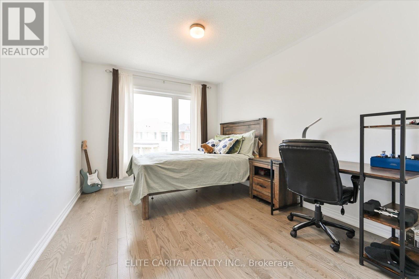
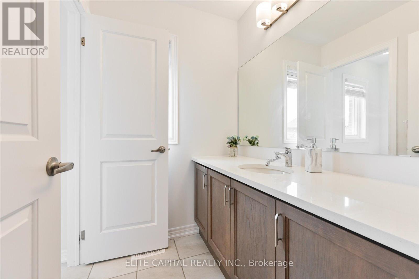
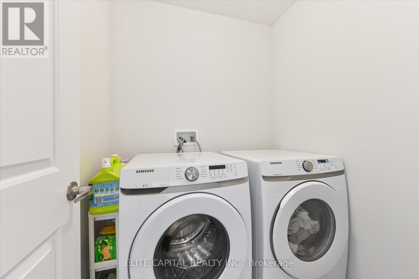
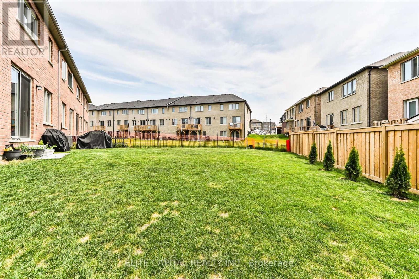
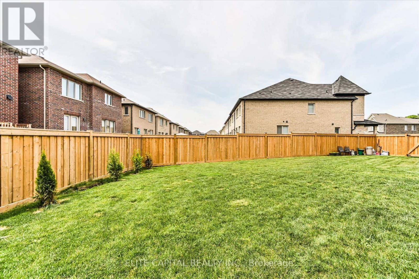
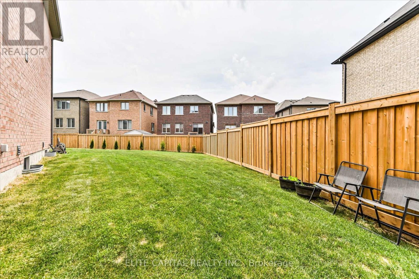
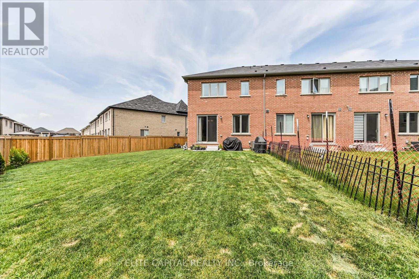
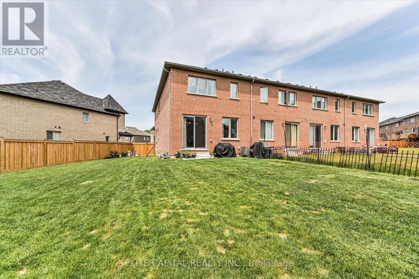
Welcome To 65 Seedling Crescent - A Rare End-Unit Townhome Located In One Of Stouffville's Most Family-Friendly Communities. Sitting On An Incredible Oversized Pie-Shaped Lot, This Home Offers Outdoor Space You Rarely Find In Townhome Living - Perfect For Kids To Play, Summer BBQs, Gardening, Entertaining, Or Simply Enjoying Extra Green Space. Step Inside To A Bright & Functional Layout Featuring Hardwood Floors Throughout, 9 Ft Ceilings, An Open Concept Living & Dining Area, And A Modern Kitchen With Quartz Countertops, Stainless Steel Appliances & Breakfast Area. Large Windows Throughout Bring In Plenty Of Natural Light, Creating A Warm And Inviting Home. The Second Floor Features 3 Spacious Bedrooms, Convenient Upper-Level Laundry, And A Large Primary Retreat Complete With Walk-In Closet & Private Ensuite. The Unfinished Basement Provides Excellent Additional Space For Storage, A Home Gym Setup, Hobby Area, Or Flexible Use To Fit Your Lifestyle. Located In A Quiet Family-Oriented Neighbourhood Close To Schools, Parks, Trails, Shopping, Restaurants, Community Amenities, Transit, Stouffville GO Station & Charming Main Street Stouffville. A Rare Opportunity To Lease An End-Unit Townhome Offering Space, Comfort & One Of The Best Outdoor Setups In The Neighbourhood. (id:63476)
Property Details
| MLS® Number | N13453892 |
| Property Type | Single Family |
| Community Name | Stouffville |
| Equipment Type | Water Heater |
| Features | Irregular Lot Size |
| Parking Space Total | 4 |
| Rental Equipment Type | Water Heater |
Building
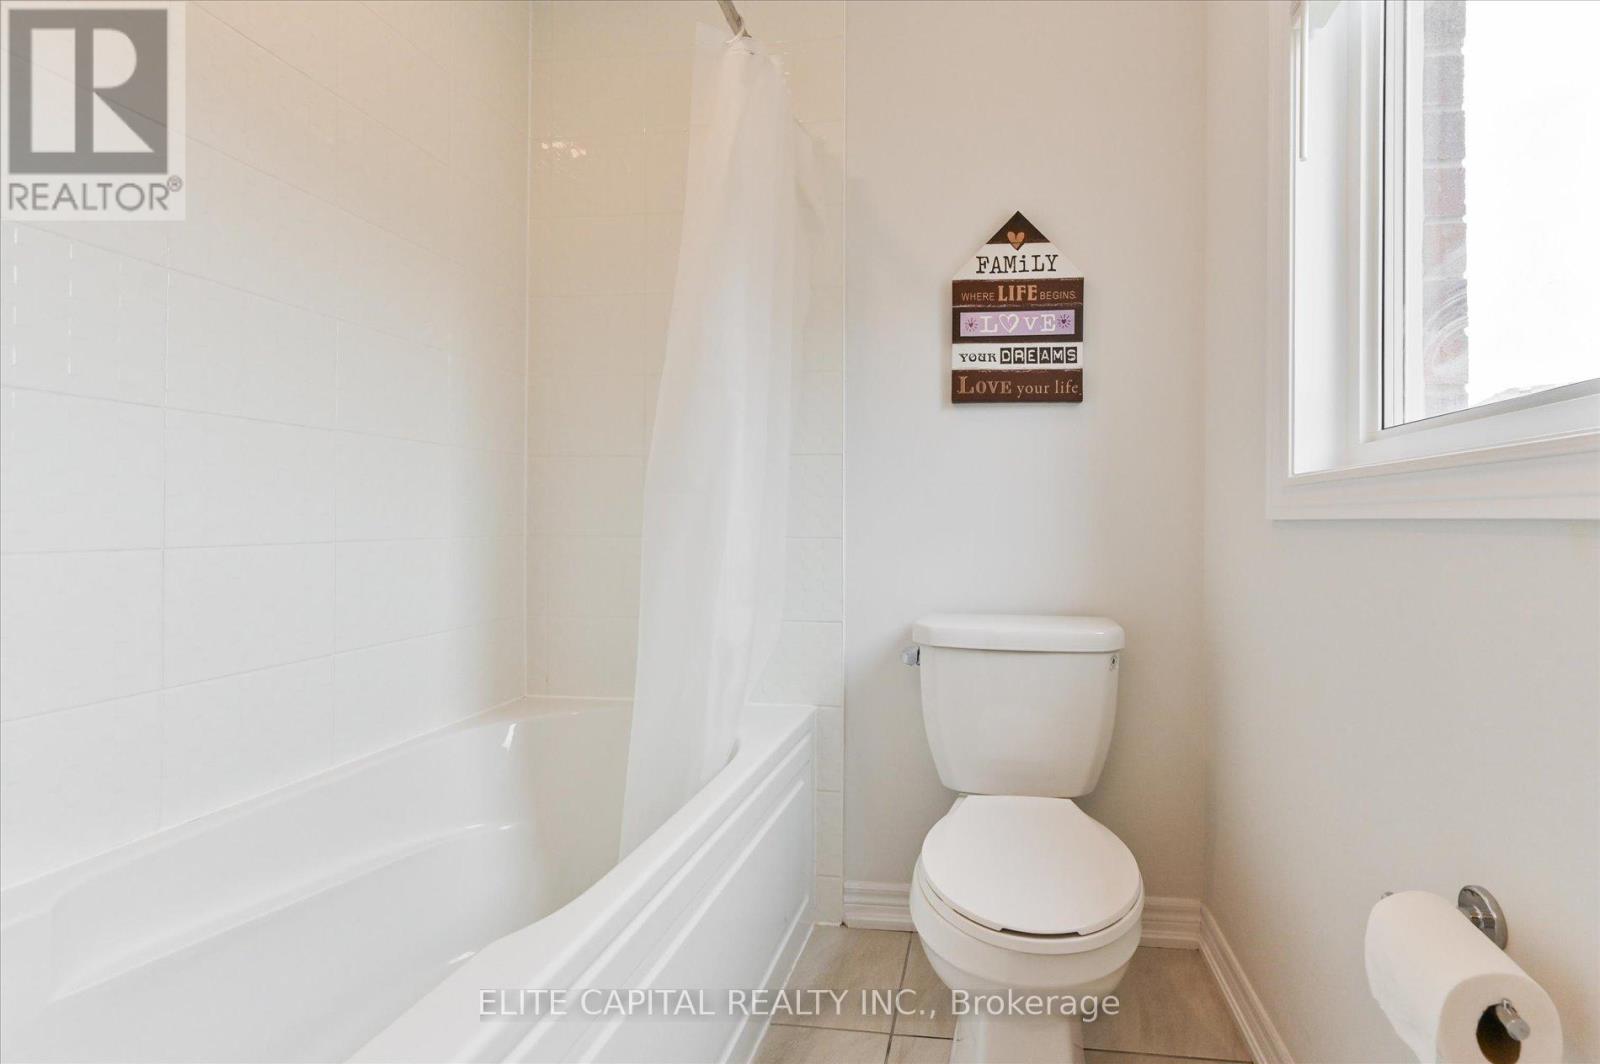
| Bathroom Total | 3 |
| Bedrooms Above Ground | 3 |
| Bedrooms Total | 3 |
| Age | 0 To 5 Years |
| Appliances | Dishwasher, Dryer, Hood Fan, Stove, Washer, Window Coverings, Refrigerator |
| Basement Development | Unfinished |
| Basement Type | N/a (unfinished) |
| Construction Style Attachment | Attached |
| Cooling Type | Central Air Conditioning |
| Exterior Finish | Brick, Stone |
| Fireplace Present | Yes |
| Flooring Type | Hardwood |
| Foundation Type | Concrete |
| Half Bath Total | 1 |
| Heating Fuel | Natural Gas |
| Heating Type | Forced Air |
| Stories Total | 2 |
| Size Interior | 1,500 - 2,000 Sqft |
| Type | Row / Townhouse |
| Utility Water | Municipal Water |
Parking
| Attached Garage | |
| Garage |
Land
| Acreage | No |
| Sewer | Sanitary Sewer |
| Size Depth | 98 Ft ,9 In |
| Size Frontage | 19 Ft ,4 In |
| Size Irregular | 19.4 X 98.8 Ft ; Irregular Pie Shape |
| Size Total Text | 19.4 X 98.8 Ft ; Irregular Pie Shape |
Rooms
| Level | Type | Length | Width | Dimensions |
|---|---|---|---|---|
| Second Level | Primary Bedroom | 3.911 m | 4.57 m | 3.911 m x 4.57 m |
| Second Level | Bedroom 2 | 3.84 m | 3.02 m | 3.84 m x 3.02 m |
| Second Level | Bedroom 3 | 3.35 m | 2.77 m | 3.35 m x 2.77 m |
| Ground Level | Family Room | 3.35 m | 2.74 m | 3.35 m x 2.74 m |
| Ground Level | Kitchen | 3.78 m | 4.02 m | 3.78 m x 4.02 m |
| Ground Level | Living Room | 3.96 m | 2.93 m | 3.96 m x 2.93 m |
| Ground Level | Dining Room | 3.96 m | 2.93 m | 3.96 m x 2.93 m |
Contact Us
Contact us for more information

The trademarks REALTOR®, REALTORS®, and the REALTOR® logo are controlled by The Canadian Real Estate Association (CREA) and identify real estate professionals who are members of CREA. The trademarks MLS®, Multiple Listing Service® and the associated logos are owned by The Canadian Real Estate Association (CREA) and identify the quality of services provided by real estate professionals who are members of CREA. The trademark DDF® is owned by The Canadian Real Estate Association (CREA) and identifies CREA's Data Distribution Facility (DDF®)
June 17 2026 01:38:58
Toronto Regional Real Estate Board
Elite Capital Realty Inc.