
65 Meadow Avenue Hampton, New Brunswick E5N 5E3

$418,500
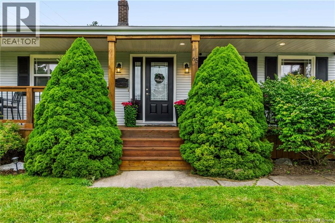
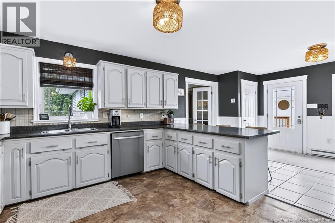
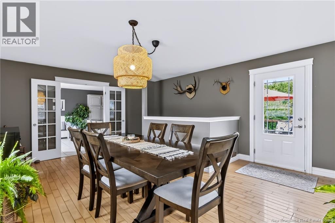
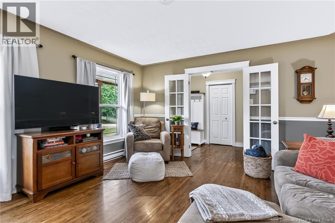
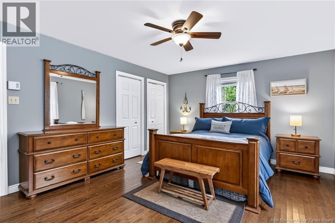
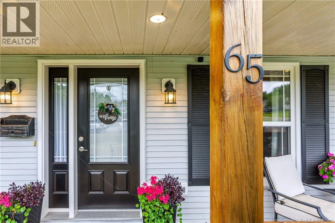
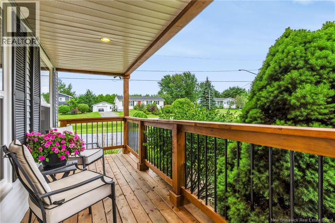
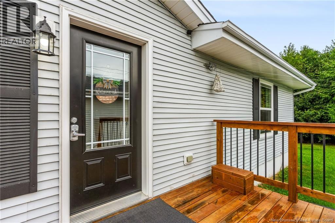
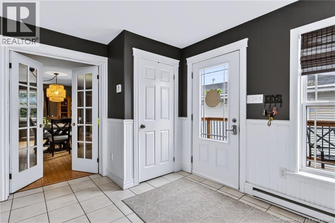
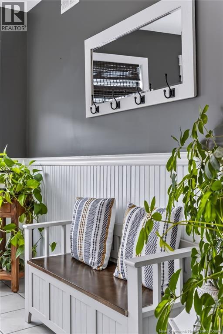
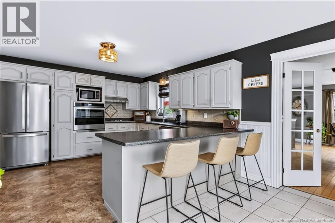
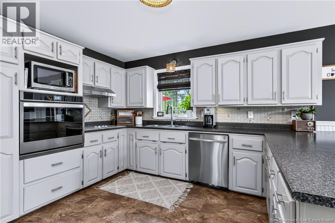
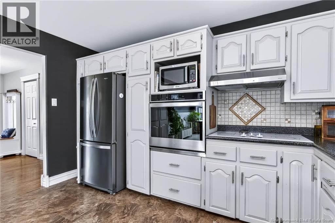
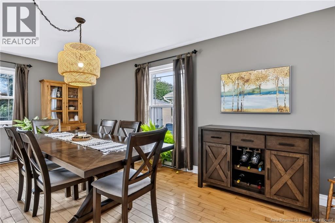
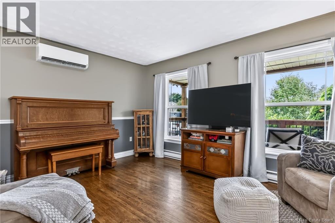
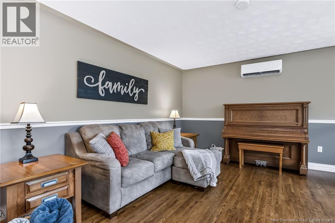
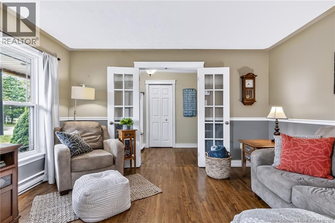
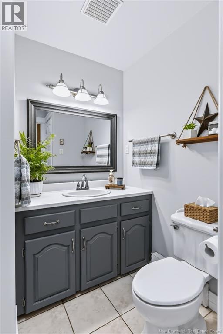
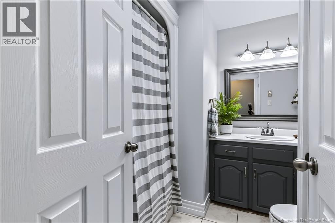
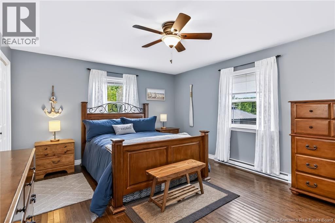
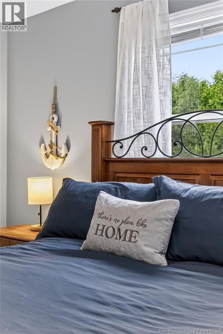
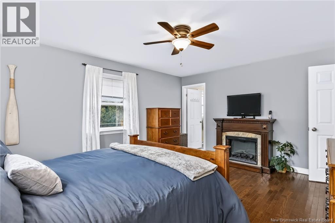
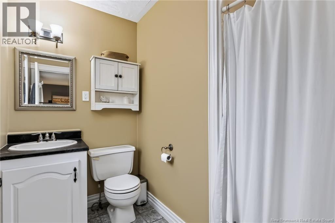
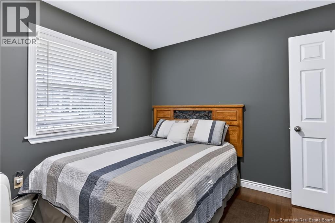
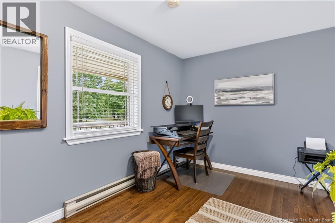
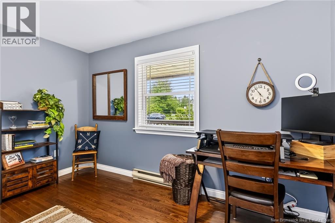
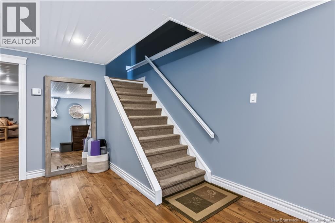
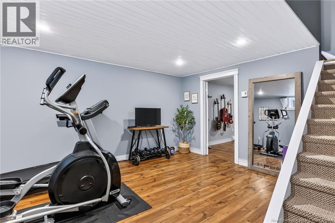
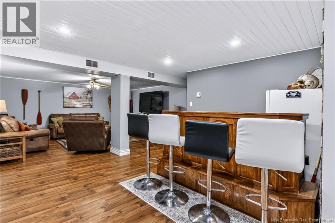
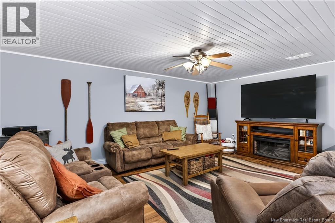
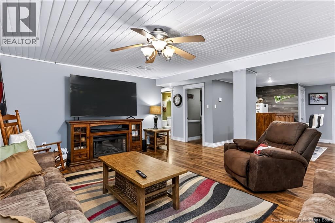
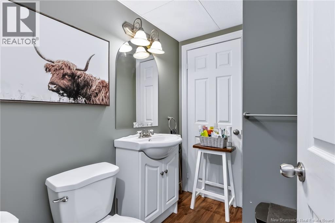
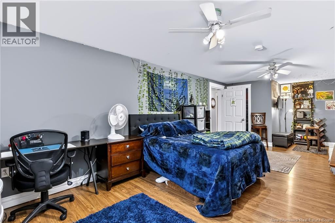
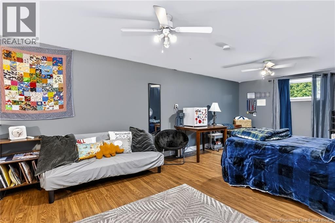
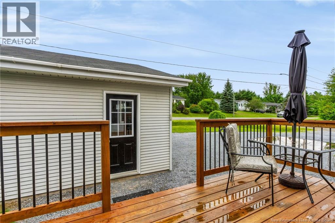
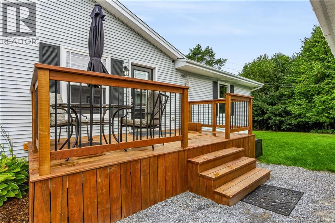
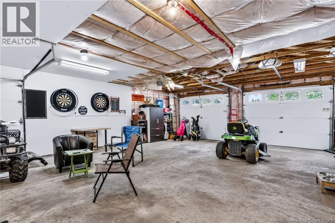
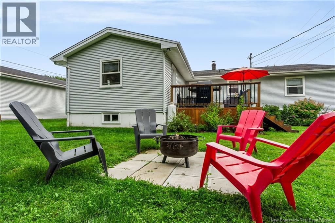
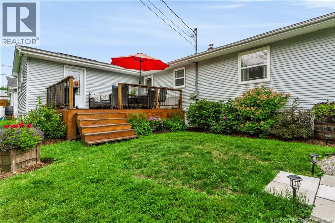
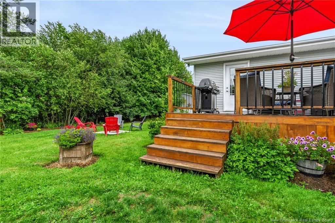
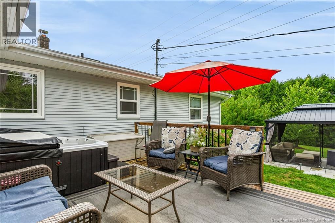
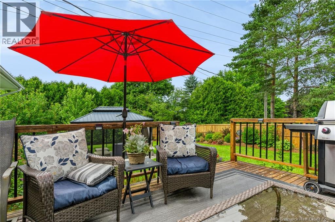
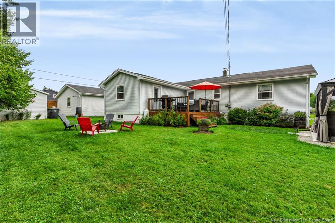
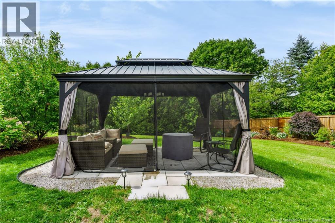
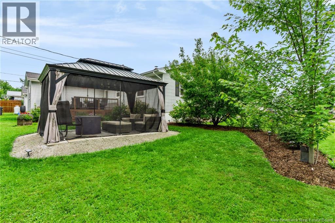
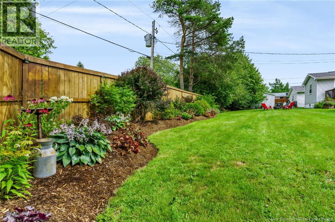
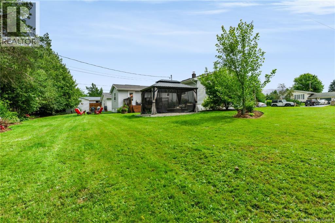
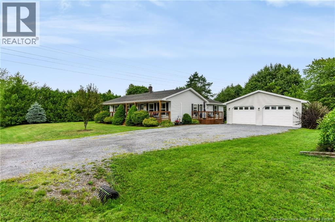
Welcome to 65 Meadow Avenue! Situated on a large corner lot in a well-sought-after neighbourhood in Hampton, this 4-bedroom, 2-1/2 bathroom bungalow offers a lovely landscaped lot that comes with a hot tub and large gazebo, detached double car garage and wonderful curb appeal. This family home has a nice front verandah, good size back deck, and is minutes to the heart of Hampton. Inside this well kept home has a heat pump, hardwood floors, good size bedrooms, 3/4 ensuite bathroom, skylight in main bathroom, nice kitchen large dining room and provides plenty of living space. Downstairs offers a large rec-room, a spacious 4th bedroom, 1/2 bathroom and an additional bonus space at the foot of the stairs. This home has plenty of storage, is in move-in condition and is well worth a look! (id:63476)
Property Details
| MLS® Number | NB146768 |
| Property Type | Single Family |
| Equipment Type | Water Heater |
| Features | Level Lot, Balcony/deck/patio |
| Rental Equipment Type | Water Heater |
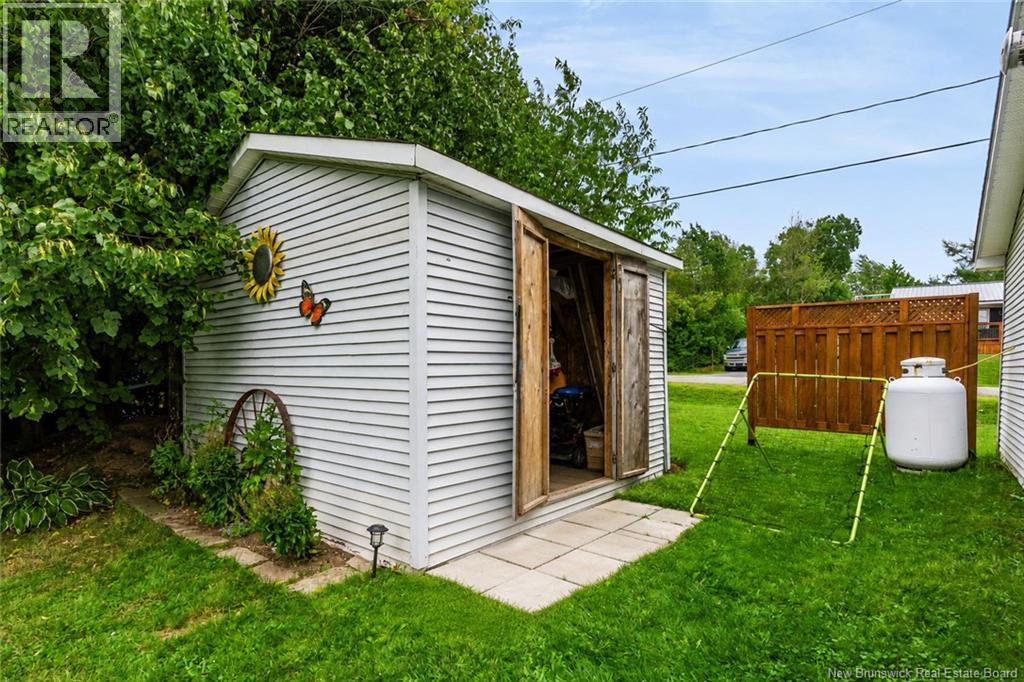
| Structure | Shed |
Building
| Bathroom Total | 3 |
| Bedrooms Above Ground | 3 |
| Bedrooms Below Ground | 1 |
| Bedrooms Total | 4 |
| Architectural Style | Bungalow, 2 Level |
| Basement Development | Finished |
| Basement Type | Full (finished) |
| Constructed Date | 1994 |
| Construction Style Attachment | Detached |
| Cooling Type | Heat Pump |
| Exterior Finish | Vinyl |
| Flooring Type | Carpeted, Ceramic, Laminate, Hardwood |
| Foundation Type | Concrete |
| Half Bath Total | 1 |
| Heating Fuel | Electric |
| Heating Type | Baseboard Heaters, Heat Pump |
| Stories Total | 1 |
| Size Interior | 2,800 Sqft |
| Total Finished Area | 2800 Sqft |
| Type | House |
| Utility Water | Drilled Well, Well |
Parking
| Detached Garage | |
| Garage |
Land
| Access Type | Year-round Access, Public Road |
| Acreage | No |
| Landscape Features | Landscaped |
| Sewer | Municipal Sewage System |
| Size Irregular | 18557 |
| Size Total | 18557 Sqft |
| Size Total Text | 18557 Sqft |
Rooms
| Level | Type | Length | Width | Dimensions |
|---|---|---|---|---|
| Basement | 2pc Bathroom | 5'1'' x 4'8'' | ||
| Basement | Storage | 20'0'' x 13'0'' | ||
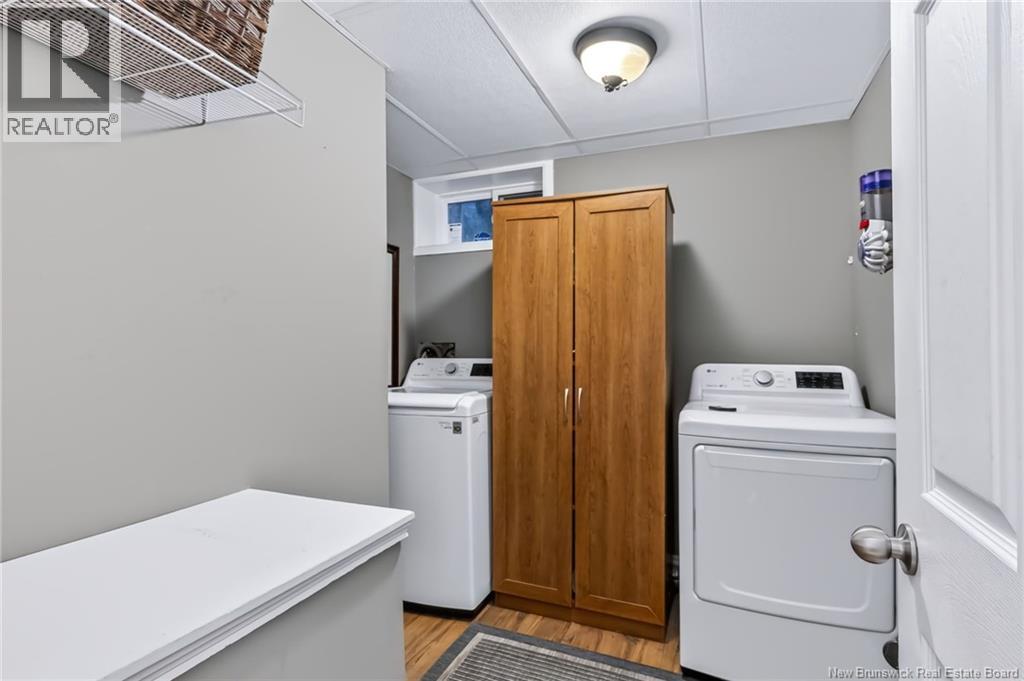
| Basement | Laundry Room | 8'9'' x 7'6'' | ||
| Basement | Recreation Room | 30'8'' x 19'0'' | ||
| Basement | Office | 15'0'' x 14'0'' | ||
| Basement | Bedroom | 22'0'' x 12'7'' | ||
| Main Level | 3pc Ensuite Bath | 8'2'' x 4'6'' | ||
| Main Level | 4pc Bathroom | 8'6'' x 7'9'' | ||
| Main Level | Other | 13'9'' x 6'0'' | ||
| Main Level | Bedroom | 12'6'' x 10'6'' | ||
| Main Level | Bedroom | 10'6'' x 10'0'' | ||
| Main Level | Primary Bedroom | 16'0'' x 13'0'' | ||
| Main Level | Living Room | 15'0'' x 13'6'' | ||
| Main Level | Family Room | 19'3'' x 15'0'' | ||
| Main Level | Kitchen | 23'2'' x 12'11'' |
Contact Us
Contact us for more information

The trademarks REALTOR®, REALTORS®, and the REALTOR® logo are controlled by The Canadian Real Estate Association (CREA) and identify real estate professionals who are members of CREA. The trademarks MLS®, Multiple Listing Service® and the associated logos are owned by The Canadian Real Estate Association (CREA) and identify the quality of services provided by real estate professionals who are members of CREA. The trademark DDF® is owned by The Canadian Real Estate Association (CREA) and identifies CREA's Data Distribution Facility (DDF®)
August 29 2026 06:04:48
New Brunswick Real Estate Board
Royal LePage Atlantic