
65 Macdonald Street, Antigonish, N.s. Antigonish, Nova Scotia B2G 1M6

$570,000
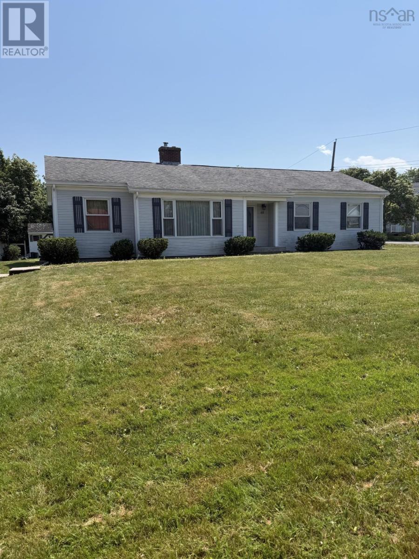
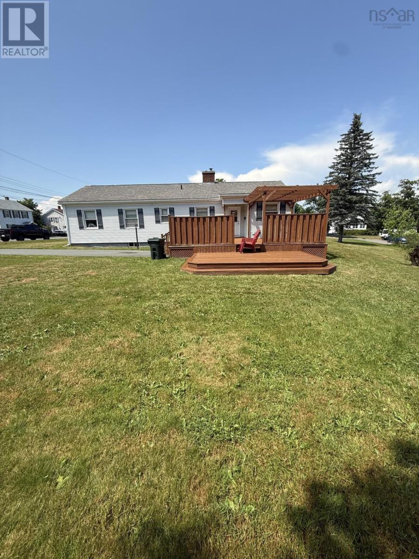
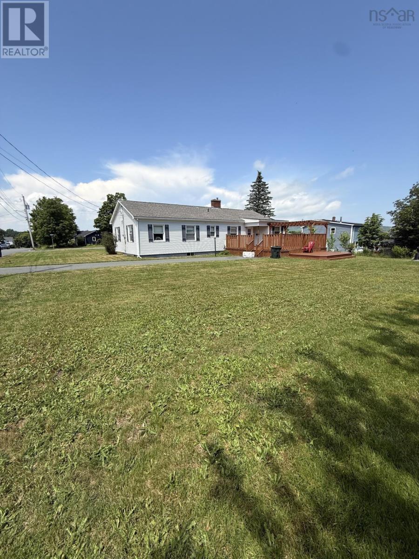
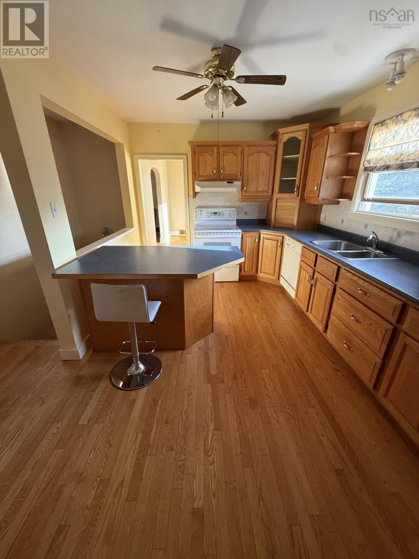
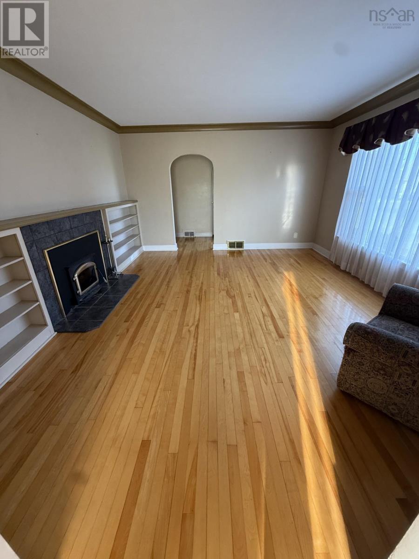
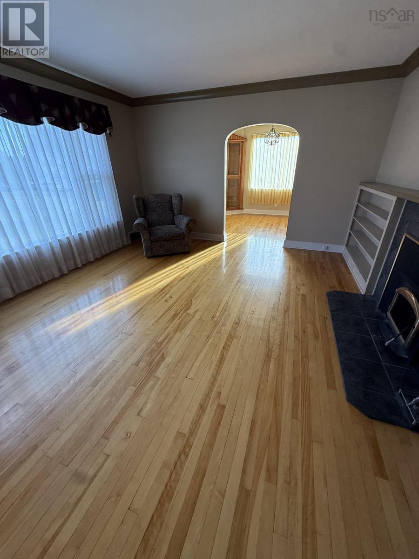
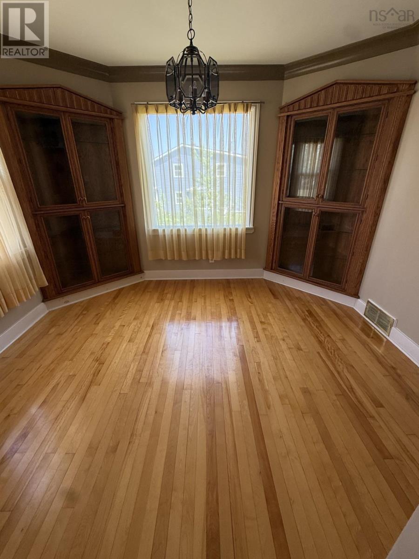
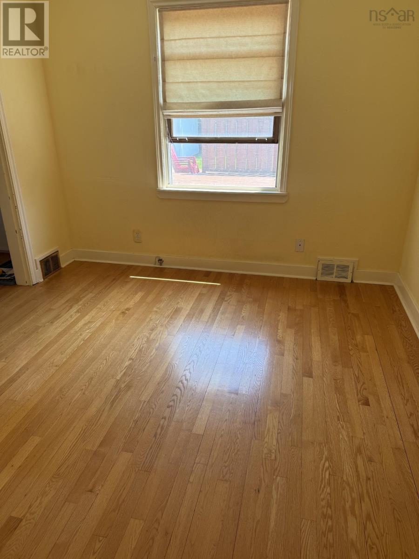
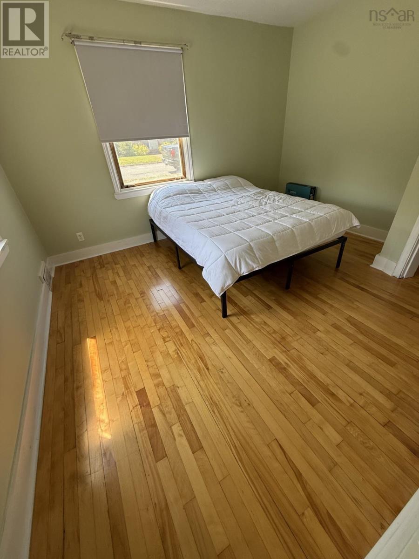
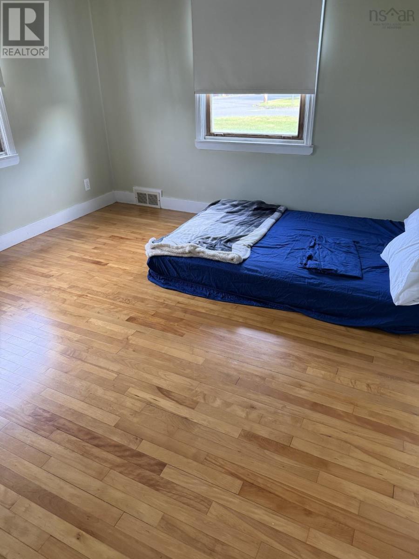
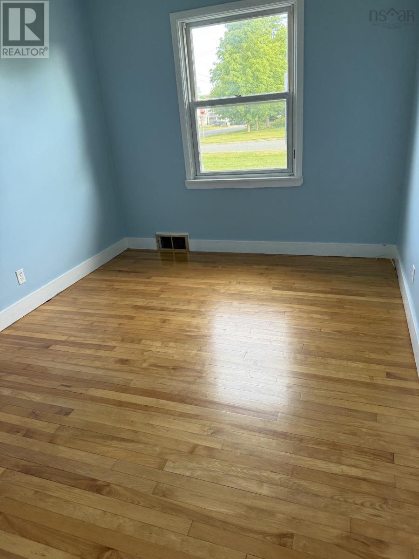
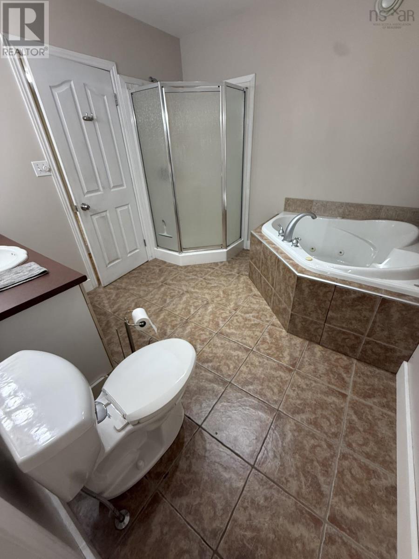
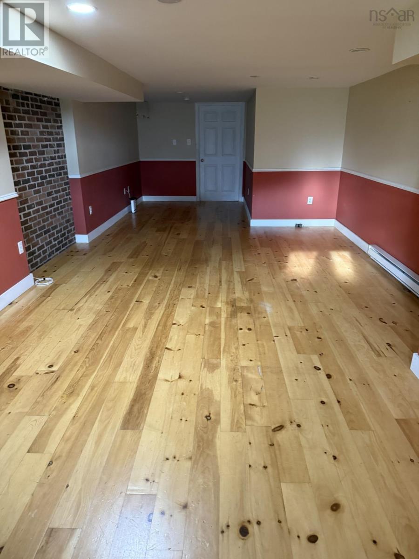
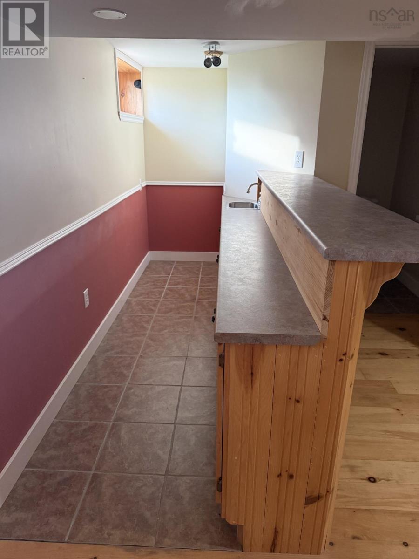
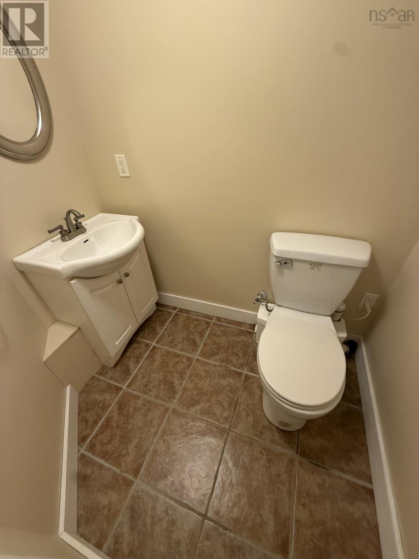
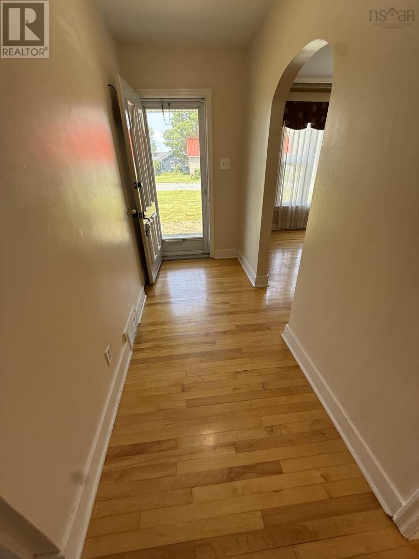
Spacious 3 bedroom bungalow on beautiful corner lot within walking distance of schools, shopping, St. F.X. University - Main level has eat-in kitchen and den area, large living room, dining room, primary bedroom with walk-in closet and ensuite and two additional bedrooms and full bathroom. The lower level has a spacious family room with wet bar and half bath together with storage rooms and utility area. (id:63476)
Property Details
| MLS® Number | 202617962 |
| Property Type | Single Family |
| Community Name | Antigonish |
| Amenities Near By | Golf Course, Playground, Public Transit, Shopping, Place Of Worship |
| Community Features | School Bus |
| Features | Level |
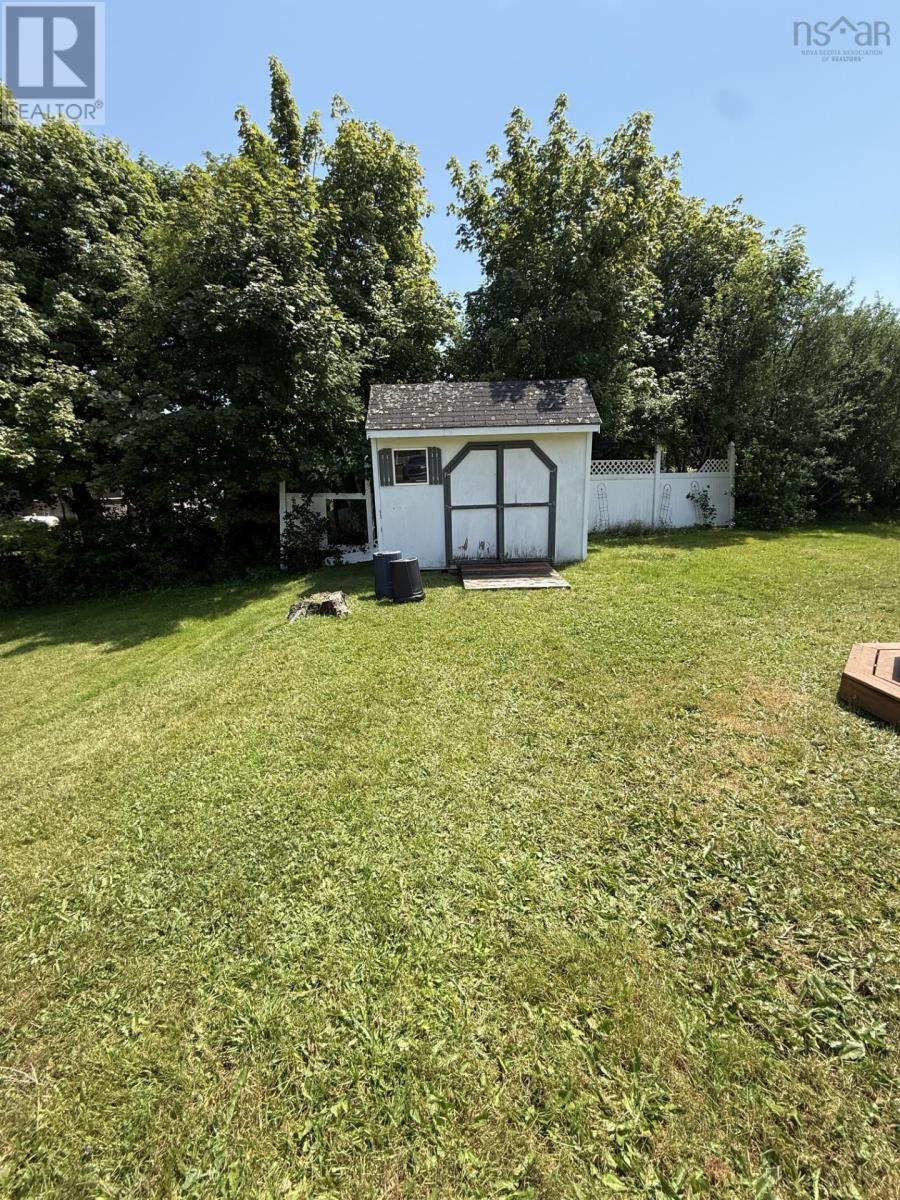
| Structure | Shed |
Building
| Bathroom Total | 2 |
| Bedrooms Above Ground | 3 |
| Bedrooms Total | 3 |
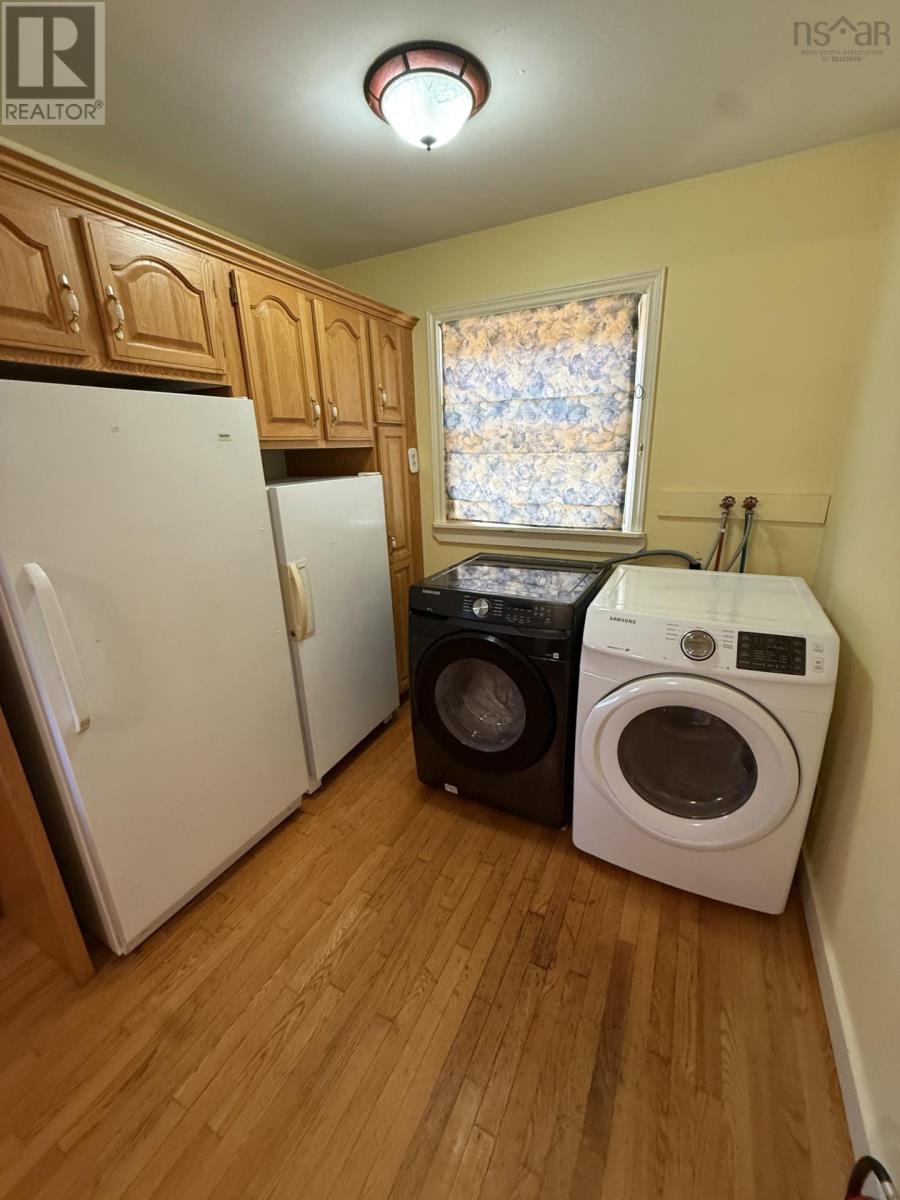
| Appliances | Stove, Dishwasher, Dryer, Washer, Freezer, Refrigerator |
| Architectural Style | Bungalow |
| Basement Development | Partially Finished |
| Basement Type | Full (partially Finished) |
| Construction Style Attachment | Detached |
| Exterior Finish | Vinyl |
| Fireplace Present | Yes |
| Flooring Type | Hardwood, Tile |
| Foundation Type | Poured Concrete |
| Half Bath Total | 1 |
| Heating Fuel | Electric, Oil, Wood |
| Heating Type | Baseboard Heaters, Furnace |
| Stories Total | 1 |
| Size Interior | 1,925 Sqft |
| Total Finished Area | 1925 Sqft |
| Type | House |
| Utility Water | Municipal Water |
Parking
| Parking Space(s) | |
| Paved Yard |
Land
| Acreage | No |
| Land Amenities | Golf Course, Playground, Public Transit, Shopping, Place Of Worship |
| Landscape Features | Landscaped |
| Sewer | Municipal Sewage System |
| Size Irregular | 0.466 |
| Size Total | 0.466 Ac |
| Size Total Text | 0.466 Ac |
Rooms
| Level | Type | Length | Width | Dimensions |
|---|---|---|---|---|
| Lower Level | Family Room | 25 x 13 | ||
| Lower Level | Other | bar 8.8 x 19.5 | ||
| Lower Level | Storage | 20.6 x 12 | ||
| Lower Level | Storage | 12.2 x 17.4 | ||
| Lower Level | Utility Room | 24 x 13.5 | ||
| Main Level | Eat In Kitchen | 10.3 x 19 | ||
| Main Level | Dining Room | 12.5 x 10.8 | ||
| Main Level | Living Room | 16 x 14 | ||
| Main Level | 4pc Bathroom | 9.5 x 10 | ||
| Main Level | Other | 6.2 x 6.4 | ||
| Main Level | Primary Bedroom | 11.7 x 13 | ||
| Main Level | Bedroom | 12 x 11.8 | ||
| Main Level | Bedroom | 12 x 9.5 | ||
| Main Level | Den | 10.3 x 12.8 |
Contact Us
Contact us for more information

The trademarks REALTOR®, REALTORS®, and the REALTOR® logo are controlled by The Canadian Real Estate Association (CREA) and identify real estate professionals who are members of CREA. The trademarks MLS®, Multiple Listing Service® and the associated logos are owned by The Canadian Real Estate Association (CREA) and identify the quality of services provided by real estate professionals who are members of CREA. The trademark DDF® is owned by The Canadian Real Estate Association (CREA) and identifies CREA's Data Distribution Facility (DDF®)
July 31 2026 03:48:55
Nova Scotia Association of REALTORS®
Royal LePage Highland Properties - D100