
65 Kingswood Drive King, Ontario L7B 1K8

$3,998,800
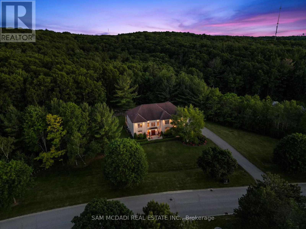
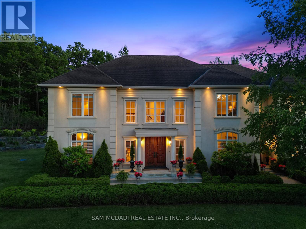
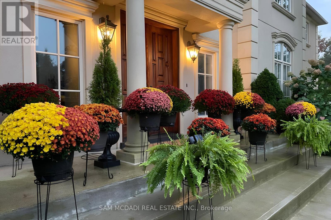
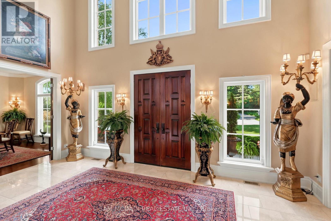
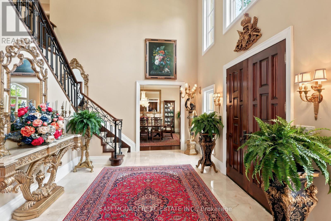
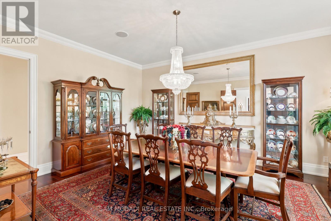
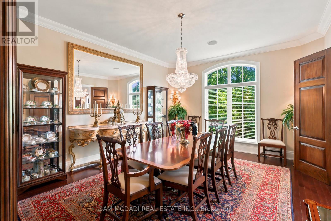
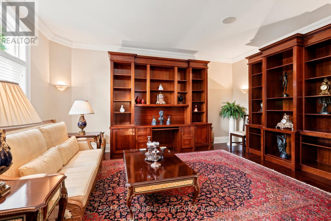
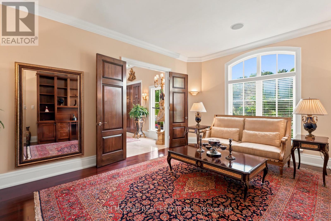
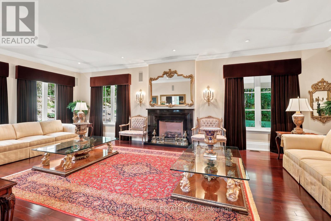
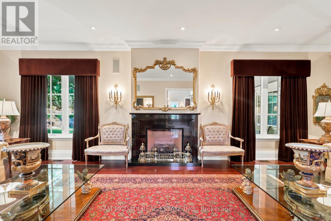
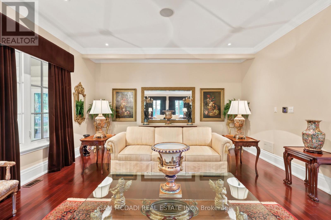
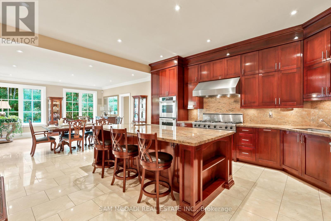
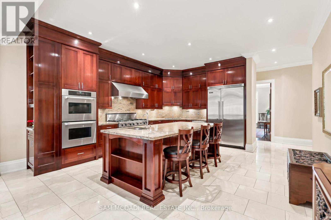
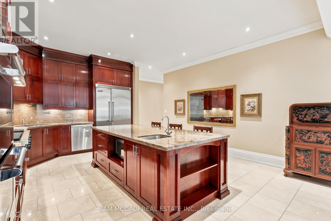
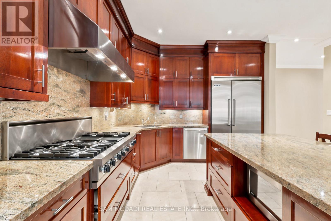
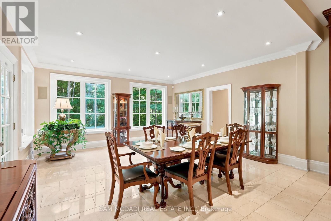
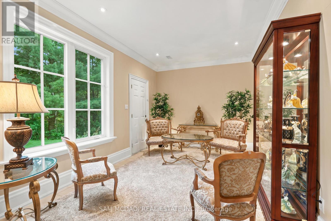
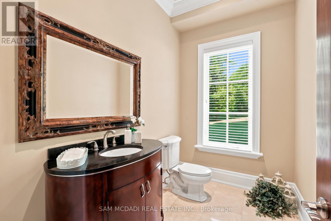
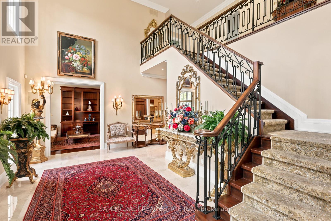
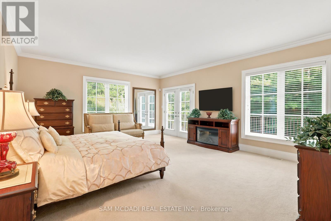
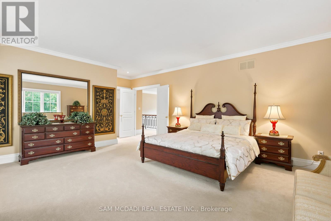
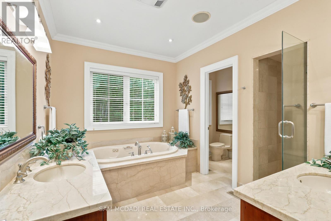
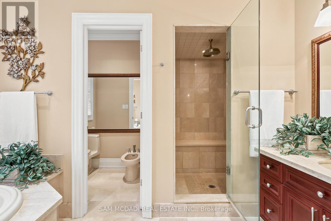
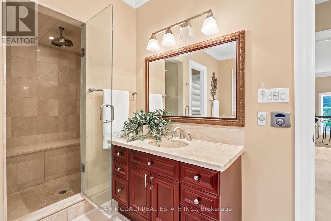
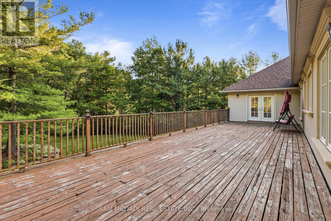
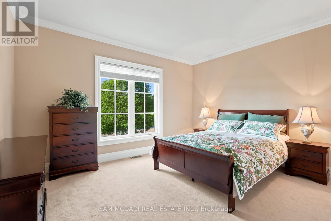
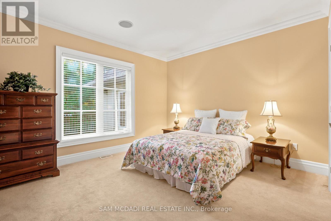
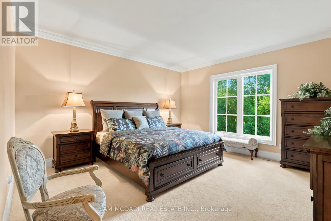
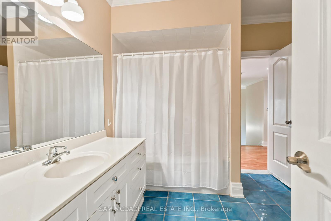
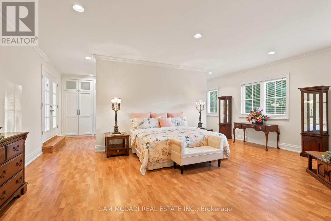
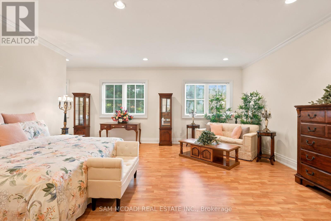
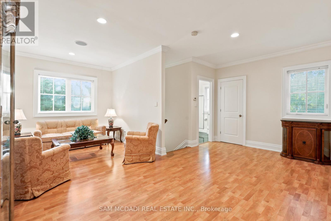
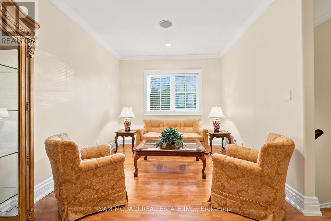
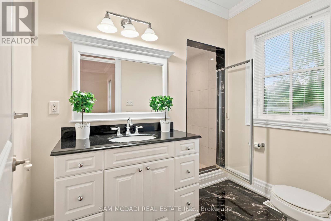
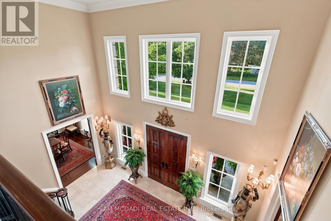
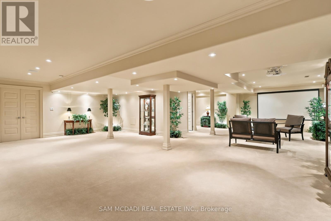
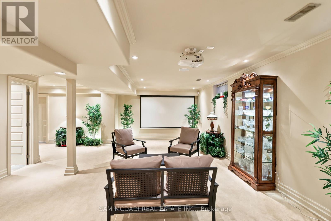
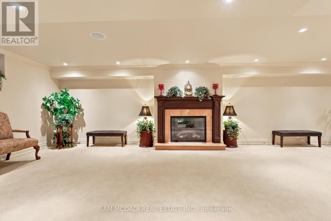
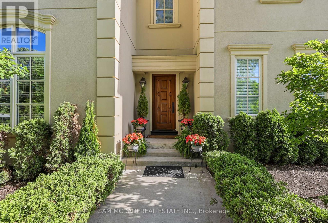
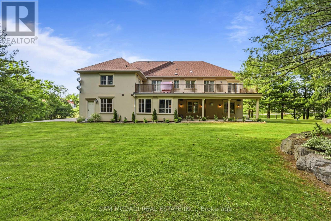
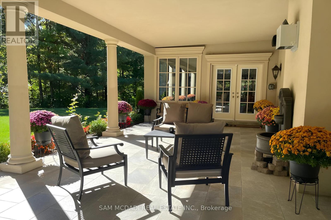
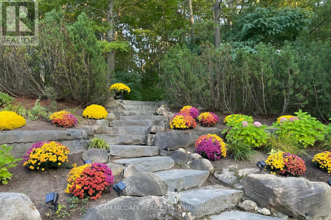
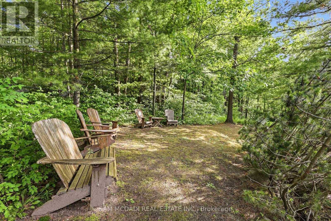
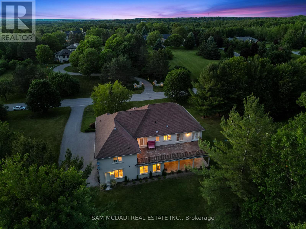
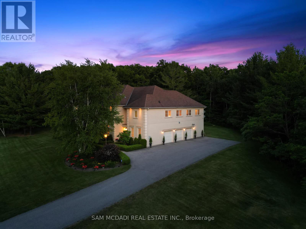
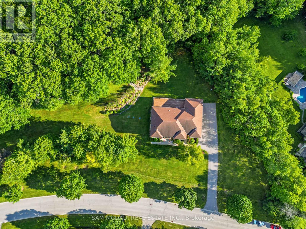
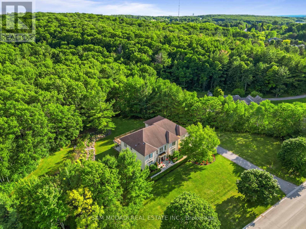
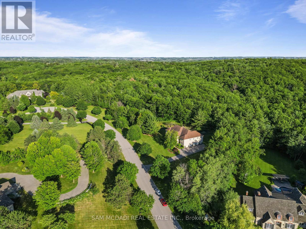
Welcome to an extraordinary estate residence at 65 Kingswood Dr! Tucked away on over 2.5 acres on a quiet cul-de-sac in prestigious Kings Glen Estates & backing onto Centennial Park, this one of a kind property is surrounded by breathtaking natural beauty, offering unparalleled privacy, ravine views & lush landscaped grounds. A grand marble foyer w/soaring 20ft ceilings introduces over 7,000 SF of exquisitely designed living space, where abundant natural light, B/I speakers, rich cherry hardwood floors, custom millwork, solid walnut doors & expansive windows create an atmosphere of understated luxury. The gourmet kitchen is beautifully appointed w/premium B/I appliances, granite countertops, massive centre island, ample cabinetry & elegant finishes, seamlessly overlooking the spacious breakfast area. Designed for both intimate gatherings & grand scale entertaining, the adjoining family room is anchored by a fireplace, offering warmth & sophistication. Separate formal living & dining rooms exude timeless elegance, enhanced by crown moulding & oversized windows framing picturesque views of the surrounding landscape. A versatile main floor room ideal as a home office or guest suite, complete w/a 3pc bath & walkout. Upstairs, the primary suite serves as a serene sanctuary, featuring a walk-in closet, private balcony overlooking the ravine & spa inspired 6pc ensuite w/a Jacuzzi tub, double vanity, bidet & walk-in shower. Three additional bedrooms provide exceptional comfort, while select rooms enjoy private ensuites. Adding remarkable flexibility, the private upper level suite features a spacious bedroom w/a walk-in closet & w/o to balcony, sitting area, 3pc bath & access to separate entrance, ideal for extended family or nanny suite. The finished lower level offers a sprawling recreation room w/fireplace, ready to be tailored to your lifestyle. Beyond the home, the estate grounds present a rare canvas for future possibilities. Truly one of King's most iconic estates! (id:63476)
Property Details
| MLS® Number | N13495606 |
| Property Type | Single Family |
| Community Name | Rural King |
| Amenities Near By | Golf Nearby, Schools, Park |
| Equipment Type | Water Heater |
| Features | Conservation/green Belt, Guest Suite, In-law Suite |
| Parking Space Total | 14 |
| Rental Equipment Type | Water Heater |
| Structure | Patio(s) |
Building
| Bathroom Total | 7 |
| Bedrooms Above Ground | 5 |
| Bedrooms Below Ground | 1 |
| Bedrooms Total | 6 |
| Age | 16 To 30 Years |
| Amenities | Fireplace(s) |
| Appliances | Garage Door Opener Remote(s), Range, Oven - Built-in, Cooktop, Dishwasher, Oven, Window Coverings, Refrigerator |
| Basement Development | Finished |
| Basement Type | Full (finished) |
| Construction Style Attachment | Detached |
| Cooling Type | Central Air Conditioning |
| Exterior Finish | Stucco |
| Fire Protection | Smoke Detectors, Security System |
| Fireplace Present | Yes |
| Fireplace Total | 2 |
| Flooring Type | Carpeted, Hardwood |
| Foundation Type | Poured Concrete |
| Half Bath Total | 1 |
| Heating Fuel | Propane |
| Heating Type | Forced Air |
| Stories Total | 2 |
| Size Interior | 5,000 - 100,000 Sqft |
| Type | House |
Parking
| Garage |
Land
| Acreage | Yes |
| Land Amenities | Golf Nearby, Schools, Park |
| Landscape Features | Landscaped, Lawn Sprinkler |
| Sewer | Septic System |
| Size Depth | 350 Ft ,3 In |
| Size Frontage | 677 Ft ,1 In |
| Size Irregular | 677.1 X 350.3 Ft |
| Size Total Text | 677.1 X 350.3 Ft|2 - 4.99 Acres |
| Surface Water | Lake/pond |
Rooms
| Level | Type | Length | Width | Dimensions |
|---|---|---|---|---|
| Second Level | Bedroom 4 | 5.06 m | 4.35 m | 5.06 m x 4.35 m |
| Second Level | Bedroom 5 | 5.66 m | 4.33 m | 5.66 m x 4.33 m |
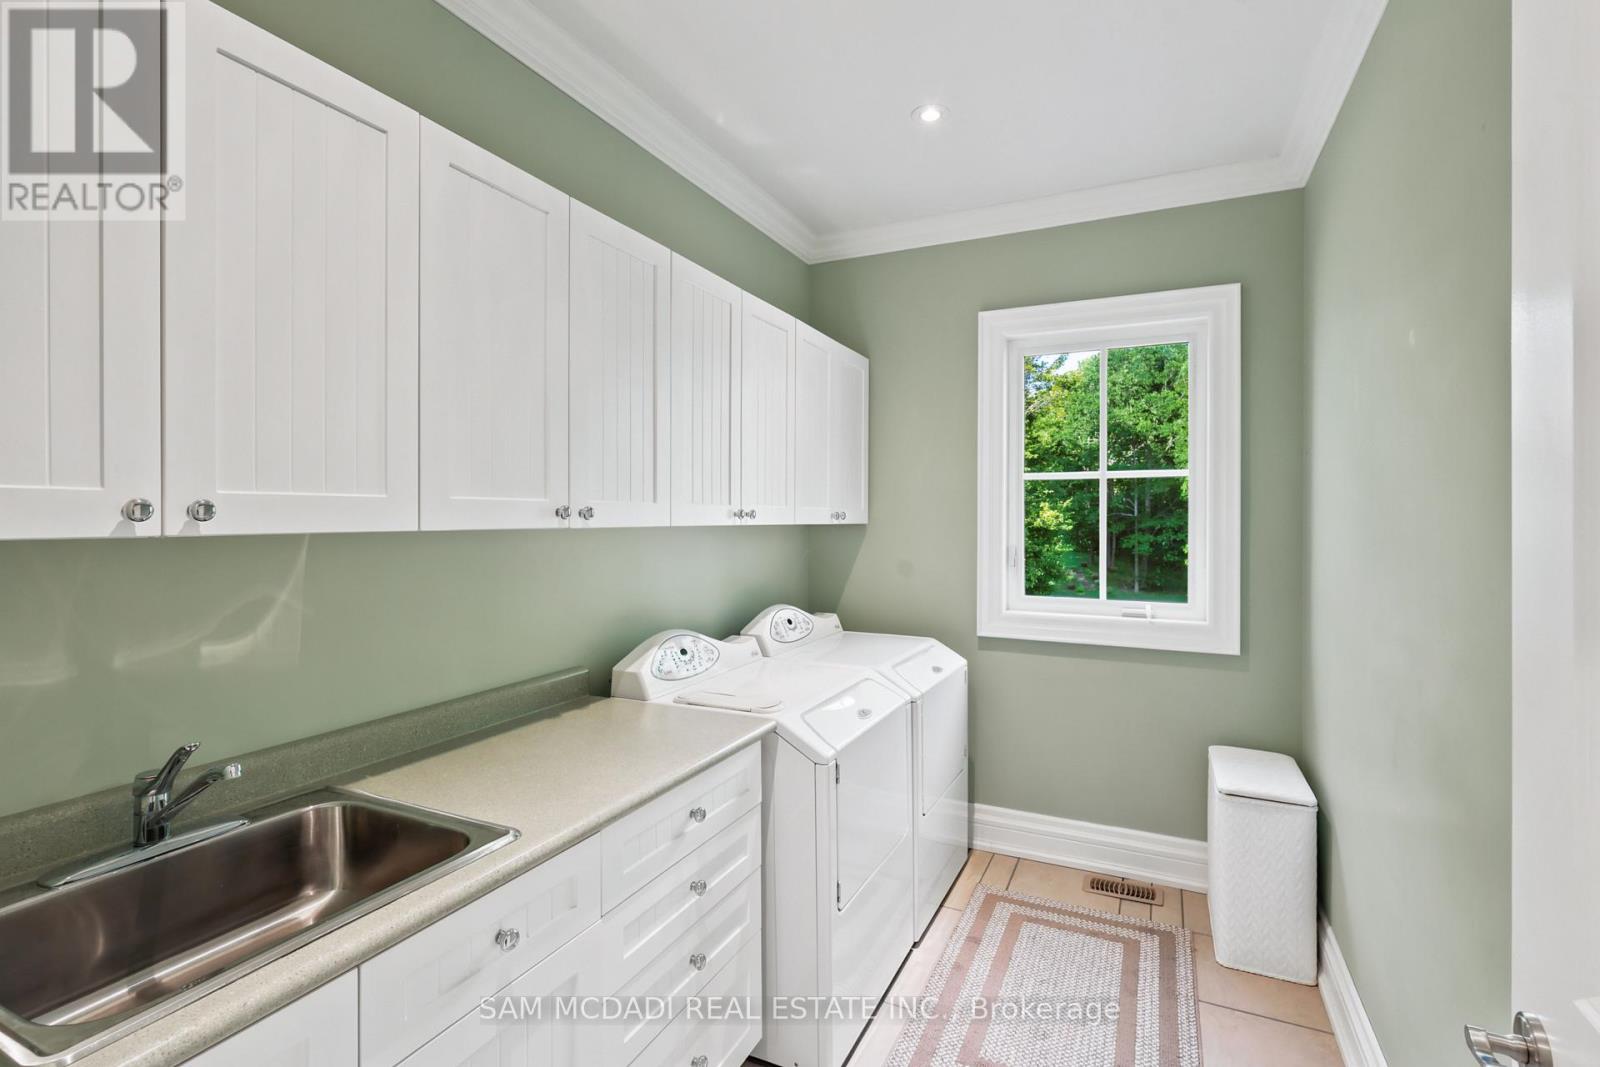
| Second Level | Laundry Room | 2.01 m | 3.14 m | 2.01 m x 3.14 m |
| Second Level | Primary Bedroom | 5.07 m | 7.24 m | 5.07 m x 7.24 m |
| Second Level | Bedroom 2 | 5.59 m | 6.74 m | 5.59 m x 6.74 m |
| Second Level | Sitting Room | 5.8 m | 6.66 m | 5.8 m x 6.66 m |
| Second Level | Bedroom 3 | 5.47 m | 4.31 m | 5.47 m x 4.31 m |
| Basement | Recreational, Games Room | 12.35 m | 10.33 m | 12.35 m x 10.33 m |
| Main Level | Kitchen | 5.69 m | 5.09 m | 5.69 m x 5.09 m |
| Main Level | Eating Area | 4.9 m | 5.09 m | 4.9 m x 5.09 m |
| Main Level | Dining Room | 5.52 m | 4.33 m | 5.52 m x 4.33 m |
| Main Level | Living Room | 5.62 m | 4.31 m | 5.62 m x 4.31 m |
| Main Level | Family Room | 4.99 m | 9.73 m | 4.99 m x 9.73 m |
| Main Level | Den | 3.15 m | 6.69 m | 3.15 m x 6.69 m |
Contact Us
Contact us for more information

The trademarks REALTOR®, REALTORS®, and the REALTOR® logo are controlled by The Canadian Real Estate Association (CREA) and identify real estate professionals who are members of CREA. The trademarks MLS®, Multiple Listing Service® and the associated logos are owned by The Canadian Real Estate Association (CREA) and identify the quality of services provided by real estate professionals who are members of CREA. The trademark DDF® is owned by The Canadian Real Estate Association (CREA) and identifies CREA's Data Distribution Facility (DDF®)
June 26 2026 08:38:35
Toronto Regional Real Estate Board
Sam Mcdadi Real Estate Inc.