
65 Inglis Street Madawaska Valley, Ontario K0J 2M0

$389,900
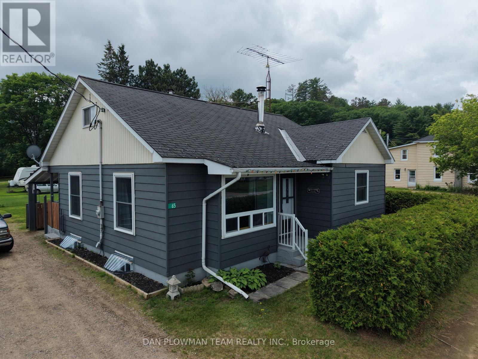
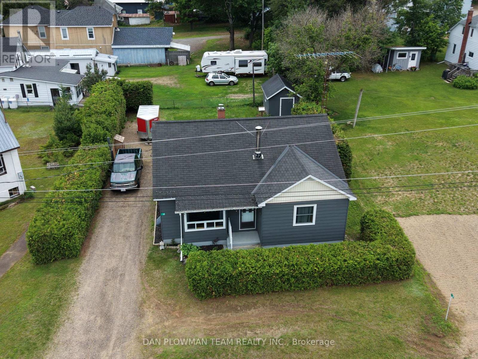
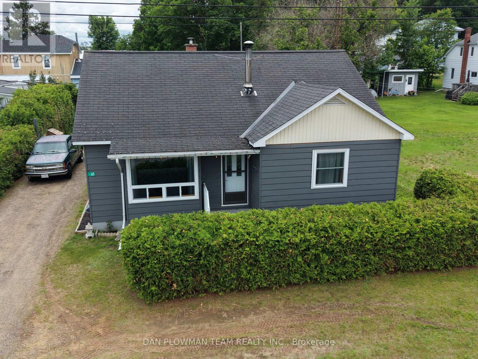
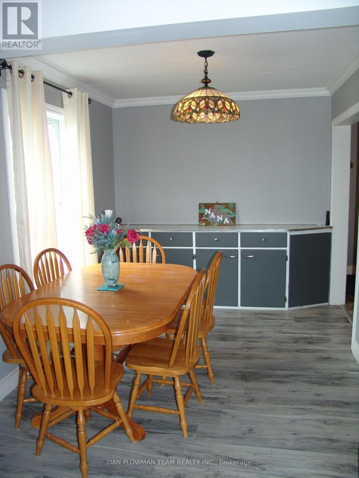
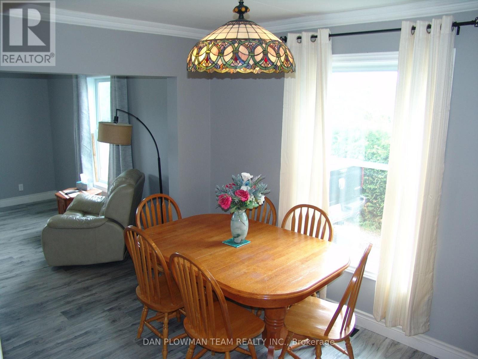
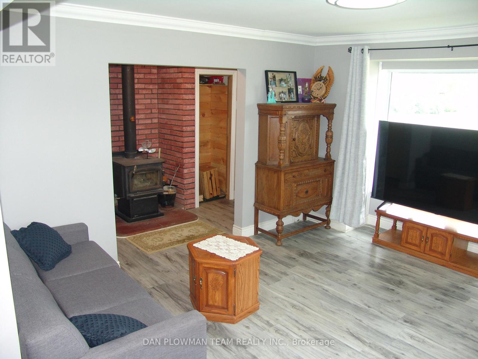
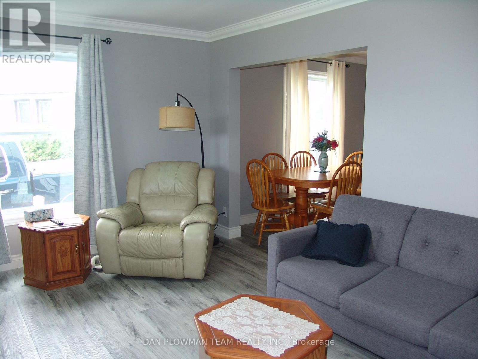
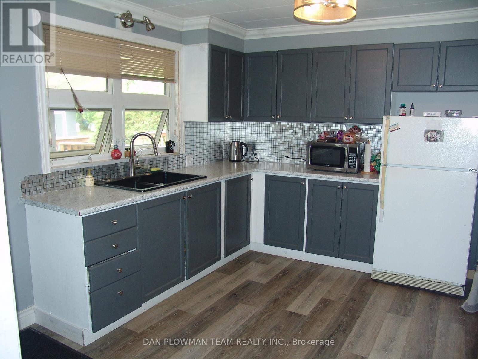
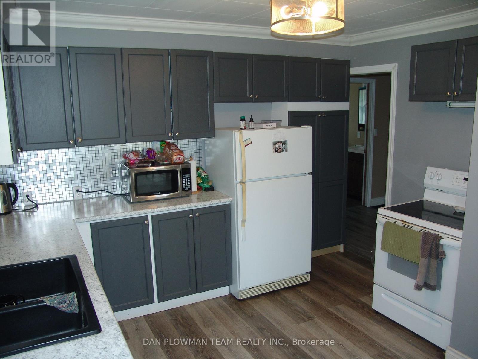
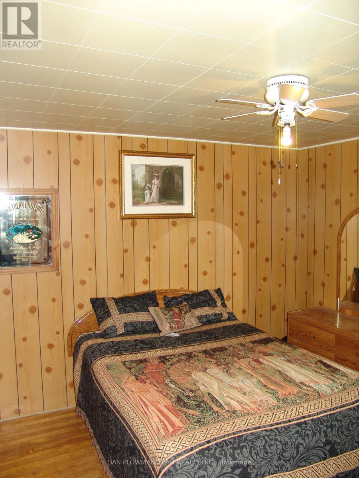
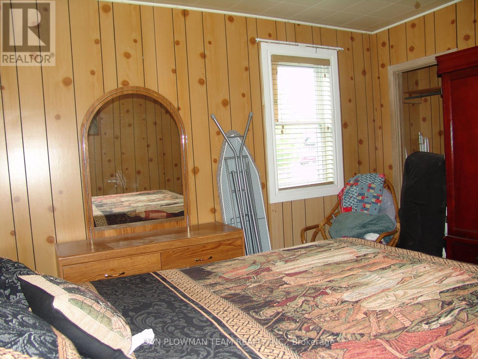
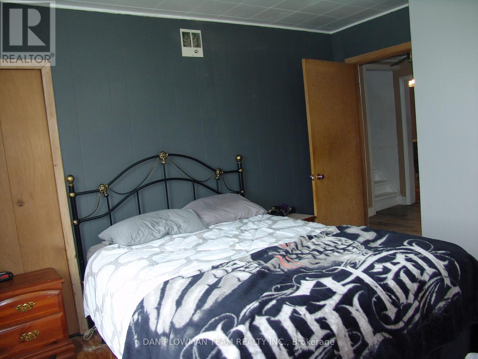
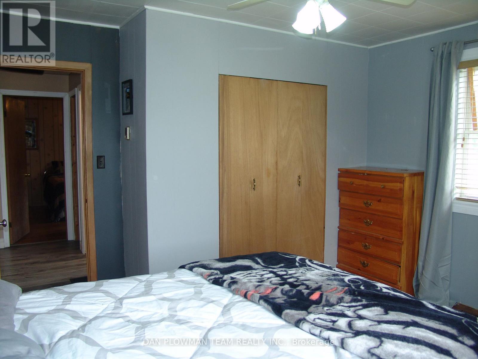
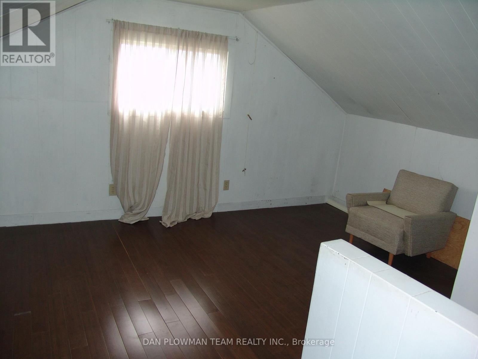
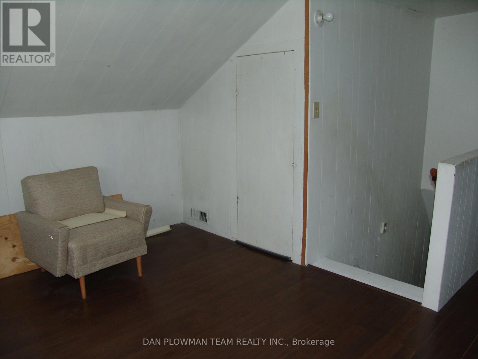
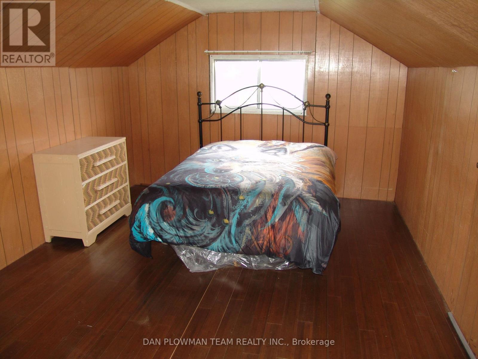
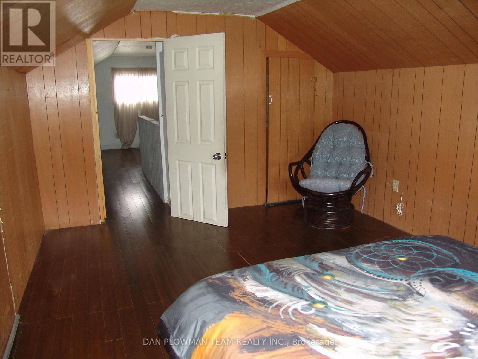
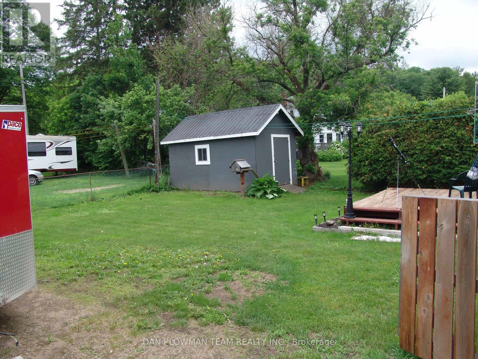
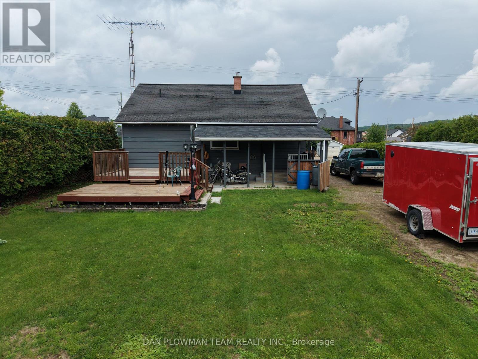
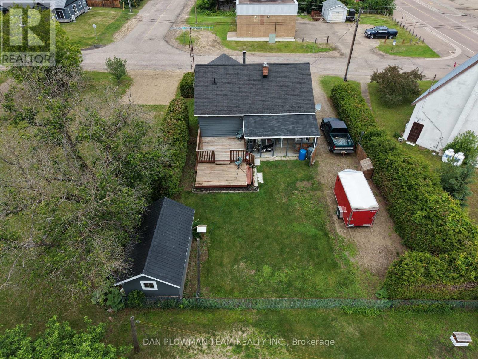
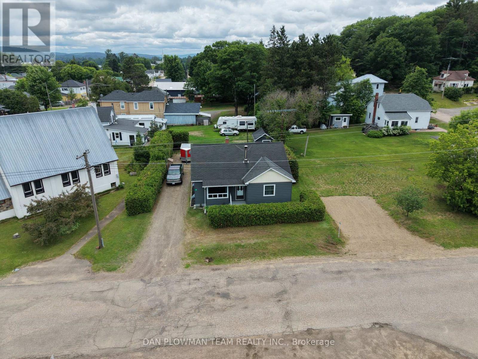
Welcome To 65 Inglis Street, A Charming And Well-Maintained Home In The Heart Of Barry's Bay, One Of The Ottawa Valley's Most Sought-After Communities. Perfectly Located Just A Short Walk From Downtown, You'll Enjoy Easy Access To Local Shops, Restaurants, Schools, Healthcare Services, And The Beautiful Waterfront Of Lake Kamaniskeg. Surrounded By Parks, Trails, Boating, Fishing, And Year-Round Recreation, This Vibrant Community Offers An Exceptional Lifestyle For Families, Retirees, And Outdoor Enthusiasts Alike.Inside, The Home Welcomes You With Bright, Sun-Filled Living Spaces And A Warm, Inviting Atmosphere. Updated Luxury Vinyl Plank Flooring Enhances The Main Living Areas, While Original Hardwood Flooring Has Been Preserved In The Two Main-Floor Bedrooms, Creating A Perfect Balance Of Character And Modern Comfort. The Cozy Living Room Features An Airtight Wood-Burning Stove, Providing Warmth And Ambiance On Cooler Evenings. The Spacious Kitchen And Dining Area Offer Plenty Of Room For Everyday Living And Entertaining.Upstairs, You'll Find A Third Bedroom Along With A Large, Versatile Bonus Space That Could Serve As A Home Office, Family Room, Playroom, Hobby Area, Or Studio. Outside, The Generous Backyard Provides A Peaceful Private Retreat Surrounded By Mature Trees And Attractive Landscaping, Creating The Perfect Setting For Gardening, Entertaining, Or Simply Relaxing And Enjoying The Natural Beauty Of The Area.Offering Small-Town Charm, Everyday Convenience, And Exceptional Value In A Thriving Waterfront Community, 65 Inglis Street Is A Wonderful Opportunity To Enjoy All That Barry's Bay Has To Offer. (id:63476)
Property Details
| MLS® Number | X13488842 |
| Property Type | Single Family |
| Community Name | 570 - Madawaska Valley |
| Features | Carpet Free |
| Parking Space Total | 3 |
| Structure | Shed |
Building
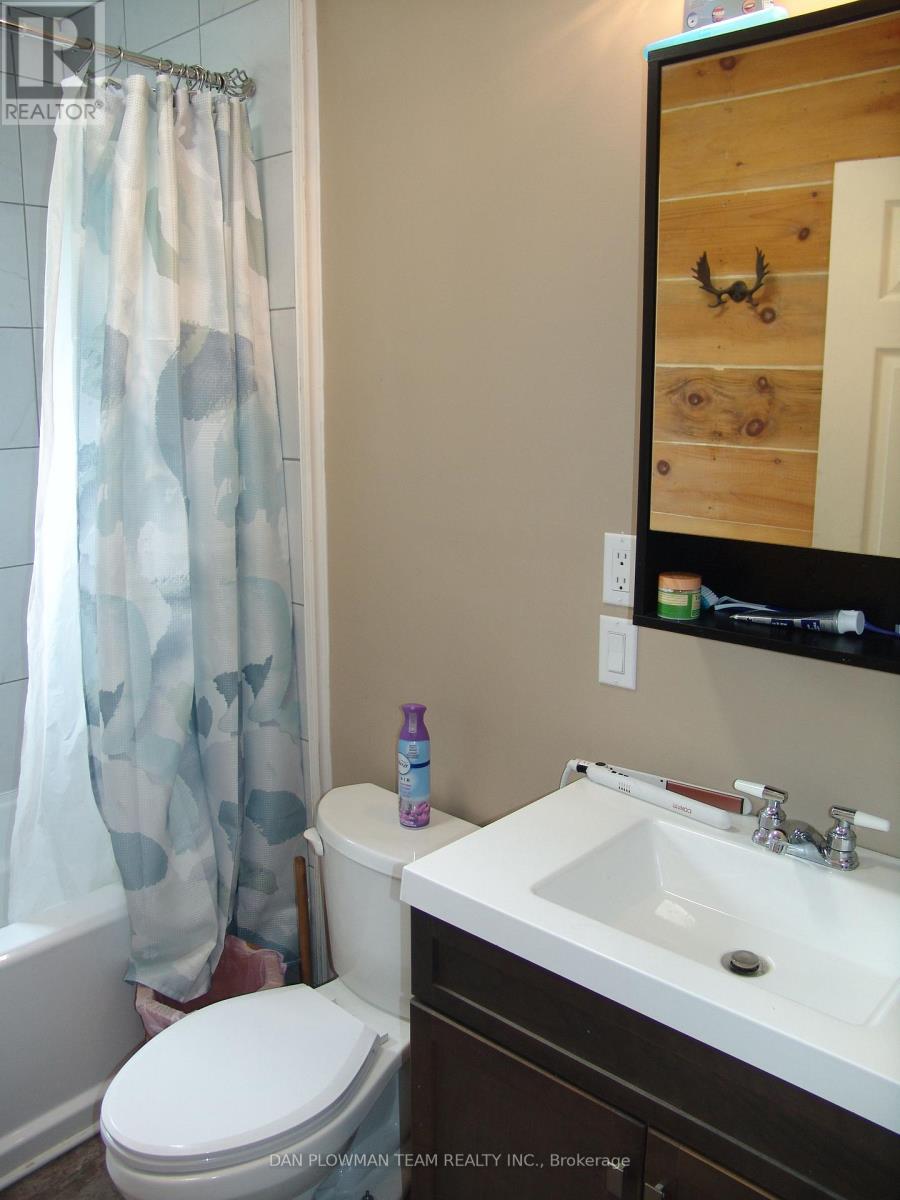
| Bathroom Total | 2 |
| Bedrooms Above Ground | 3 |
| Bedrooms Total | 3 |
| Appliances | Water Heater |
| Basement Development | Unfinished |
| Basement Type | Full (unfinished) |
| Construction Style Attachment | Detached |
| Cooling Type | Central Air Conditioning |
| Exterior Finish | Aluminum Siding, Brick |
| Fireplace Present | Yes |
| Fireplace Total | 1 |
| Fireplace Type | Woodstove |
| Flooring Type | Vinyl, Hardwood, Laminate |
| Foundation Type | Concrete |
| Half Bath Total | 1 |
| Heating Fuel | Oil |
| Heating Type | Forced Air |
| Stories Total | 2 |
| Size Interior | 700 - 1,100 Sqft |
| Type | House |
| Utility Water | Municipal Water |
Parking
| No Garage |
Land
| Acreage | No |
| Sewer | Sanitary Sewer |
| Size Depth | 102 Ft ,4 In |
| Size Frontage | 61 Ft ,10 In |
| Size Irregular | 61.9 X 102.4 Ft |
| Size Total Text | 61.9 X 102.4 Ft |
Rooms
| Level | Type | Length | Width | Dimensions |
|---|---|---|---|---|
| Main Level | Living Room | 4.67 m | 4.02 m | 4.67 m x 4.02 m |
| Main Level | Dining Room | 3.32 m | 2.58 m | 3.32 m x 2.58 m |
| Main Level | Kitchen | 3.71 m | 3.63 m | 3.71 m x 3.63 m |
| Main Level | Primary Bedroom | 3.99 m | 3.8 m | 3.99 m x 3.8 m |
| Main Level | Bedroom 2 | 3.55 m | 3.43 m | 3.55 m x 3.43 m |
| Upper Level | Bedroom 3 | 4.64 m | 3.2 m | 4.64 m x 3.2 m |
| Upper Level | Loft | 4.91 m | 4.48 m | 4.91 m x 4.48 m |
Utilities
| Electricity | Installed |
| Sewer | Installed |
Contact Us
Contact us for more information

The trademarks REALTOR®, REALTORS®, and the REALTOR® logo are controlled by The Canadian Real Estate Association (CREA) and identify real estate professionals who are members of CREA. The trademarks MLS®, Multiple Listing Service® and the associated logos are owned by The Canadian Real Estate Association (CREA) and identify the quality of services provided by real estate professionals who are members of CREA. The trademark DDF® is owned by The Canadian Real Estate Association (CREA) and identifies CREA's Data Distribution Facility (DDF®)
June 25 2026 06:58:46
Toronto Regional Real Estate Board
Dan Plowman Team Realty Inc.