
65 Harvard Court Riverview, New Brunswick E1B 4S7

$500,000
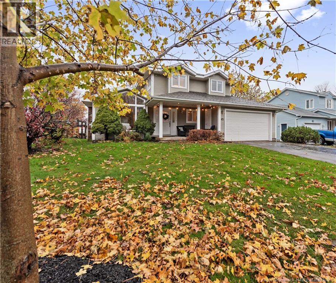
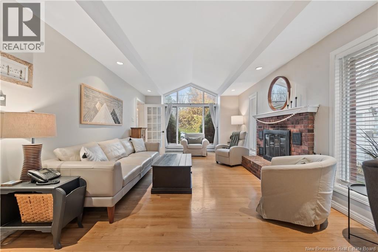
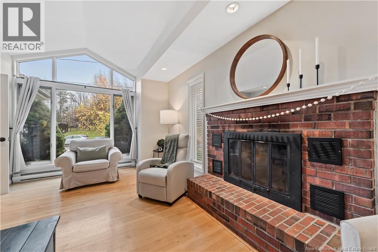
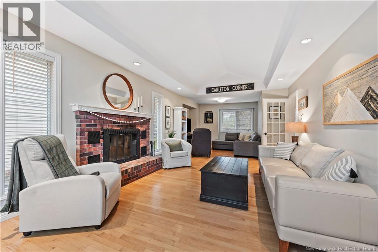
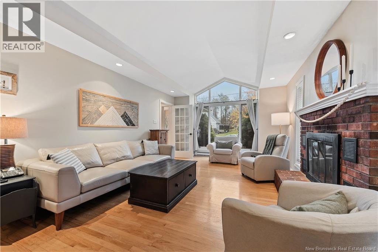
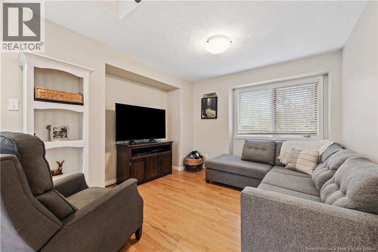
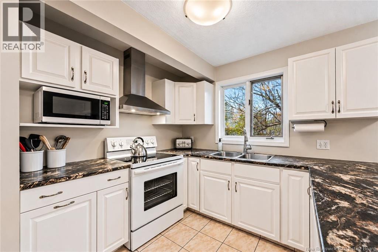
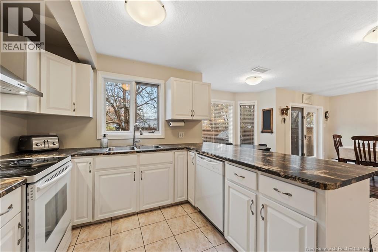
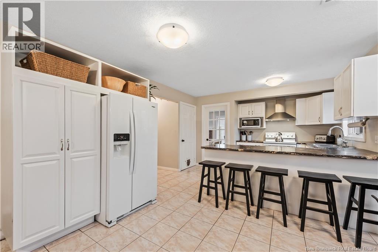
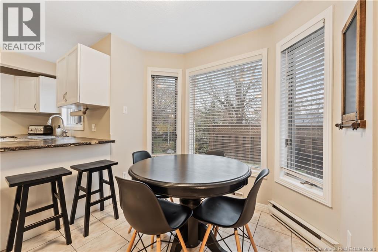
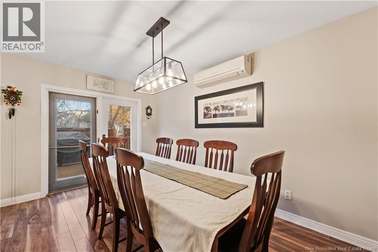
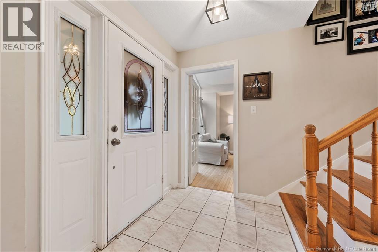
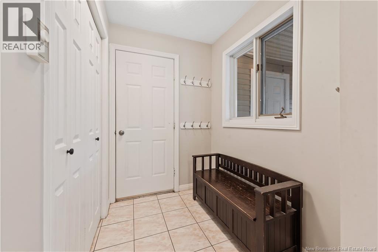
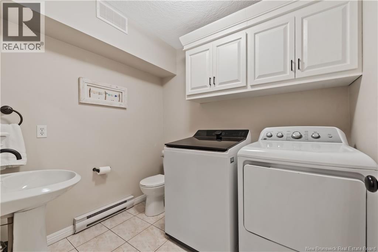
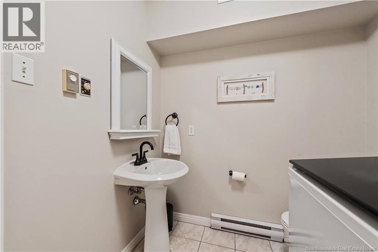
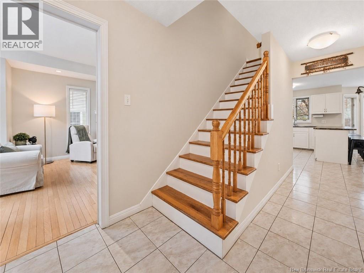
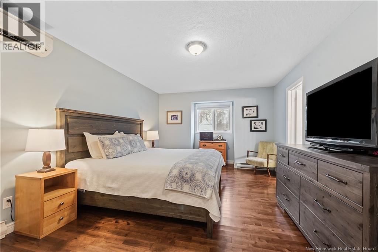
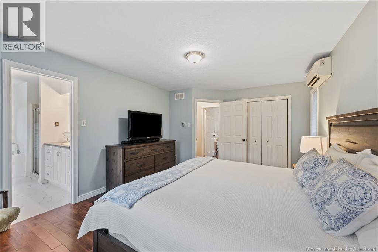
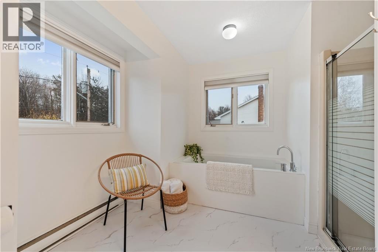
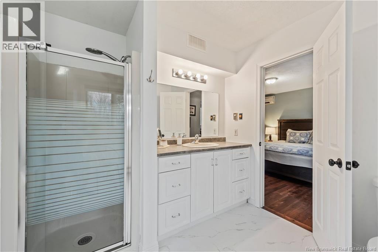
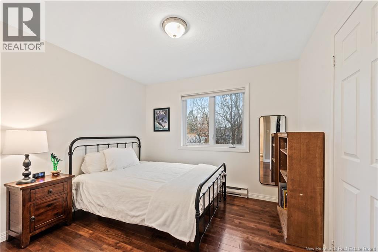
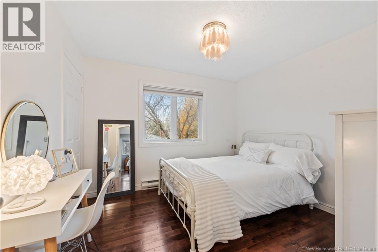
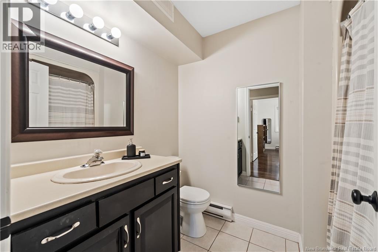
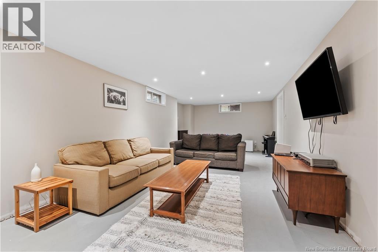
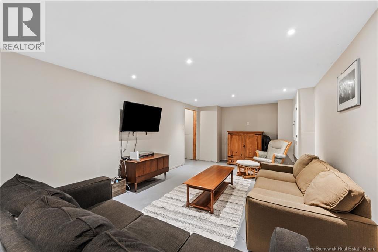
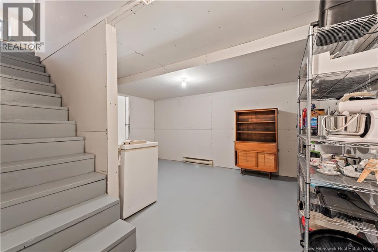
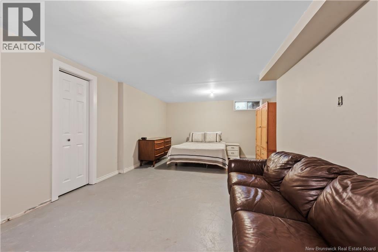
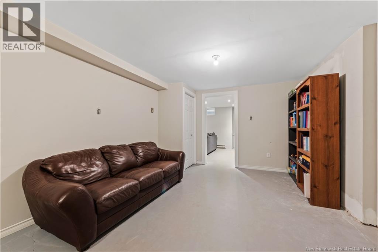
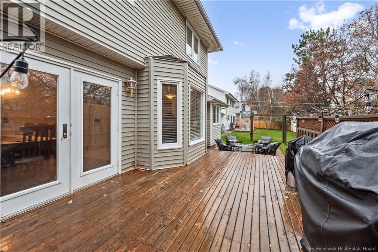
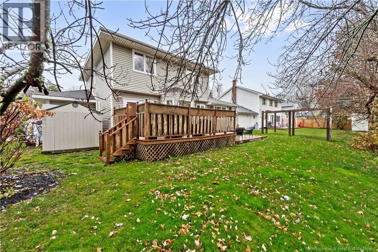
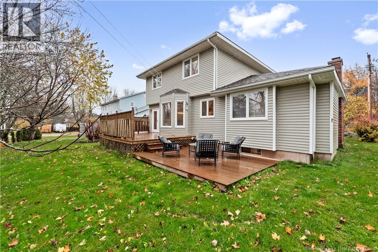
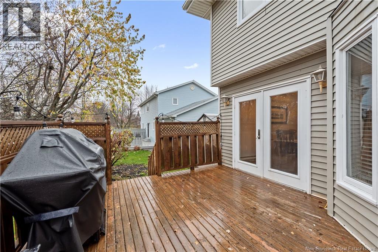
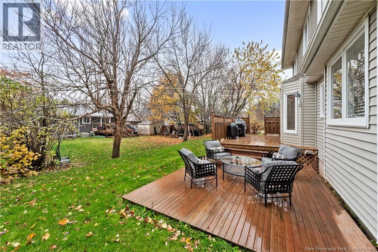
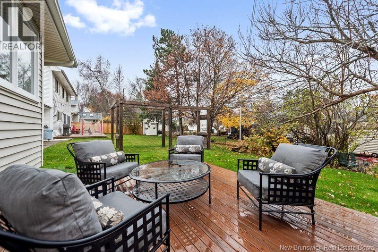
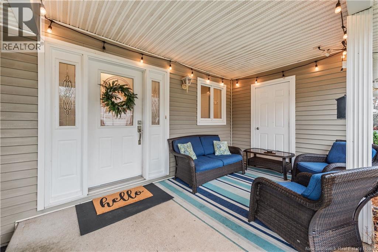
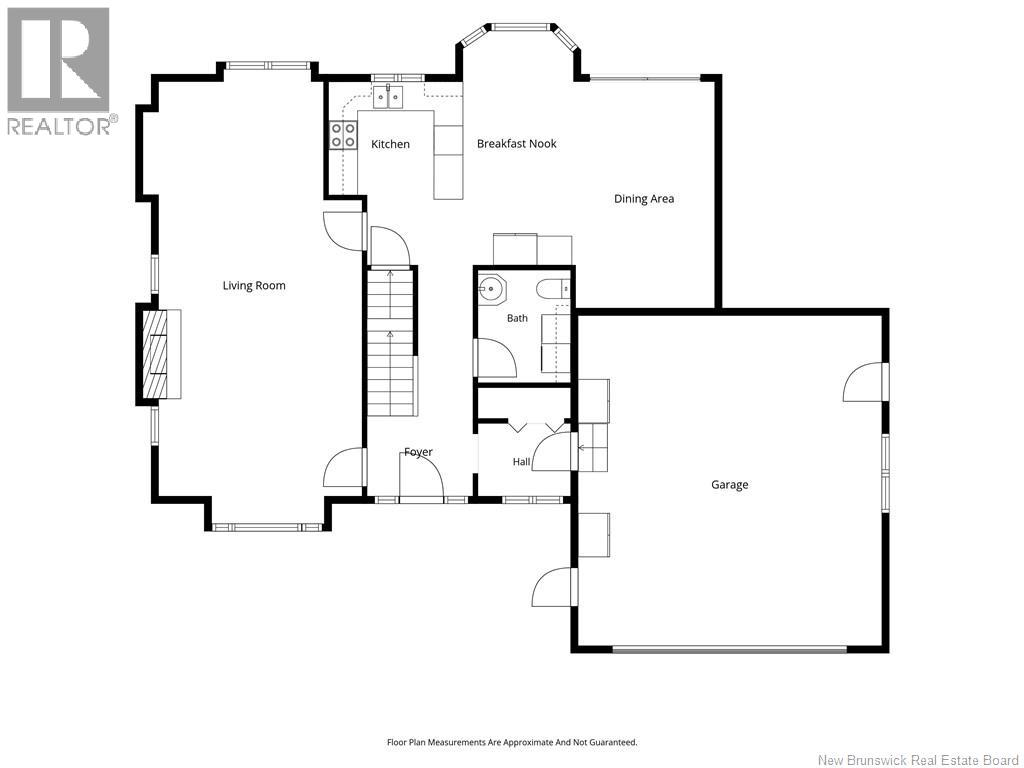
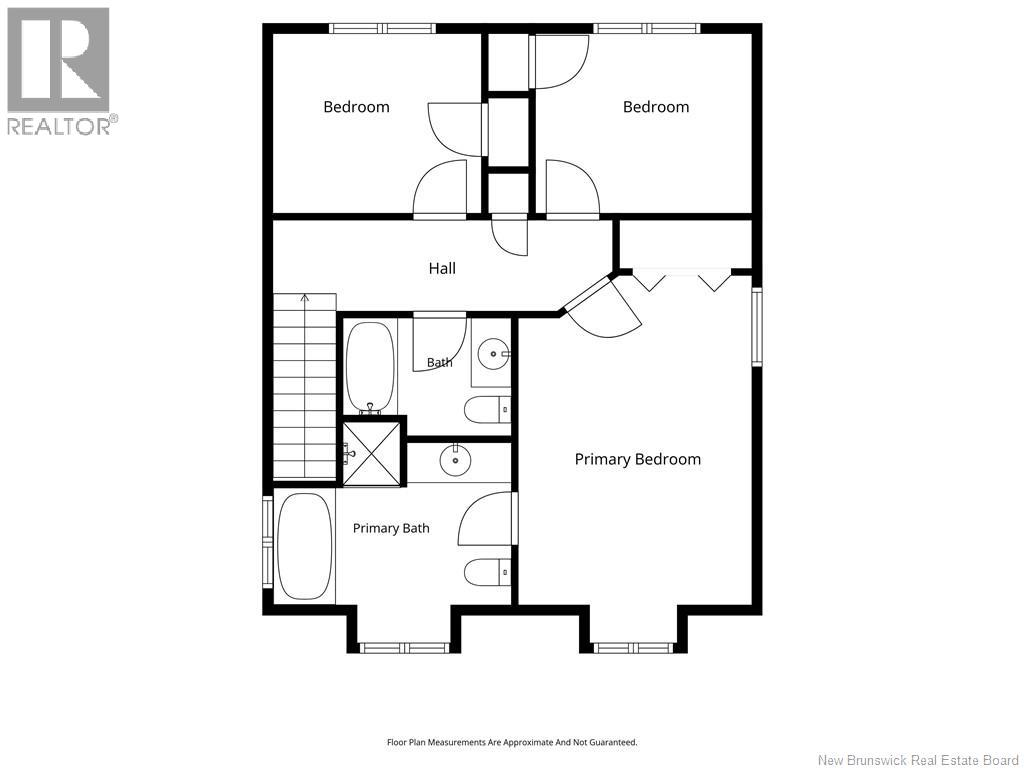
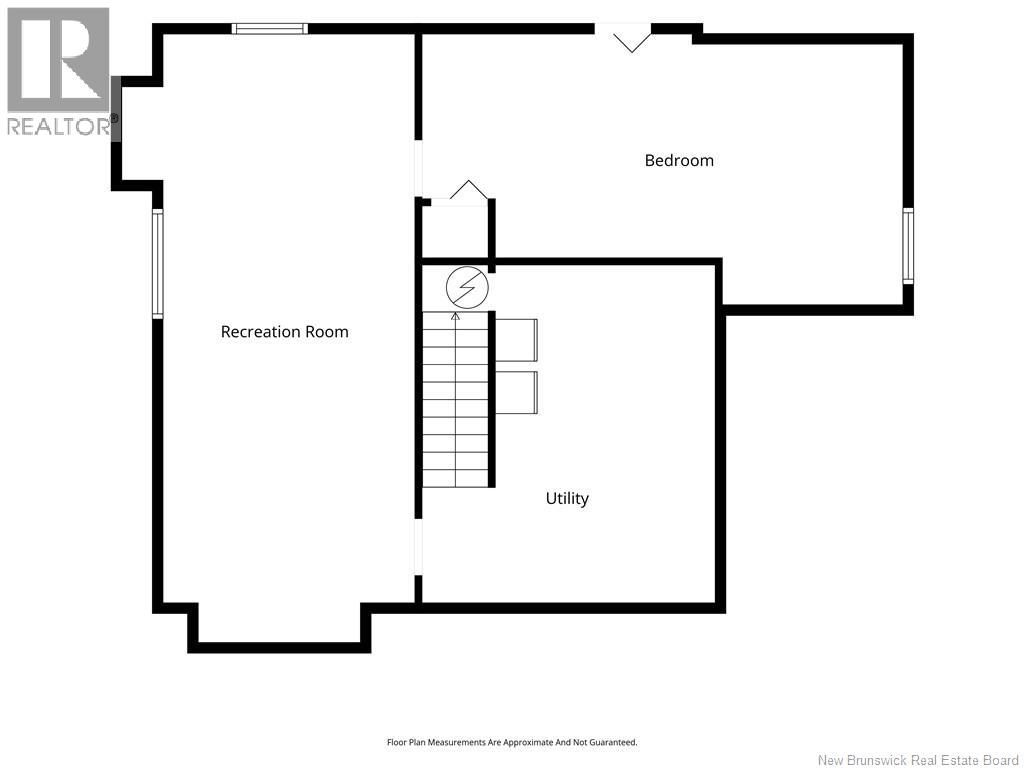
Welcome to sought-after Harvard Court. This spacious two-storey home is ideally located within walking distance to all grade levels, including the popular Frank L. Bowser School. Nestled in a mature, tree-lined neighbourhood, this property offers a wonderful setting for family living. A covered front porch welcomes you into the home, where you'll find a large living room with a vaulted ceiling, a separate TV or den area, and an eat-in kitchen featuring a breakfast nook, and a generous dining area. The main floor also includes a half bath with laundry, and convenient mudroom with access to the attached garage. Garden doors off the kitchen lead to a two-level deck and backyard, perfect for outdoor enjoyment. The second floor offers three bedrooms, including a spacious primary bedroom with a four-piece ensuite featuring a soaker tub. The two additional bedrooms share a full family bath. The partially finished basement provides a generous family room, a non-conforming bedroom, and a storage area. The basement is not included in the home's total square footage. Additional features include two mini-split heat pumps and central vacuum. A wonderful opportunity to enjoy comfortable living in a desirable family-friendly neighbourhood. (id:63476)
Property Details
| MLS® Number | NB150866 |
| Property Type | Single Family |
| Features | Balcony/deck/patio |
Building
| Bathroom Total | 3 |
| Bedrooms Above Ground | 3 |
| Bedrooms Total | 3 |
| Construction Style Attachment | Detached |
| Cooling Type | Heat Pump |
| Exterior Finish | Vinyl |
| Flooring Type | Ceramic, Laminate, Vinyl, Hardwood |
| Foundation Type | Concrete |
| Half Bath Total | 1 |
| Heating Fuel | Electric |
| Heating Type | Baseboard Heaters, Heat Pump |
| Stories Total | 2 |
| Size Interior | 1,803 Sqft |
| Total Finished Area | 1803 Sqft |
| Type | House |
| Utility Water | Municipal Water |
Parking
| Attached Garage |
Land
| Access Type | Year-round Access, Public Road |
| Acreage | No |
| Sewer | Municipal Sewage System |
| Size Irregular | 613 |
| Size Total | 613 M2 |
| Size Total Text | 613 M2 |
Rooms
| Level | Type | Length | Width | Dimensions |
|---|---|---|---|---|
| Second Level | 4pc Bathroom | X | ||
| Second Level | Bedroom | 9'10'' x 10'5'' | ||
| Second Level | Bedroom | 9'10'' x 10'10'' | ||
| Second Level | 4pc Ensuite Bath | 11'8'' x 9'6'' | ||
| Second Level | Bedroom | 16'4'' x 12' | ||
| Basement | Storage | 9'5'' x 15' | ||
| Basement | Bedroom | 23'4'' x 11'9'' | ||
| Basement | Family Room | X | ||
| Main Level | Laundry Room | X | ||
| Main Level | 2pc Bathroom | X | ||
| Main Level | Mud Room | 5' x 6'5'' | ||
| Main Level | Foyer | X | ||
| Main Level | Dining Room | 14'10'' x 9'9'' | ||
| Main Level | Kitchen | 17' x 12' | ||
| Main Level | Office | 9' x 11'5'' | ||
| Main Level | Living Room | 20'5'' x 12'6'' |
Contact Us
Contact us for more information

The trademarks REALTOR®, REALTORS®, and the REALTOR® logo are controlled by The Canadian Real Estate Association (CREA) and identify real estate professionals who are members of CREA. The trademarks MLS®, Multiple Listing Service® and the associated logos are owned by The Canadian Real Estate Association (CREA) and identify the quality of services provided by real estate professionals who are members of CREA. The trademark DDF® is owned by The Canadian Real Estate Association (CREA) and identifies CREA's Data Distribution Facility (DDF®)
November 05 2026 09:05:51
New Brunswick Real Estate Board
RE/MAX Avante