
649 Woodcreek Dr North Saanich, British Columbia V8L 5K5

$1,285,000Maintenance,
$130 Monthly
Maintenance,
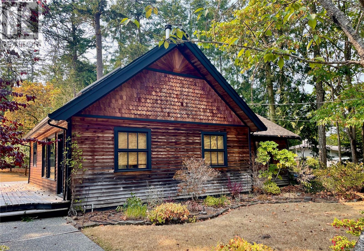
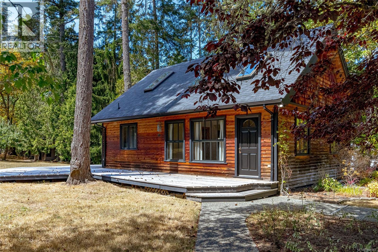
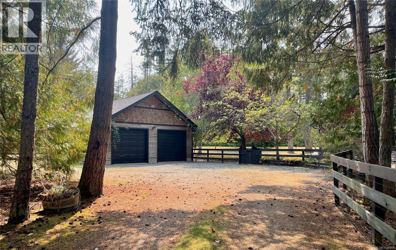
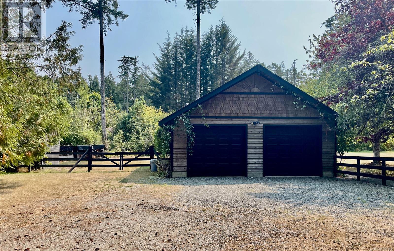
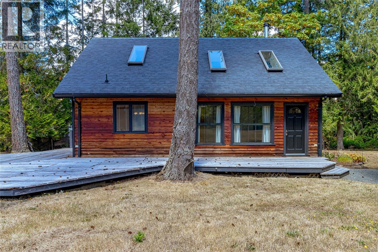
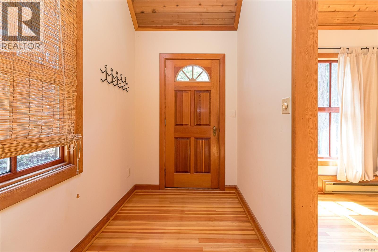
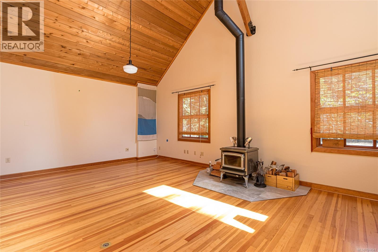
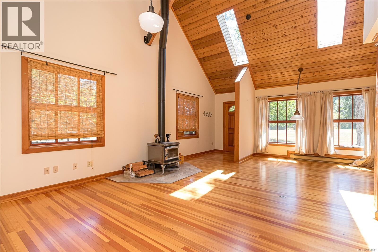
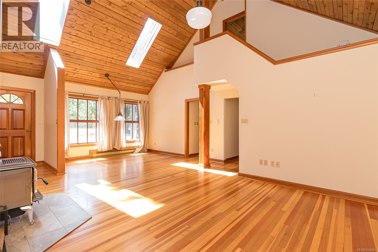
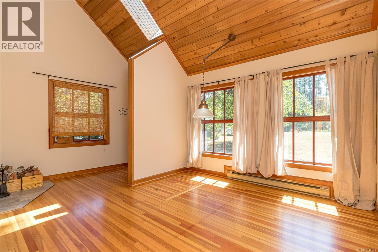
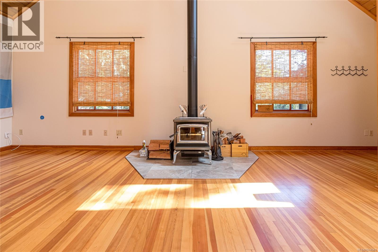
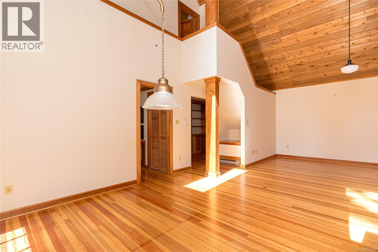
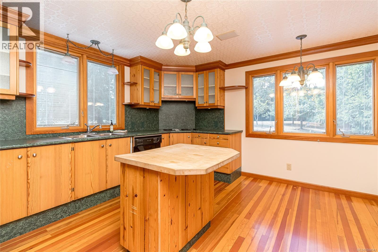
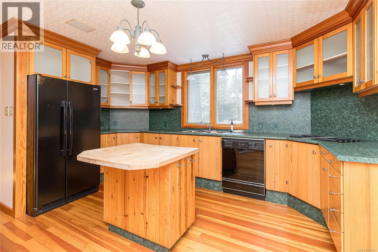
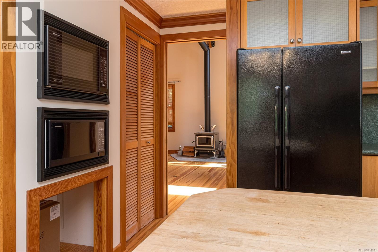
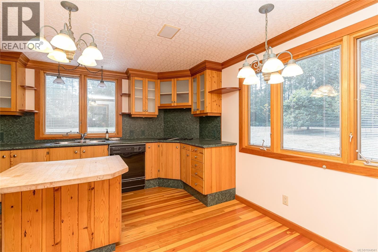
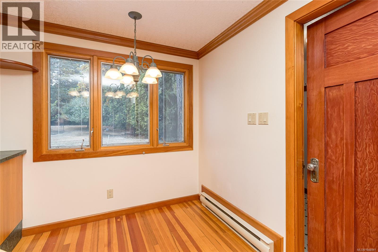
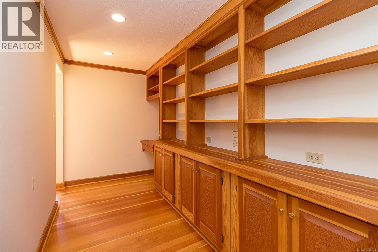
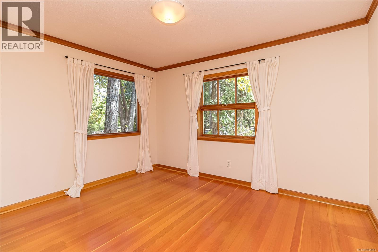
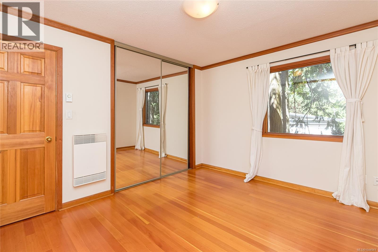
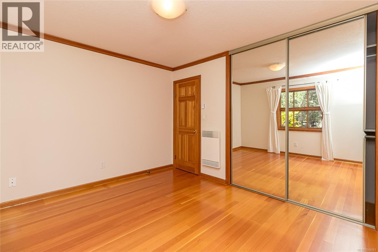
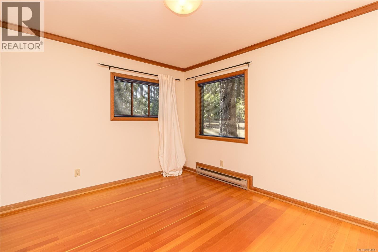
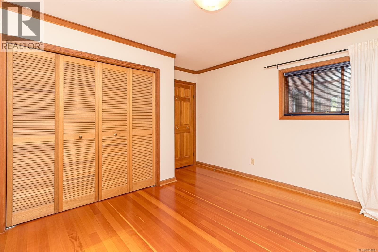
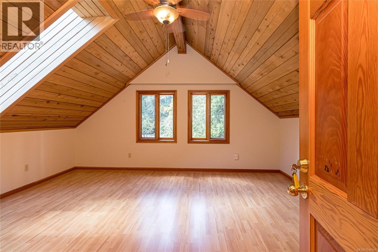
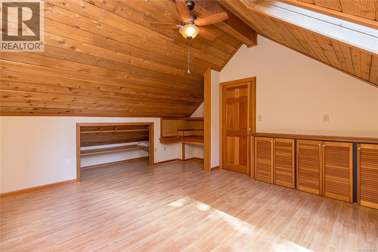
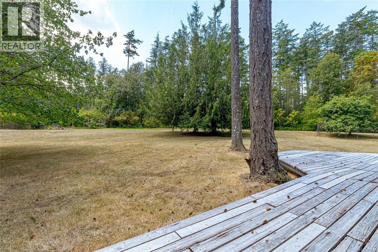
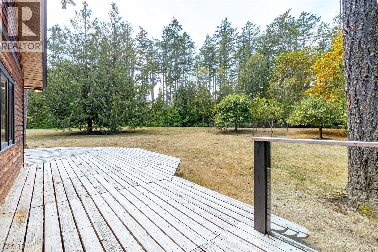
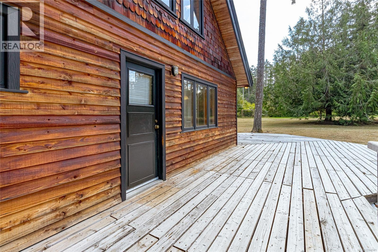
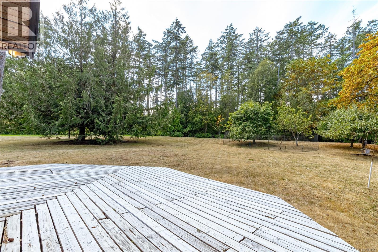
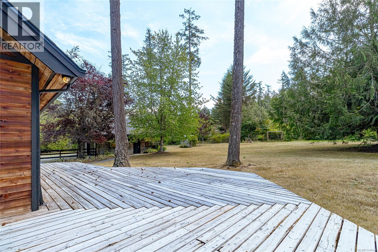
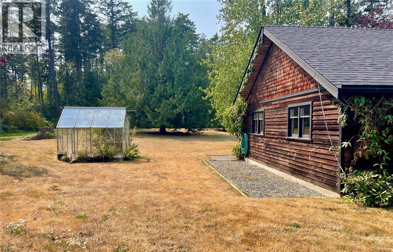
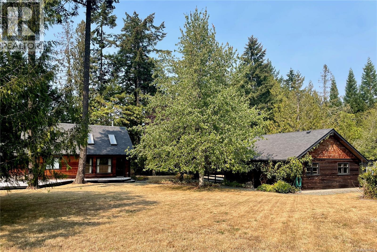
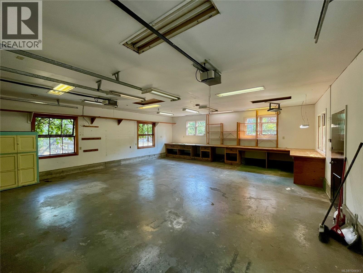
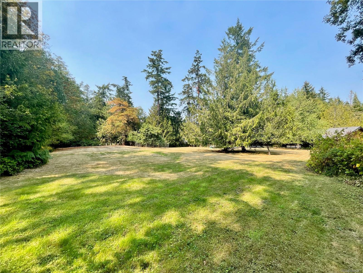
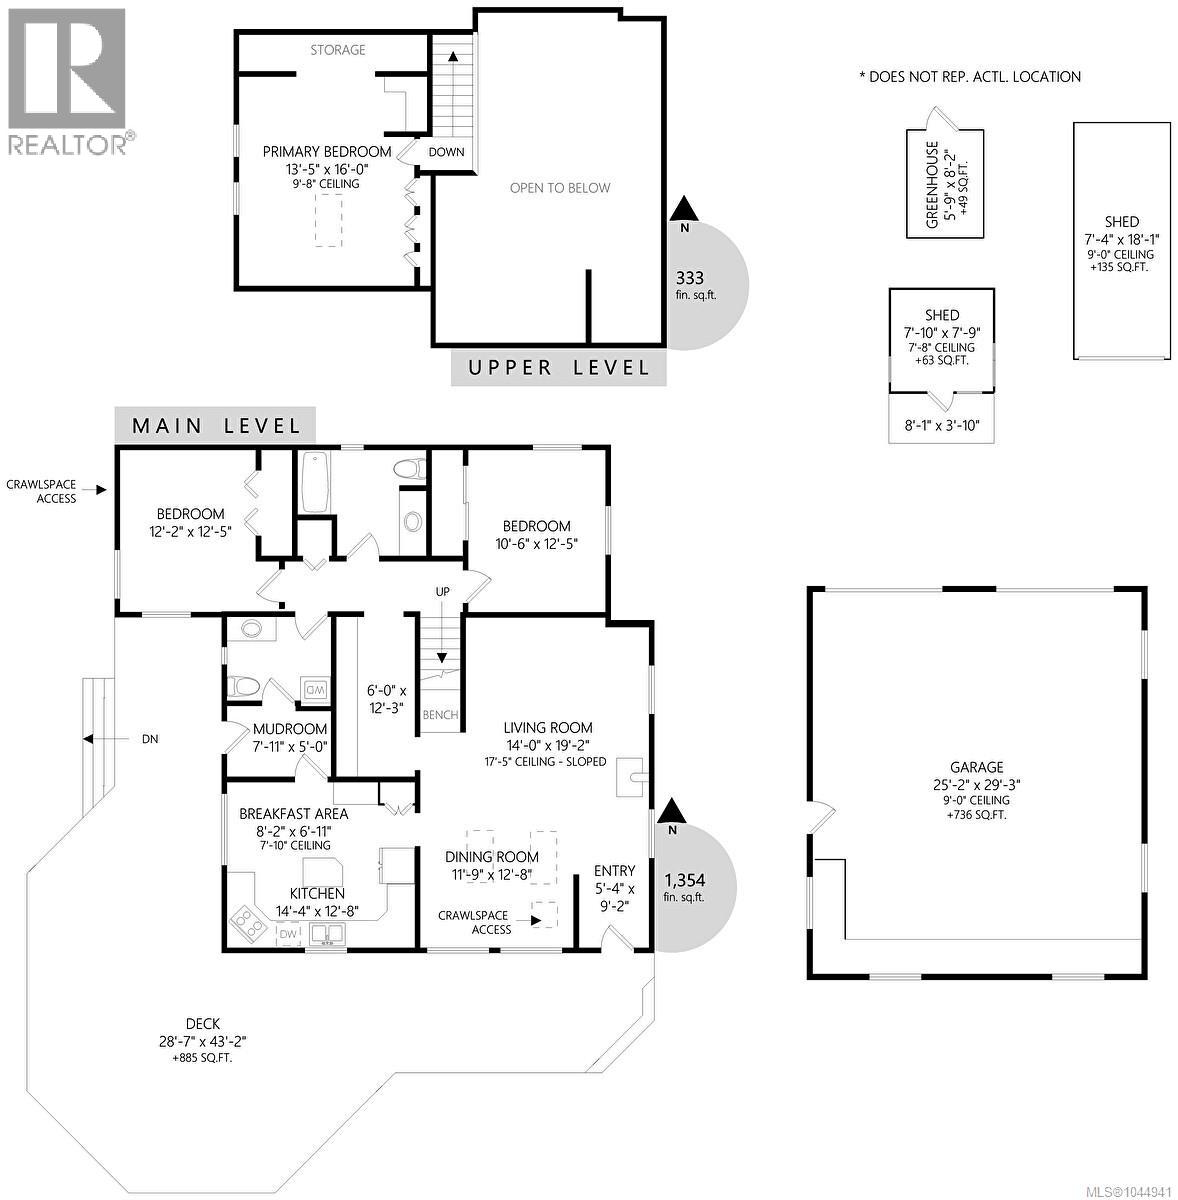
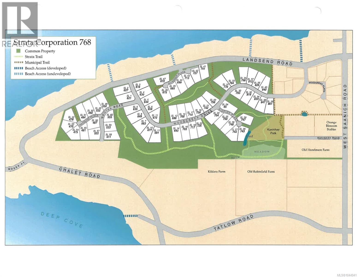
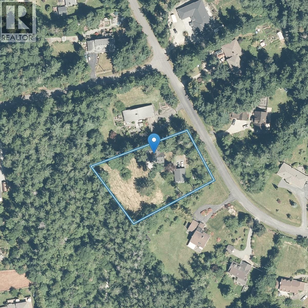
$130 MonthlyYour West Coast Retreat Awaits! Escape to this lovingly maintained 1,687 sf, 3-bed, 2-bath home set on a private 0.99-acre lot within a 60-acre strata, backing directly onto treed park with walking and horseback riding trails right at your back steps. Inside, soaring vaulted ceilings and a cozy wood stove create warm, inviting living space, complemented by a large kitchen ideal for gatherings. Natural cedar siding and a newer roof add lasting curb appeal, while the south-facing deck is perfect for soaking up the sun. Car enthusiasts and hobbyists will love the huge double garage with 9' ceilings — plenty of room for woodworking or restoring that classic ride. A greenhouse, storage container, garden area and mature fruit trees round out this well-equipped property, with ample parking for all your vehicles and toys. Enjoy the tranquility of acreage living without sacrificing convenience — minutes to Victoria Airport, BC Ferries, Sidney shopping, schools, golf, and marinas. (id:63476)
Property Details
| MLS® Number | 1044941 |
| Property Type | Single Family |
| Neigbourhood | Lands End |
| Community Features | Pets Allowed With Restrictions, Family Oriented |
| Features | Level Lot, Wooded Area, Other |
| Parking Space Total | 6 |
| Plan | Vis768 |
| Structure | Greenhouse, Shed |
Building
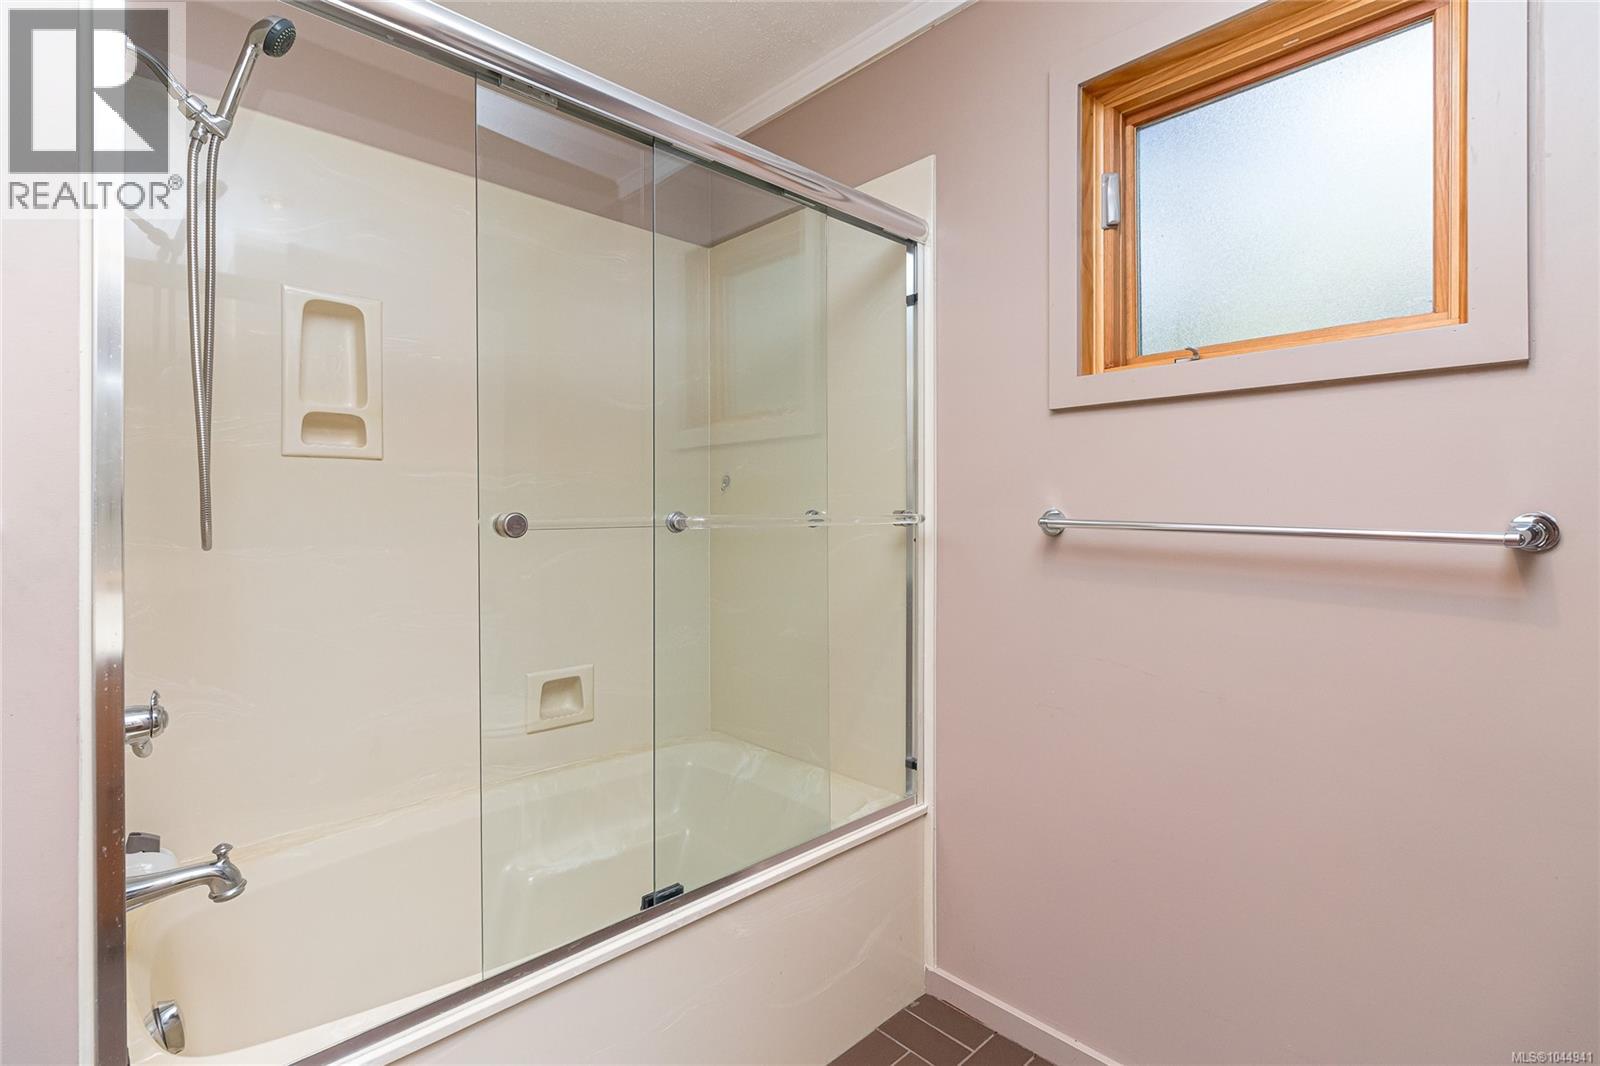
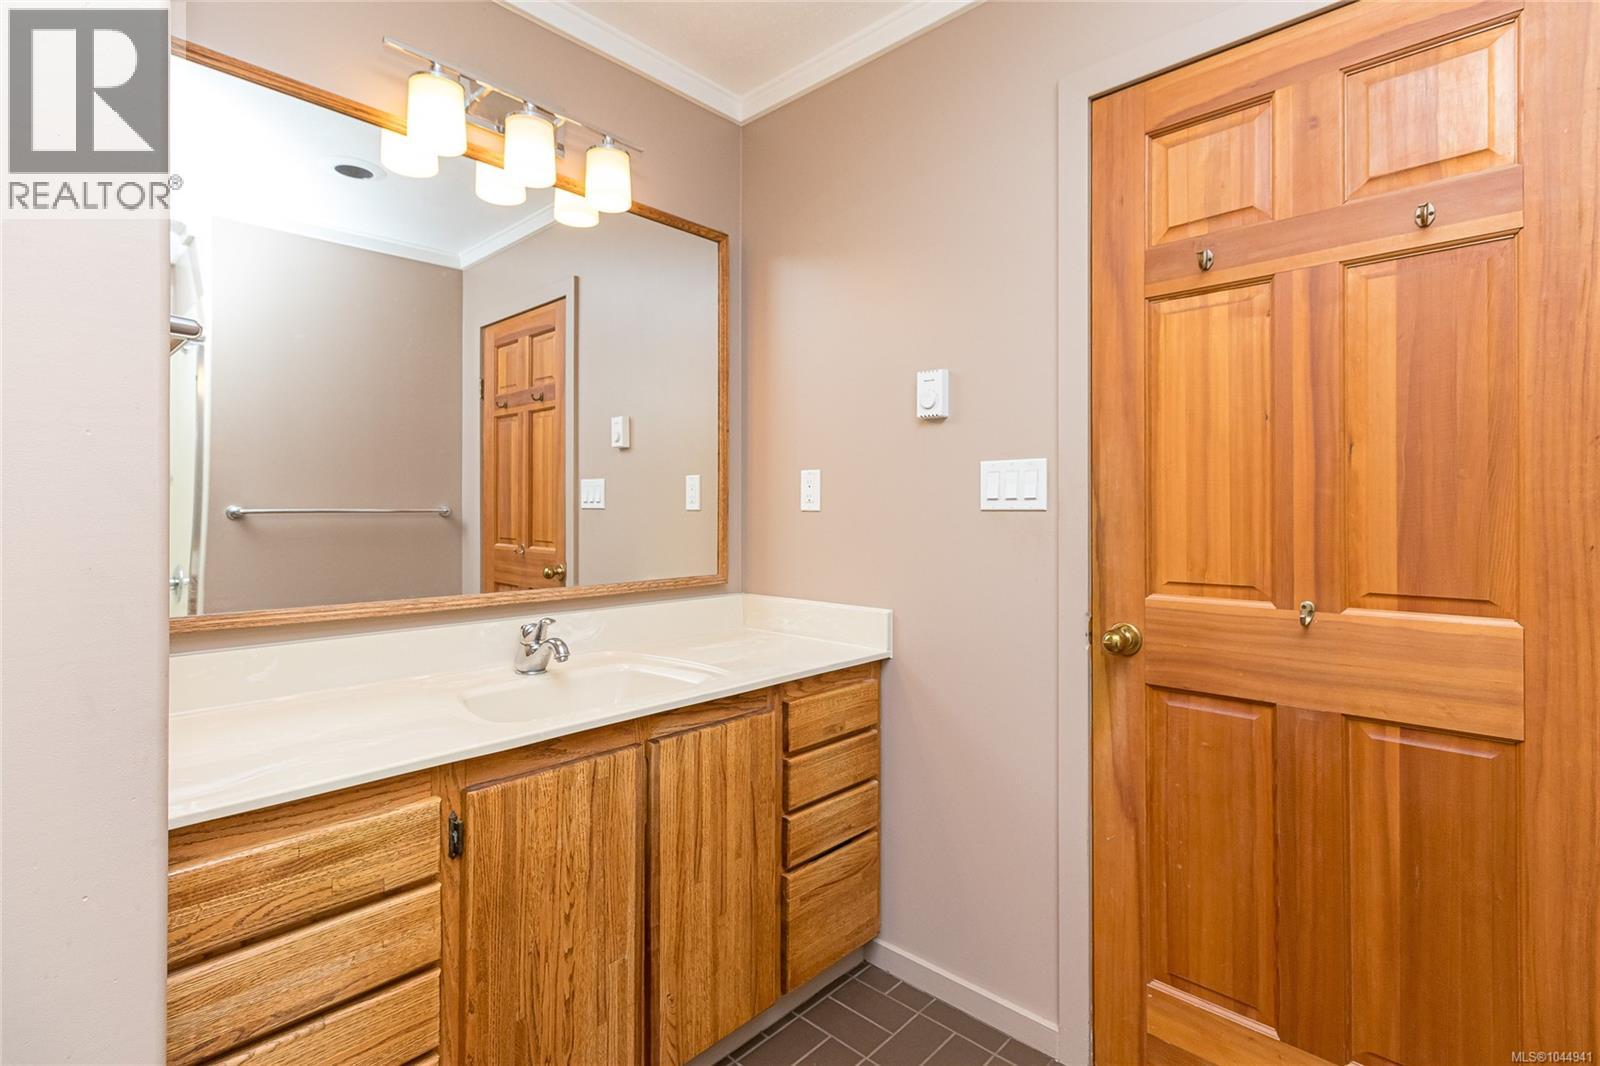
| Bathroom Total | 2 |
| Bedrooms Total | 3 |
| Architectural Style | Cottage, Cabin, Westcoast, Other |
| Constructed Date | 1980 |
| Cooling Type | None |
| Fireplace Present | Yes |
| Fireplace Total | 1 |
| Heating Fuel | Electric, Wood |
| Heating Type | Baseboard Heaters |
| Size Interior | 1,687 Sqft |
| Type | House |
Land
| Access Type | Road Access |
| Acreage | No |
| Size Irregular | 0.99 |
| Size Total | 0.99 Ac |
| Size Total Text | 0.99 Ac |
| Zoning Description | Ra-5 |
| Zoning Type | Rural Residential |
Rooms
| Level | Type | Length | Width | Dimensions |
|---|---|---|---|---|
| Second Level | Primary Bedroom | 13 ft | 16 ft | 13 ft x 16 ft |
| Main Level | Bedroom | 10 ft | 12 ft | 10 ft x 12 ft |
| Main Level | Bedroom | 12 ft | 12 ft | 12 ft x 12 ft |
| Main Level | Bathroom | 4-Piece | ||
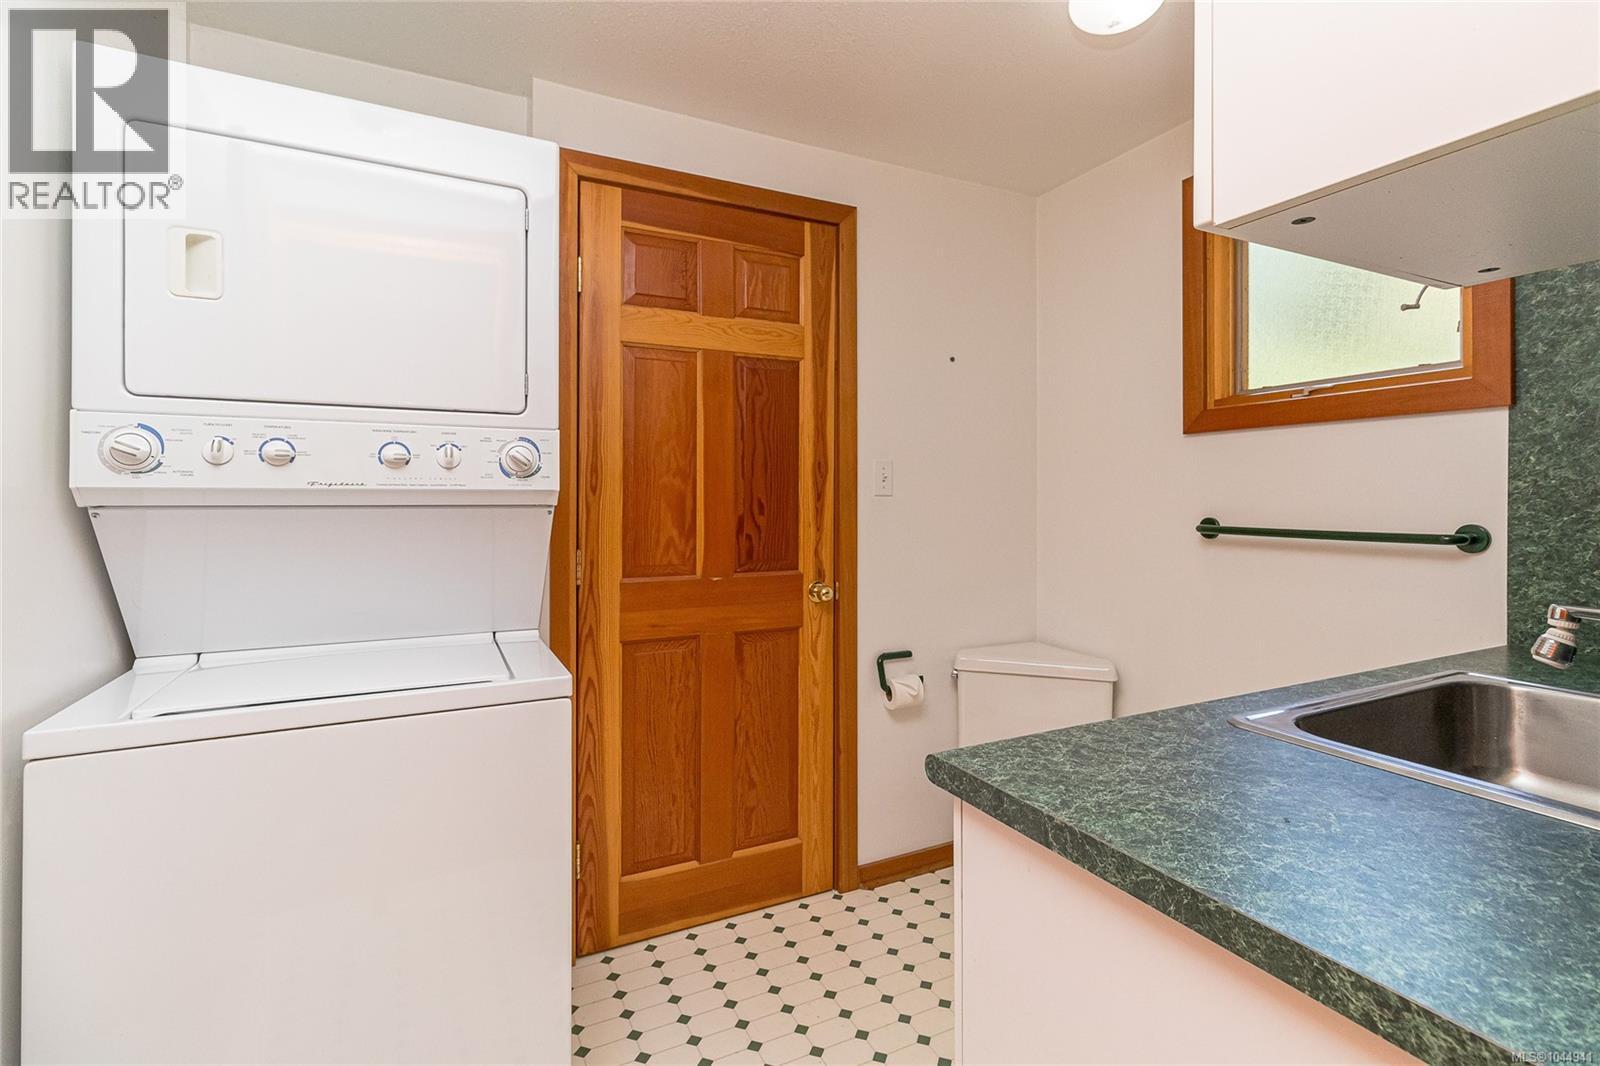
| Main Level | Laundry Room | 4 ft | 4 ft | 4 ft x 4 ft |
| Main Level | Bathroom | 2-Piece | ||
| Main Level | Mud Room | 8 ft | 5 ft | 8 ft x 5 ft |
| Main Level | Dining Nook | 8 ft | 7 ft | 8 ft x 7 ft |
| Main Level | Kitchen | 14 ft | 12 ft | 14 ft x 12 ft |
| Main Level | Dining Room | 12 ft | 12 ft | 12 ft x 12 ft |
| Main Level | Living Room | 14 ft | 19 ft | 14 ft x 19 ft |
| Main Level | Entrance | 5 ft | 9 ft | 5 ft x 9 ft |
Contact Us
Contact us for more information

The trademarks REALTOR®, REALTORS®, and the REALTOR® logo are controlled by The Canadian Real Estate Association (CREA) and identify real estate professionals who are members of CREA. The trademarks MLS®, Multiple Listing Service® and the associated logos are owned by The Canadian Real Estate Association (CREA) and identify the quality of services provided by real estate professionals who are members of CREA. The trademark DDF® is owned by The Canadian Real Estate Association (CREA) and identifies CREA's Data Distribution Facility (DDF®)
August 05 2026 01:33:37
Victoria Real Estate Board
Royal LePage Coast Capital - Chatterton