
6477 Roslyn Road Halifax, Nova Scotia B3L 2M6

$524,900
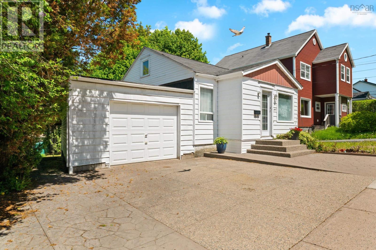
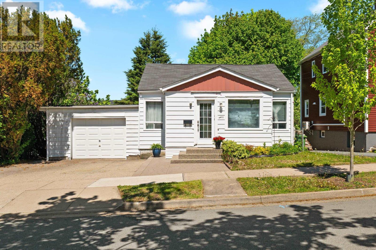
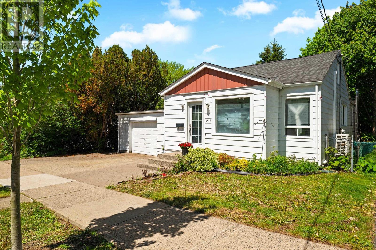
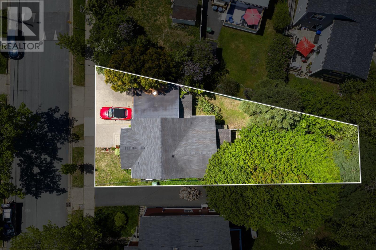
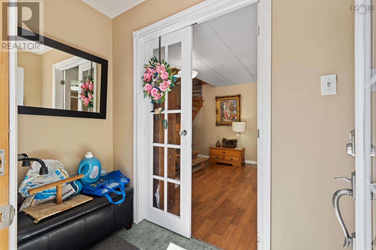
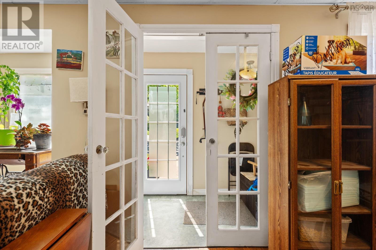
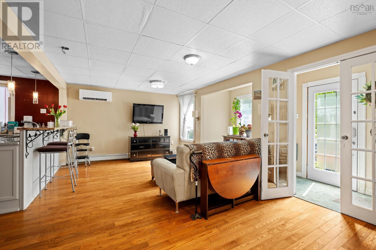
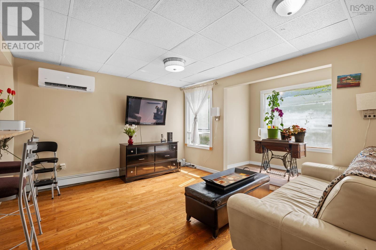
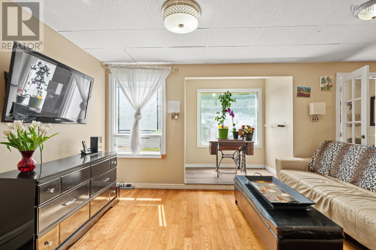
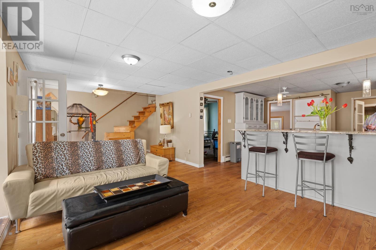
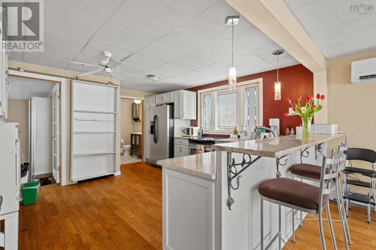
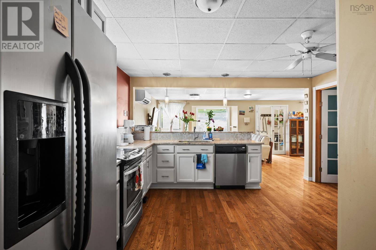
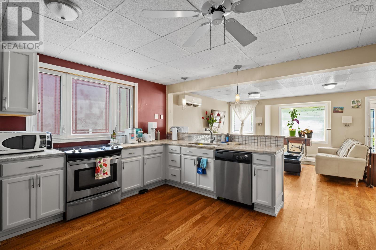
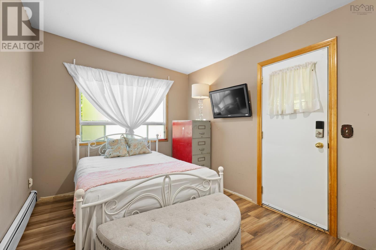
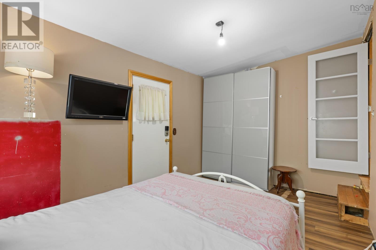
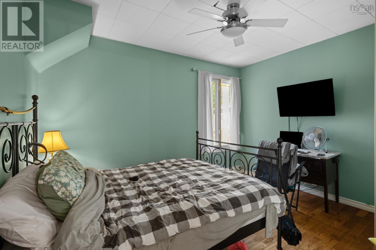
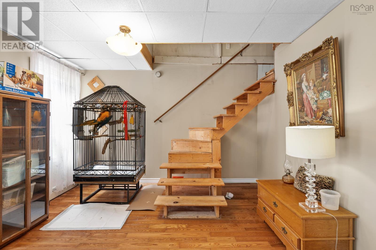
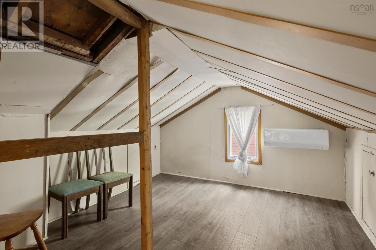
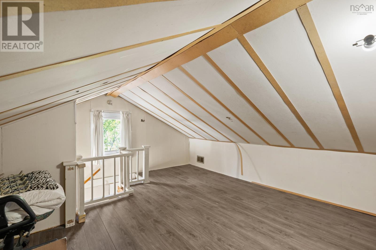
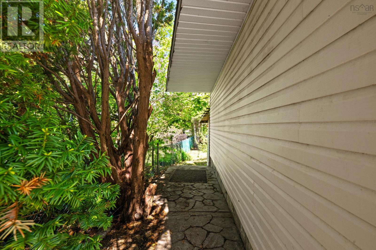
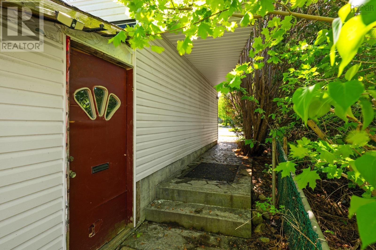
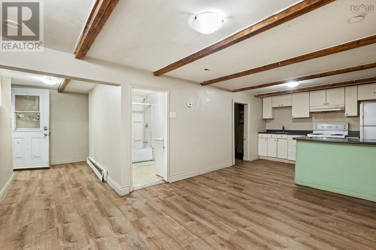
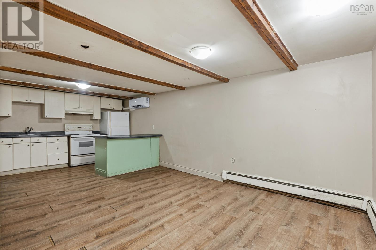
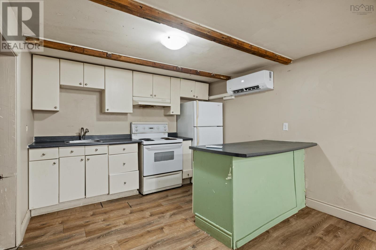
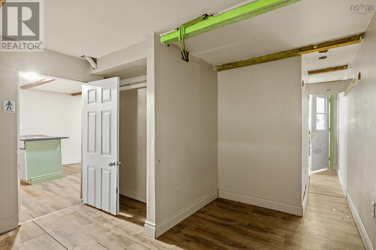
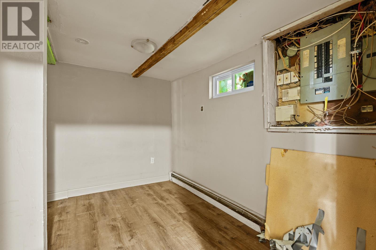
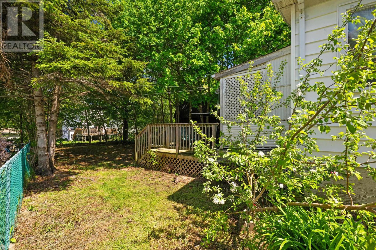
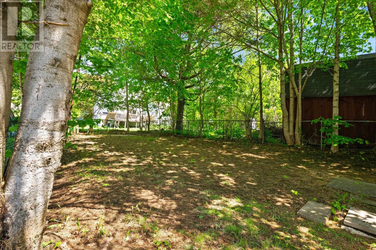
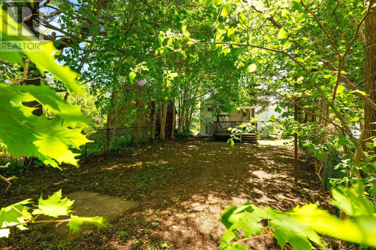
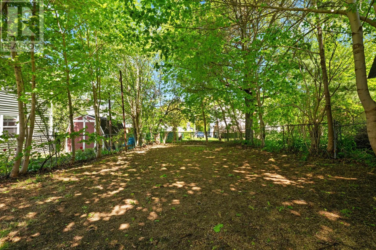
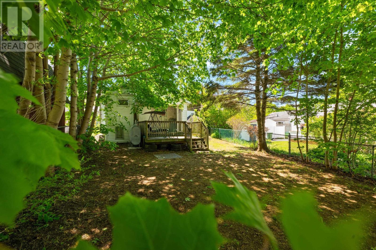
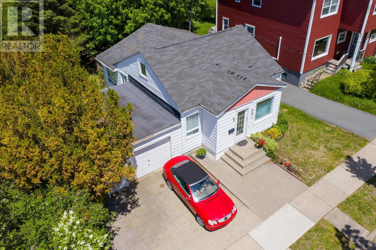
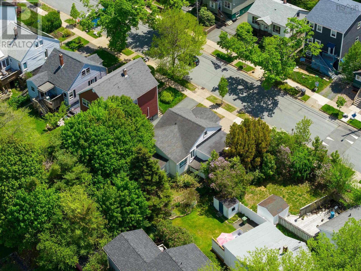
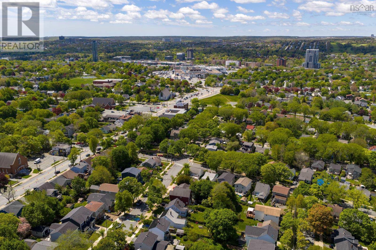
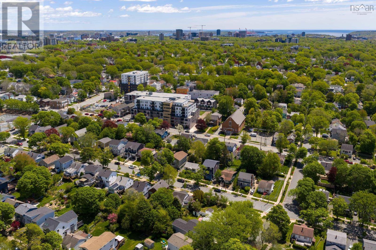
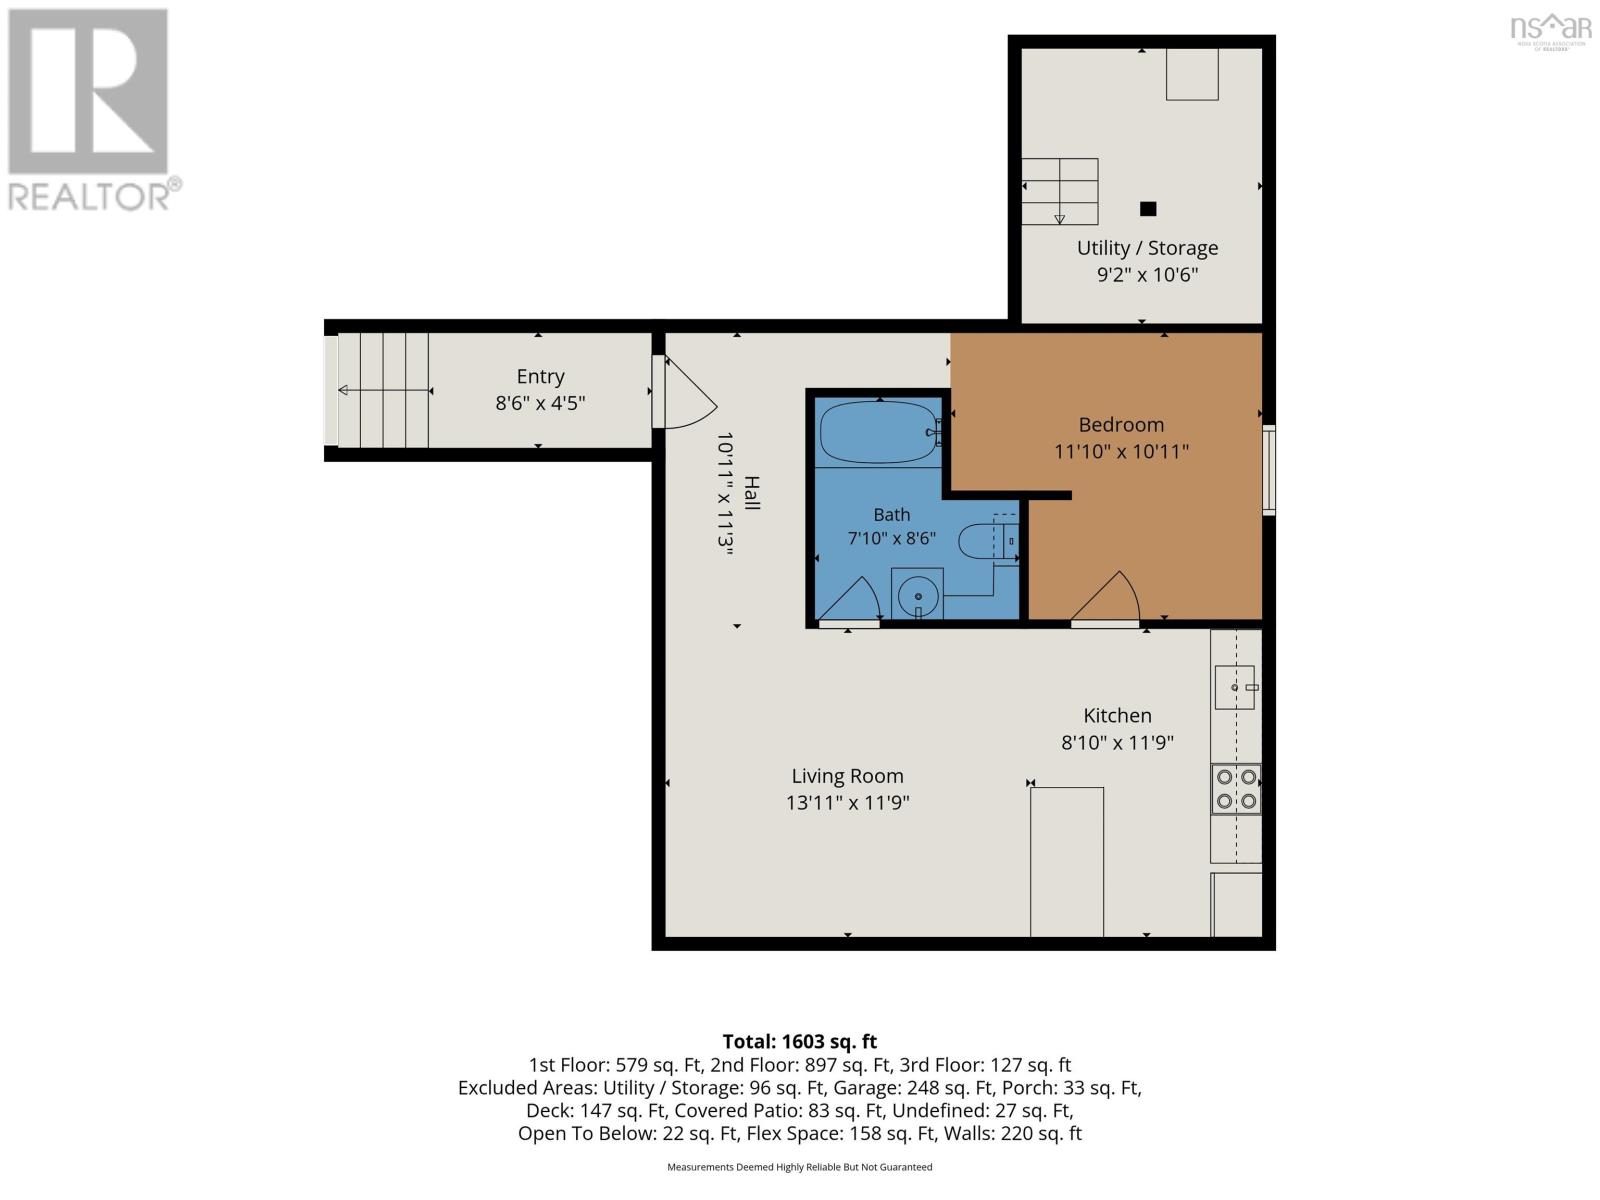
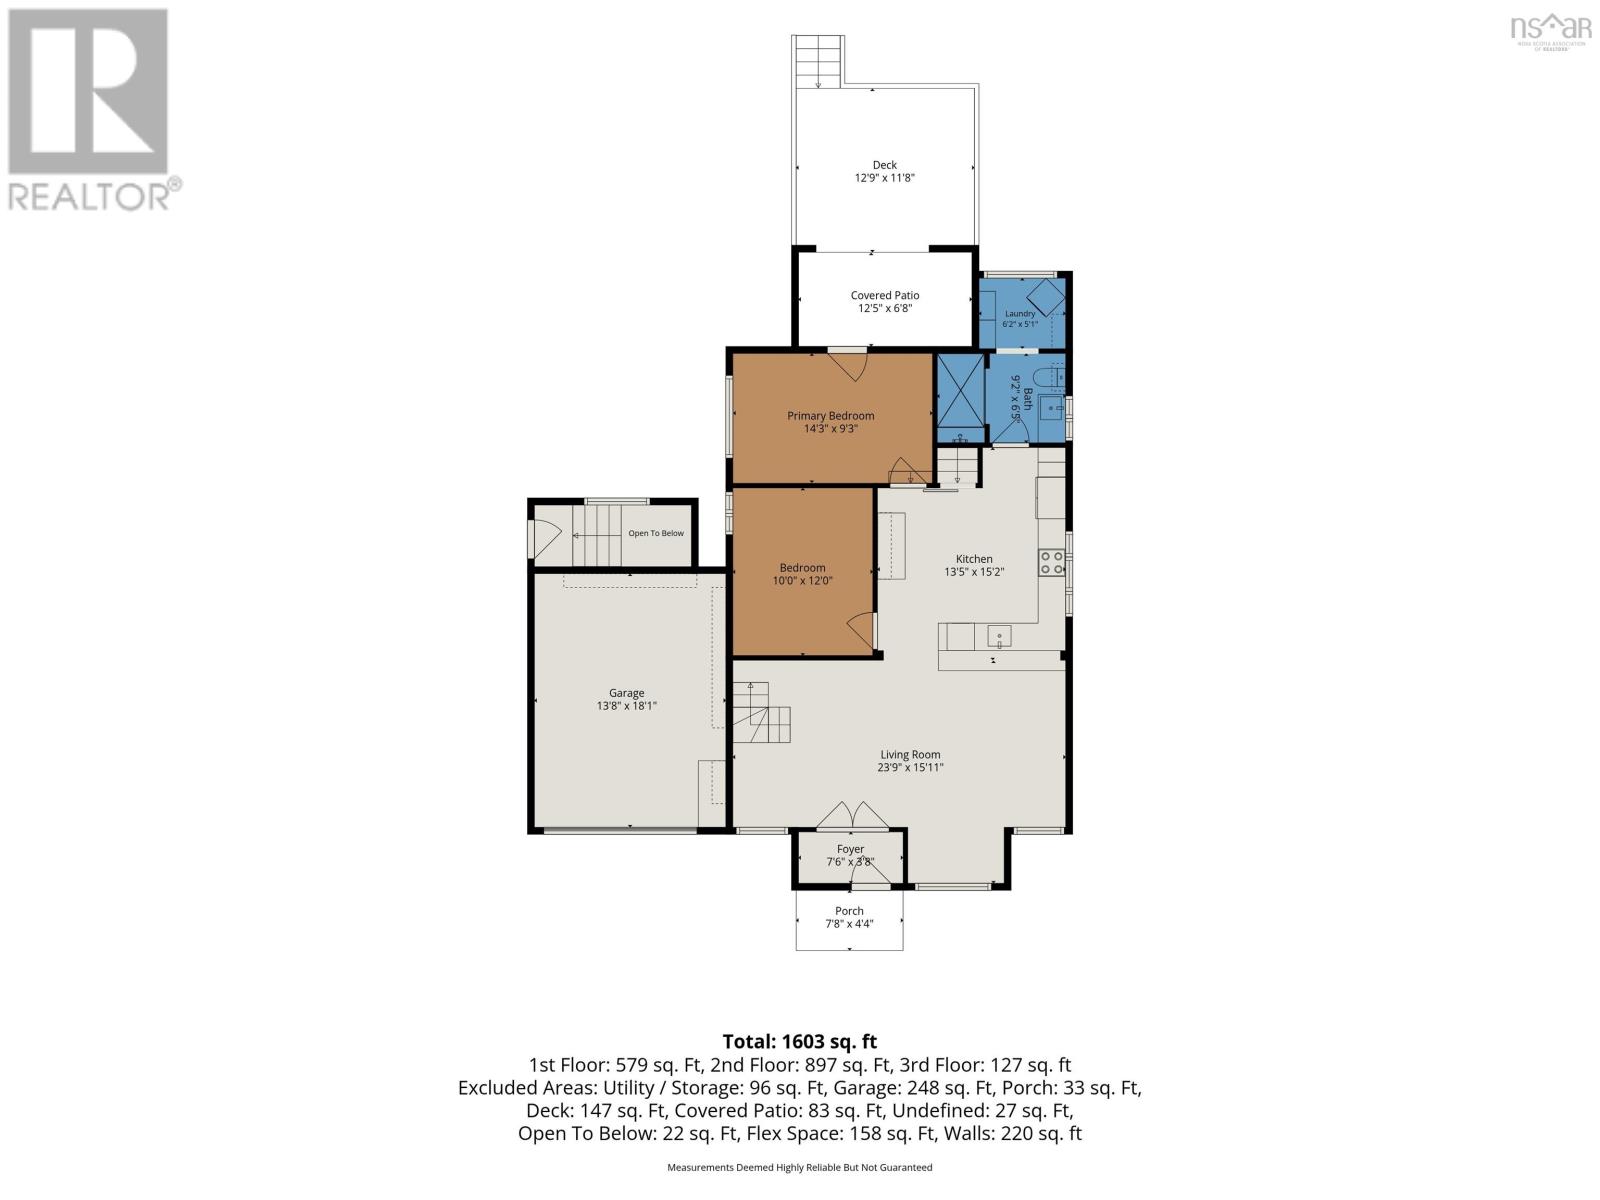
Welcome to 6477 Roslyn Road, a West End property full of opportunity for buyers looking to build equity and make a home their own. Whether you are searching for mortgage-helping rental income or a property with long-term upside in a sought-after neighbourhood this home offers plenty of potential. The main unit features 2 bedrooms, 1 full bathroom, a charming half-storey loft and a large custom kitchen with marble countertops and a breakfast bar that creates a functional and inviting space for everyday living. The lower level includes a 1-bedroom, 1-bathroom basement unit offering excellent rental potential to help offset your mortgage. Outside, the large fenced backyard provides plenty of room for kids, pets, gardening and entertaining, while the single-car garage adds valuable convenience and storage. Located close to St. Catherines Elementary School and everyday amenities. 6477 Roslyn Road is a smart option for buyers who want flexibility, value, and the chance to make a property their own. (id:63476)
Property Details
| MLS® Number | 202612468 |
| Property Type | Single Family |
| Community Name | Halifax |
| Amenities Near By | Golf Course, Park, Playground, Public Transit, Shopping, Place Of Worship |
| Community Features | Recreational Facilities, School Bus |
| Features | Level |
Building
| Bathroom Total | 2 |
| Bedrooms Above Ground | 2 |
| Bedrooms Below Ground | 1 |
| Bedrooms Total | 3 |
| Appliances | Oven, Stove, Dishwasher, Dryer, Washer, Refrigerator |
| Constructed Date | 1941 |
| Construction Style Attachment | Detached |
| Cooling Type | Air Conditioned |
| Exterior Finish | Vinyl |
| Flooring Type | Ceramic Tile, Hardwood, Laminate |
| Foundation Type | Poured Concrete |
| Heating Fuel | Electric, Oil |
| Heating Type | Heat Pump, Ductless, Hot Water, Radiator |
| Stories Total | 2 |
| Size Interior | 1,603 Sqft |
| Total Finished Area | 1603 Sqft |
| Type | House |
| Utility Water | Municipal Water |
Parking
| Garage | |
| Attached Garage | |
| Concrete |
Land
| Acreage | No |
| Land Amenities | Golf Course, Park, Playground, Public Transit, Shopping, Place Of Worship |
| Landscape Features | Landscaped |
| Sewer | Municipal Sewage System |
| Size Irregular | 0.1175 |
| Size Total | 0.1175 Ac |
| Size Total Text | 0.1175 Ac |
Rooms
| Level | Type | Length | Width | Dimensions |
|---|---|---|---|---|
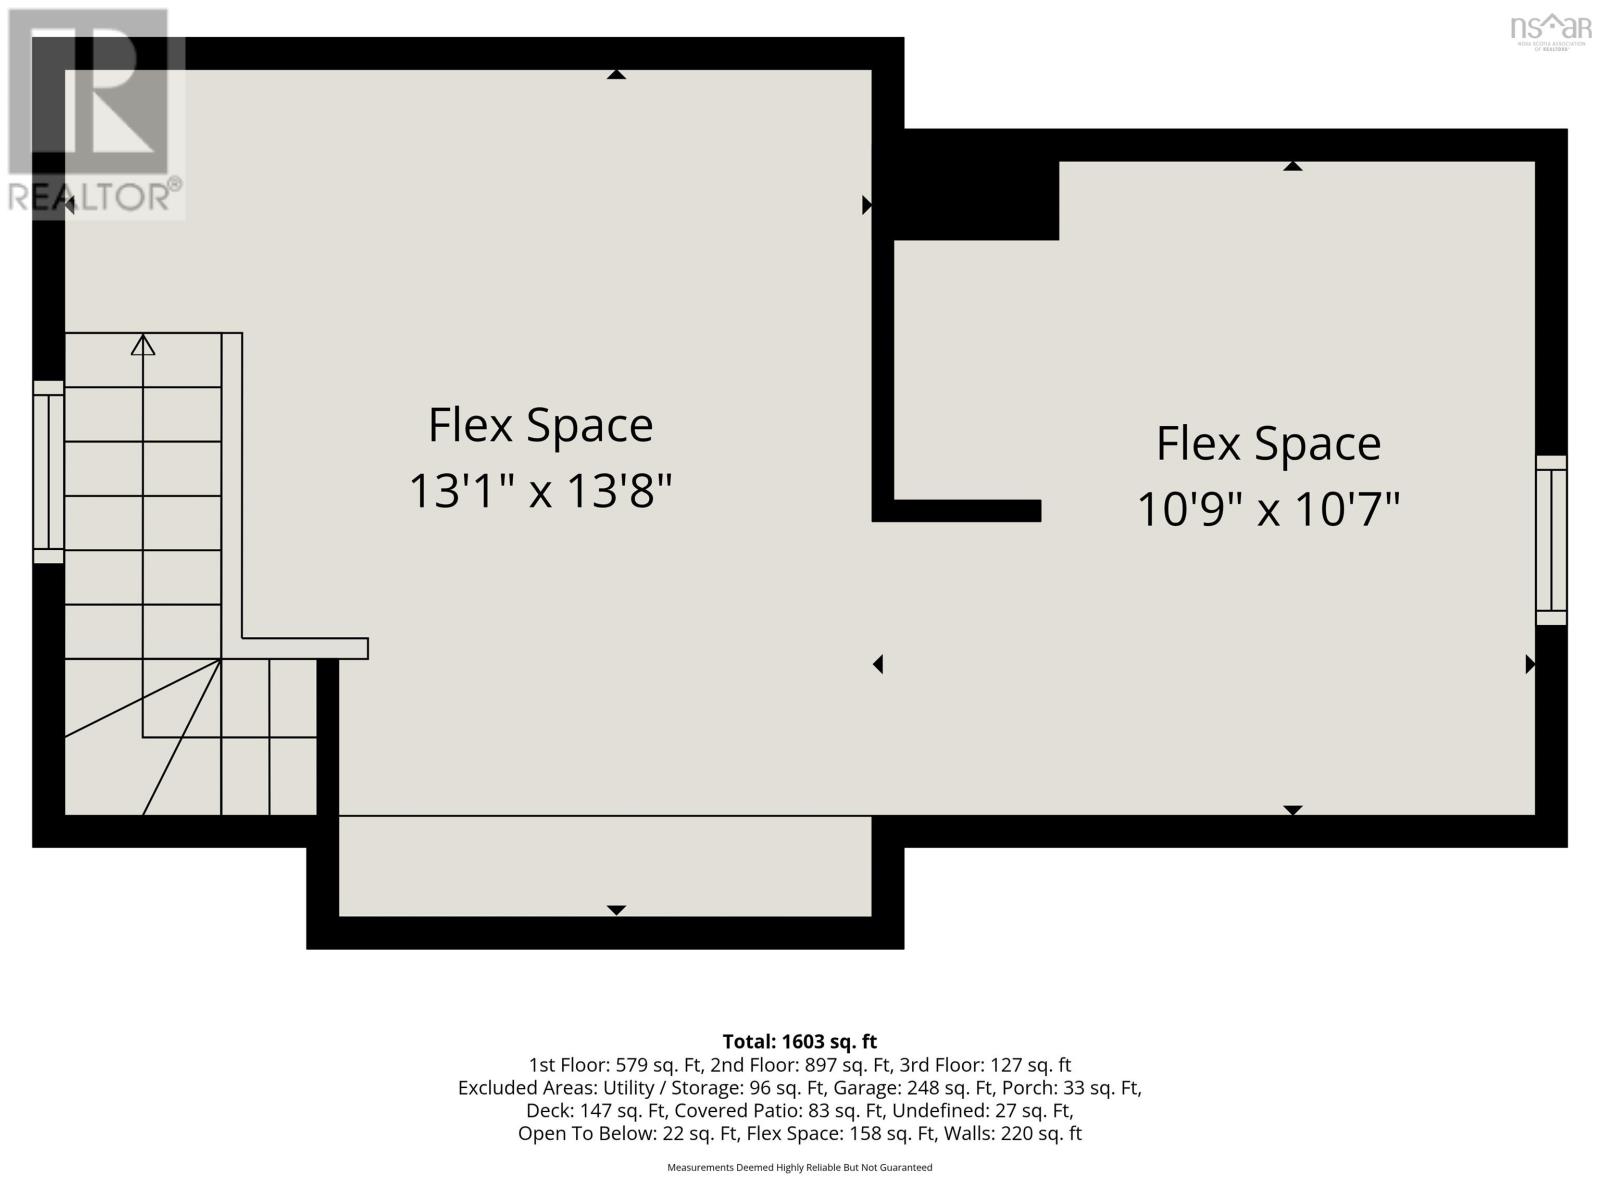
| Second Level | Recreational, Games Room | 13.1.. X 13.8. | ||
| Second Level | Recreational, Games Room | 10.9.. X 10.7. | ||
| Basement | Living Room | 13.11.. X 11.9. | ||
| Basement | Kitchen | 8.10.. X 11.9. | ||
| Basement | 4pc Bathroom | 4 pc | ||
| Basement | Bedroom | 11.10.. X 10.11. | ||
| Basement | Utility Room | 9.2.. X 10.6. | ||
| Main Level | Foyer | 7.6.. X 3.8. | ||
| Main Level | Living Room | 23.9.. X 15.11. | ||
| Main Level | Bedroom | 10. X 12 | ||
| Main Level | Kitchen | 13.5.. X 15.2. | ||
| Main Level | Bedroom | 14.3.. X 9.3. | ||
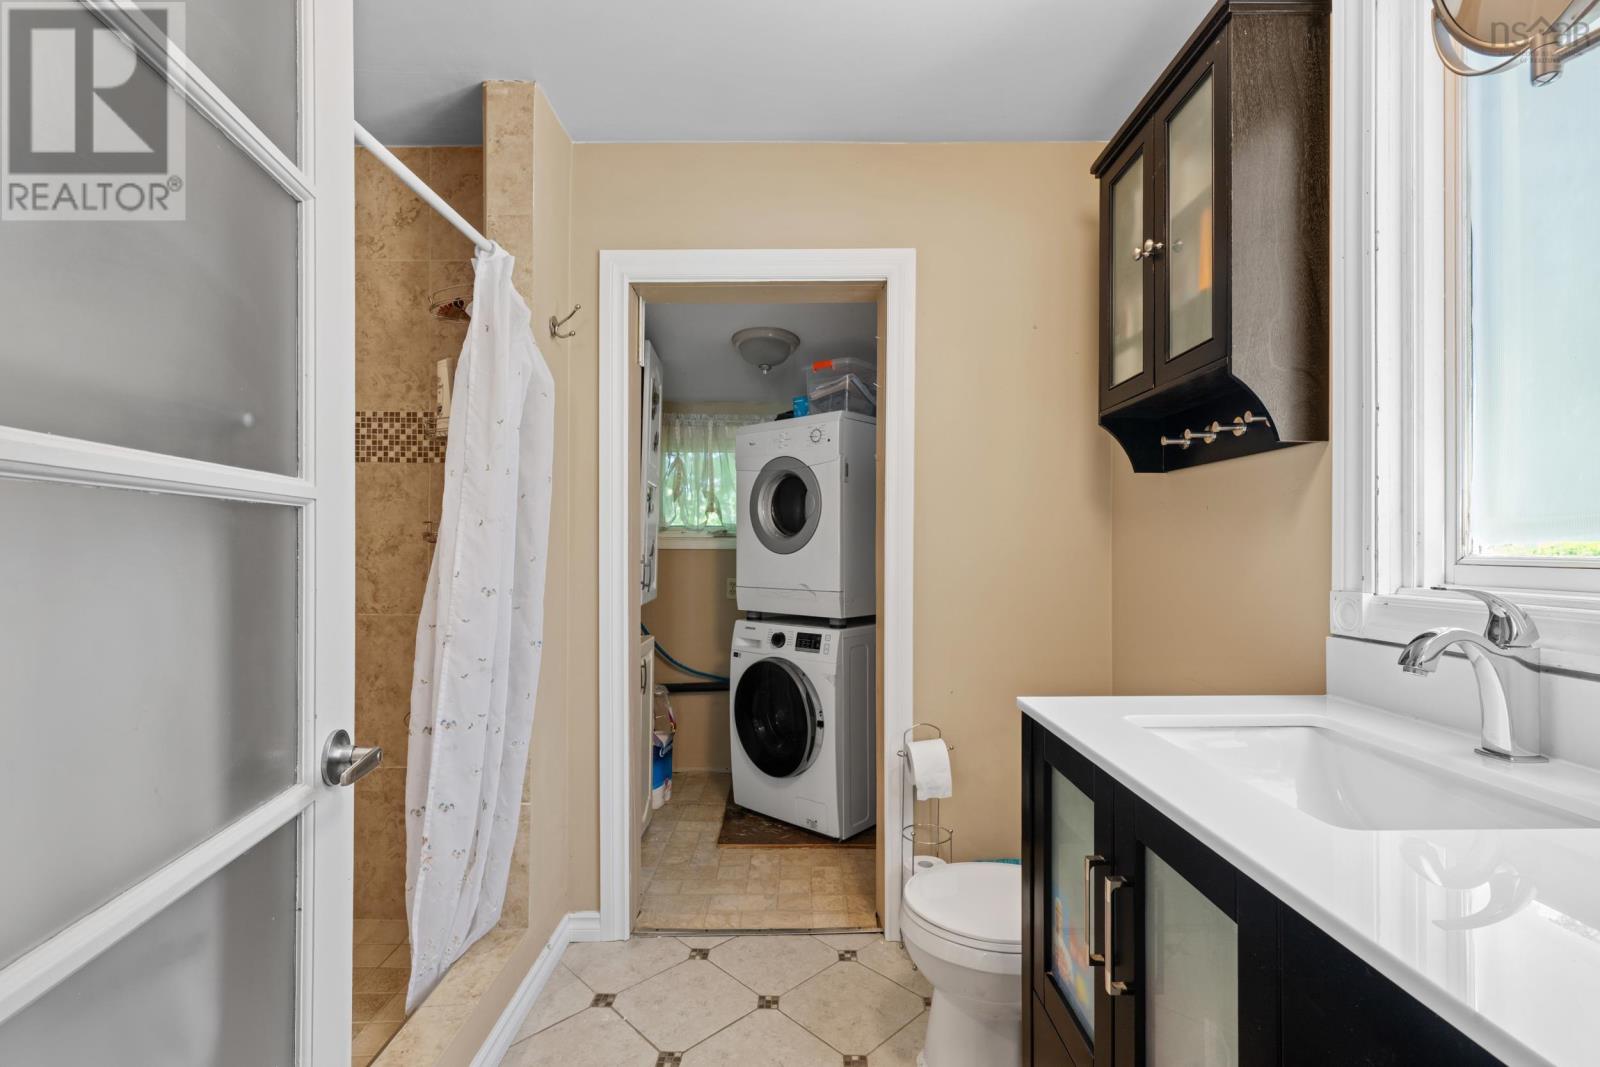
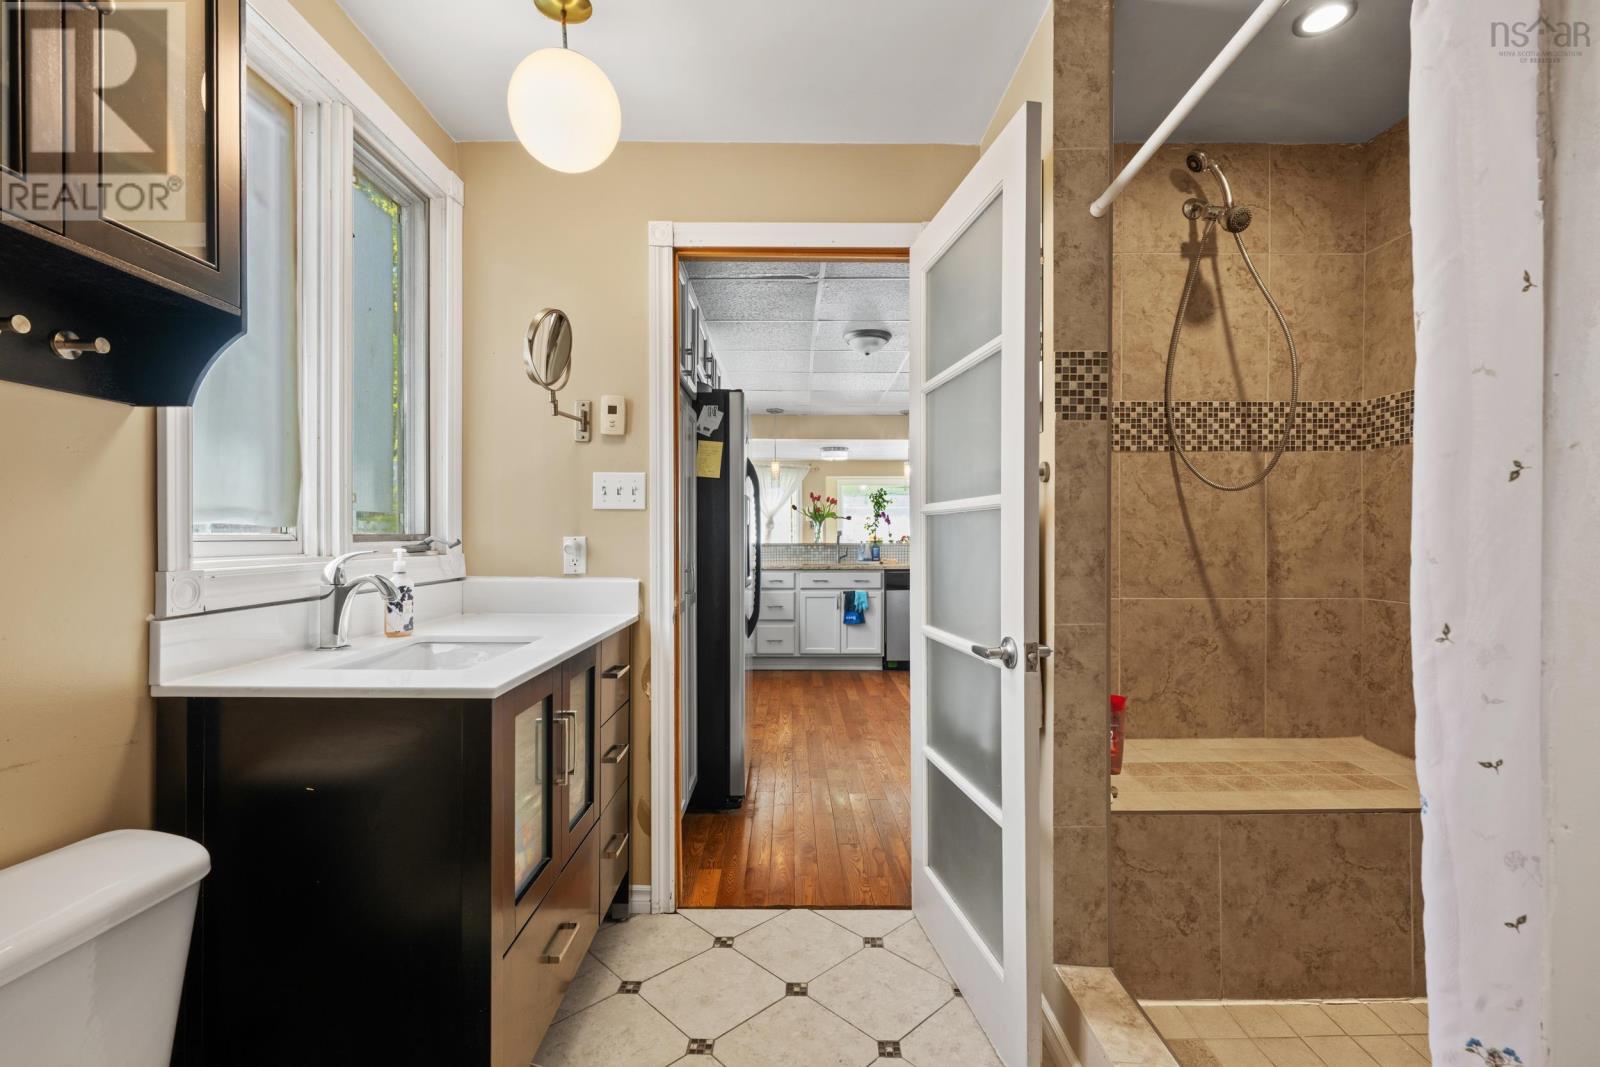
| Main Level | 3pc Bathroom | 9.2.. X 6.5. | ||
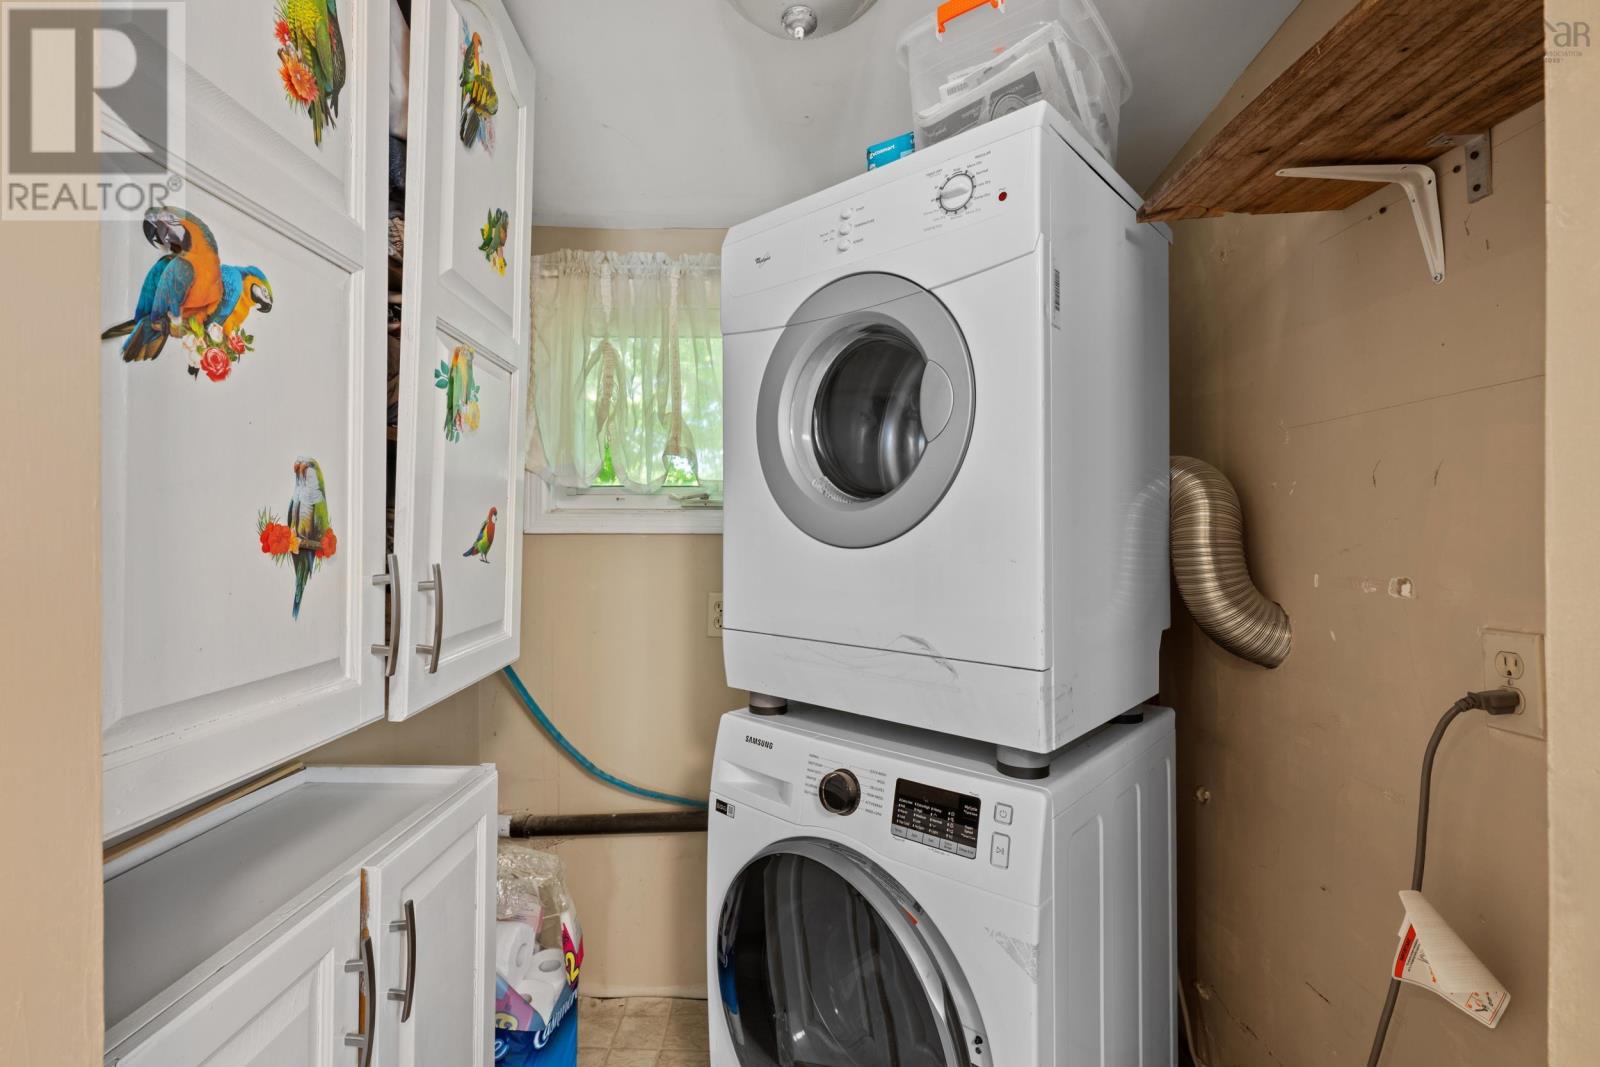
| Main Level | Laundry Room | 6.2.. X 5.1. |
Contact Us
Contact us for more information

The trademarks REALTOR®, REALTORS®, and the REALTOR® logo are controlled by The Canadian Real Estate Association (CREA) and identify real estate professionals who are members of CREA. The trademarks MLS®, Multiple Listing Service® and the associated logos are owned by The Canadian Real Estate Association (CREA) and identify the quality of services provided by real estate professionals who are members of CREA. The trademark DDF® is owned by The Canadian Real Estate Association (CREA) and identifies CREA's Data Distribution Facility (DDF®)
October 08 2026 01:17:49
Nova Scotia Association of REALTORS®
Press Realty Inc.