
6471 180 St NW Edmonton, Alberta T5T 2P3

$204,900Maintenance, Exterior Maintenance, Insurance, Landscaping, Property Management, Other, See Remarks
$360 Monthly
Maintenance, Exterior Maintenance, Insurance, Landscaping, Property Management, Other, See Remarks
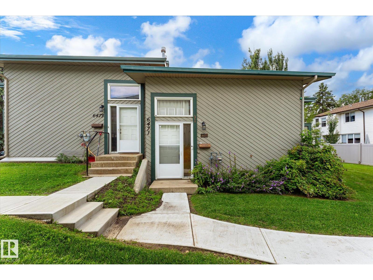
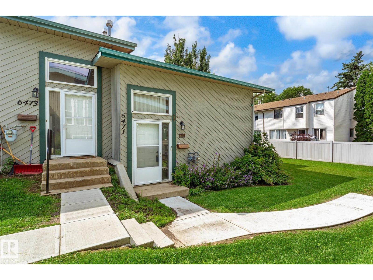
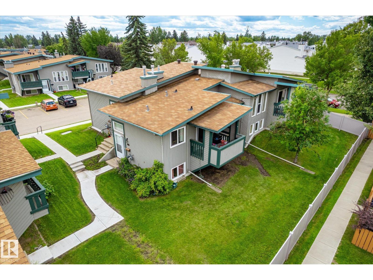
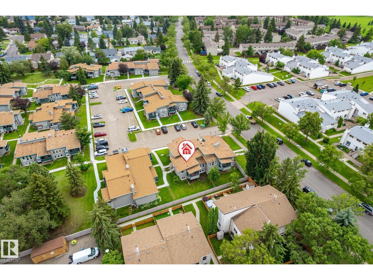
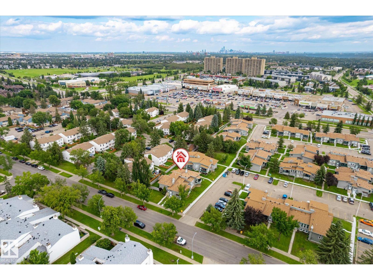
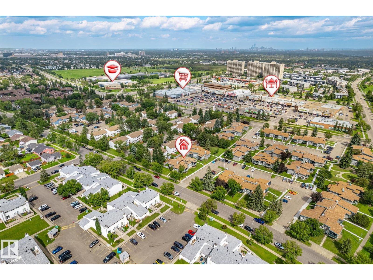
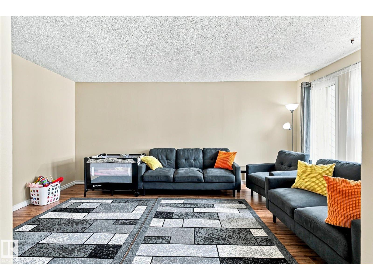
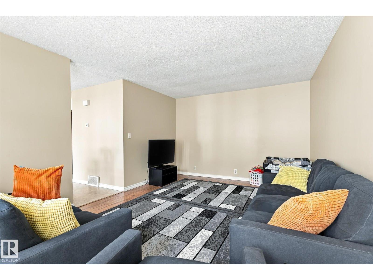
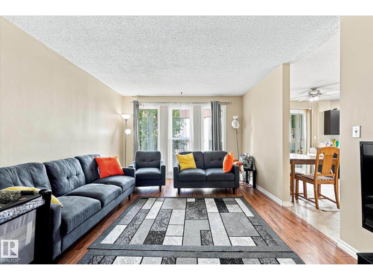
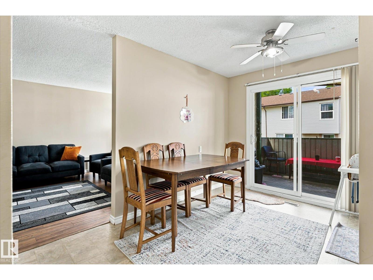
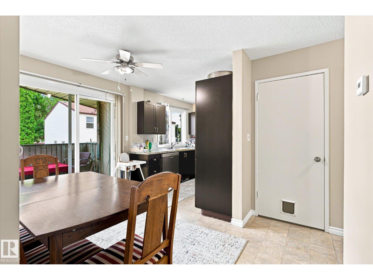
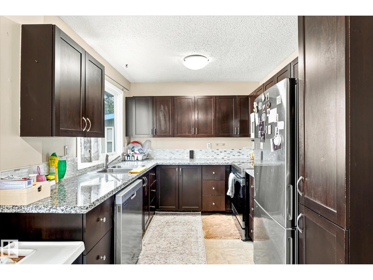
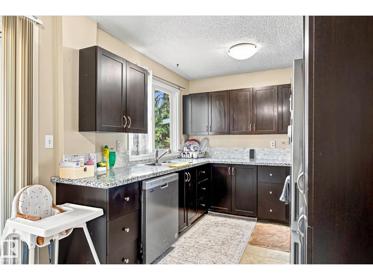
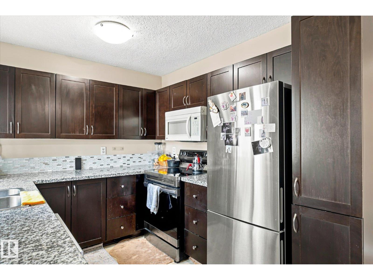
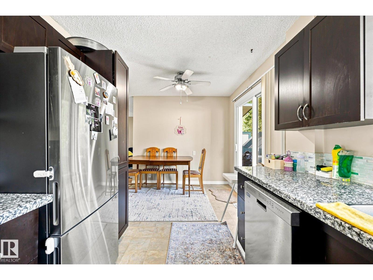
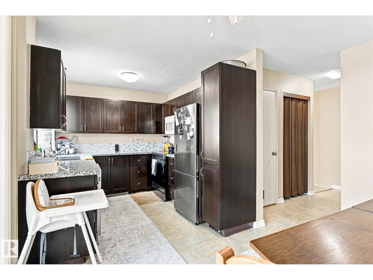
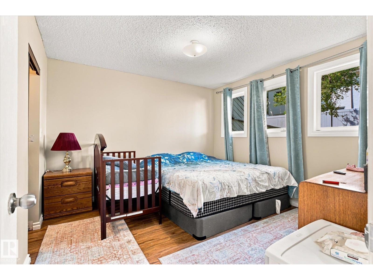
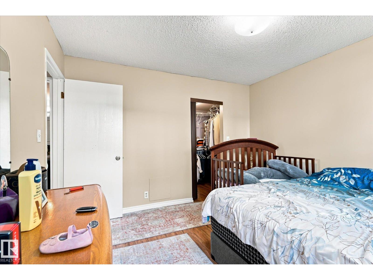
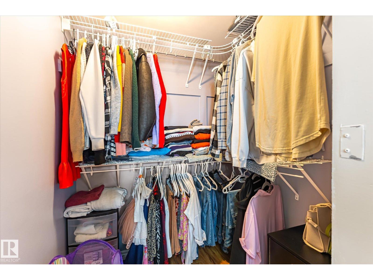
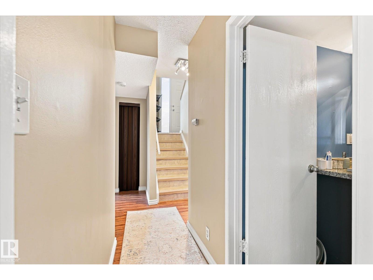
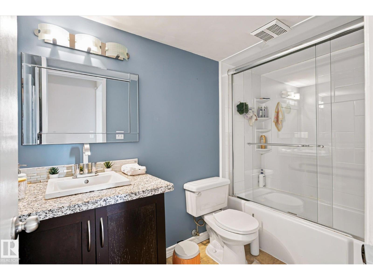
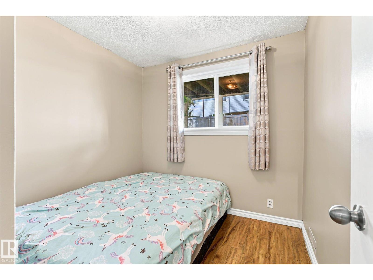
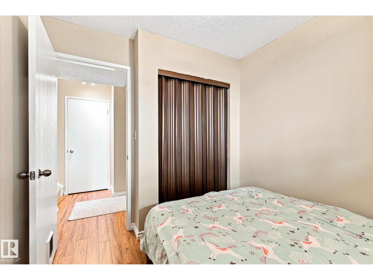
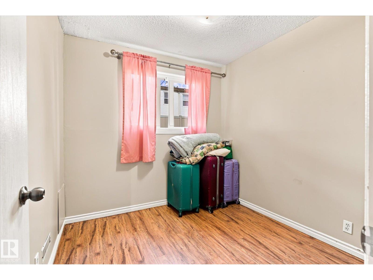
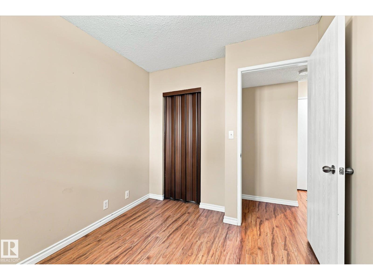
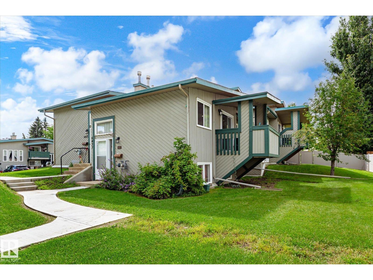
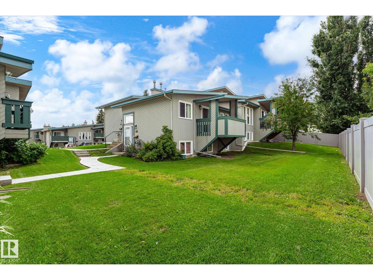
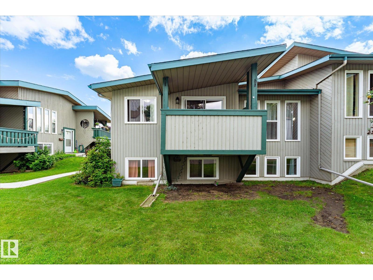
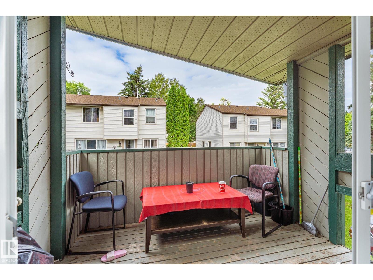
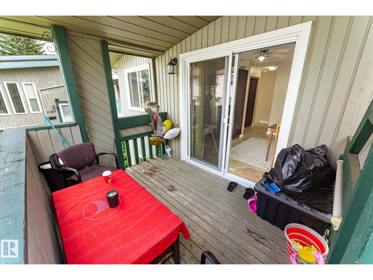
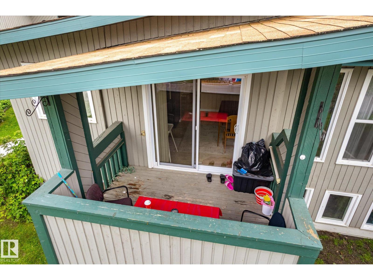
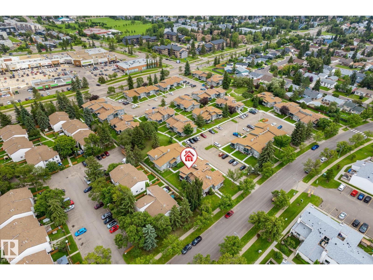
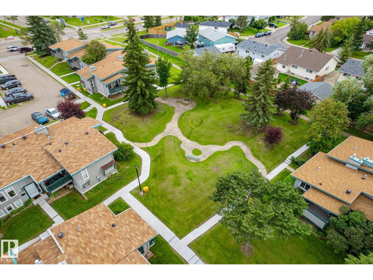
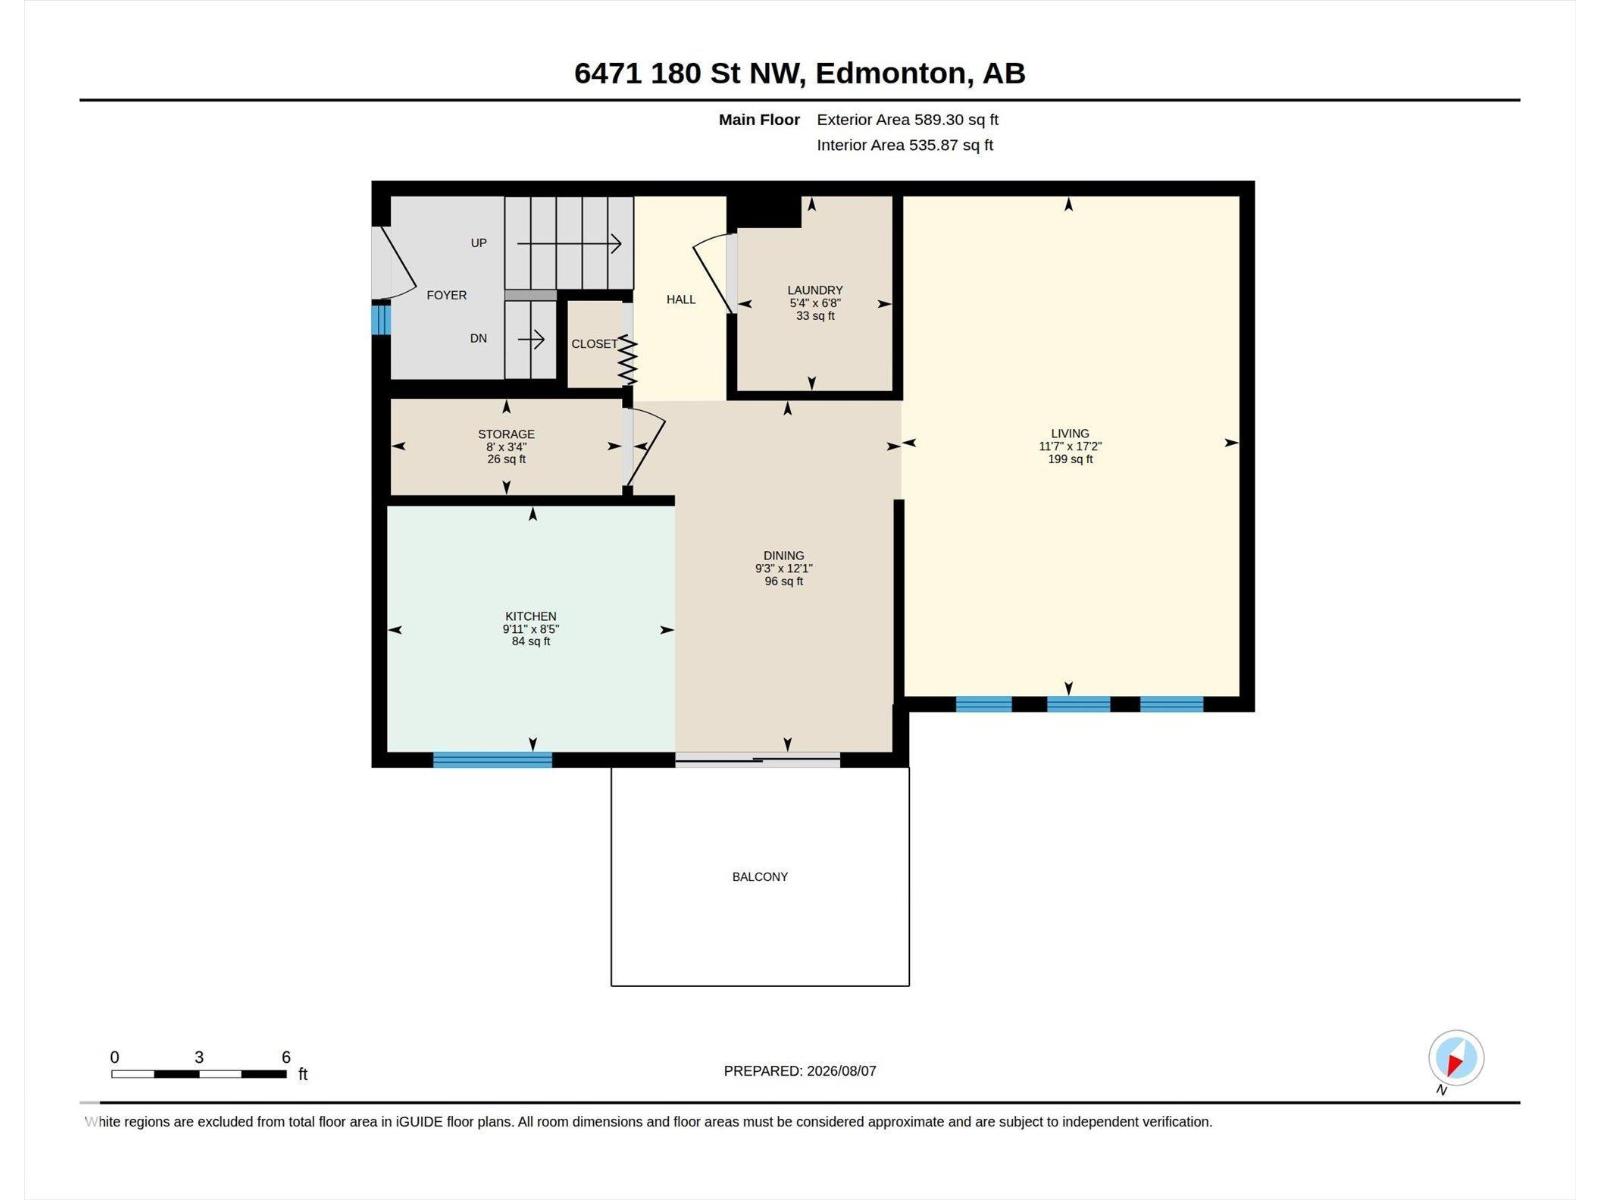
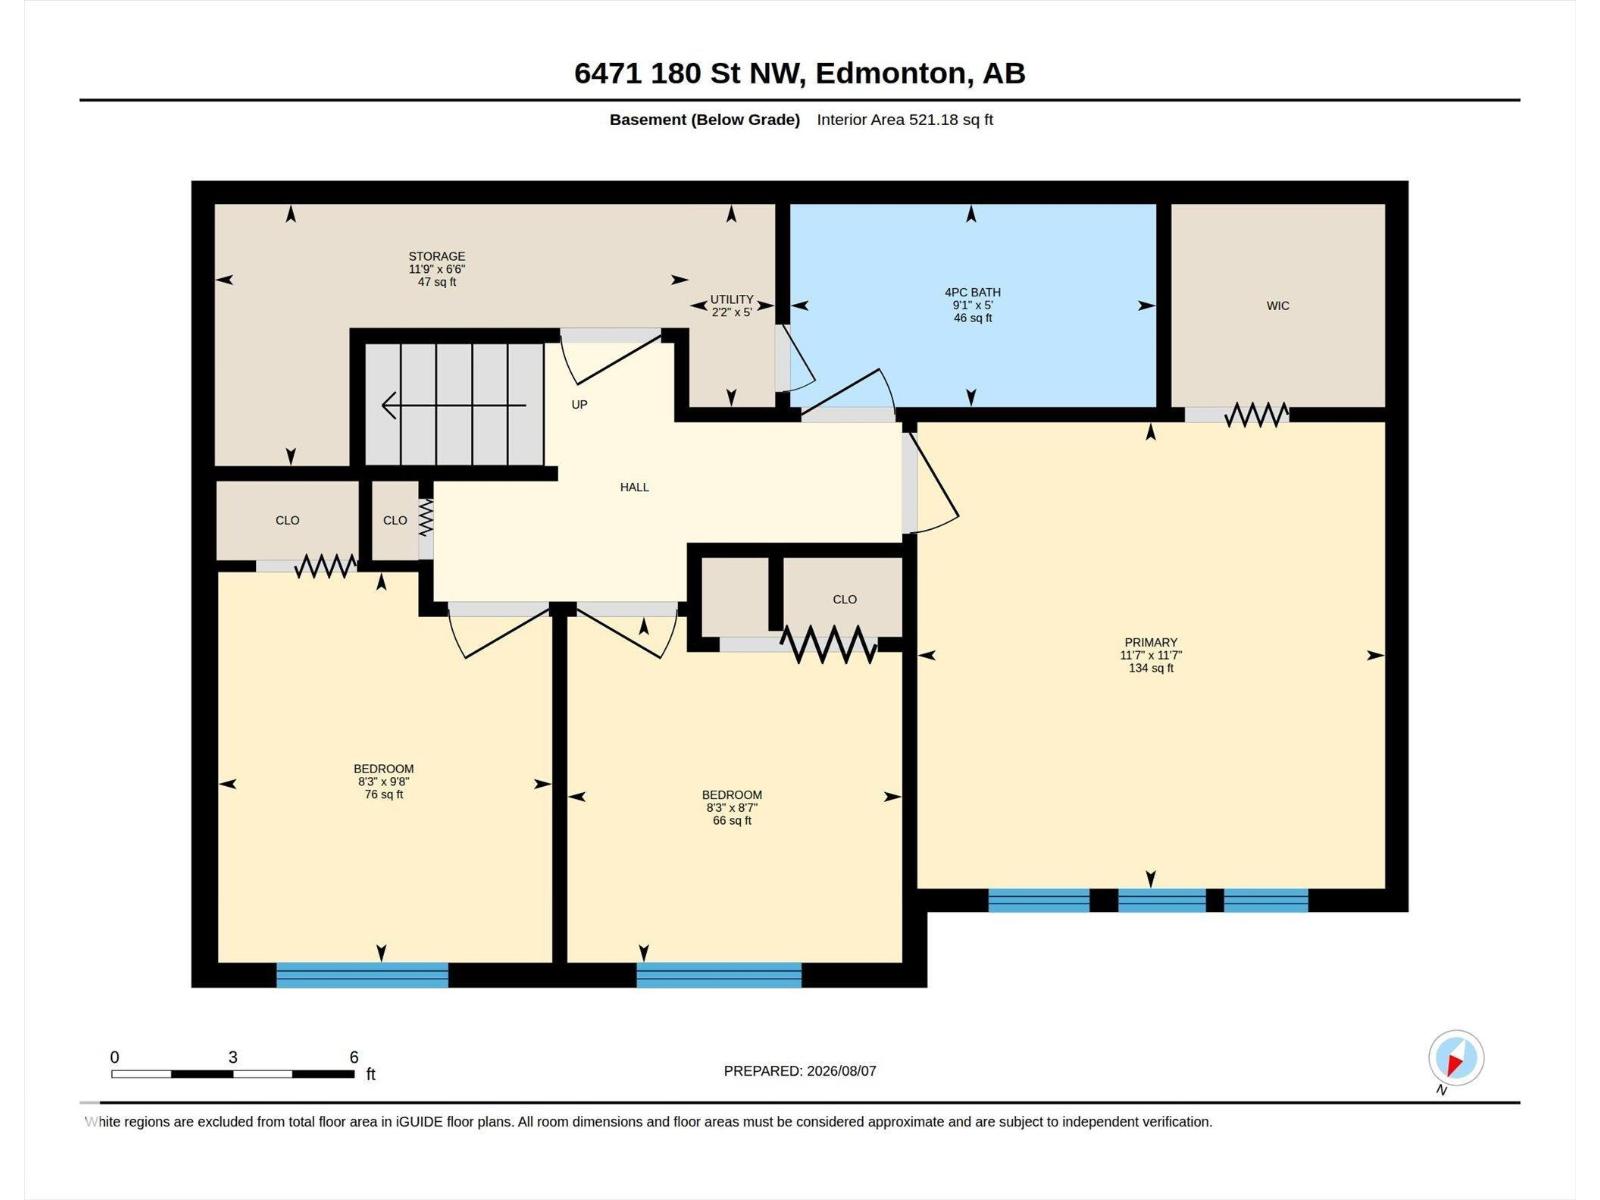
$360 MonthlyCharming & Move-In Ready Townhome in Desirable Ormby Place! Welcome to this bright and inviting townhome offering over 1,000 sq. ft. of thoughtfully designed living space. The main level features beautiful laminate flooring, a spacious living and dining area filled with natural light, and access to a cozy covered balcony—perfect for relaxing or entertaining. The updated modern kitchen boasts granite countertops, a stylish tile backsplash, stainless steel appliances, and ample cabinetry. The fully finished lower level offers a spacious primary bedroom with a walk-in closet and large windows, plus two additional generously sized bedrooms and an upgraded 4-piece bathroom. Ideally located just minutes from schools, shopping, public transportation, playgrounds, and major freeways, this home offers the perfect combination of comfort, convenience, and value. A fantastic opportunity for first-time buyers, families, or investors—don’t miss out! (id:63476)
Property Details
| MLS® Number | E4503282 |
| Property Type | Single Family |
| Neigbourhood | Ormsby Place |
| Amenities Near By | Playground, Public Transit, Schools, Shopping |
| Community Features | Public Swimming Pool |
| Features | See Remarks, No Animal Home |
| Structure | Deck |
Building
| Bathroom Total | 1 |
| Bedrooms Total | 3 |
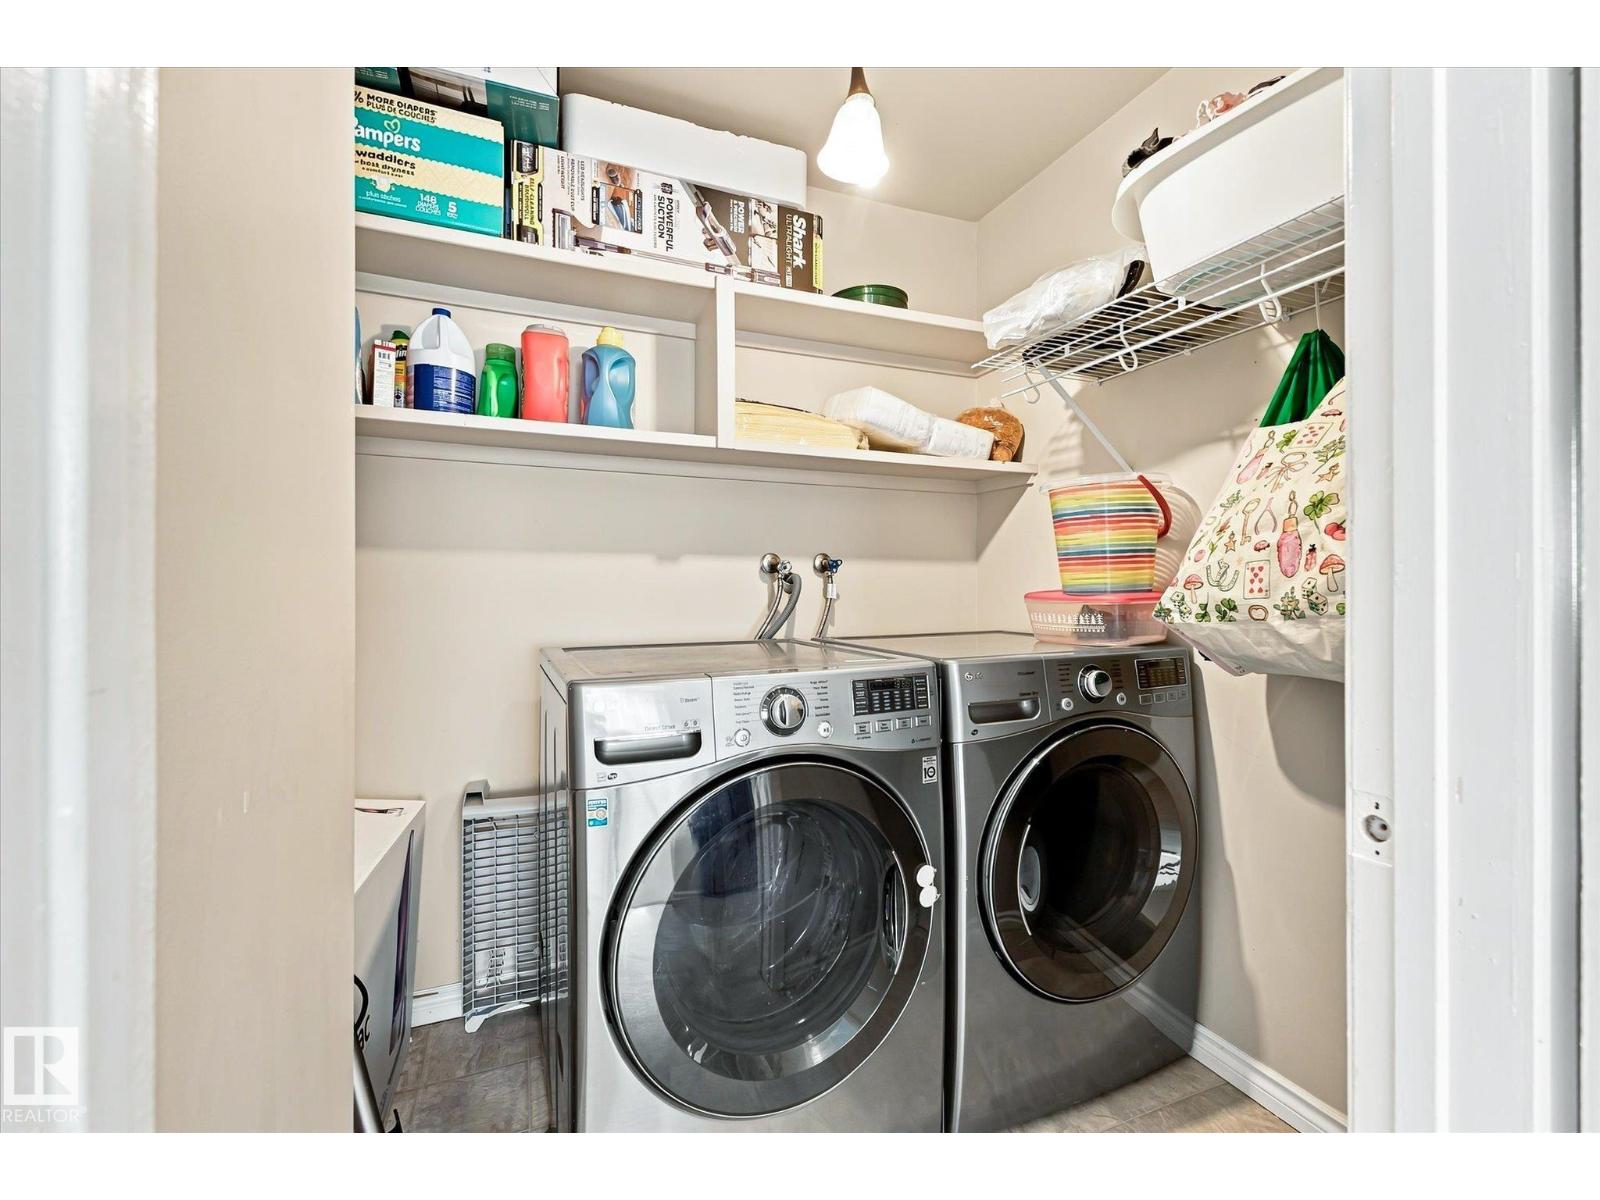
| Appliances | Dishwasher, Dryer, Microwave Range Hood Combo, Refrigerator, Washer |
| Architectural Style | Bi-level |
| Basement Development | Finished |
| Basement Type | Full (finished) |
| Constructed Date | 1978 |
| Construction Style Attachment | Attached |
| Heating Type | Forced Air |
| Size Interior | 570 Sqft |
| Type | Row / Townhouse |
Parking
| Stall |
Land
| Acreage | No |
| Land Amenities | Playground, Public Transit, Schools, Shopping |
| Size Irregular | 249.22 |
| Size Total | 249.22 M2 |
| Size Total Text | 249.22 M2 |
Rooms
| Level | Type | Length | Width | Dimensions |
|---|---|---|---|---|
| Lower Level | Primary Bedroom | Measurements not available | ||
| Lower Level | Bedroom 2 | Measurements not available | ||
| Lower Level | Bedroom 3 | Measurements not available | ||
| Main Level | Living Room | Measurements not available | ||
| Main Level | Dining Room | Measurements not available | ||
| Main Level | Kitchen | Measurements not available | ||
| Main Level | Laundry Room | Measurements not available | ||
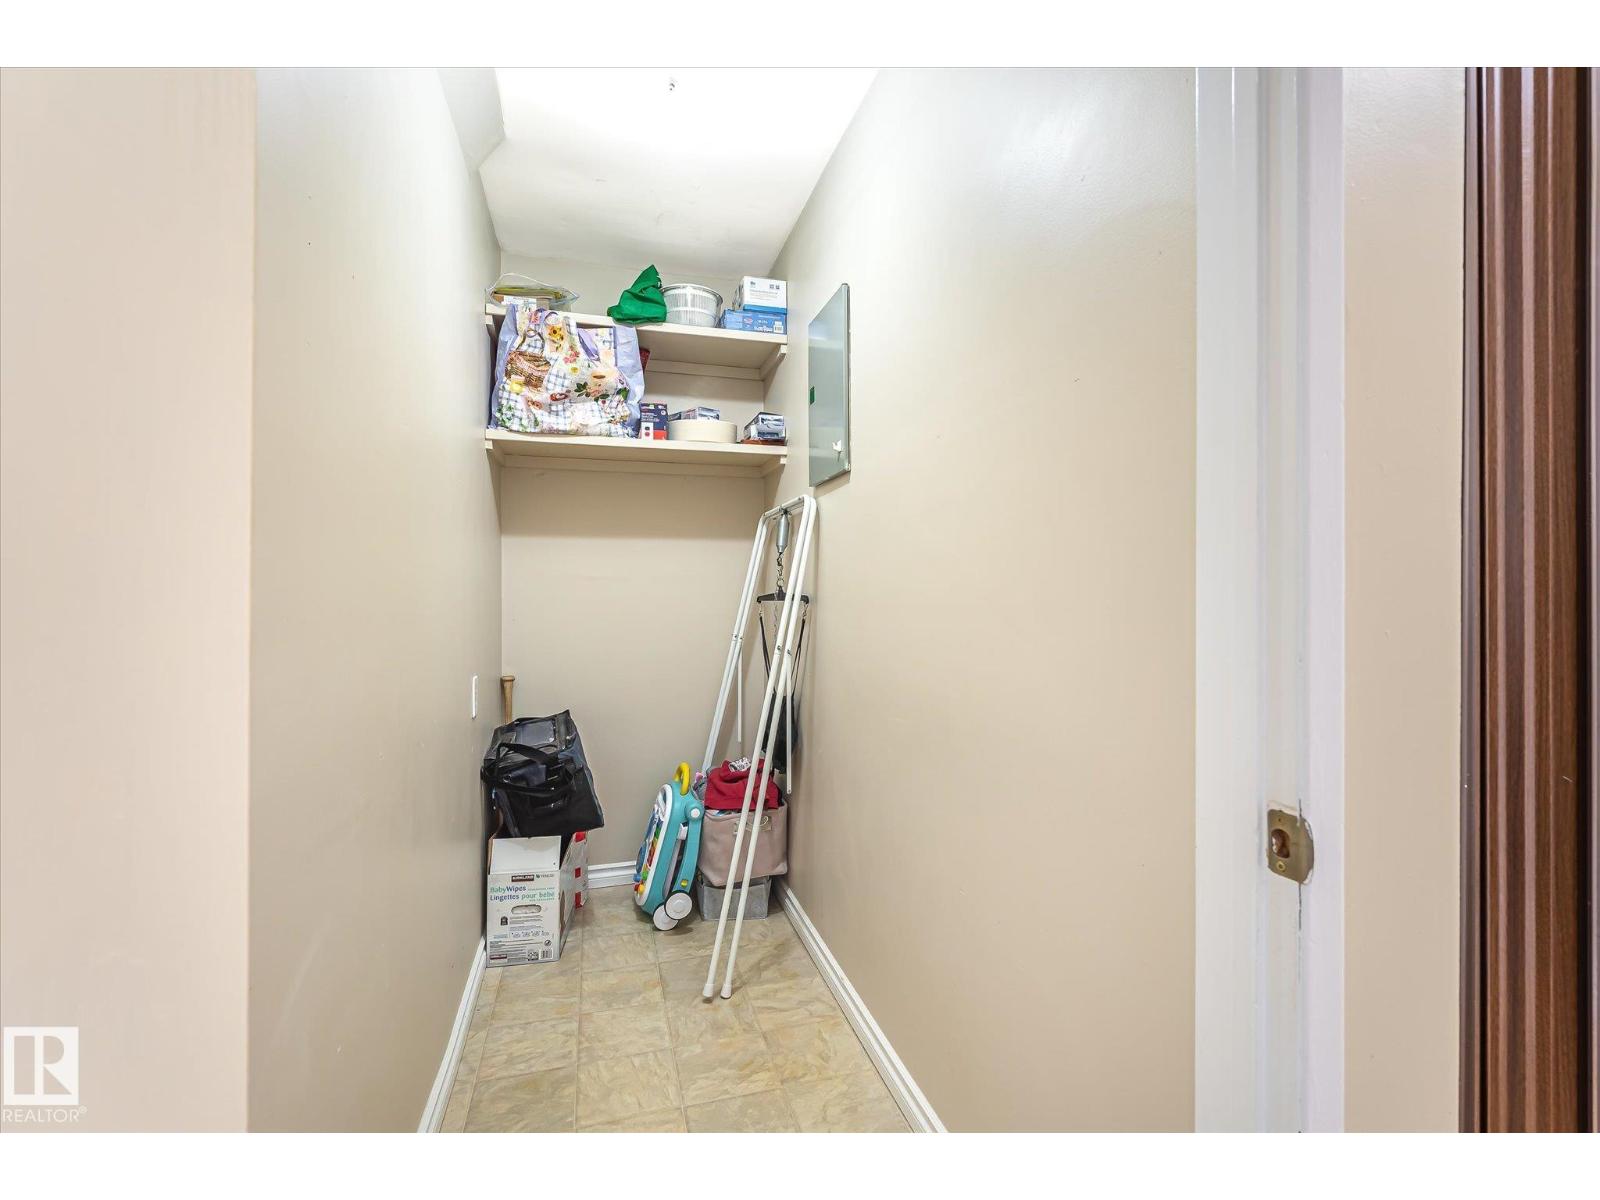
| Main Level | Storage | Measurements not available |
Contact Us
Contact us for more information

The trademarks REALTOR®, REALTORS®, and the REALTOR® logo are controlled by The Canadian Real Estate Association (CREA) and identify real estate professionals who are members of CREA. The trademarks MLS®, Multiple Listing Service® and the associated logos are owned by The Canadian Real Estate Association (CREA) and identify the quality of services provided by real estate professionals who are members of CREA. The trademark DDF® is owned by The Canadian Real Estate Association (CREA) and identifies CREA's Data Distribution Facility (DDF®)
August 12 2026 02:31:47
REALTORS® Association of Edmonton
Century 21 Leading