
6429 Rodolph Rd Central Saanich, British Columbia V8Z 5W3

$1,169,000
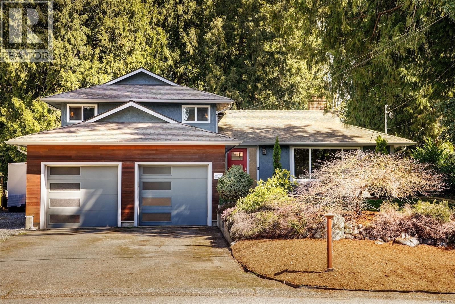
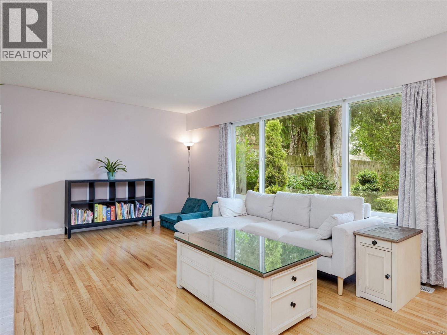
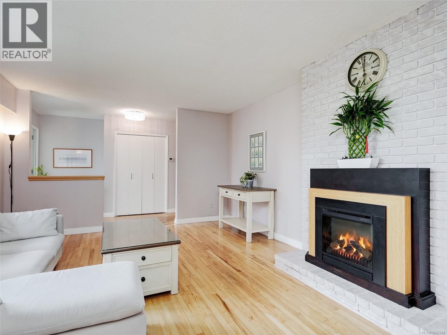
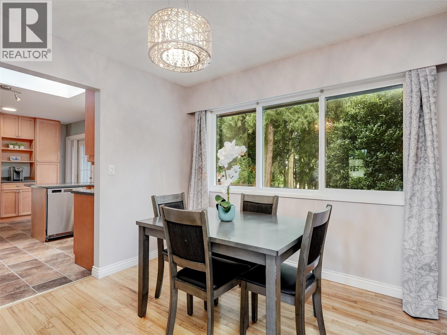
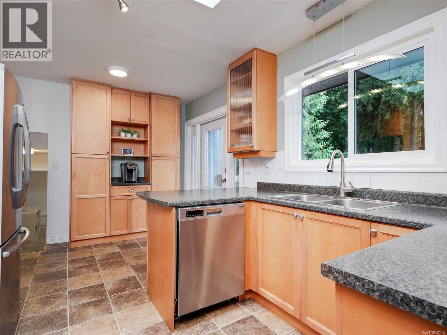
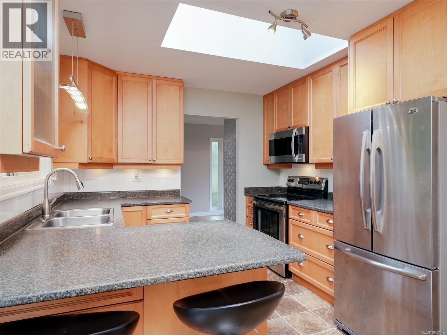
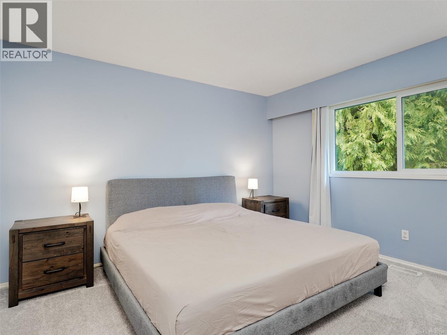
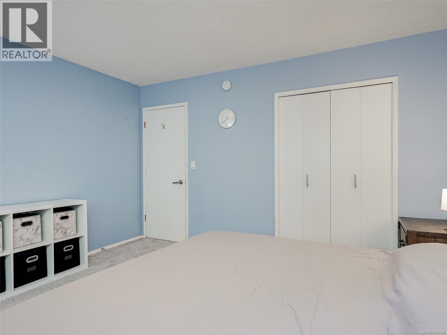
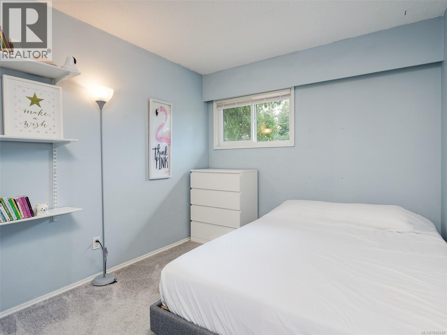
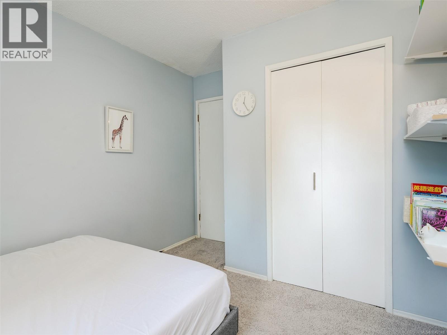
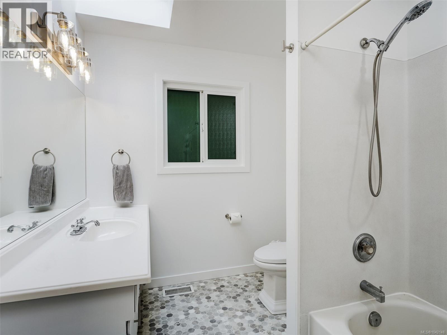
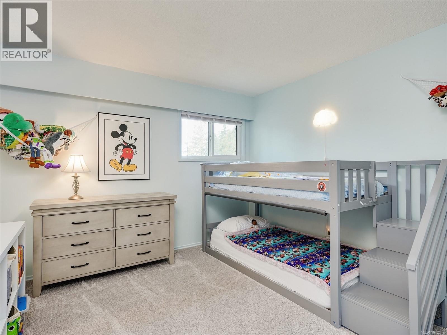
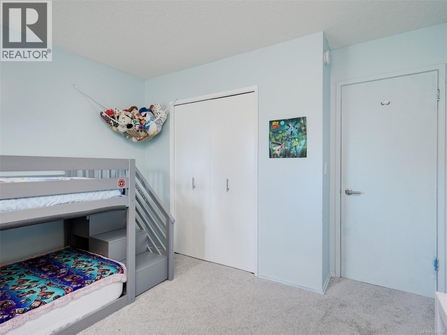
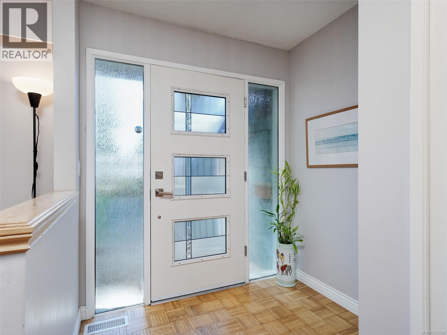
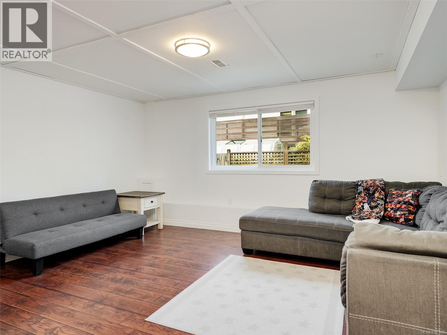
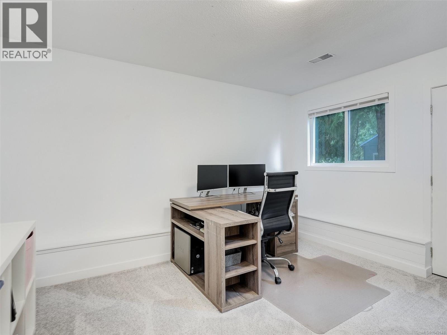
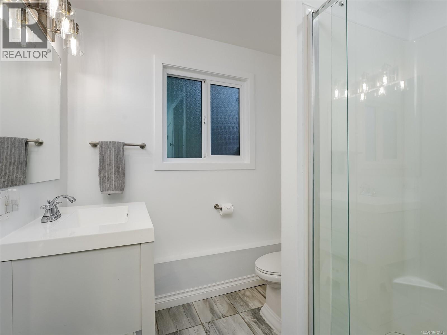
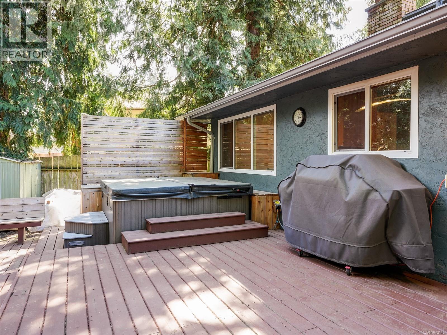
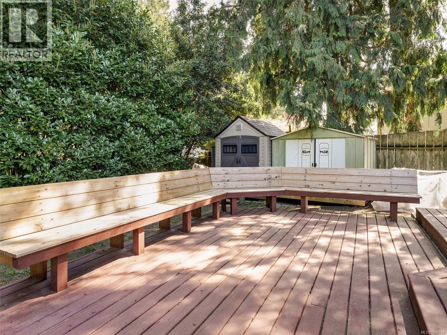
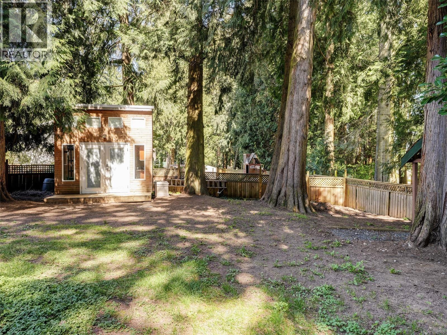
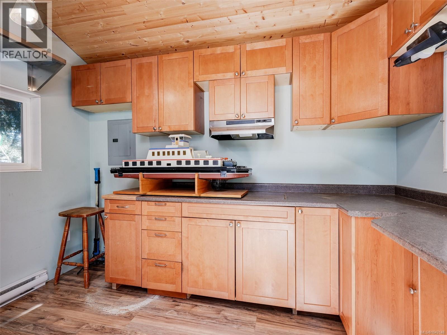
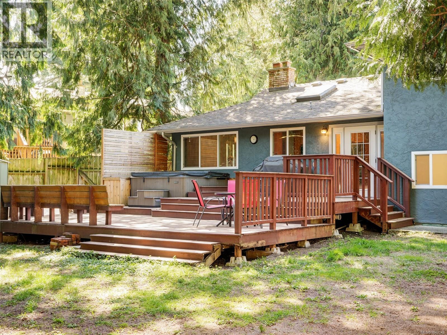
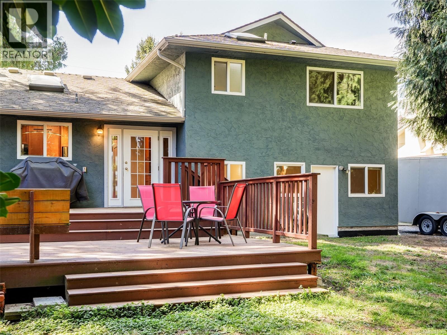
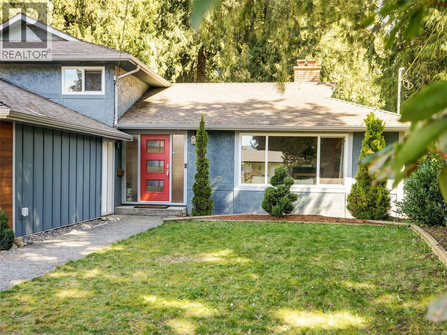
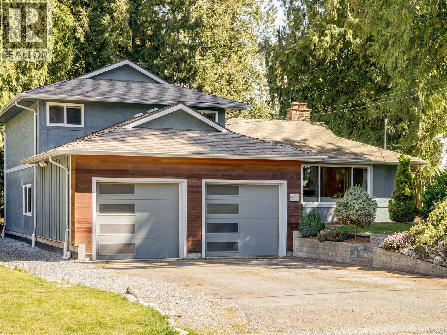
Welcome to 6429 Rodolph Rd! Nestled in the sought-after Tanner Ridge neighbourhood, this special family home offers the space, functionality, and setting you've been waiting for. The main level features a spacious living room with classic oak floors, a separate dining room with yard views, and a well-appointed kitchen with ample cabinetry, natural light and park views. Upstairs, you'll find a generous primary bedroom, two more bedrooms, and a large and bright 4-piece bathroom. The lower level provides flexibility for uses such as family, rec. or media space, a fourth bedroom or home office, 3-piece bathroom, storage room, and crawlspace access with extra storage. Step outside to enjoy the private backyard, complete with a hot tub on 600 sq ft of deck space, and BONUS studio/workshop! Located within walking distance to Keating Elementary, backing on to Rodolph Park, and centrally situated on the Peninsula with quick highway access--this wonderful home checks all the boxes! (id:63476)
Property Details
| MLS® Number | 1042148 |
| Property Type | Single Family |
| Neigbourhood | Tanner |
| Features | Irregular Lot Size |
| Parking Space Total | 3 |
| Plan | Vip23082 |
Building
| Bathroom Total | 2 |
| Bedrooms Total | 4 |
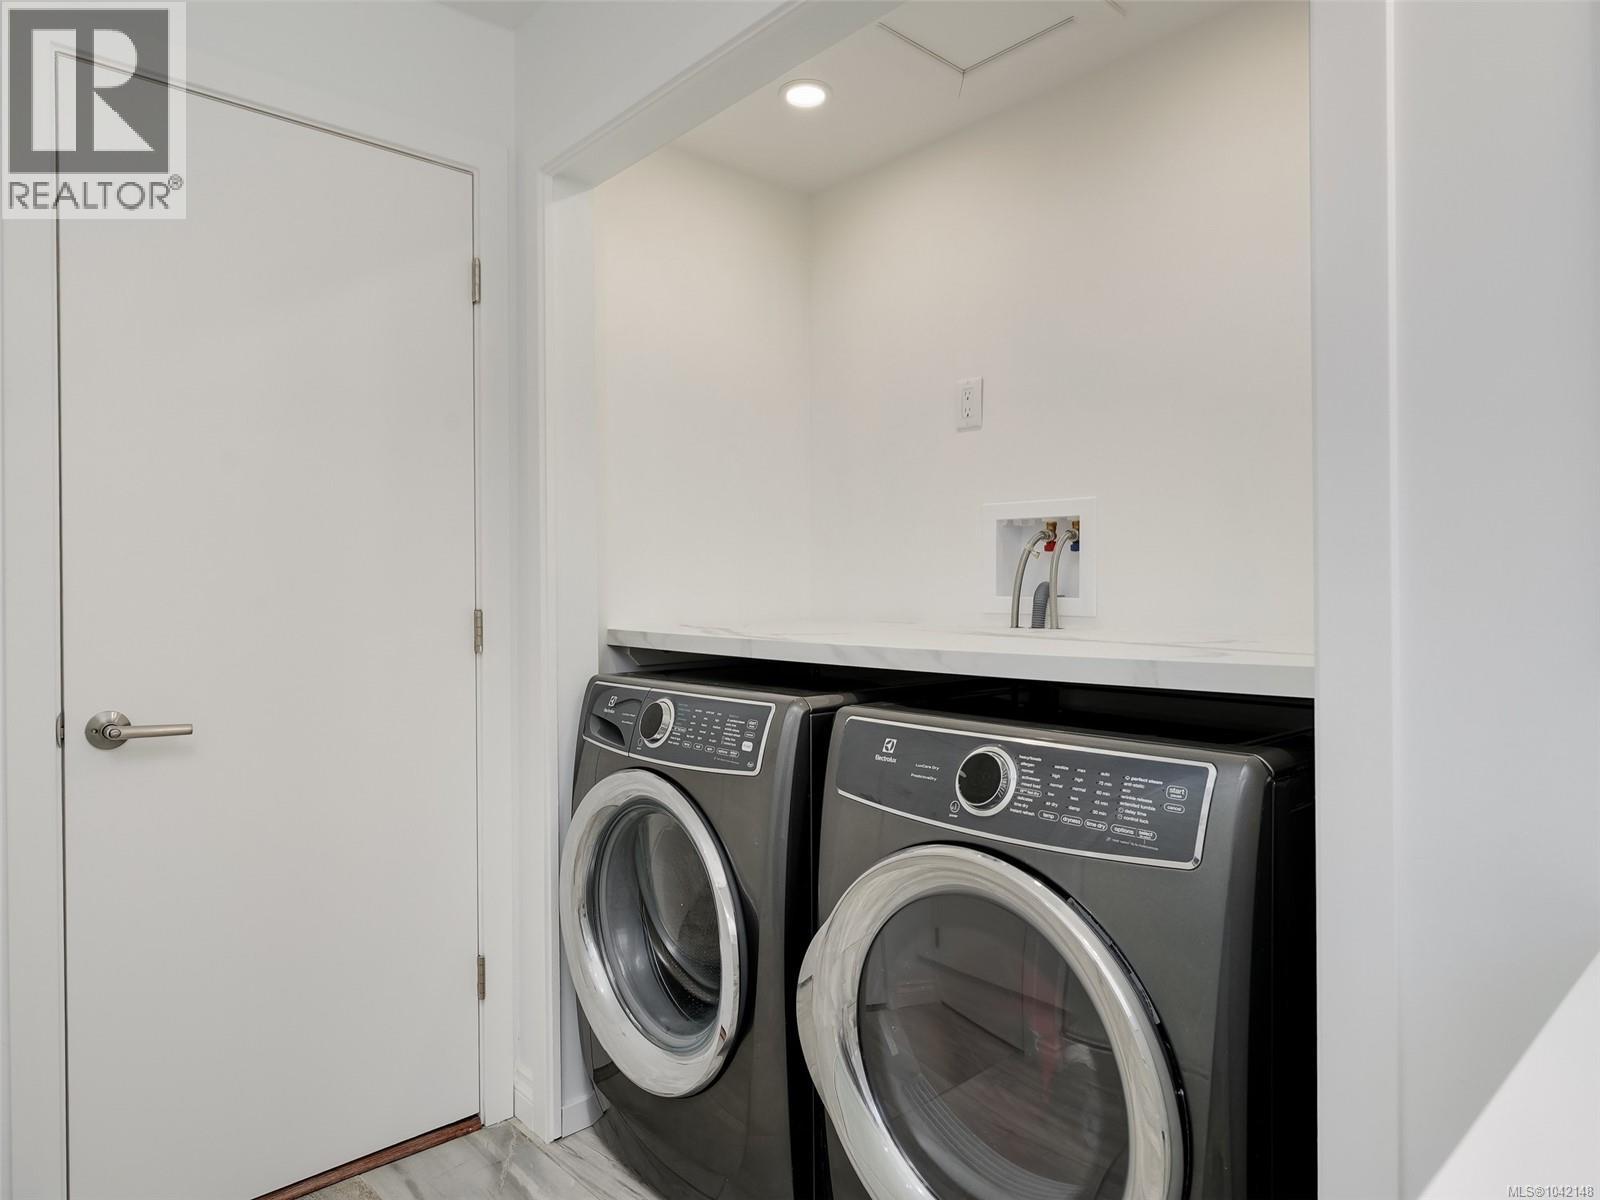
| Appliances | Dishwasher, Dryer, Hot Tub, Microwave, Range - Electric, Refrigerator, Washer |
| Constructed Date | 1970 |
| Cooling Type | None |
| Fireplace Present | Yes |
| Fireplace Total | 1 |
| Heating Fuel | Natural Gas |
| Heating Type | Forced Air |
| Size Interior | 1,988 Sqft |
| Type | House |
Land
| Acreage | No |
| Size Irregular | 9754 |
| Size Total | 9754 Sqft |
| Size Total Text | 9754 Sqft |
| Zoning Type | Residential |
Rooms
| Level | Type | Length | Width | Dimensions |
|---|---|---|---|---|
| Second Level | Bathroom | 9'4 x 7'2 | ||
| Second Level | Bedroom | 10'1 x 9'1 | ||
| Second Level | Bedroom | 11'2 x 10'11 | ||
| Second Level | Primary Bedroom | 13'2 x 12'8 | ||
| Lower Level | Storage | 12'2 x 5'7 | ||
| Lower Level | Bathroom | 9'4 x 6'8 | ||
| Lower Level | Bedroom | 12'2 x 9'9 | ||
| Lower Level | Family Room | 15'8 x 14'9 | ||
| Main Level | Studio | 11'0 x 8'0 | ||
| Main Level | Eating Area | 10'2 x 6'4 | ||
| Main Level | Kitchen | 10'1 x 9'2 | ||
| Main Level | Dining Room | 10'1 x 9'2 | ||
| Main Level | Living Room | 19'2 x 13'2 | ||
| Main Level | Entrance | 6'6 x 4'7 |
Contact Us
Contact us for more information

The trademarks REALTOR®, REALTORS®, and the REALTOR® logo are controlled by The Canadian Real Estate Association (CREA) and identify real estate professionals who are members of CREA. The trademarks MLS®, Multiple Listing Service® and the associated logos are owned by The Canadian Real Estate Association (CREA) and identify the quality of services provided by real estate professionals who are members of CREA. The trademark DDF® is owned by The Canadian Real Estate Association (CREA) and identifies CREA's Data Distribution Facility (DDF®)
August 12 2026 01:45:28
Victoria Real Estate Board
Royal LePage Coast Capital - Chatterton