
6420 105 St NW Edmonton, Alberta T6H 2N7

$550,000
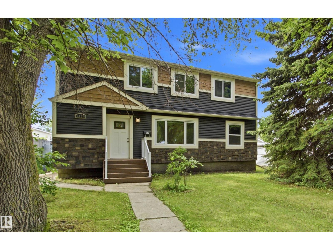
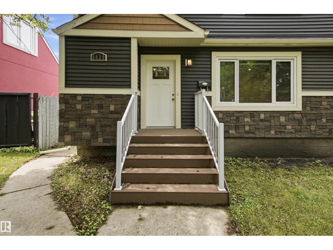
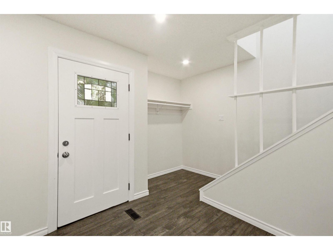
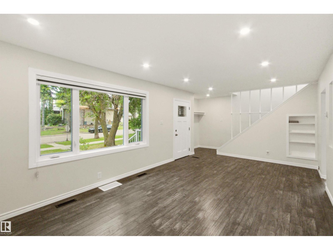
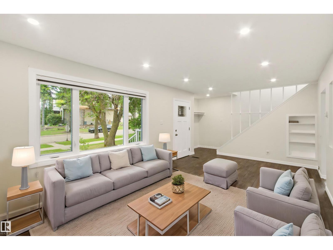
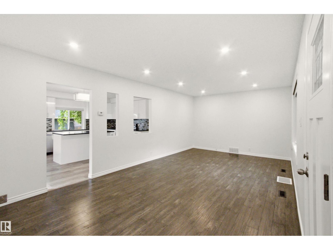
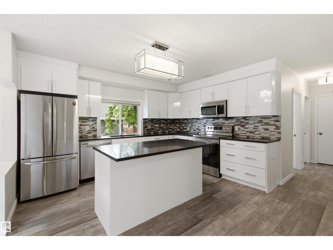
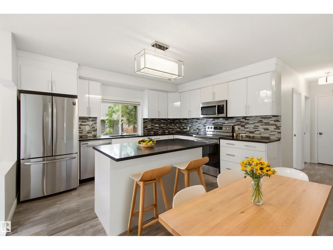
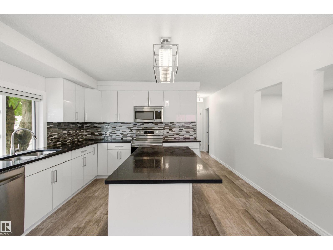
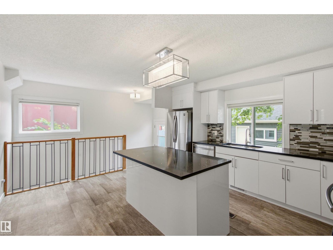
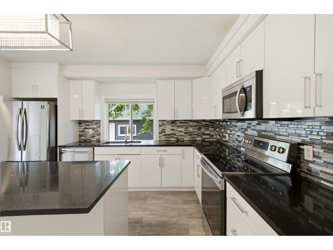
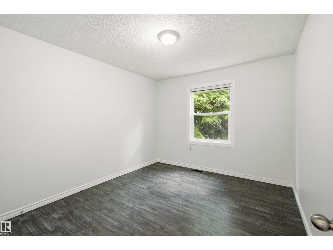
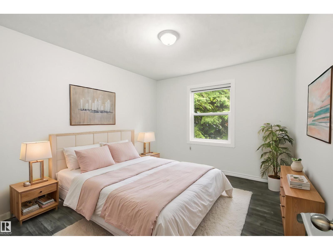
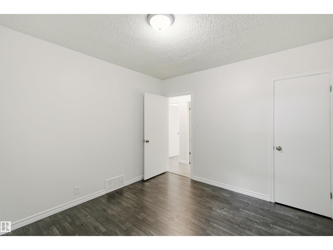
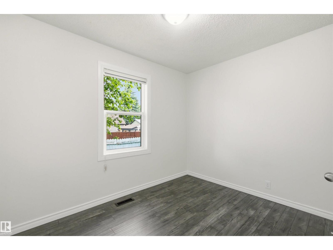
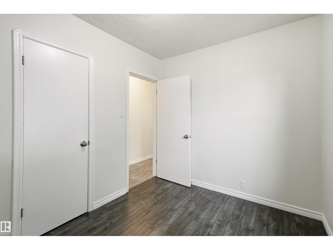
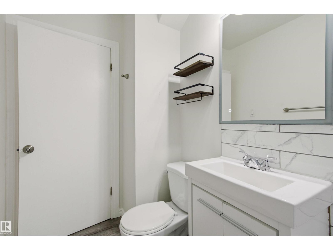
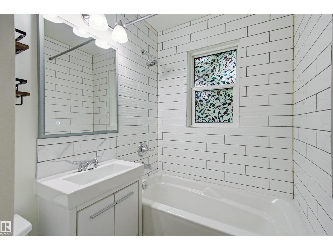
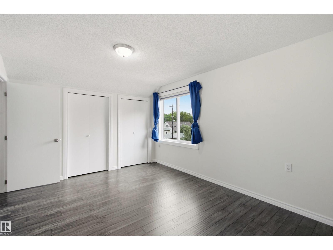
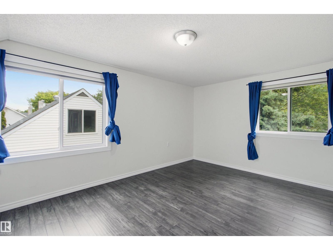
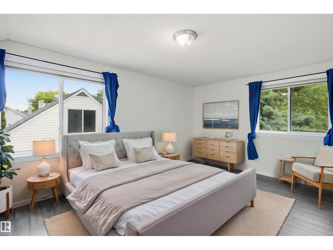
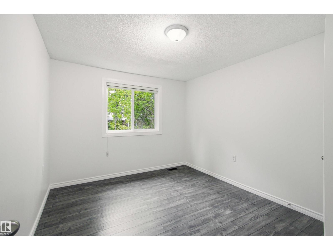
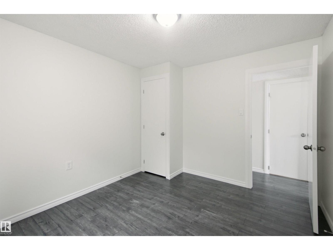
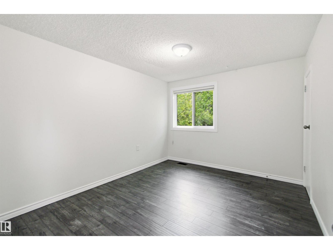
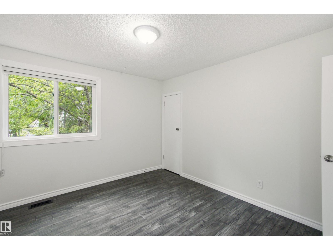
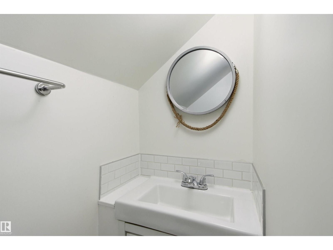
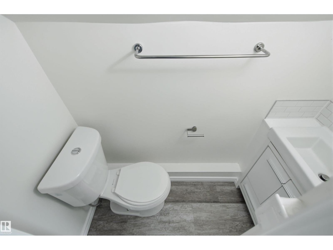
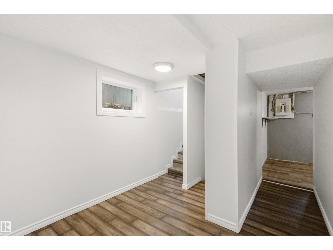
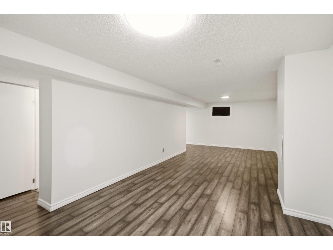
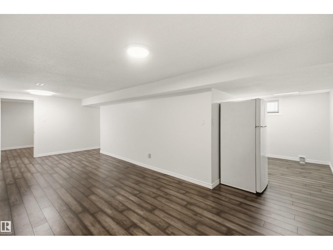
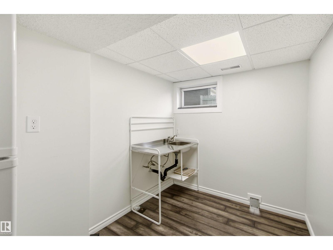
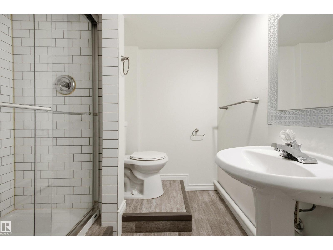
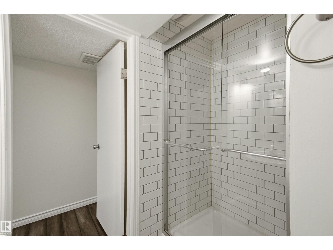
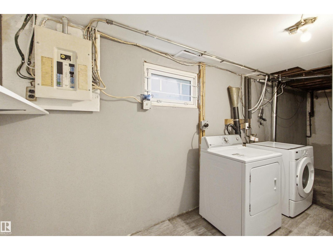
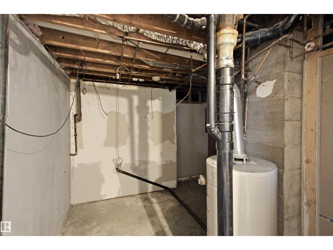
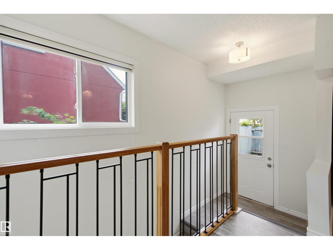
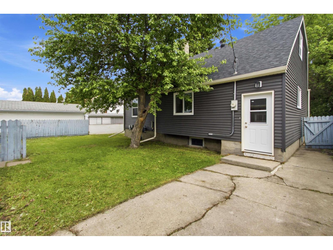
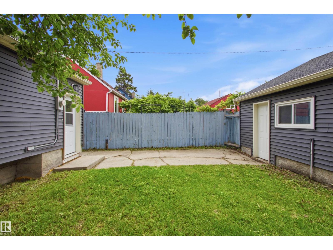
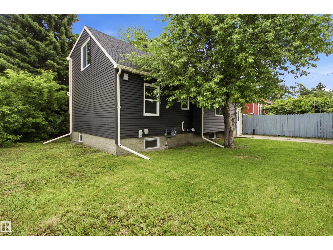
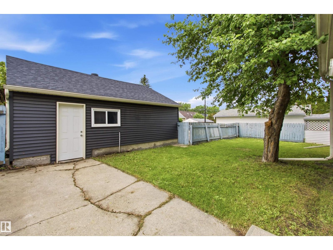
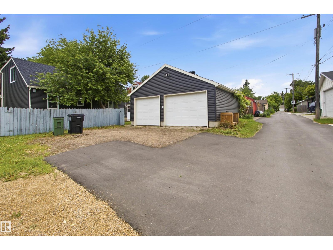
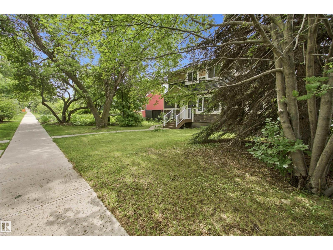
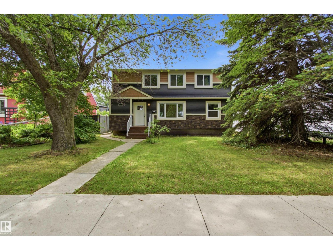
Over $100K in renovations!! Absolutely immaculate, this 1620 sq ft, 1.5 storey turn-key property features FIVE bedrooms above grade & a rare second floor bath. Light & bright, no expense has been spared - so many quality upgrades! Every single window, kitchen with quartz counters, stainless steel appliances, island and glass backsplash, 2.5 beautifully appointed baths, hand-scraped look luxury flooring throughout all 3 levels, all new light fixtures & a gorgeous, premium exterior including: newer shingles, soffit, fascia, troughs, exterior doors, front steps, etc. Even new light fixtures throughout. The garage exterior was upgraded too, including 2 new garage doors. The fully finished basement was formerly a suite, and still contains a mini-kitchen (no stove), and easily locks off from the main levels with shared laundry area. This solid home is located on a beautiful tree-lined street, with great access to neighbourhood schools, tennis courts, transportation and shopping. (id:63476)
Property Details
| MLS® Number | E4494370 |
| Property Type | Single Family |
| Neigbourhood | Allendale |
| Amenities Near By | Playground, Public Transit, Schools, Shopping |
| Features | Lane |
| Parking Space Total | 5 |
Building
| Bathroom Total | 3 |
| Bedrooms Total | 6 |
| Amenities | Vinyl Windows |
| Appliances | Dishwasher, Dryer, Stove, Washer, Window Coverings, Two Refrigerators |
| Basement Development | Finished |
| Basement Type | Full (finished) |
| Constructed Date | 1952 |
| Construction Style Attachment | Detached |
| Half Bath Total | 1 |
| Heating Type | Forced Air |
| Stories Total | 2 |
| Size Interior | 1,621 Sqft |
| Type | House |
Parking
| Detached Garage |
Land
| Acreage | No |
| Fence Type | Fence |
| Land Amenities | Playground, Public Transit, Schools, Shopping |
| Size Irregular | 512.1 |
| Size Total | 512.1 M2 |
| Size Total Text | 512.1 M2 |
Rooms
| Level | Type | Length | Width | Dimensions |
|---|---|---|---|---|
| Above | Living Room | 7.51 m | 4.19 m | 7.51 m x 4.19 m |
| Lower Level | Family Room | 7.64 m | 5 m | 7.64 m x 5 m |
| Lower Level | Second Kitchen | 2.08 m | 1.87 m | 2.08 m x 1.87 m |
| Main Level | Kitchen | 4.88 m | 4.11 m | 4.88 m x 4.11 m |
| Main Level | Bedroom 2 | 3.55 m | 3.13 m | 3.55 m x 3.13 m |
| Main Level | Bedroom 3 | 3.12 m | 2.41 m | 3.12 m x 2.41 m |
| Main Level | Bedroom 4 | Measurements not available | ||
| Main Level | Mud Room | Measurements not available | ||
| Upper Level | Primary Bedroom | 4.6 m | 3.2 m | 4.6 m x 3.2 m |
| Upper Level | Bedroom 5 | 3.76 m | 3.09 m | 3.76 m x 3.09 m |
| Upper Level | Bedroom 6 | 3.57 m | 3.04 m | 3.57 m x 3.04 m |
Contact Us
Contact us for more information

The trademarks REALTOR®, REALTORS®, and the REALTOR® logo are controlled by The Canadian Real Estate Association (CREA) and identify real estate professionals who are members of CREA. The trademarks MLS®, Multiple Listing Service® and the associated logos are owned by The Canadian Real Estate Association (CREA) and identify the quality of services provided by real estate professionals who are members of CREA. The trademark DDF® is owned by The Canadian Real Estate Association (CREA) and identifies CREA's Data Distribution Facility (DDF®)
July 17 2026 05:10:48
REALTORS® Association of Edmonton
Schmidt Realty Group Inc