
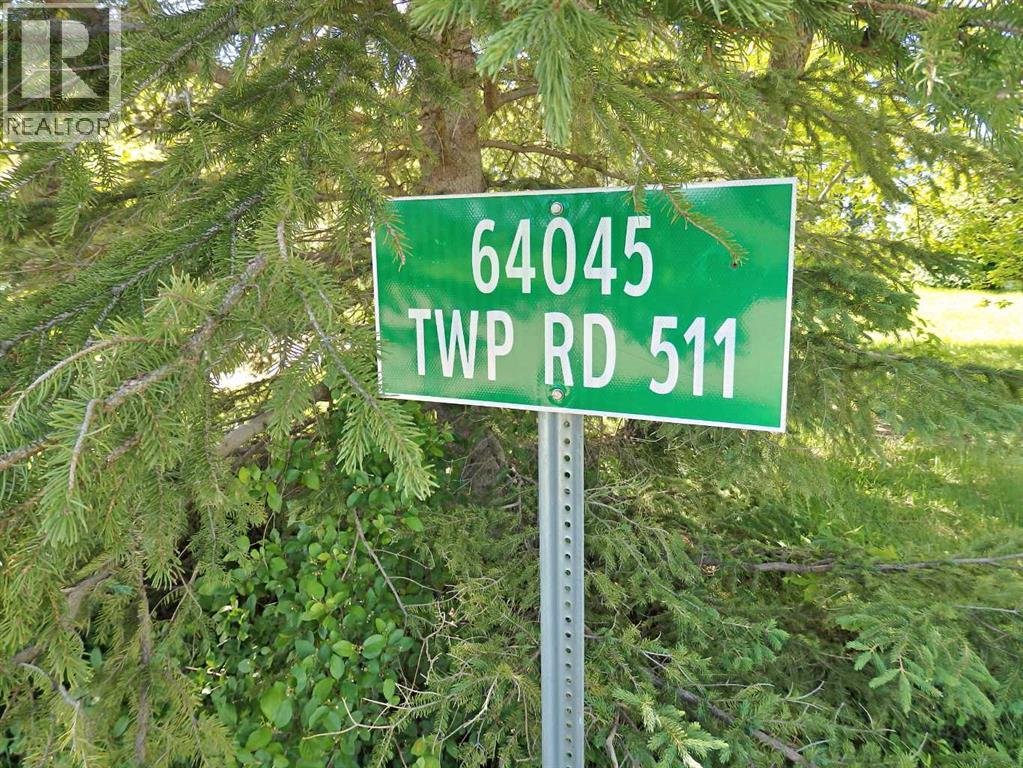
64045 511 Township Vermilion, Alberta T9X 2B1

$259,000
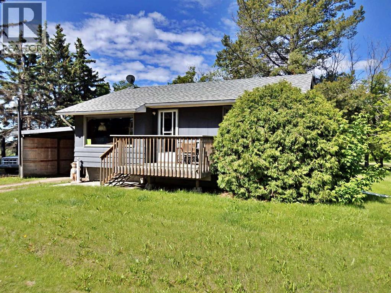
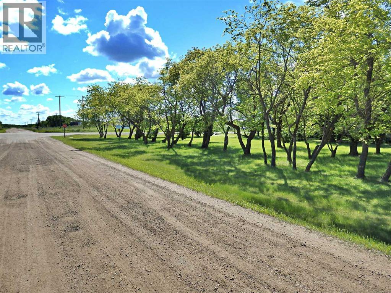
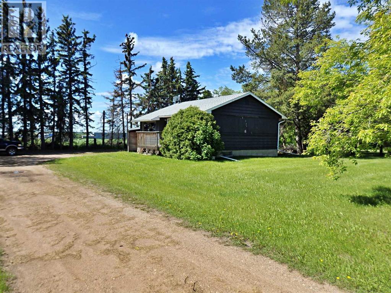
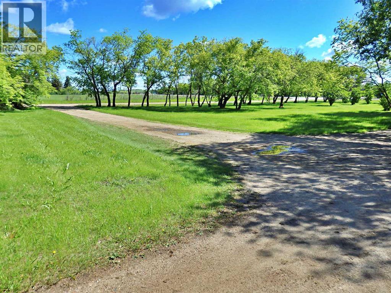
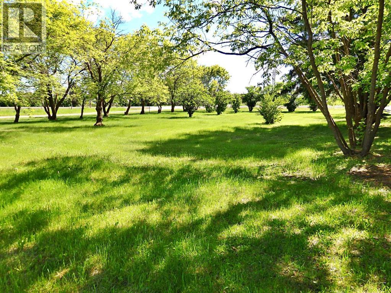
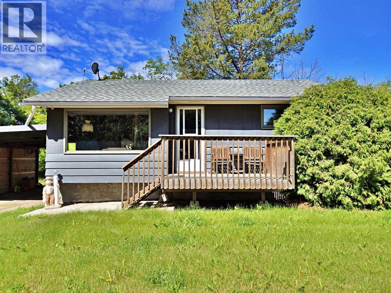
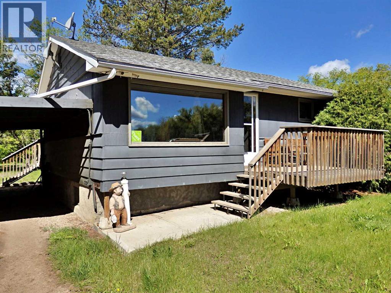
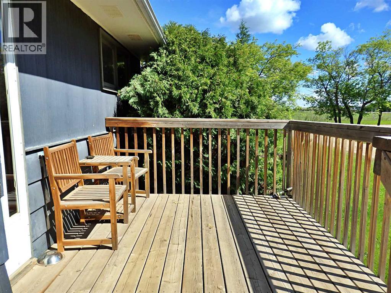
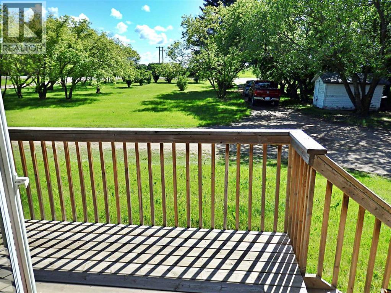
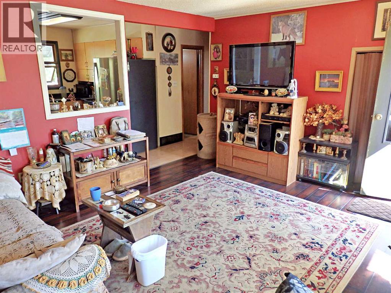
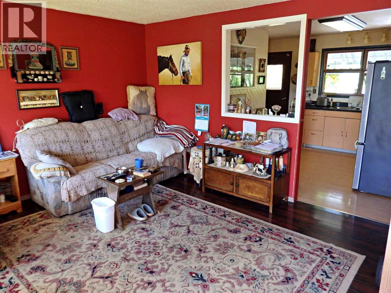
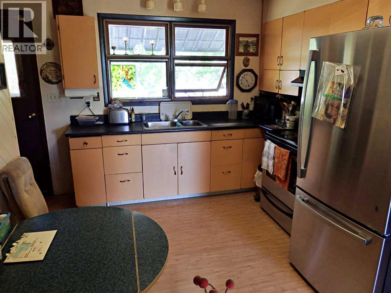
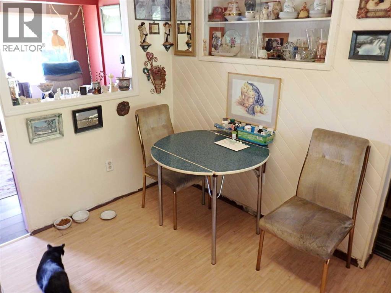
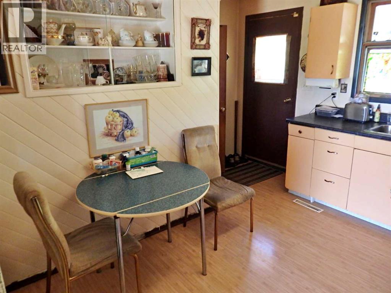
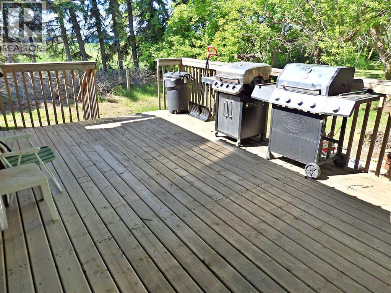
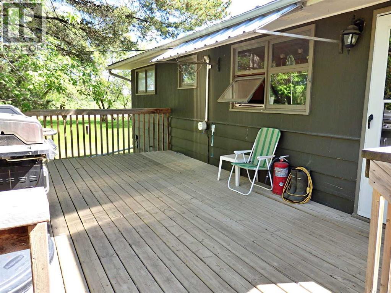
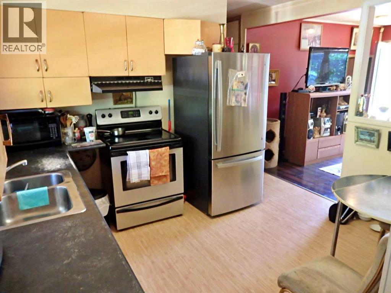
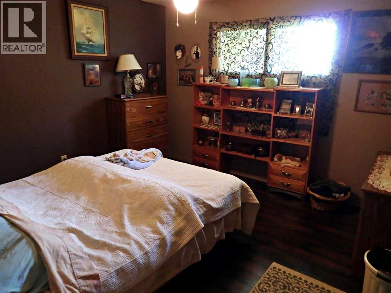
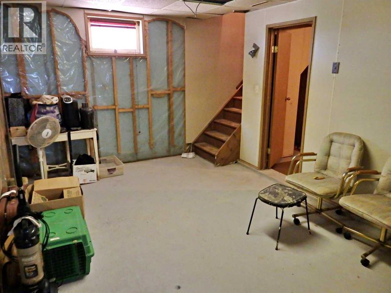
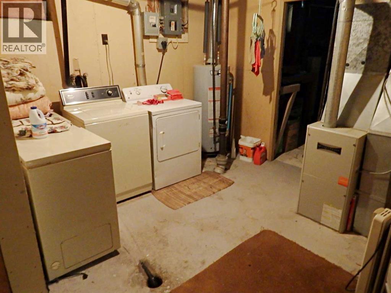
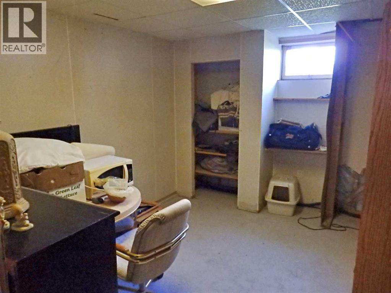
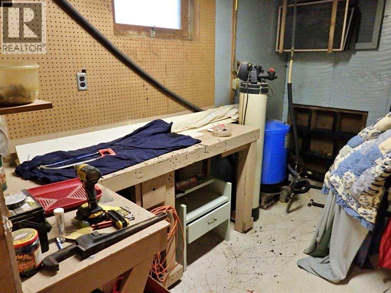
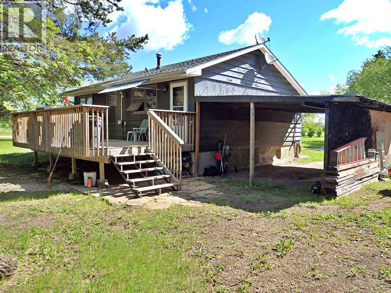
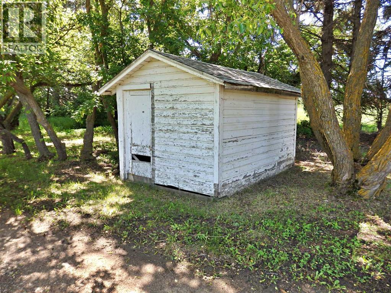
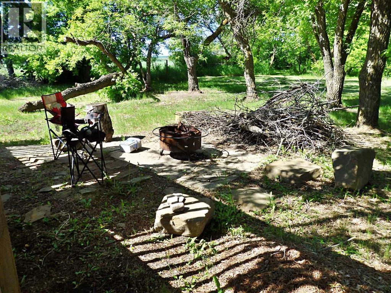
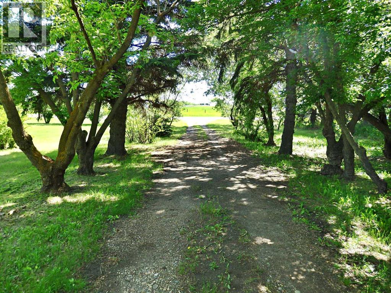
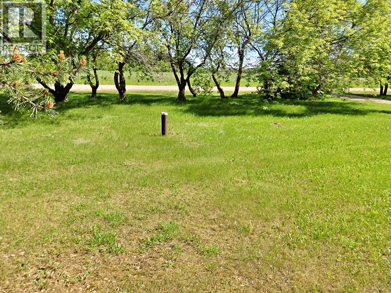
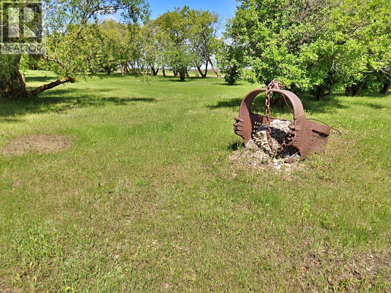
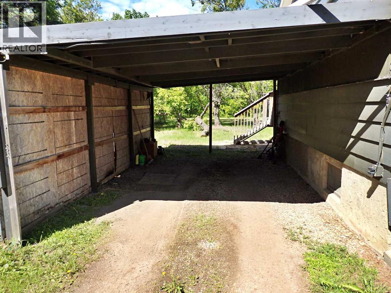
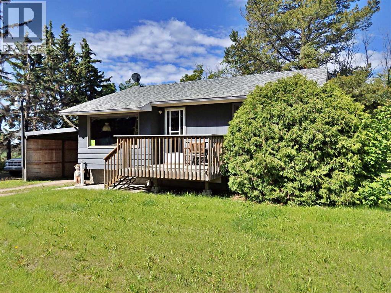
Acreage Living within 5 minutes of Vermilion, AB. The .77 Acre parcel supplies an incredibly well developed shelter belt, a 3 bedroom bungalow, with a carport a drilled well, as well as a large storage shed. Updates include: cement work around the home, a new furnace, pressure treated deck, and newer appliances. No water issue since the concrete work has been completed. The basement is in a partially finished state, ready for further development. The privacy of this lot must be scene/felt to be truly appreciated. (id:63476)
Property Details
| MLS® Number | A2322523 |
| Property Type | Single Family |
| Community Name | Vermilion |
| Features | Treed, Other |
| Plan | 929ks |
| Structure | Deck |
Building
| Bathroom Total | 1 |
| Bedrooms Above Ground | 2 |
| Bedrooms Below Ground | 1 |
| Bedrooms Total | 3 |
| Appliances | Refrigerator, Stove, Washer & Dryer |
| Architectural Style | Bungalow |
| Basement Development | Partially Finished |
| Basement Type | Full (partially Finished) |
| Constructed Date | 1963 |
| Construction Style Attachment | Detached |
| Cooling Type | None |
| Flooring Type | Laminate |
| Foundation Type | Poured Concrete |
| Heating Fuel | Natural Gas |
| Heating Type | Forced Air |
| Stories Total | 1 |
| Size Interior | 743 Sqft |
| Total Finished Area | 743 Sqft |
| Type | House |
Parking
| Carport |
Land
| Acreage | No |
| Fence Type | Partially Fenced |
| Landscape Features | Lawn |
| Size Irregular | 0.77 |
| Size Total | 0.77 Ac|32,670 - 43,559 Sqft (3/4 - 1 Ac) |
| Size Total Text | 0.77 Ac|32,670 - 43,559 Sqft (3/4 - 1 Ac) |
| Zoning Description | Hd |
Rooms
| Level | Type | Length | Width | Dimensions |
|---|---|---|---|---|
| Basement | Other | 12.42 Ft x 10.00 Ft | ||
| Basement | Furnace | 12.83 Ft x 10.83 Ft | ||
| Basement | Bedroom | 13.83 Ft x 10.75 Ft | ||
| Basement | Other | 14.83 Ft x 10.67 Ft | ||
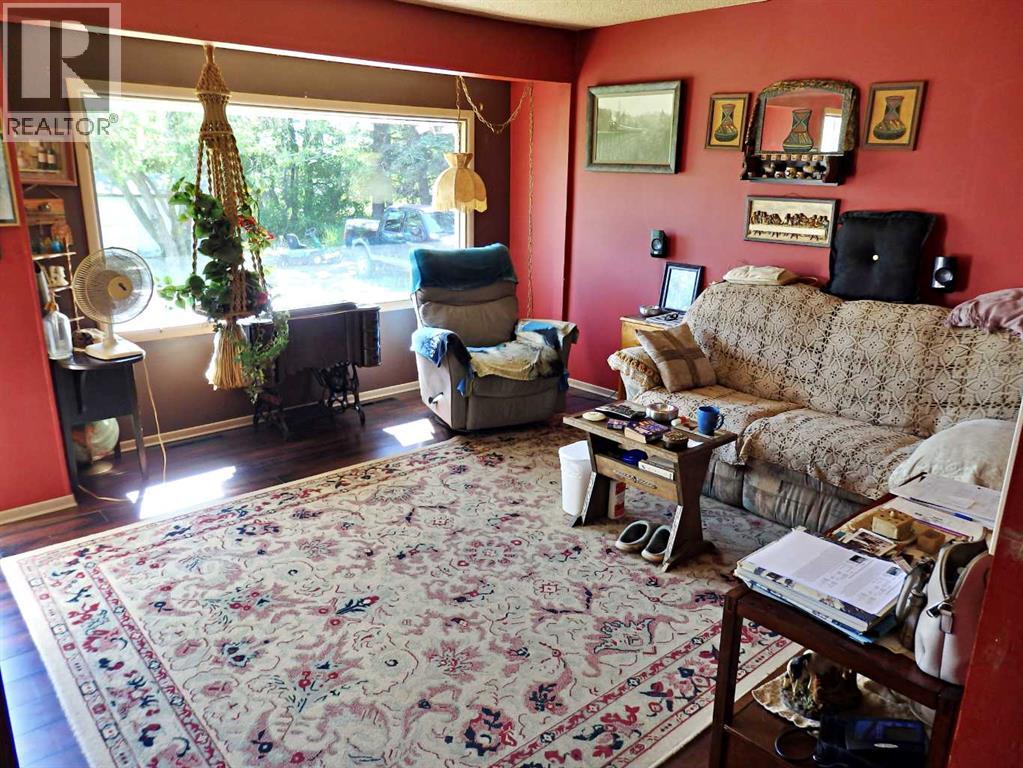
| Main Level | Living Room | 15.25 Ft x 13.67 Ft | ||
| Main Level | Other | 11.67 Ft x 9.00 Ft | ||
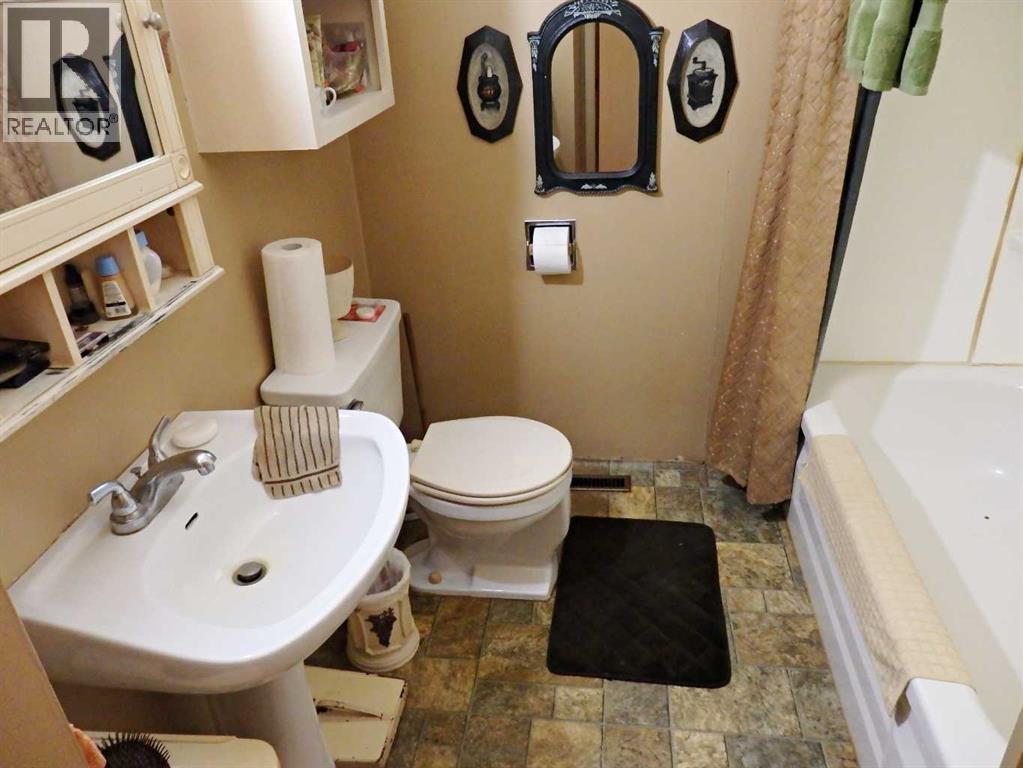
| Main Level | 4pc Bathroom | Measurements not available | ||
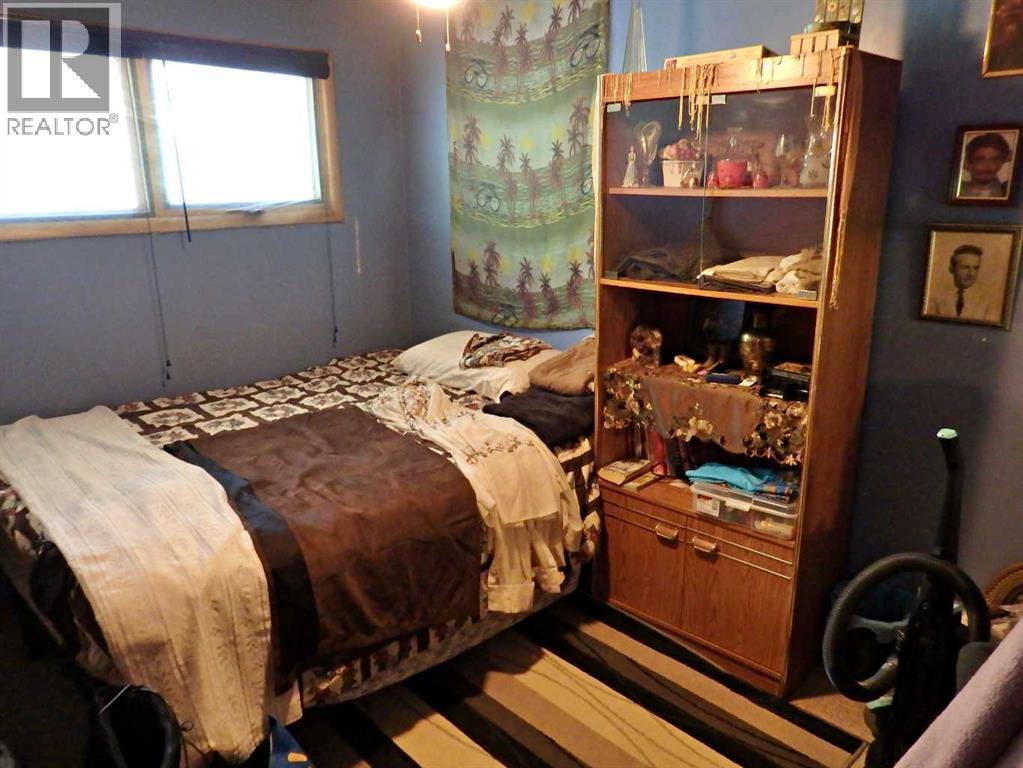
| Main Level | Bedroom | 11.50 Ft x 8.42 Ft | ||
| Main Level | Primary Bedroom | 12.00 Ft x 11.75 Ft |
Contact Us
Contact us for more information

The trademarks REALTOR®, REALTORS®, and the REALTOR® logo are controlled by The Canadian Real Estate Association (CREA) and identify real estate professionals who are members of CREA. The trademarks MLS®, Multiple Listing Service® and the associated logos are owned by The Canadian Real Estate Association (CREA) and identify the quality of services provided by real estate professionals who are members of CREA. The trademark DDF® is owned by The Canadian Real Estate Association (CREA) and identifies CREA's Data Distribution Facility (DDF®)
June 20 2026 01:08:43
REALTORS® Association of Lloydminster & District
Vermilion Realty