
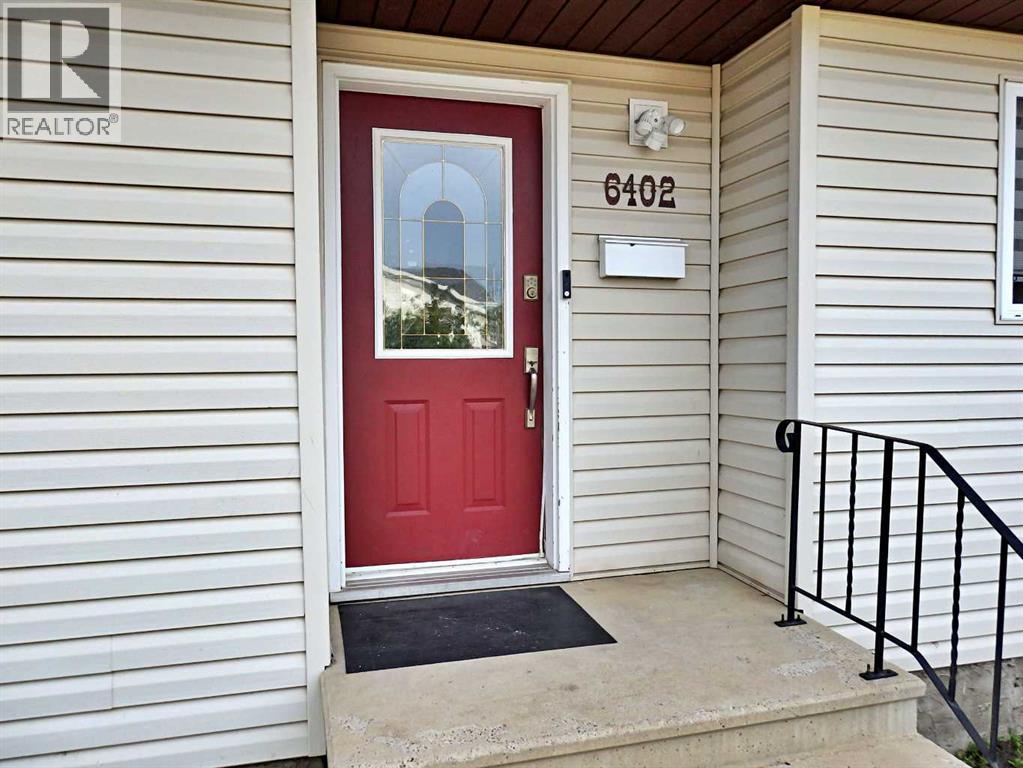
6402 53 Avenue Vermilion, Alberta T9X 1X4

$334,900
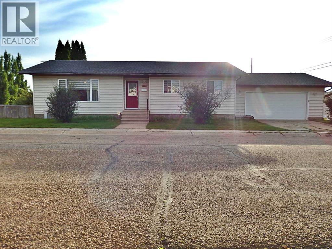
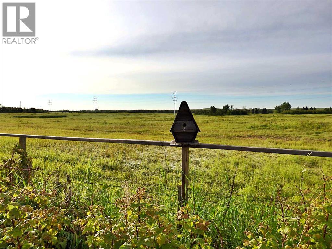
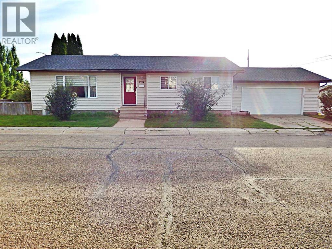
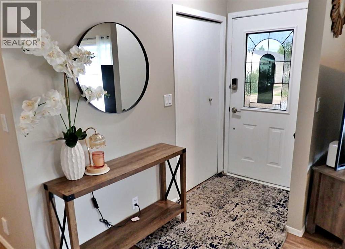
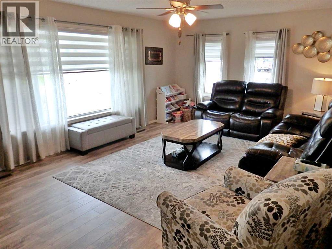
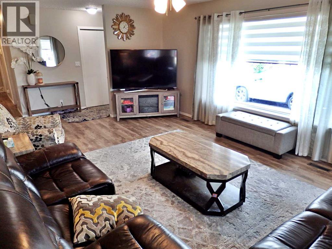
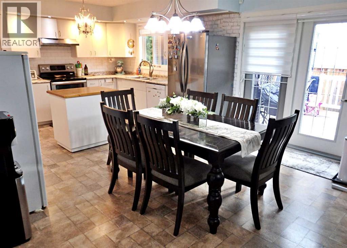
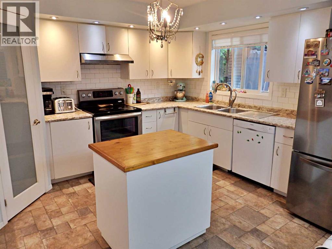
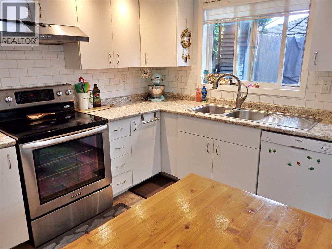
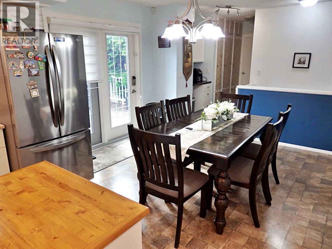
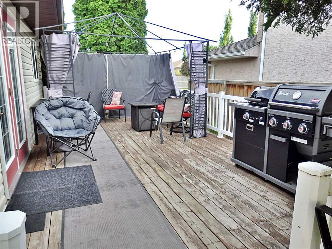
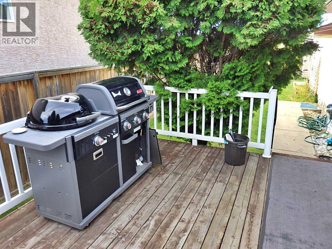
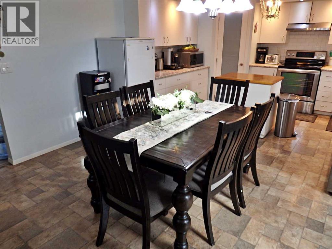
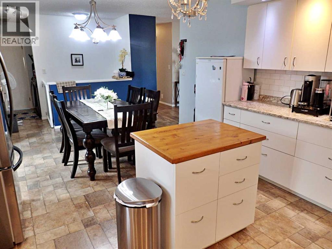
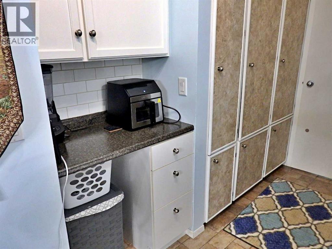
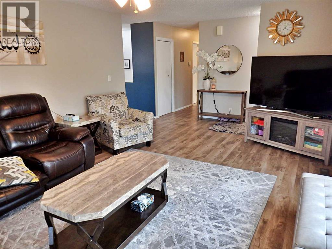
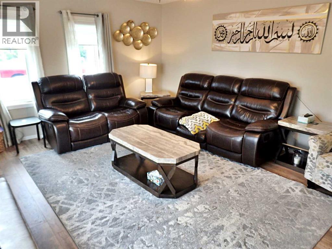
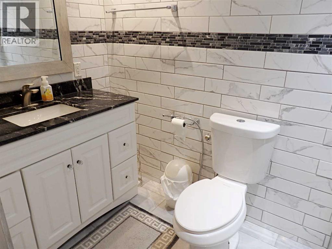
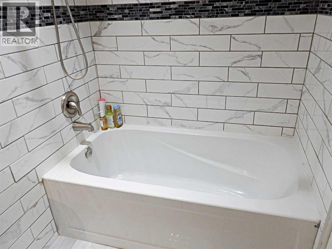
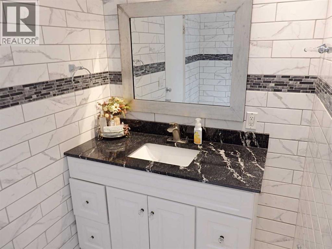
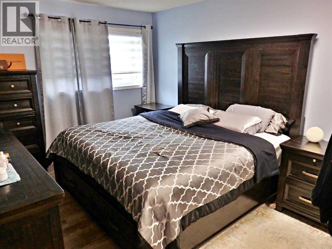
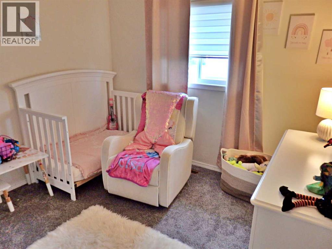
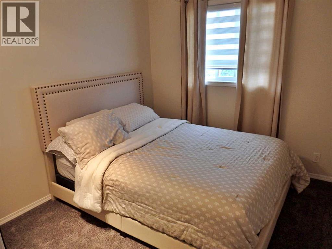
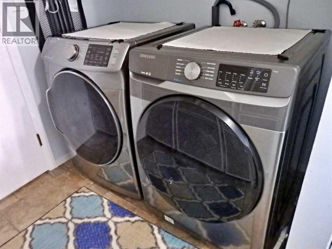
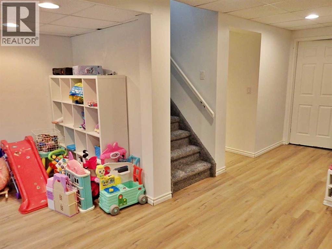
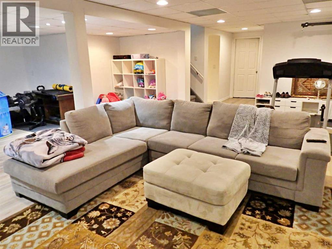
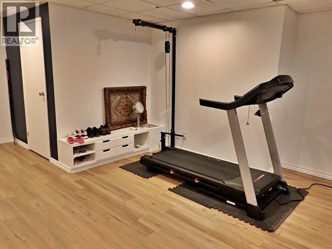
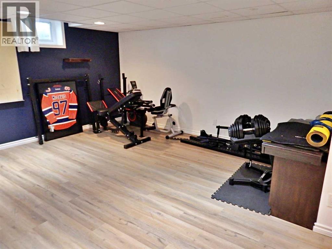
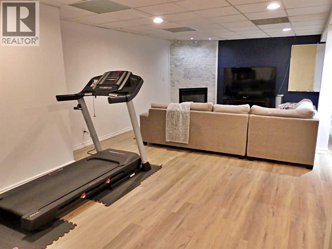
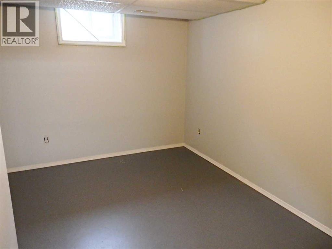
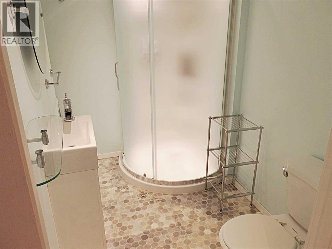
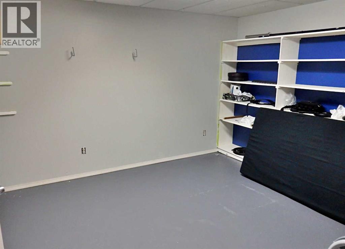
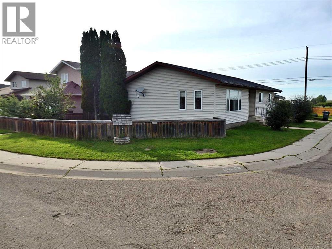
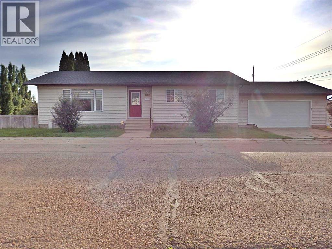
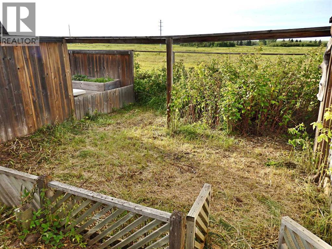
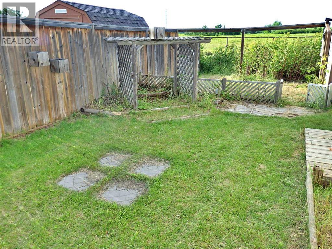
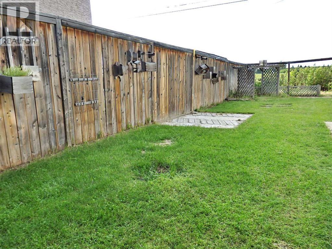
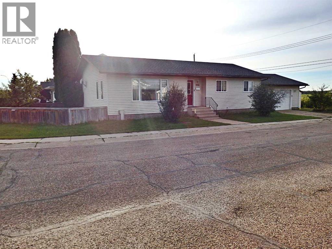
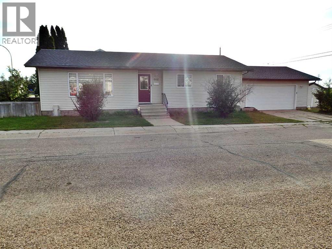
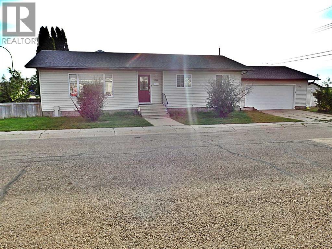
Updated Brennan Subdivision Home, at an affordable price. Backing onto greenspace! The home has recently seen: a complete bathroom overhaul - absolutely mint finishings / ALL Vinyl Windows / Shingles: 2023 / Flooring / high-end window coverings as well as a full lighting overhaul. The renewed kitchen boasts a gas range stove, island, and even a coffee nook built in. Three bedrooms up, along with main floor laundry, and a sprawling living room covers the 1250+ square feet main-floor. The basement has seen a complete overhaul in flooring as well as an added gas fireplace. Well kept and maintained would be an understatement! The French doors off the back open up to a hidden deck, leading to the fantastic, fully-fenced yard. Along with time saving upgrades, such as underground electrical feeds for receptacles across the lawn. A rock solid home, with a wide array of livability, ready for it's next owner. (id:63476)
Property Details
| MLS® Number | A2327133 |
| Property Type | Single Family |
| Community Name | Vermilion |
| Features | Pvc Window, No Neighbours Behind, No Animal Home, No Smoking Home |
| Parking Space Total | 2 |
| Plan | 8022872 |
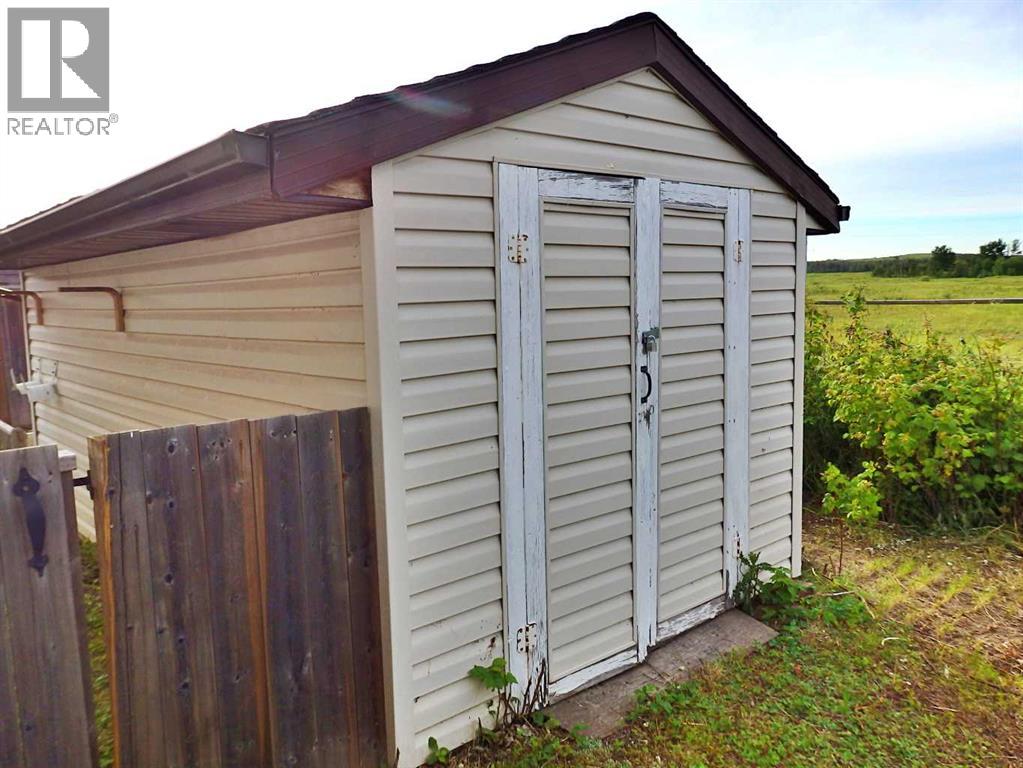
| Structure | Shed, Deck |
Building
| Bathroom Total | 3 |
| Bedrooms Above Ground | 3 |
| Bedrooms Below Ground | 1 |
| Bedrooms Total | 4 |
| Appliances | Refrigerator, Dishwasher, Stove, Window Coverings, Garage Door Opener |
| Architectural Style | Bungalow |
| Basement Development | Finished |
| Basement Type | Full (finished) |
| Constructed Date | 1981 |
| Construction Style Attachment | Detached |
| Cooling Type | None |
| Fireplace Present | Yes |
| Fireplace Total | 1 |
| Flooring Type | Laminate, Linoleum, Vinyl |
| Foundation Type | Poured Concrete |
| Half Bath Total | 1 |
| Heating Fuel | Natural Gas |
| Heating Type | Forced Air |
| Stories Total | 1 |
| Size Interior | 1,276 Sqft |
| Total Finished Area | 1276 Sqft |
| Type | House |
Parking
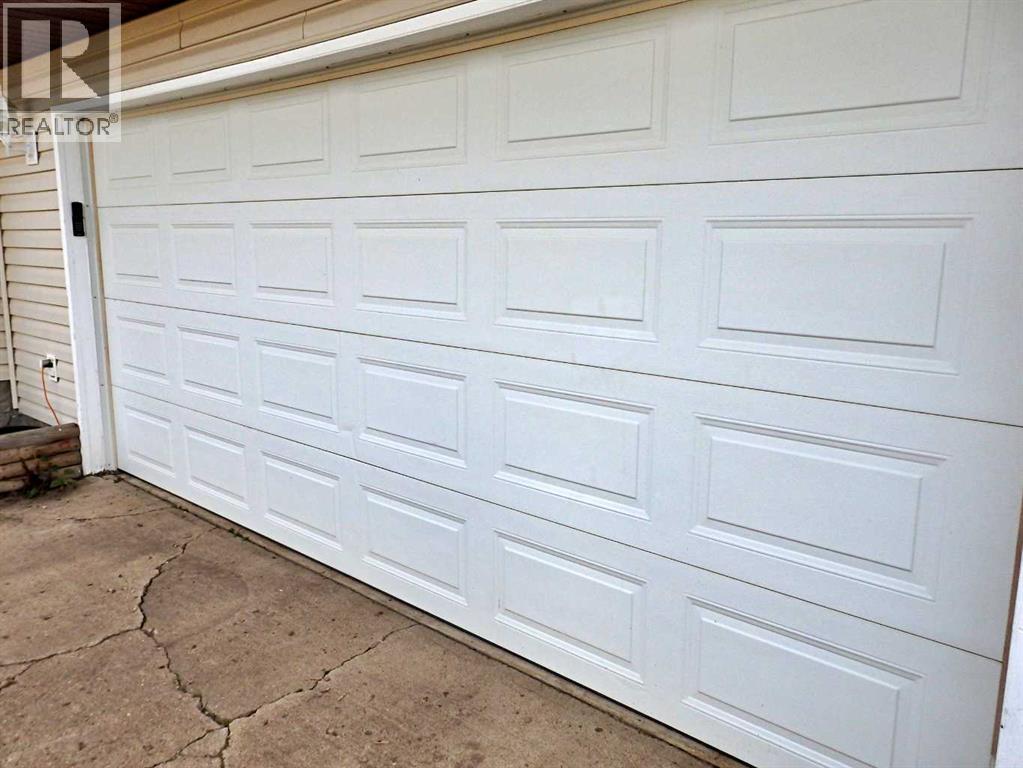
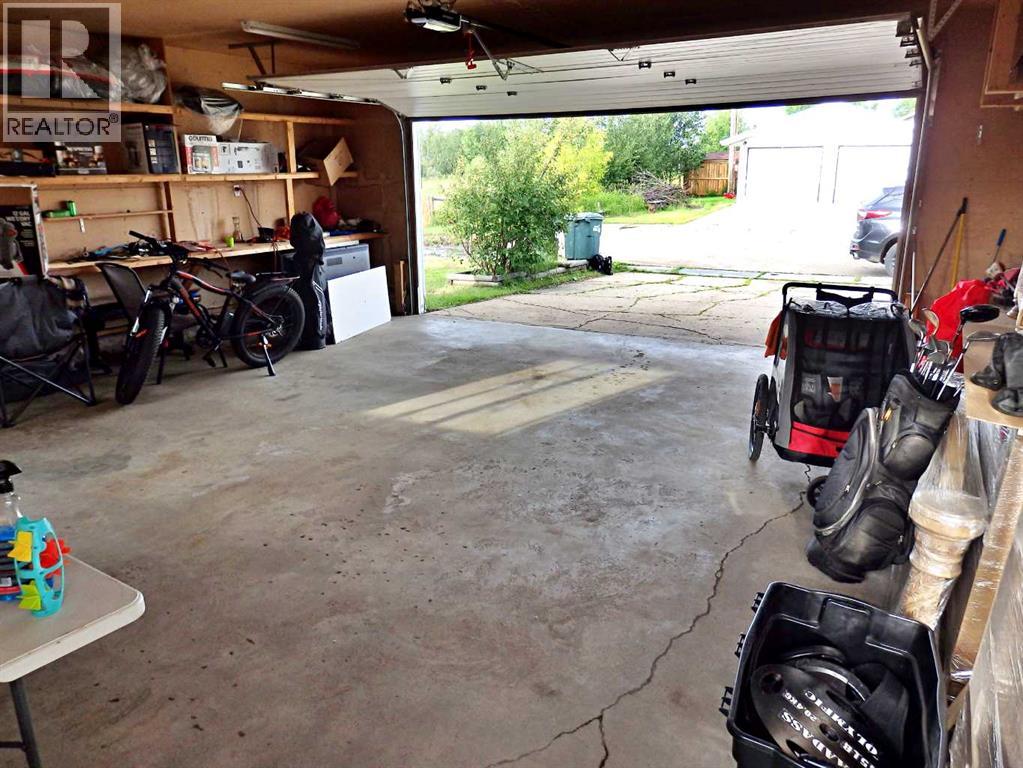
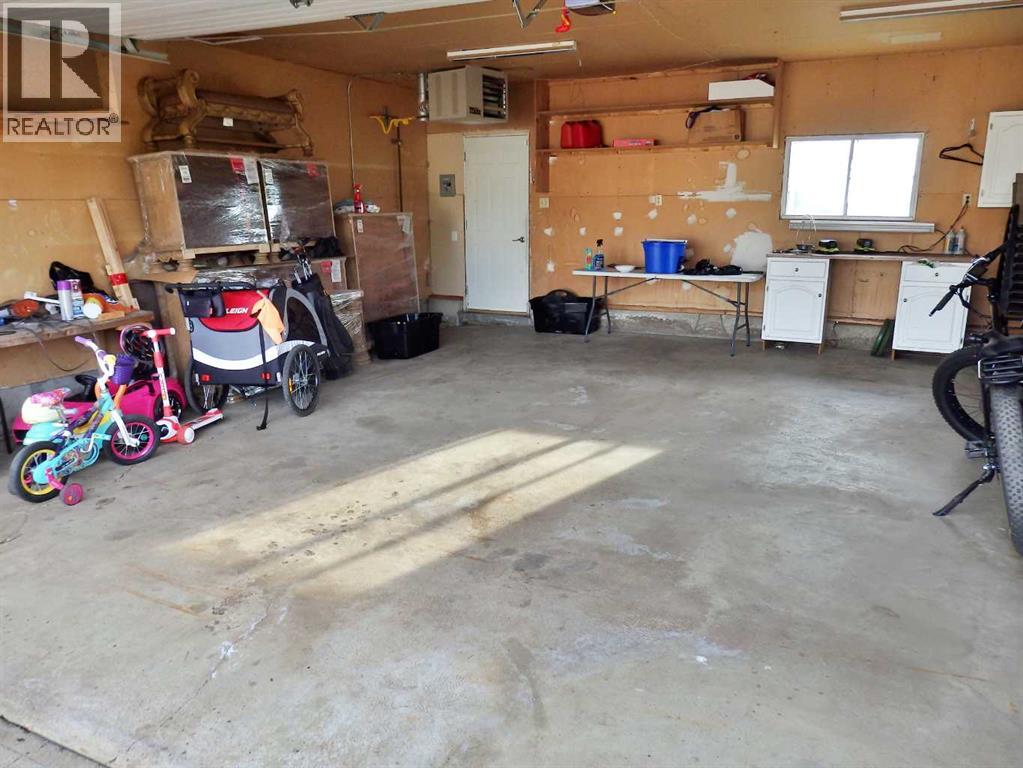
| Attached Garage | 2 |
Land
| Acreage | No |
| Fence Type | Fence |
| Landscape Features | Lawn |
| Size Depth | 33.53 M |
| Size Frontage | 15.24 M |
| Size Irregular | 5538.00 |
| Size Total | 5538 Sqft|4,051 - 7,250 Sqft |
| Size Total Text | 5538 Sqft|4,051 - 7,250 Sqft |
| Zoning Description | R1 |
Rooms
| Level | Type | Length | Width | Dimensions |
|---|---|---|---|---|
| Basement | 3pc Bathroom | .00 Ft x .00 Ft | ||
| Basement | Family Room | 18.50 Ft x 12.50 Ft | ||
| Basement | Bedroom | 12.00 Ft x 8.00 Ft | ||
| Basement | Furnace | 16.42 Ft x 7.00 Ft | ||
| Basement | Living Room | 20.17 Ft x 13.08 Ft | ||
| Basement | Recreational, Games Room | 12.08 Ft x 12.00 Ft | ||
| Basement | Storage | 8.08 Ft x 6.08 Ft | ||
| Main Level | Other | 11.08 Ft x 5.00 Ft | ||
| Main Level | Living Room | 18.17 Ft x 13.08 Ft | ||
| Main Level | Bedroom | 10.00 Ft x 9.00 Ft | ||
| Main Level | Kitchen | 12.50 Ft x 12.00 Ft | ||
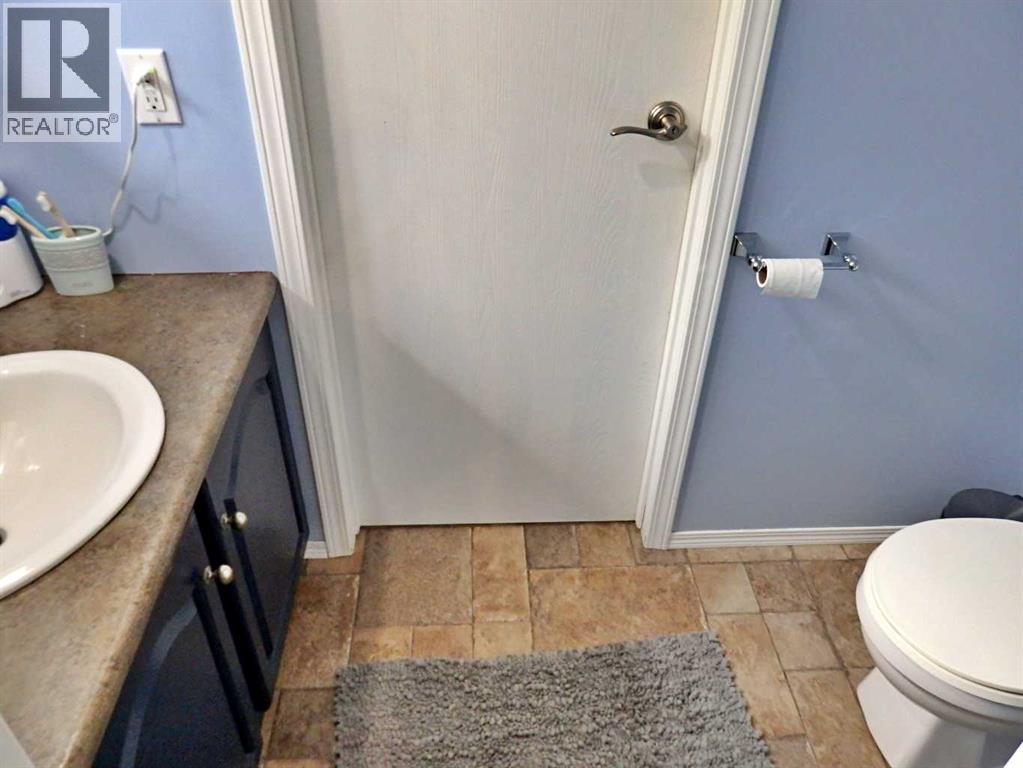
| Main Level | 2pc Bathroom | .00 Ft x .00 Ft | ||
| Main Level | Dining Room | 13.00 Ft x 11.08 Ft | ||
| Main Level | Primary Bedroom | 13.00 Ft x 11.08 Ft | ||
| Main Level | 4pc Bathroom | .00 Ft x .00 Ft | ||
| Main Level | Bedroom | 10.08 Ft x 8.00 Ft | ||
| Main Level | Laundry Room | 12.00 Ft x 7.08 Ft |
Contact Us
Contact us for more information

The trademarks REALTOR®, REALTORS®, and the REALTOR® logo are controlled by The Canadian Real Estate Association (CREA) and identify real estate professionals who are members of CREA. The trademarks MLS®, Multiple Listing Service® and the associated logos are owned by The Canadian Real Estate Association (CREA) and identify the quality of services provided by real estate professionals who are members of CREA. The trademark DDF® is owned by The Canadian Real Estate Association (CREA) and identifies CREA's Data Distribution Facility (DDF®)
July 09 2026 07:22:58
REALTORS® Association of Lloydminster & District
Vermilion Realty