
64 Satara Drive Moncton, New Brunswick E1G 6A6

$649,900
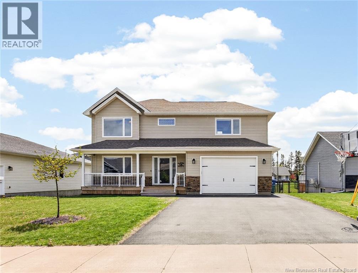
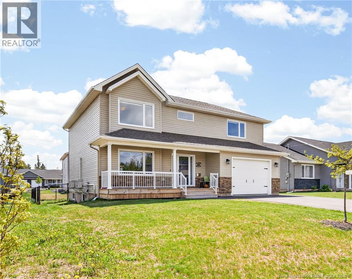
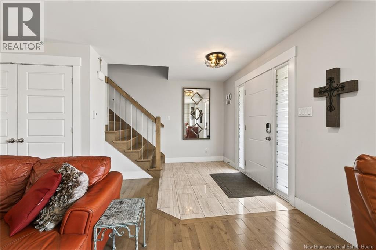
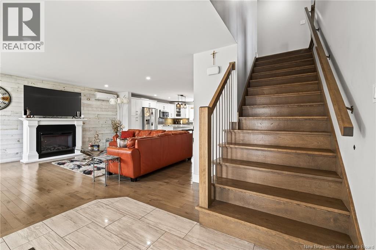
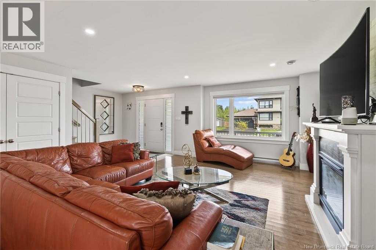
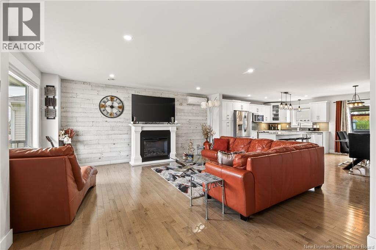
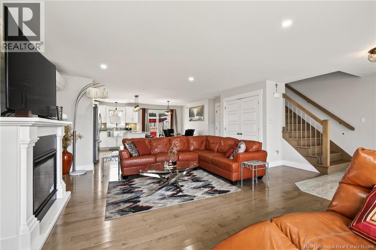
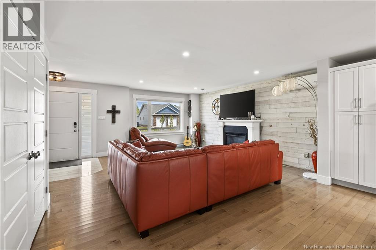
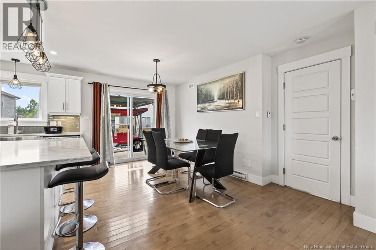
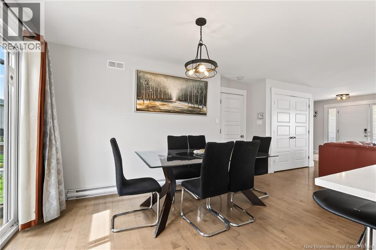
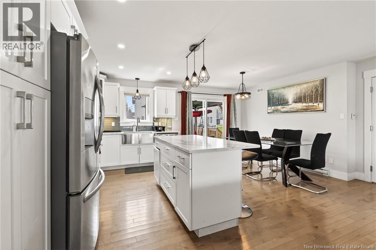
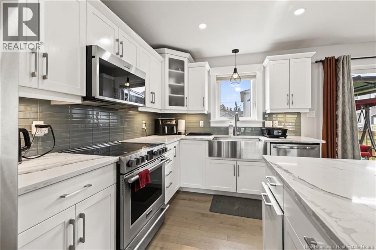
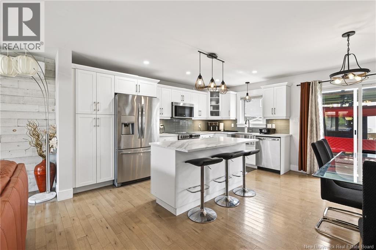
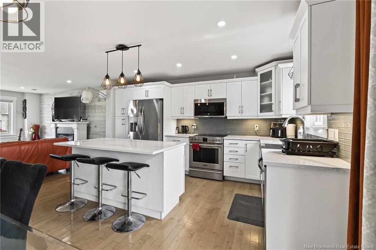
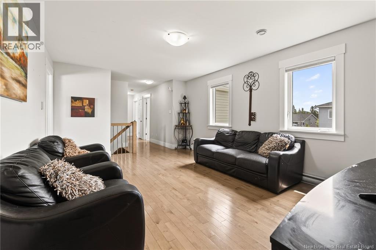
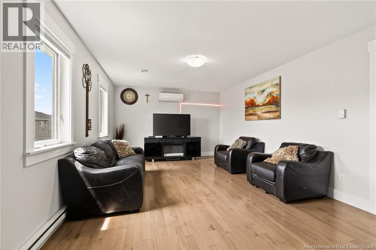
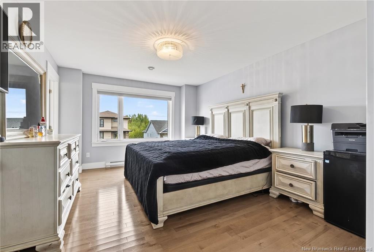
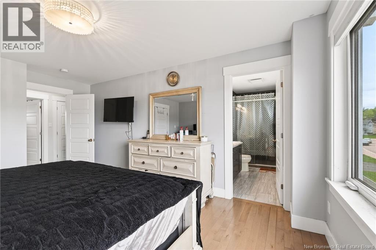
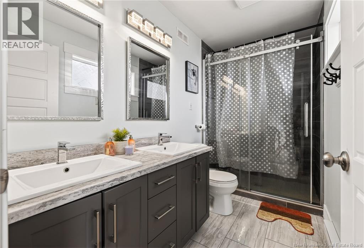
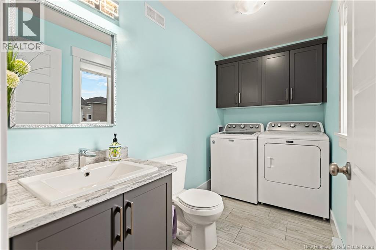
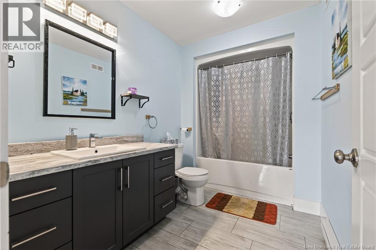
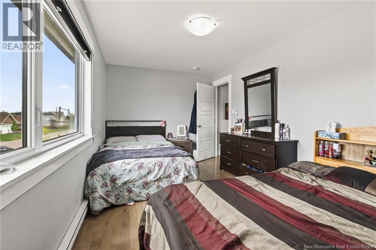
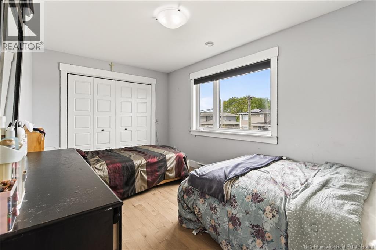
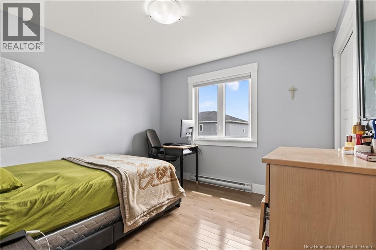
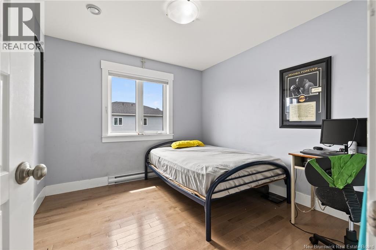
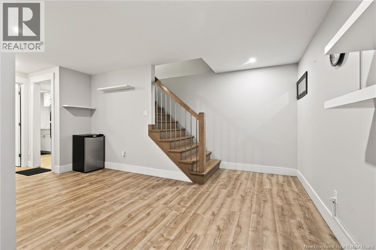
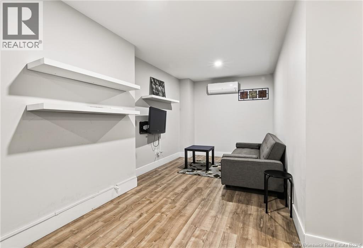
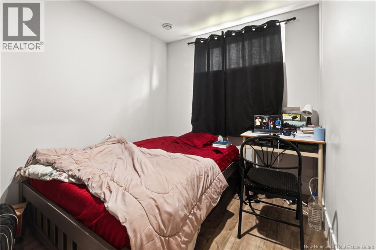
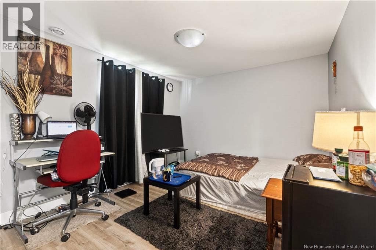
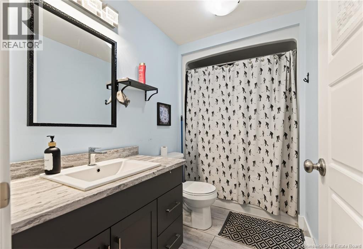
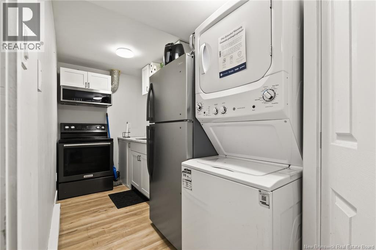
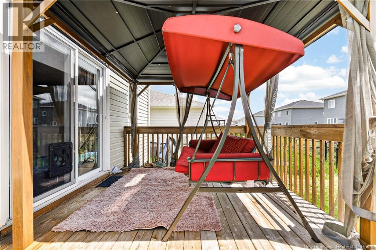
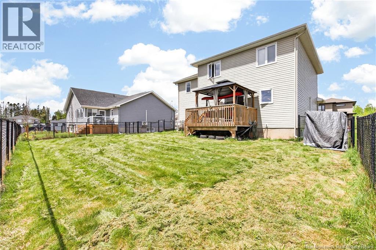
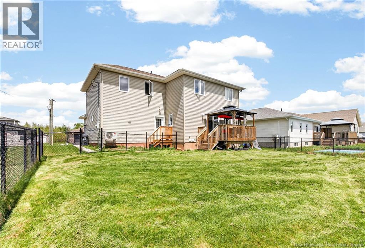
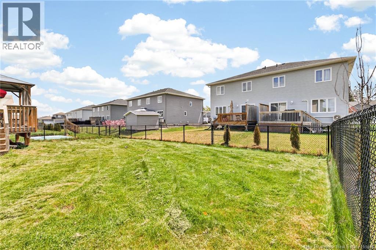
Welcome to 64 Satara, a 6-bedroom, 3.5-bath two-storey with 3 mini-splits that delivers room to live and room to grow. From the covered front porch you step into a bright, welcoming foyer with a clean staircase and warm hardwood throughout. The main level is built for everyday living and easy entertaining. A beautiful open-concept kitchen anchors the space with crisp white cabinetry, stainless steel appliances, an island with seating for three, and a stylish pendant-lit dining area. It flows right into a comfortable living room centred on an electric fireplace and a striking whitewashed feature wall, perfect for movie nights or hosting friends. A 2-piece bath with main-floor laundry keeps day-to-day chores simple. Upstairs you'll find four bedrooms, including a generous primary suite with its own 4-piece ensuite, plus a second 4-piece bath serving the additional bedrooms. A second living room on this level gives the family a true retreat, a quiet spot to read, work, or unwind away from the main floor. The fully finished basement is where this home really stands apart: a complete in-law suite with 2 bedrooms, its own separate entrance, and its own washer and dryer. Whether you're hosting extended family, welcoming guests, or looking at income potential, the flexibility is hard to beat. Outside, enjoy a fenced yard, paved driveway, and a large attached garage with plenty of storage. The back deck overlooking the fenced yard features a gazebo, the perfect spot to relax outdoors. Set on a quiet residential street and mature neighbours all around, this is a home that checks the practical boxes without compromising on style. Contact your preferred REALTOR® for a private viewing. (id:63476)
Property Details
| MLS® Number | NB140257 |
| Property Type | Single Family |
| Features | Balcony/deck/patio |
Building
| Bathroom Total | 4 |
| Bedrooms Above Ground | 4 |
| Bedrooms Below Ground | 2 |
| Bedrooms Total | 6 |
| Constructed Date | 2020 |
| Cooling Type | Central Air Conditioning |
| Exterior Finish | Brick, Vinyl |
| Flooring Type | Ceramic, Laminate |
| Foundation Type | Concrete |
| Half Bath Total | 1 |
| Heating Fuel | Electric |
| Heating Type | Hot Water |
| Stories Total | 3 |
| Size Interior | 2,724 Sqft |
| Total Finished Area | 2724 Sqft |
| Type | House |
| Utility Water | Municipal Water |
Parking
| Attached Garage |
Land
| Acreage | No |
| Sewer | Municipal Sewage System |
| Size Irregular | 588 |
| Size Total | 588 M2 |
| Size Total Text | 588 M2 |
Rooms
| Level | Type | Length | Width | Dimensions |
|---|---|---|---|---|
| Second Level | 4pc Ensuite Bath | 10'6'' x 5'0'' | ||
| Second Level | 4pc Bathroom | 6'4'' x 10'6'' | ||
| Second Level | Family Room | 17'11'' x 12'4'' | ||
| Second Level | Bedroom | 15'2'' x 9'3'' | ||
| Second Level | Bedroom | 9'9'' x 10'5'' | ||
| Second Level | Bedroom | 10'4'' x 10'5'' | ||
| Second Level | Primary Bedroom | 11'11'' x 16'11'' | ||
| Basement | Kitchen | 13'10'' x 5'6'' | ||
| Basement | 4pc Bathroom | 9'6'' x 5'0'' | ||
| Basement | Bedroom | 14'0'' x 10'2'' | ||
| Basement | Bedroom | 7'7'' x 10'6'' | ||
| Basement | Recreation Room | 20'9'' x 21'11'' | ||
| Main Level | Living Room | 18'10'' x 17'5'' | ||
| Main Level | 2pc Bathroom | 10'1'' x 5'2'' | ||
| Main Level | Dining Room | 14'6'' x 9'6'' | ||
| Main Level | Kitchen | 14'7'' x 8'7'' | ||
| Main Level | Foyer | 9'3'' x 6'1'' |
Contact Us
Contact us for more information

The trademarks REALTOR®, REALTORS®, and the REALTOR® logo are controlled by The Canadian Real Estate Association (CREA) and identify real estate professionals who are members of CREA. The trademarks MLS®, Multiple Listing Service® and the associated logos are owned by The Canadian Real Estate Association (CREA) and identify the quality of services provided by real estate professionals who are members of CREA. The trademark DDF® is owned by The Canadian Real Estate Association (CREA) and identifies CREA's Data Distribution Facility (DDF®)
July 16 2026 04:42:58
New Brunswick Real Estate Board
Exit Realty Associates