
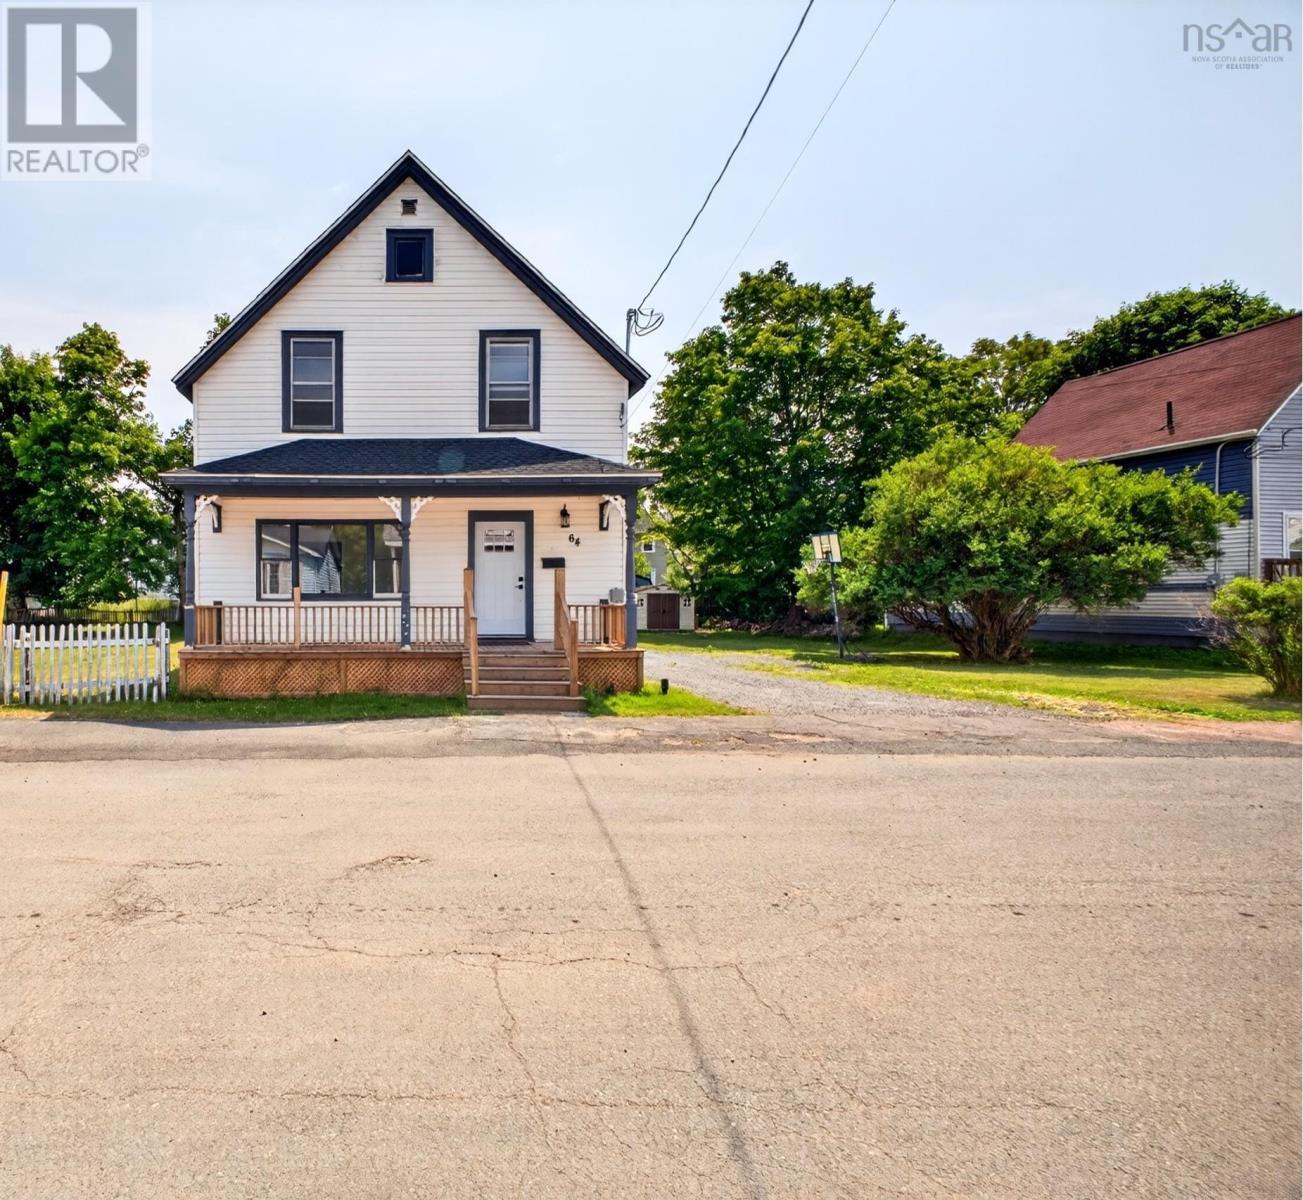
64 Centre Street Truro, Nova Scotia B2N 2K2

$340,900
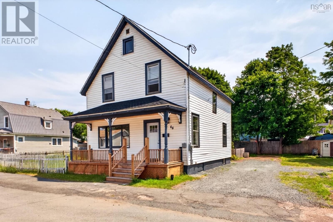
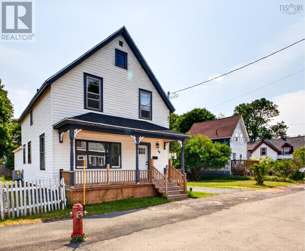
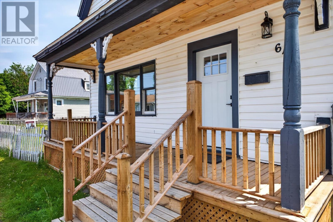
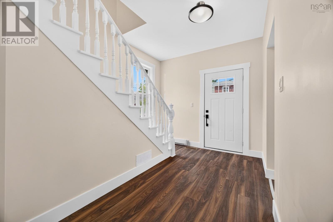
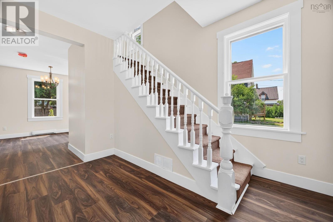
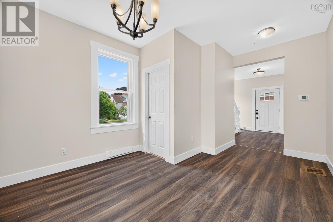
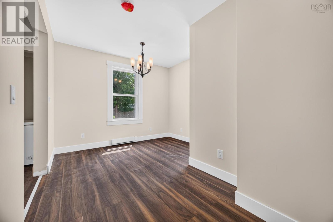
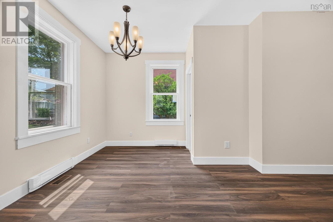
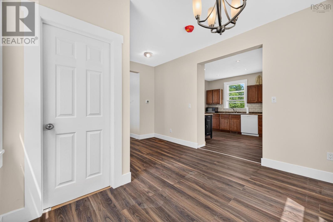
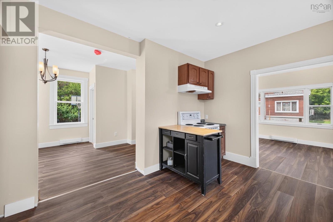
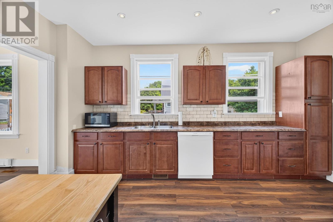
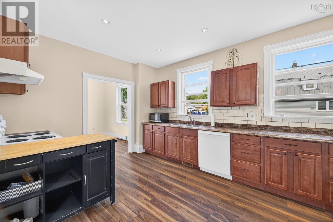
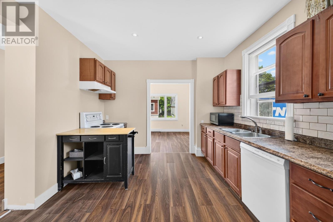
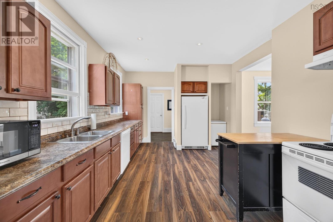
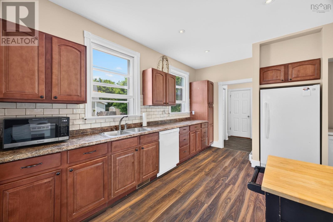
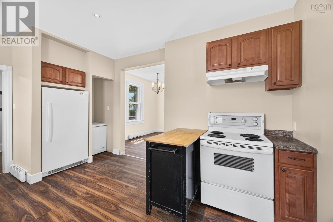
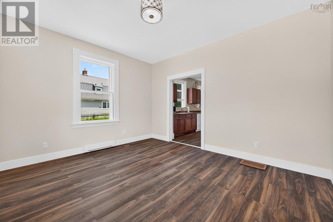
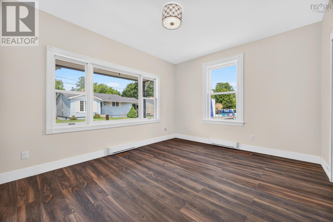
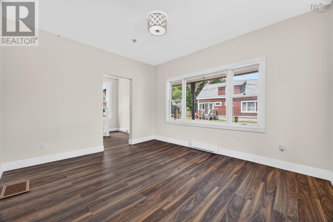
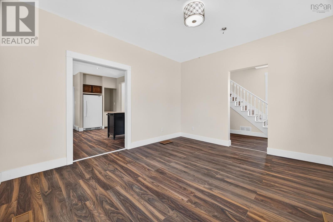
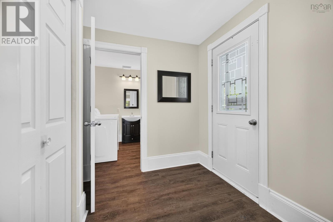
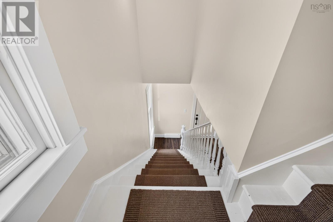
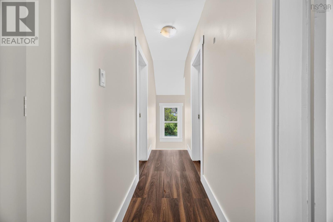
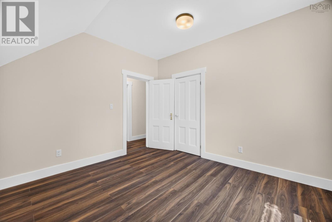
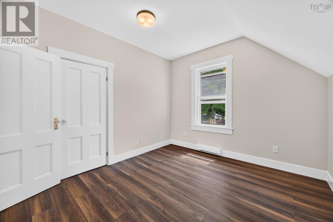
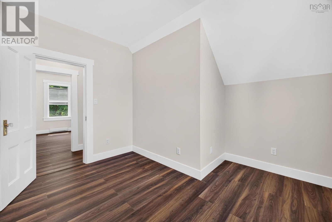
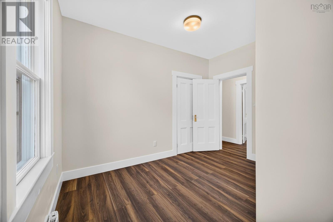
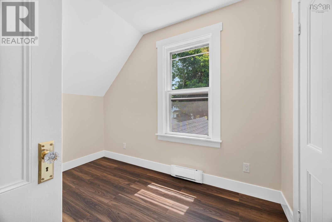
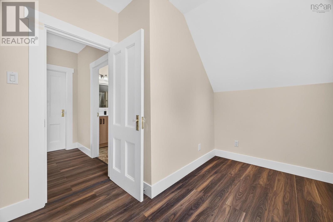
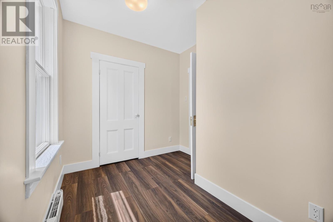
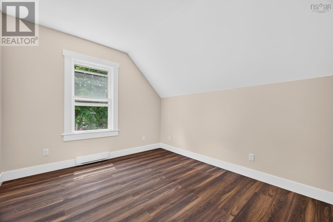
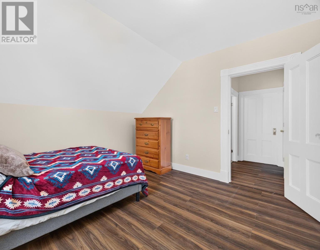
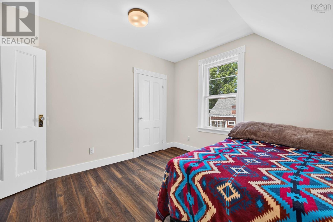
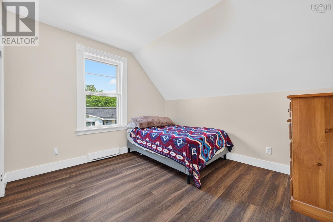
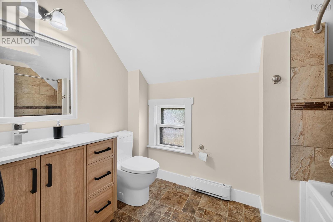
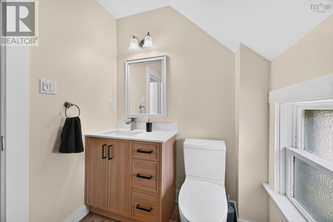
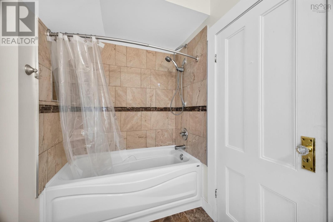
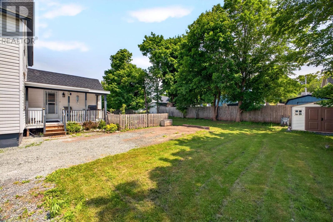
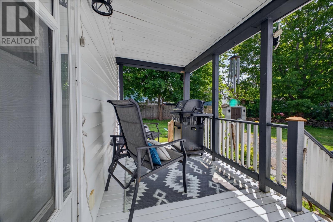
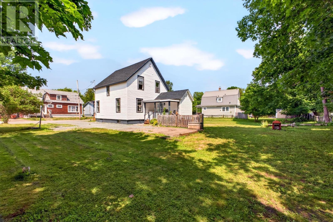
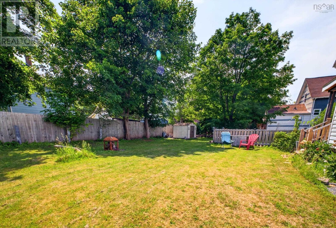
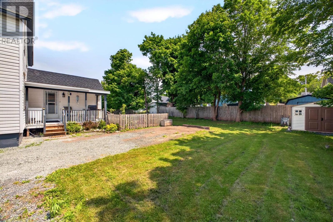
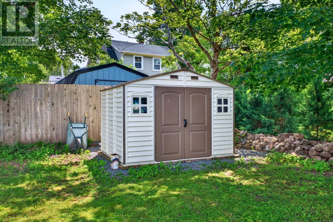
Charming Renovated Two-Storey Home in the Heart of Truro. Welcome to this beautifully renovated two-storey home, ideally located in the center of Truro and close to all amenities. This spacious property features four bedrooms, making it perfect for a growing family or those seeking extra space. The main floor offers a bright and inviting kitchen, a comfortable dining room for family dinners or entertaining friends and a welcoming living room, ideal for everyday living. Upstairs, youll find four well-sized bedrooms, and a full bathroom. Enjoy your morning coffee or unwind in the evening on either the front verandah or back deck. Outside, the spacious backyard includes a handy storage shed, perfect for gardening tools, seasonal items, or additional storage needs. This move-in-ready home combines character, comfort, and convenience in a desirable central location. Dont miss the opportunity to make this your home! (id:63476)
Property Details
| MLS® Number | 202615836 |
| Property Type | Single Family |
| Community Name | Truro |
| Amenities Near By | Golf Course, Park, Playground, Shopping, Place Of Worship |
| Community Features | School Bus |
| Features | Level |
| Structure | Shed |
Building
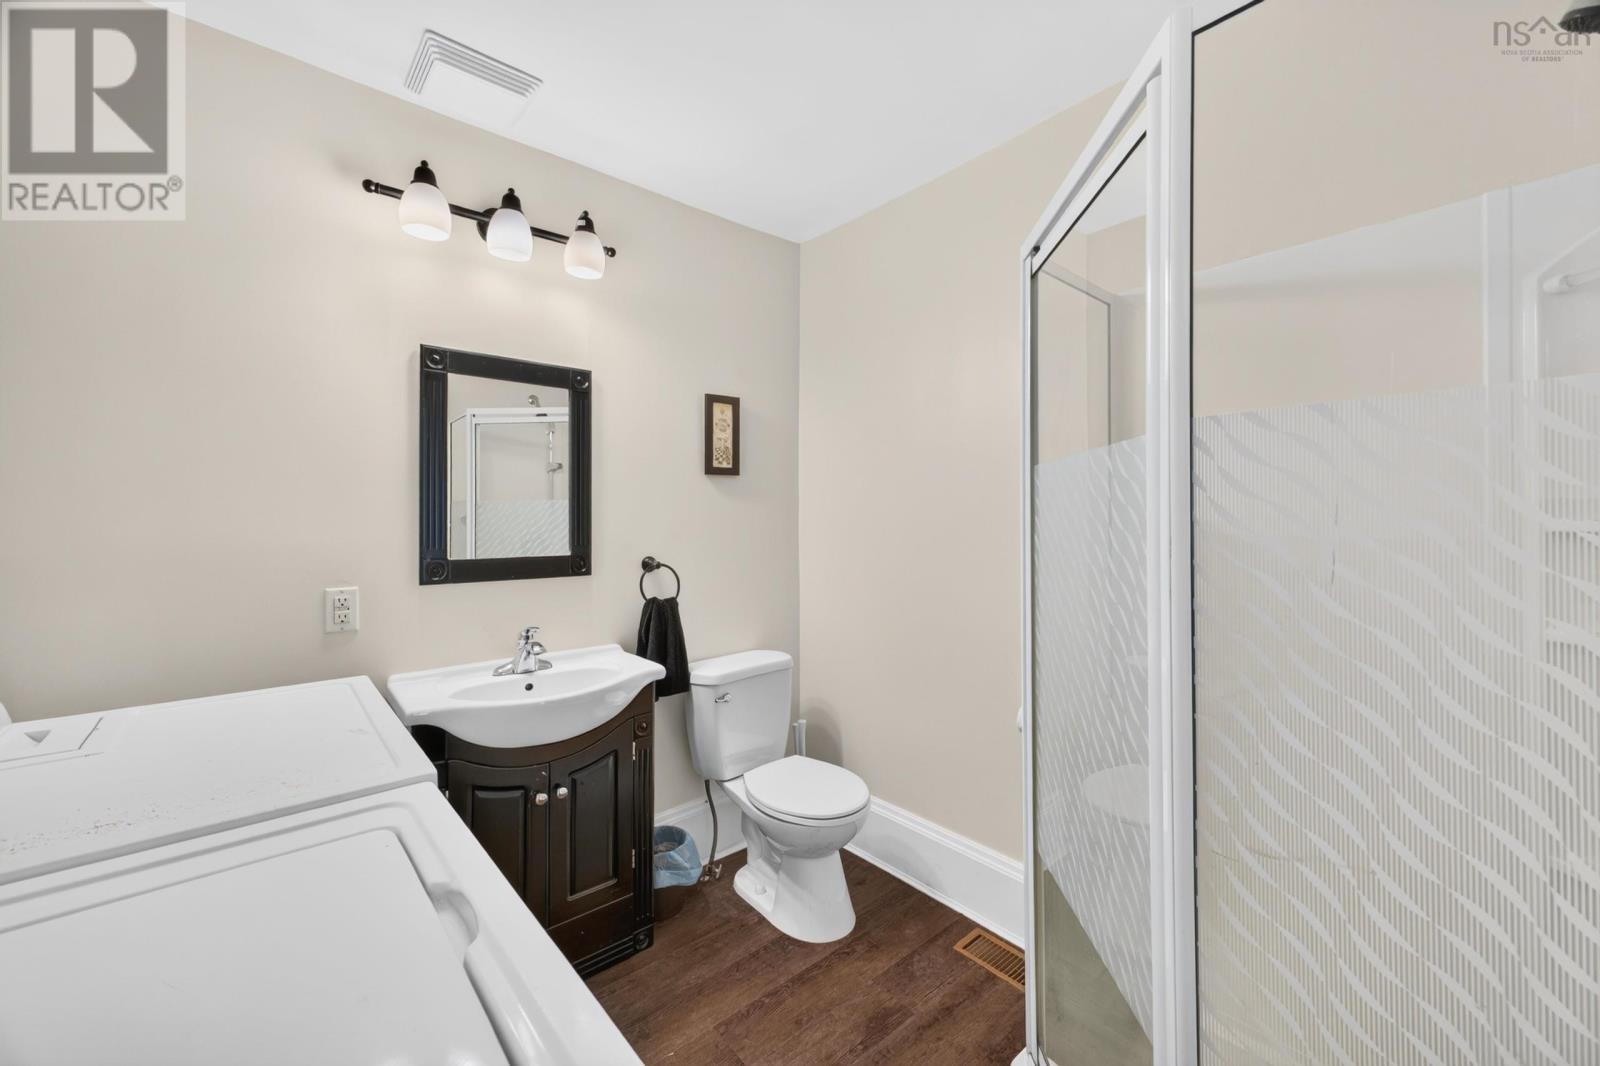
| Bathroom Total | 2 |
| Bedrooms Above Ground | 4 |
| Bedrooms Total | 4 |
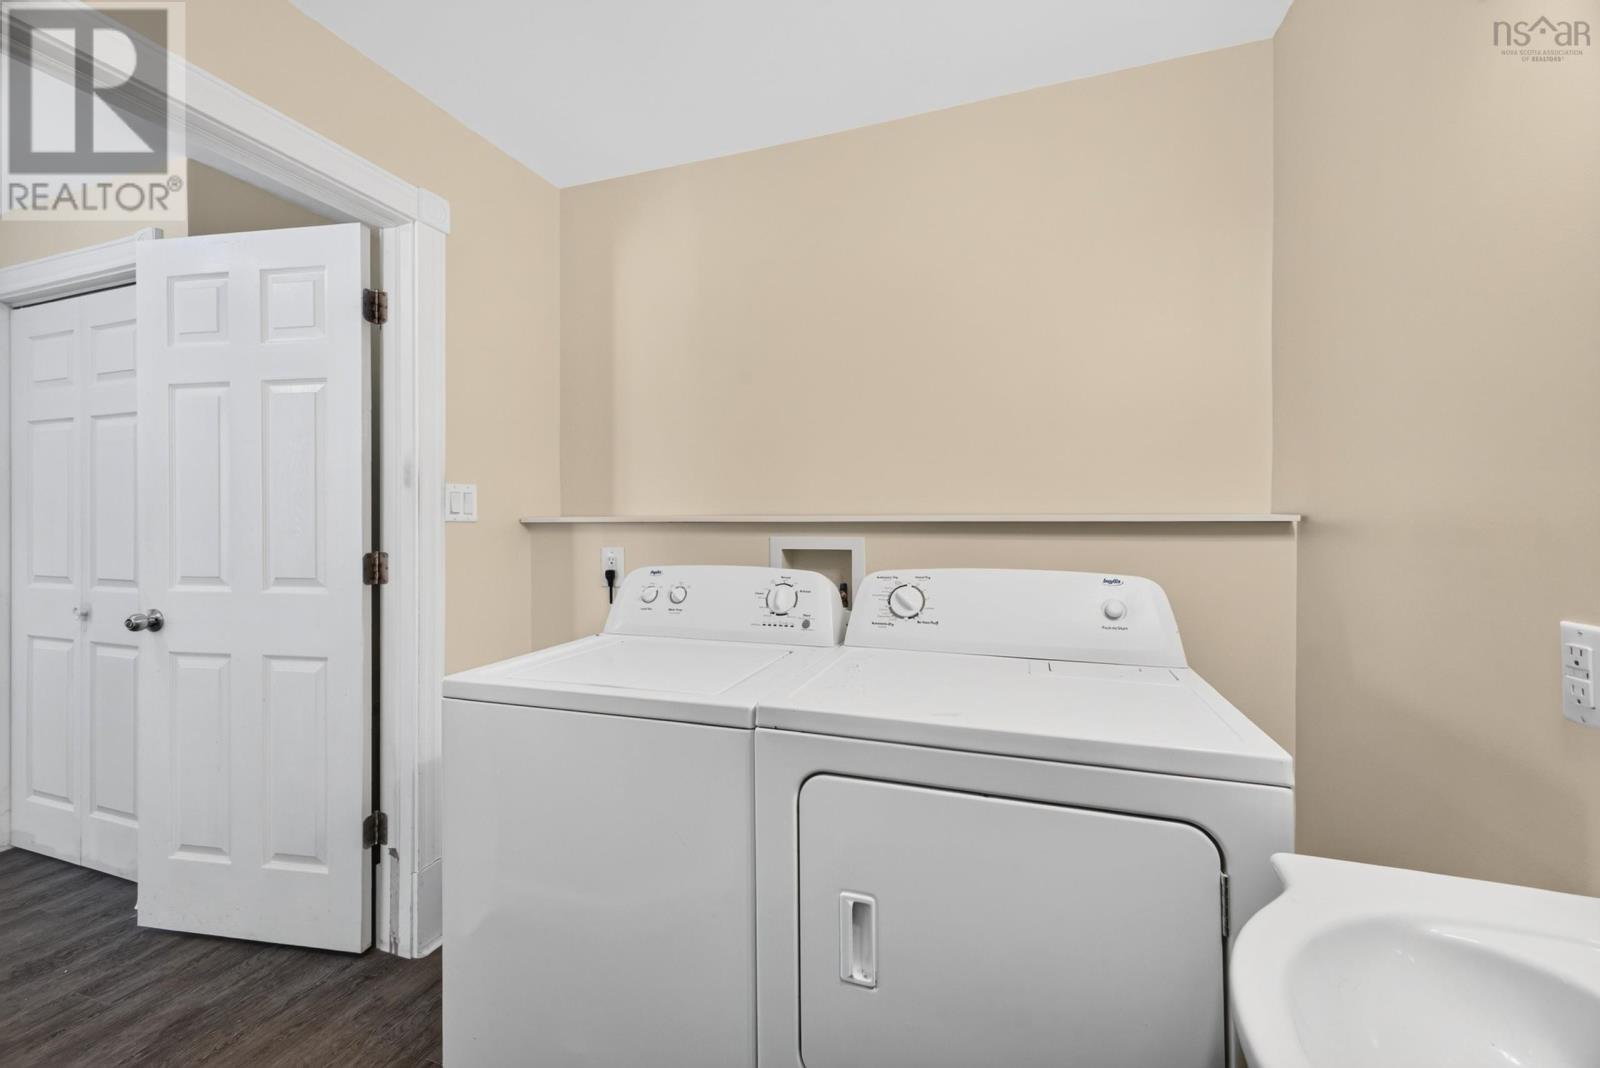
| Appliances | Range - Electric, Dishwasher, Dryer - Electric, Washer, Freezer - Chest, Microwave, Refrigerator |
| Basement Development | Unfinished |
| Basement Type | Full (unfinished) |
| Construction Style Attachment | Detached |
| Cooling Type | Central Air Conditioning, Heat Pump |
| Exterior Finish | Vinyl |
| Flooring Type | Laminate |
| Foundation Type | Poured Concrete |
| Heating Fuel | Electric |
| Heating Type | Baseboard Heaters, Heat Pump |
| Stories Total | 2 |
| Size Interior | 1,132 Sqft |
| Total Finished Area | 1132 Sqft |
| Type | House |
| Utility Water | Municipal Water |
Parking
| Gravel |
Land
| Acreage | No |
| Land Amenities | Golf Course, Park, Playground, Shopping, Place Of Worship |
| Landscape Features | Landscaped |
| Sewer | Municipal Sewage System |
| Size Irregular | 0.171 |
| Size Total | 0.171 Ac |
| Size Total Text | 0.171 Ac |
Rooms
| Level | Type | Length | Width | Dimensions |
|---|---|---|---|---|
| Second Level | Primary Bedroom | 11.6 x 11 | ||
| Second Level | Bedroom | 11.5 x 7 + 5 x 3.4 | ||
| Second Level | Bedroom | 11.5 x 10.4 | ||
| Second Level | Bedroom | 10.6 x 8 + 6.5 x 5 | ||
| Second Level | 4pc Bathroom | 9.25 x 5.8 | ||
| Main Level | Kitchen | 14.14 x 10.41 | ||
| Main Level | Dining Room | 15.10 x 7.1 + 4 x 7.5 | ||
| Main Level | Foyer | 11.5 x 9.1 | ||
| Main Level | Mud Room | 8.2 x 6.8 | ||
| Main Level | Laundry / Bath | 8.2 x 7.2 | ||
| Main Level | Living Room | 11.6 x 13.5 |
Contact Us
Contact us for more information

The trademarks REALTOR®, REALTORS®, and the REALTOR® logo are controlled by The Canadian Real Estate Association (CREA) and identify real estate professionals who are members of CREA. The trademarks MLS®, Multiple Listing Service® and the associated logos are owned by The Canadian Real Estate Association (CREA) and identify the quality of services provided by real estate professionals who are members of CREA. The trademark DDF® is owned by The Canadian Real Estate Association (CREA) and identifies CREA's Data Distribution Facility (DDF®)
August 02 2026 12:24:03
Nova Scotia Association of REALTORS®
RE/MAX Fairlane Realty