
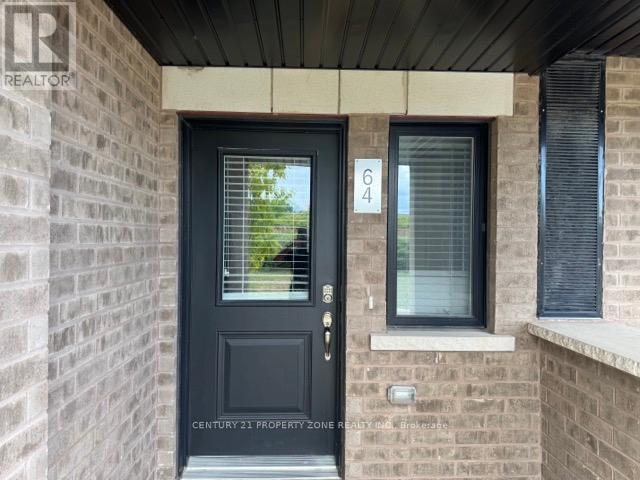
64 - 590 North Service Road Hamilton, Ontario L8E 0K5

$2,600 Monthly
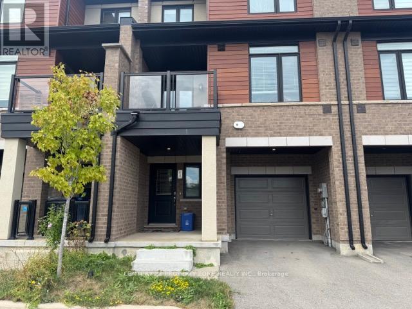
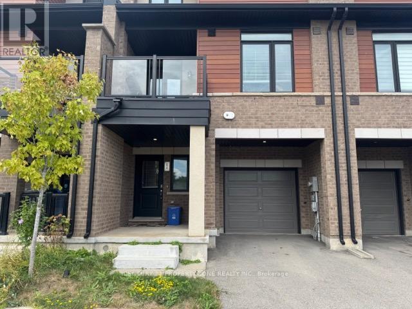
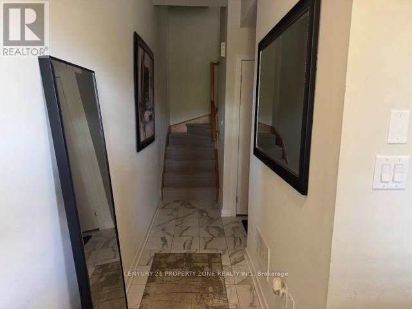
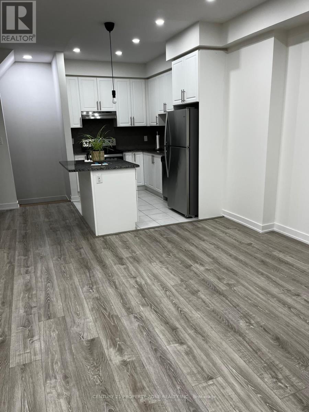
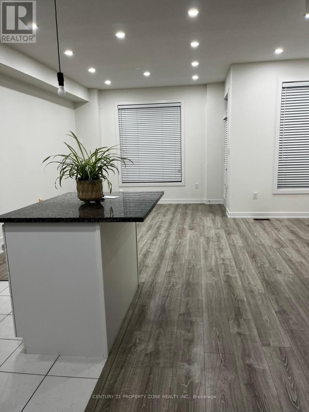
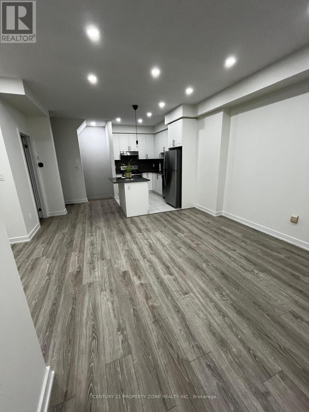
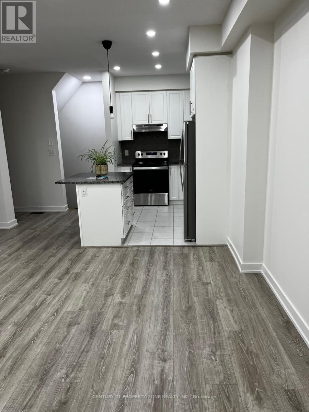
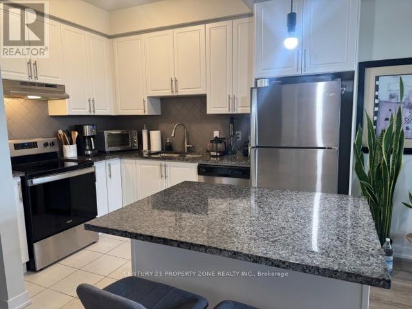
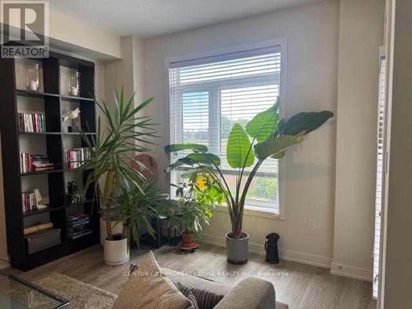
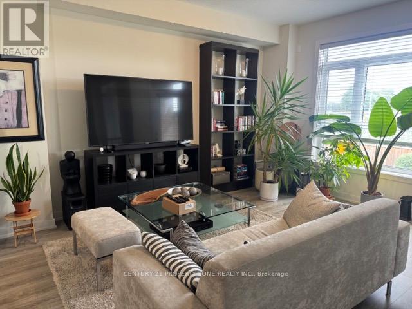
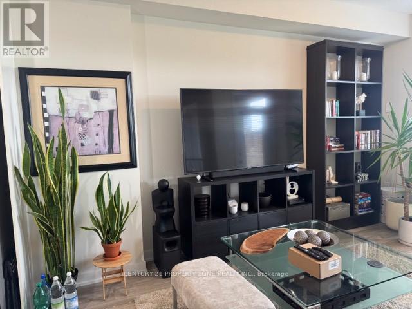
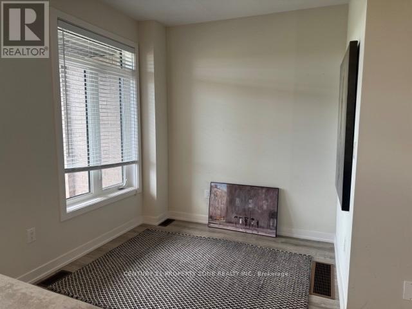
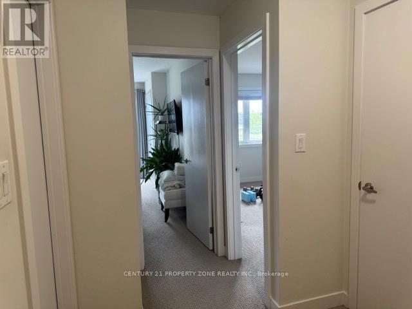
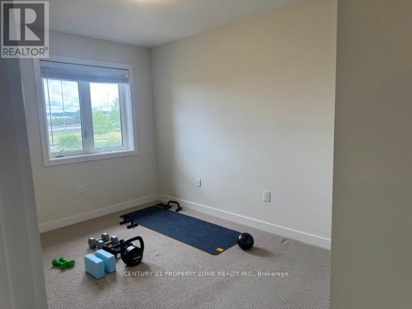
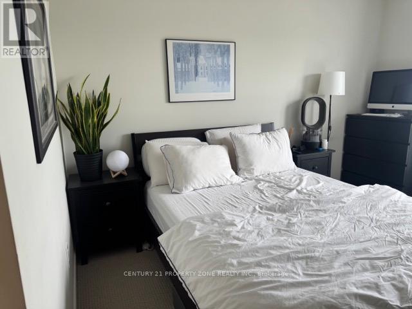
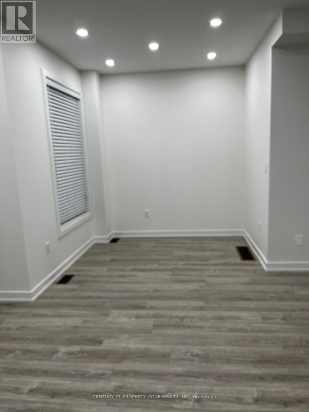
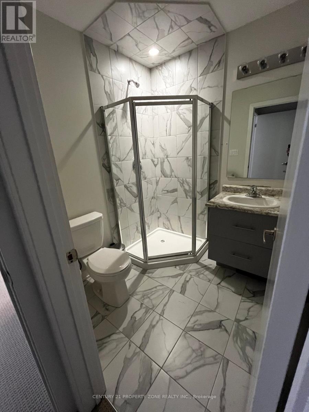
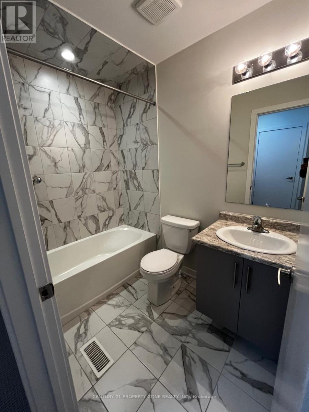
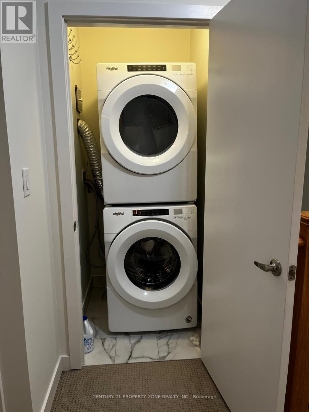
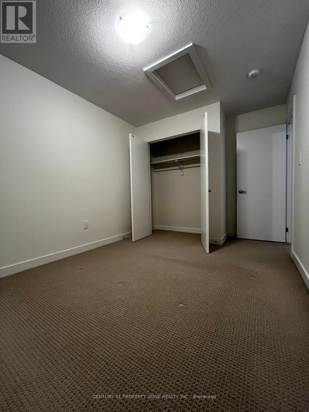
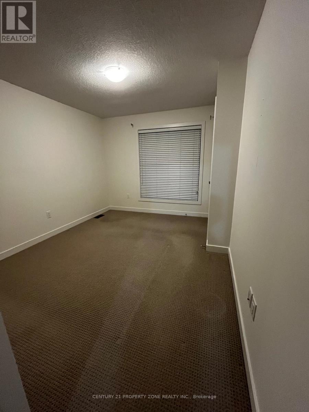
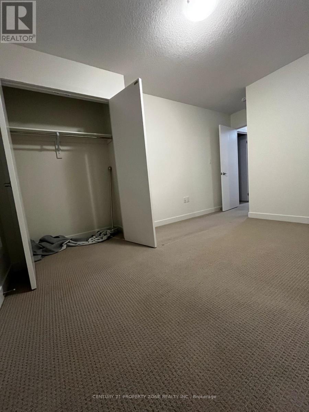
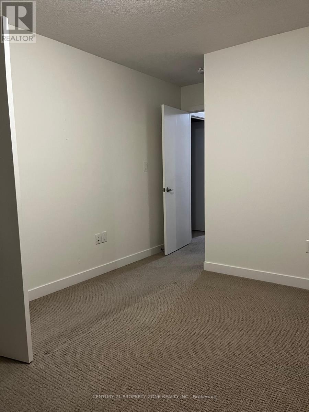
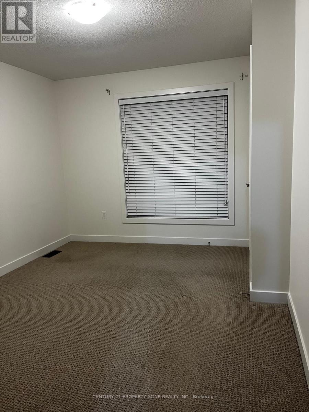
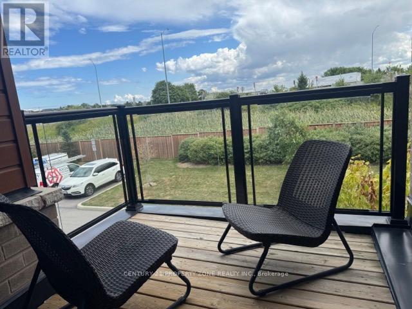
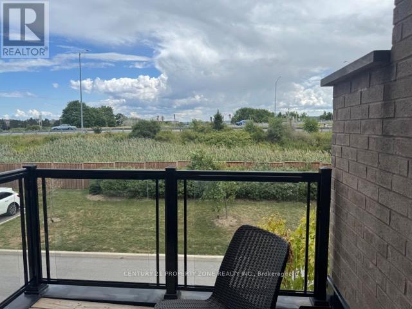
Welcome to this bright and stylish 2-bedroom, 3-bath freehold townhouse located in a quiet, family-friendly community just steps from Lake Ontario. Featuring an open-concept layout, new LED pot lights, modern kitchen with stainless steel appliances, spacious bedrooms, and private balcony, this home is designed for both comfort and lifestyle. Enjoy sun-filled living spaces, ample storage, and convenient in-unit laundry. Perfectly situated with easy access to the QEW, shopping, schools, parks, and scenic waterfront trails making it ideal for professionals and families alike. 2 Parkings included. Don't miss this opportunity to lease a modern home in one of Stoney Creeks most desirable neighborhoods ! MANDATORY: TENANT MUST HAVE TENANT INSURANCE, AT THE TENANTS EXPENSE, DURING THE ENTIRETY OF THE LEASE TERM. (id:63476)
Property Details
| MLS® Number | X13683140 |
| Property Type | Single Family |
| Community Name | Stoney Creek |
| Amenities Near By | Beach, Park, Schools |
| Features | Conservation/green Belt, In Suite Laundry |
| Parking Space Total | 2 |
Building
| Bathroom Total | 3 |
| Bedrooms Above Ground | 2 |
| Bedrooms Total | 2 |
| Appliances | Water Heater, Dishwasher, Dryer, Stove, Washer, Window Coverings, Refrigerator |
| Basement Type | None |
| Construction Style Attachment | Attached |
| Cooling Type | Central Air Conditioning |
| Exterior Finish | Brick, Stone |
| Fireplace Present | Yes |
| Half Bath Total | 1 |
| Heating Fuel | Natural Gas |
| Heating Type | Forced Air |
| Stories Total | 2 |
| Size Interior | 1,100 - 1,500 Sqft |
| Type | Row / Townhouse |
| Utility Water | Municipal Water |
Parking
| Attached Garage | |
| Garage |
Land
| Acreage | No |
| Land Amenities | Beach, Park, Schools |
| Sewer | Sanitary Sewer |
Rooms
| Level | Type | Length | Width | Dimensions |
|---|---|---|---|---|
| Second Level | Living Room | Measurements not available | ||
| Second Level | Kitchen | Measurements not available | ||
| Second Level | Eating Area | Measurements not available | ||
| Second Level | Dining Room | Measurements not available | ||
| Third Level | Primary Bedroom | Measurements not available | ||
| Third Level | Bedroom 2 | Measurements not available | ||
| Third Level | Laundry Room | Measurements not available | ||
| Main Level | Foyer | Measurements not available |
Contact Us
Contact us for more information

The trademarks REALTOR®, REALTORS®, and the REALTOR® logo are controlled by The Canadian Real Estate Association (CREA) and identify real estate professionals who are members of CREA. The trademarks MLS®, Multiple Listing Service® and the associated logos are owned by The Canadian Real Estate Association (CREA) and identify the quality of services provided by real estate professionals who are members of CREA. The trademark DDF® is owned by The Canadian Real Estate Association (CREA) and identifies CREA's Data Distribution Facility (DDF®)
August 17 2026 05:08:43
Toronto Regional Real Estate Board
Century 21 Property Zone Realty Inc.