
63909 Old Yale Road, Hope Hope, British Columbia V0X 1L2

$724,900
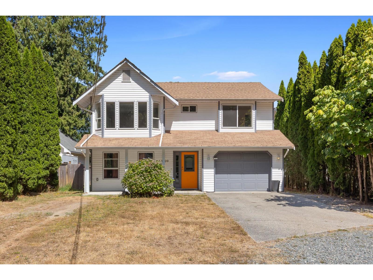
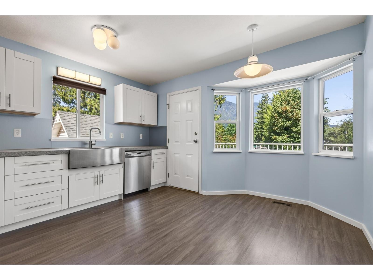
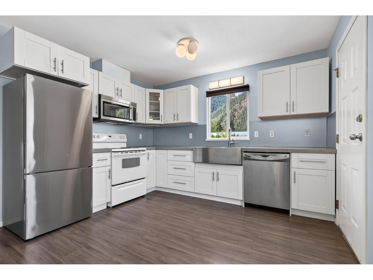
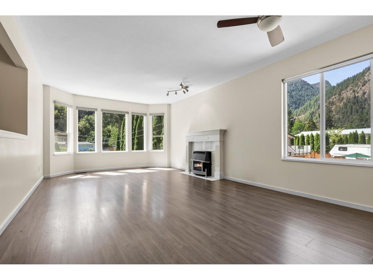
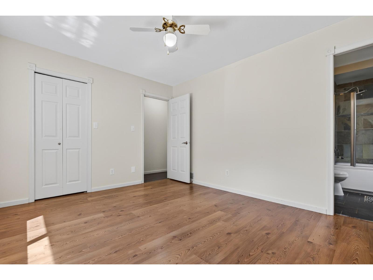
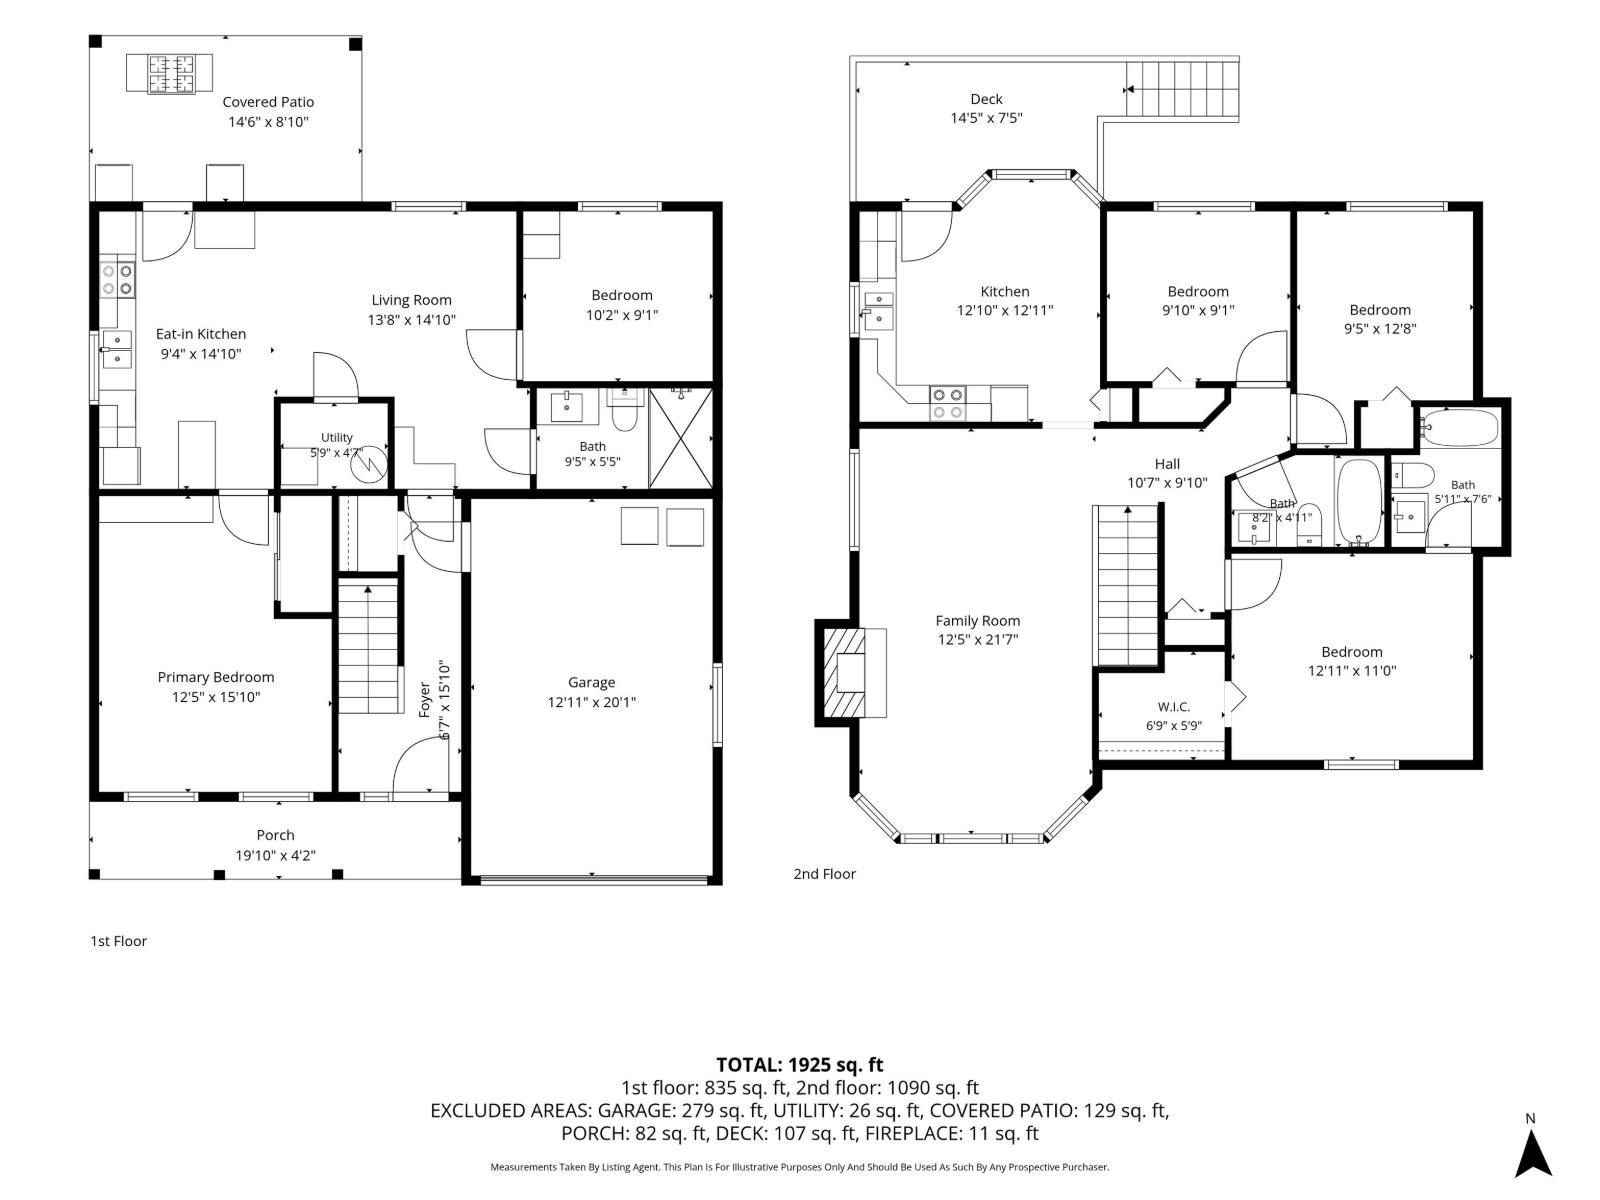
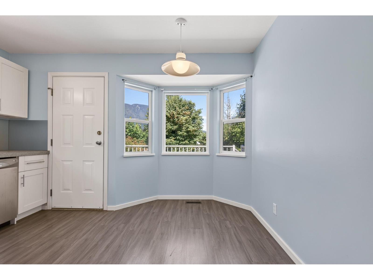
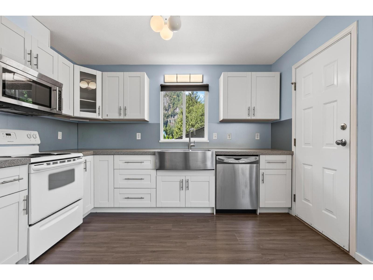
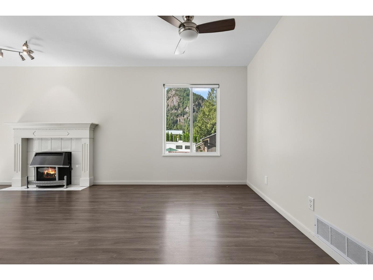
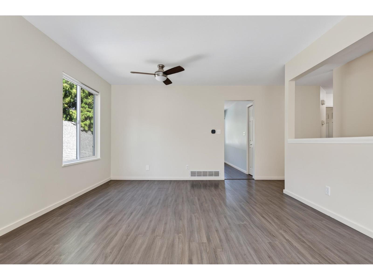

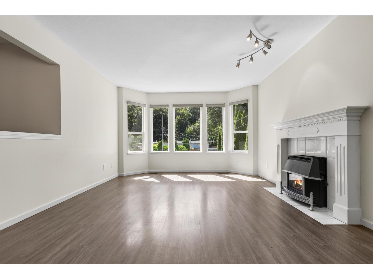
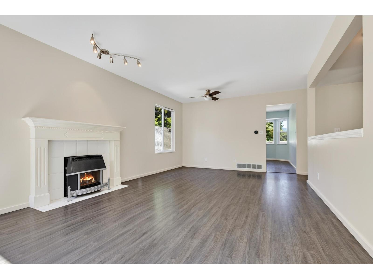
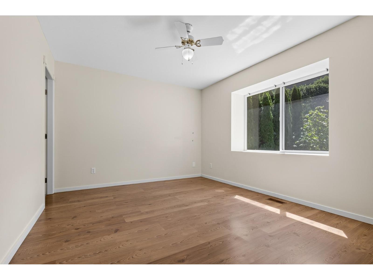
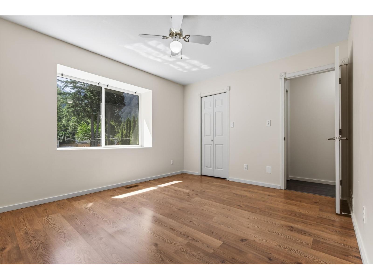
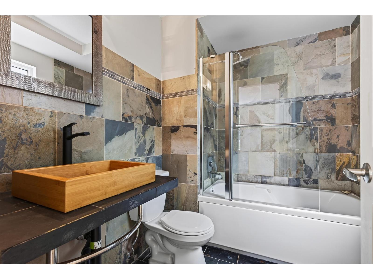
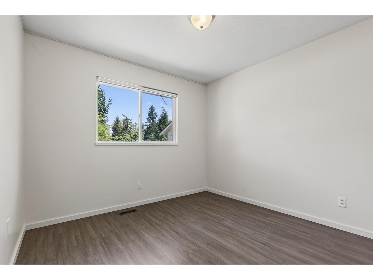
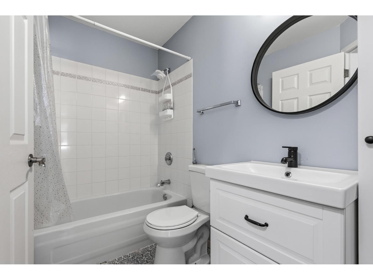
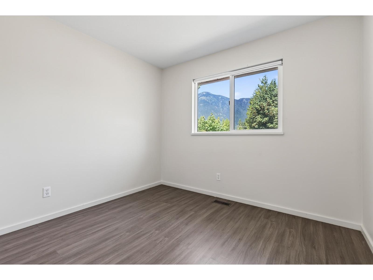
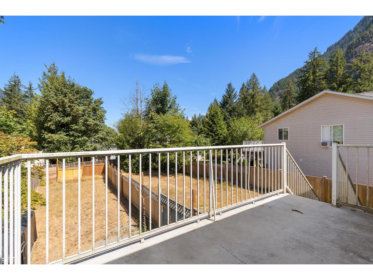
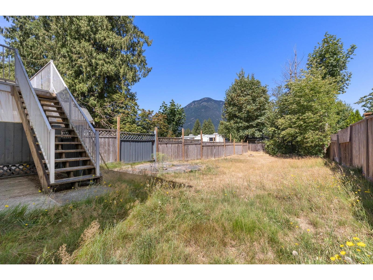
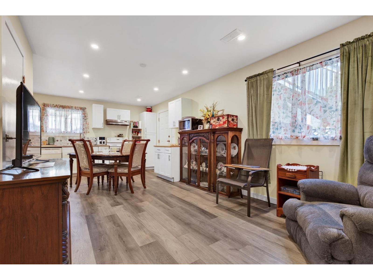
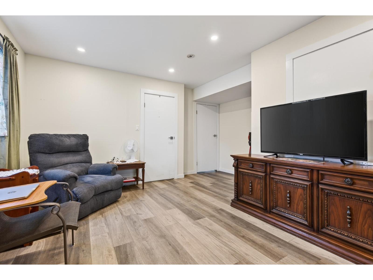
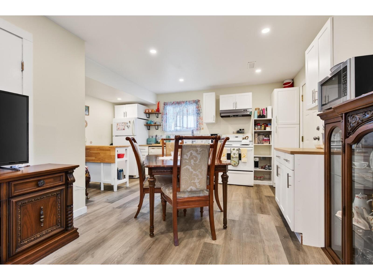
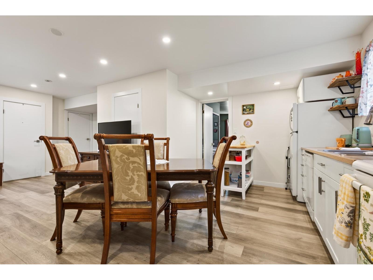
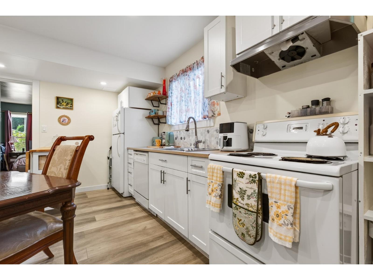
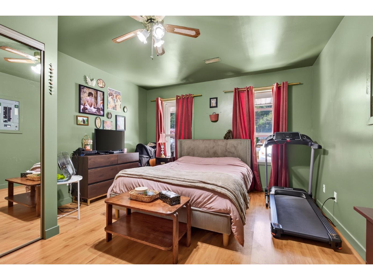
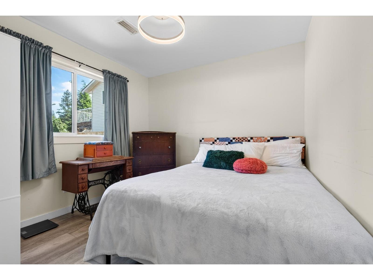
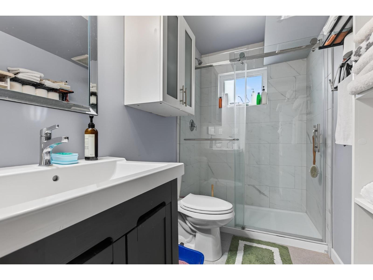
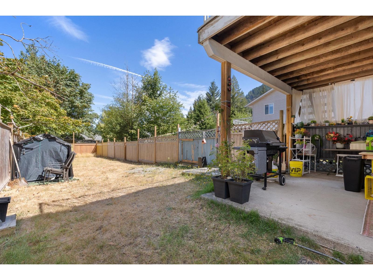
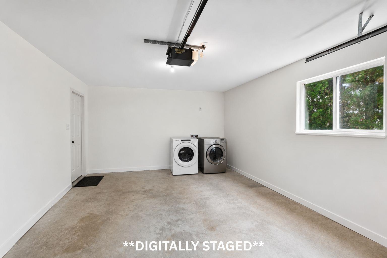
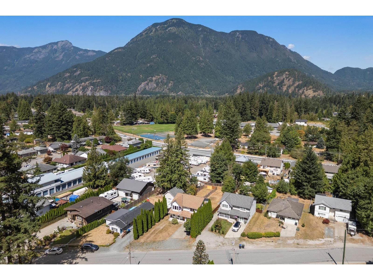
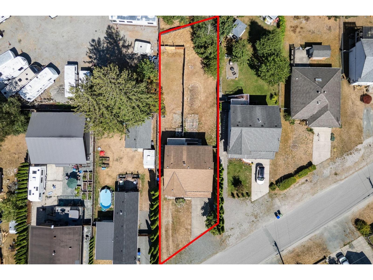
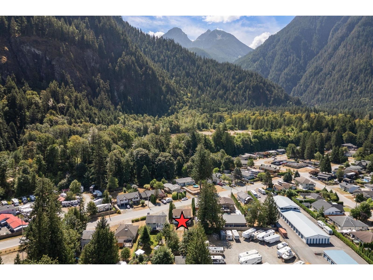
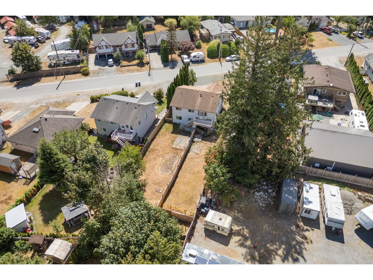
5 BED 3 BATH on nearly a QUARTER ACRE + MORTGAGE HELPER! This 1,925 sqft home has 3 beds & 2 full baths on the main w/ laminate flooring throughout. Updated kitchen w/ SS appliances, deck access & large family room w/ gas fireplace, bay windows & stunning 360° MOUNTAIN VIEWS. Primary has a large W/I closet & 4pc ensuite. The 2 BED WALK-OUT SUITE has its own kitchen, living room, full bath, covered patio, parking & a great tenant in place. The huge yard is split into TWO PRIVATE OUTDOOR SPACES, giving both levels a backyard of their own. Single garage, A/C HEAT PUMP, RV PARKING & ample parking. Minutes to Hwy 1, DT Hope, schools, Kawkawa & Silver Lakes & some of Hope's best hiking. Great for families wanting extra income without giving up privacy & space, or investors looking for cashflow! (id:63476)
Property Details
| MLS® Number | R3157108 |
| Property Type | Single Family |
| View Type | Mountain View |
Building
| Bathroom Total | 3 |
| Bedrooms Total | 5 |
| Amenities | Laundry - In Suite |
| Appliances | Washer, Dryer, Refrigerator, Stove, Dishwasher |
| Basement Development | Finished |
| Basement Type | Unknown (finished) |
| Constructed Date | 1995 |
| Construction Style Attachment | Detached |
| Cooling Type | Central Air Conditioning |
| Fireplace Present | Yes |
| Fireplace Total | 1 |
| Heating Type | Heat Pump |
| Stories Total | 2 |
| Size Interior | 1,925 Sqft |
| Type | House |
Parking
| Garage | 1 |
| Open | |
| R V |
Land
| Acreage | No |
| Size Depth | 169 Ft |
| Size Frontage | 59 Ft |
| Size Irregular | 0.2 |
| Size Total | 0.2 Ac |
| Size Total Text | 0.2 Ac |
Rooms
| Level | Type | Length | Width | Dimensions |
|---|---|---|---|---|
| Above | Primary Bedroom | 12 ft ,11 in | 11 ft | 12 ft ,11 in x 11 ft |
| Above | Other | 6 ft ,9 in | 5 ft ,9 in | 6 ft ,9 in x 5 ft ,9 in |
| Above | Living Room | 12 ft ,5 in | 21 ft ,7 in | 12 ft ,5 in x 21 ft ,7 in |
| Above | Kitchen | 12 ft ,10 in | 12 ft ,11 in | 12 ft ,10 in x 12 ft ,11 in |
| Above | Bedroom 4 | 9 ft ,10 in | 9 ft ,1 in | 9 ft ,10 in x 9 ft ,1 in |
| Above | Bedroom 5 | 9 ft ,5 in | 12 ft ,8 in | 9 ft ,5 in x 12 ft ,8 in |
| Main Level | Bedroom 2 | 12 ft ,5 in | 15 ft ,10 in | 12 ft ,5 in x 15 ft ,10 in |
| Main Level | Kitchen | 9 ft ,4 in | 14 ft ,10 in | 9 ft ,4 in x 14 ft ,10 in |
| Main Level | Living Room | 13 ft ,8 in | 14 ft ,10 in | 13 ft ,8 in x 14 ft ,10 in |
| Main Level | Bedroom 3 | 10 ft ,2 in | 9 ft ,1 in | 10 ft ,2 in x 9 ft ,1 in |
| Main Level | Enclosed Porch | 14 ft ,6 in | 8 ft ,10 in | 14 ft ,6 in x 8 ft ,10 in |
Contact Us
Contact us for more information

The trademarks REALTOR®, REALTORS®, and the REALTOR® logo are controlled by The Canadian Real Estate Association (CREA) and identify real estate professionals who are members of CREA. The trademarks MLS®, Multiple Listing Service® and the associated logos are owned by The Canadian Real Estate Association (CREA) and identify the quality of services provided by real estate professionals who are members of CREA. The trademark DDF® is owned by The Canadian Real Estate Association (CREA) and identifies CREA's Data Distribution Facility (DDF®)
September 05 2026 05:06:25
Chilliwack & District Real Estate Board
RE/MAX Nyda Realty Inc.