
6373 Monument Way South Glengarry, Ontario K0C 2C0

$429,999
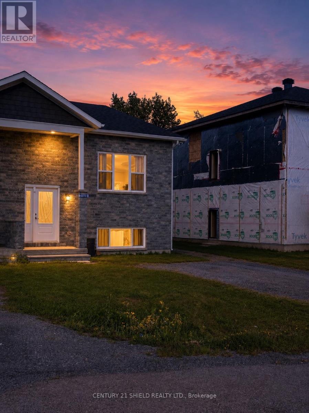
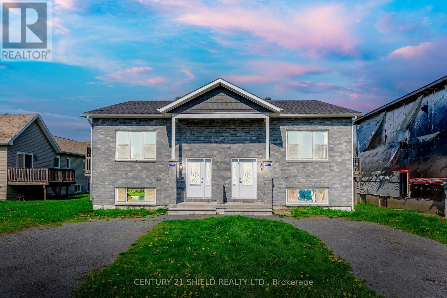
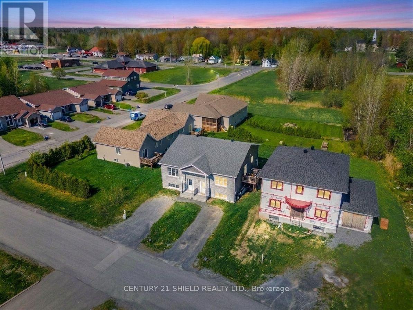
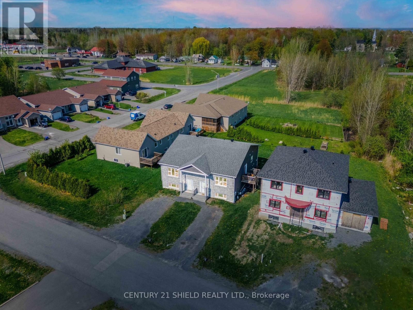
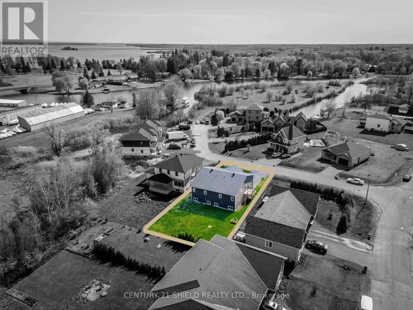
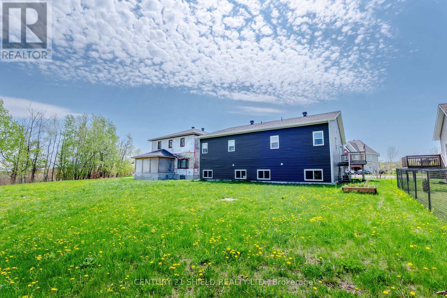
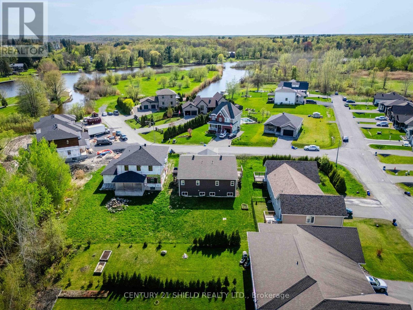
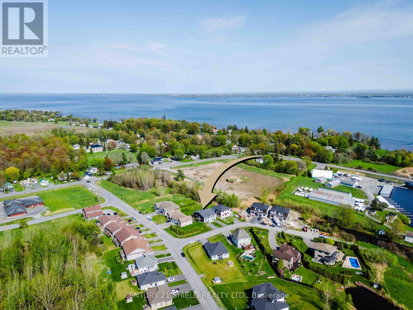
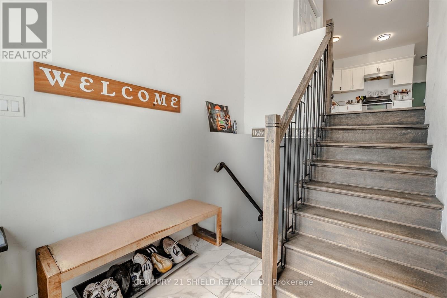
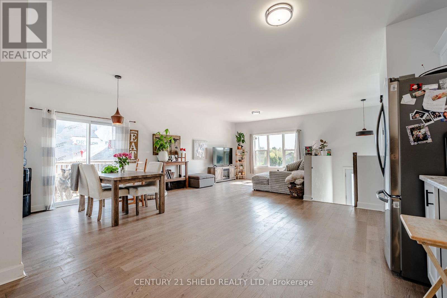
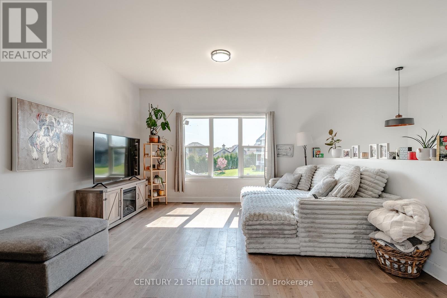
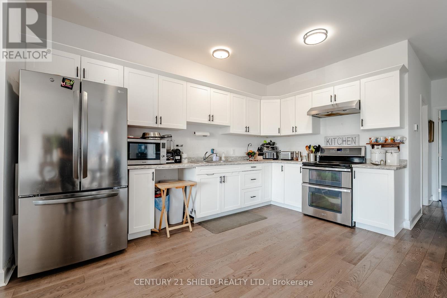
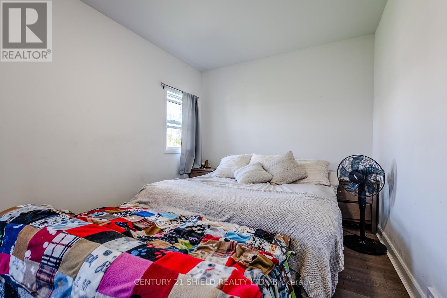
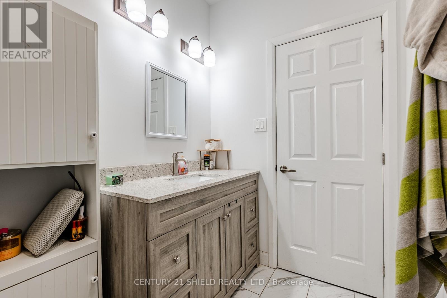
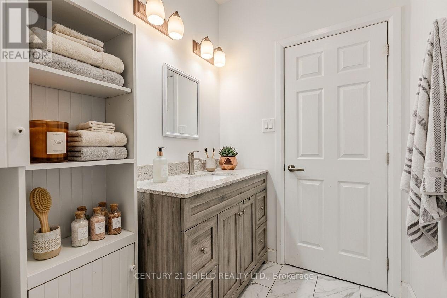
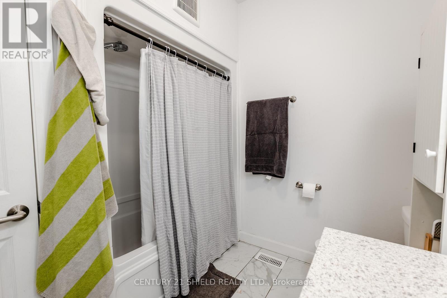
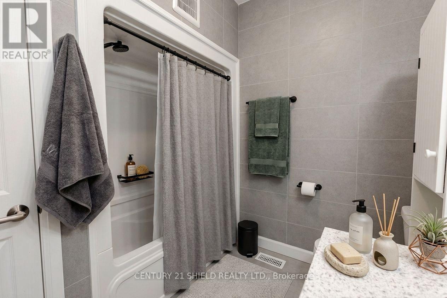
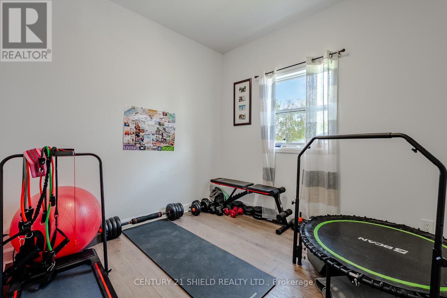
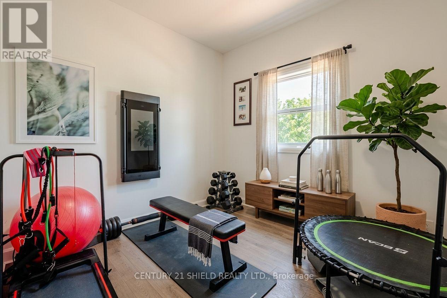
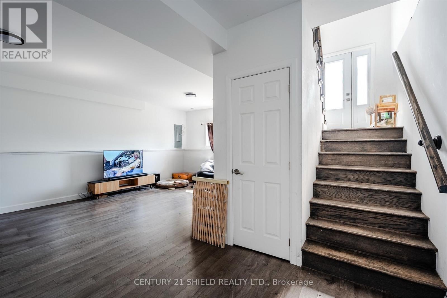
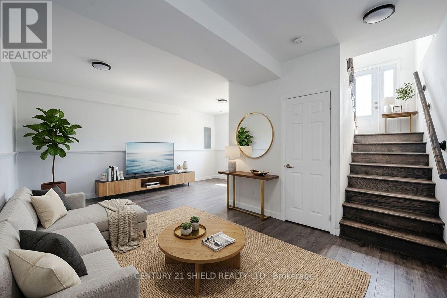
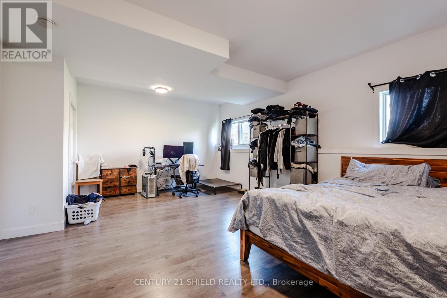
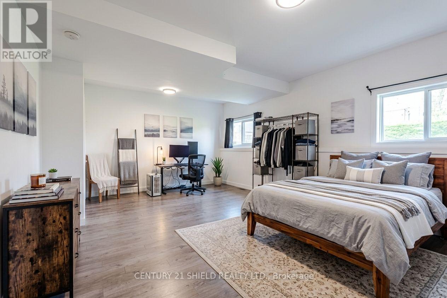
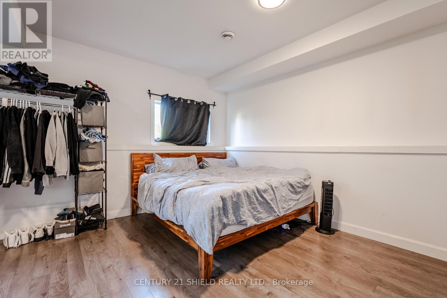
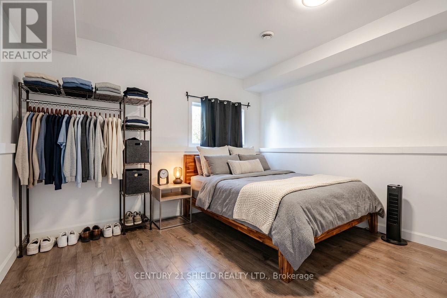
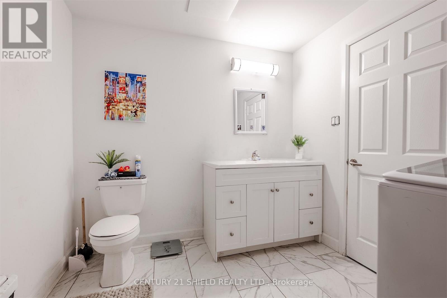
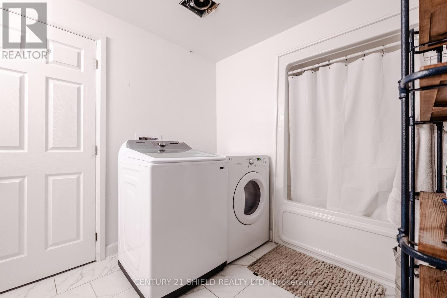
Welcome to 6373 Monument Way! Step into this stylish front-level split semi-detached, nestled right in the heart of charming Lancaster, Ontario! Imagine living just a stroll away from the St. Lawrence River, scenic waterfront trails (perfect for boating, biking or walking), snowmobile also routes near by, and all your everyday essentials. Inside, you'll find a sun-filled foyer setting the stage. Head upstairs and you'll find a spacious open-concept hub where the kitchen, eat-in dining, and living room flow together seamlessly, complete with a walk-out to your side deck leading to a private backyard retreat. The main floor also features a spacious primary bedroom, a second bedroom, and a full bath. Downstairs, large above-grade windows bring lots of natural light into the bright lower level. Here, you'll appreciate the additional XL bedroom, another full bathroom, and a convenient laundry area - perfect for families, guests, or a home office set-up. (*NOTE: original construction was started in 2017 & completed in 2022). Each unit is sold seperately. Please allow 24 business hours irrevocable on all offers. (id:63476)
Property Details
| MLS® Number | X13701950 |
| Property Type | Single Family |
| Community Name | 722 - Lancaster |
| Features | Irregular Lot Size |
| Parking Space Total | 2 |
| Structure | Deck |
Building
| Bathroom Total | 2 |
| Bedrooms Above Ground | 2 |
| Bedrooms Below Ground | 1 |
| Bedrooms Total | 3 |
| Age | 6 To 15 Years |
| Appliances | Water Heater |
| Basement Development | Finished |
| Basement Type | N/a (finished) |
| Construction Style Attachment | Semi-detached |
| Cooling Type | Central Air Conditioning |
| Exterior Finish | Vinyl Siding |
| Foundation Type | Concrete |
| Heating Fuel | Natural Gas |
| Heating Type | Forced Air |
| Size Interior | 700 - 1,100 Sqft |
| Type | House |
| Utility Water | Municipal Water |
Parking
| No Garage |
Land
| Acreage | No |
| Sewer | Sanitary Sewer |
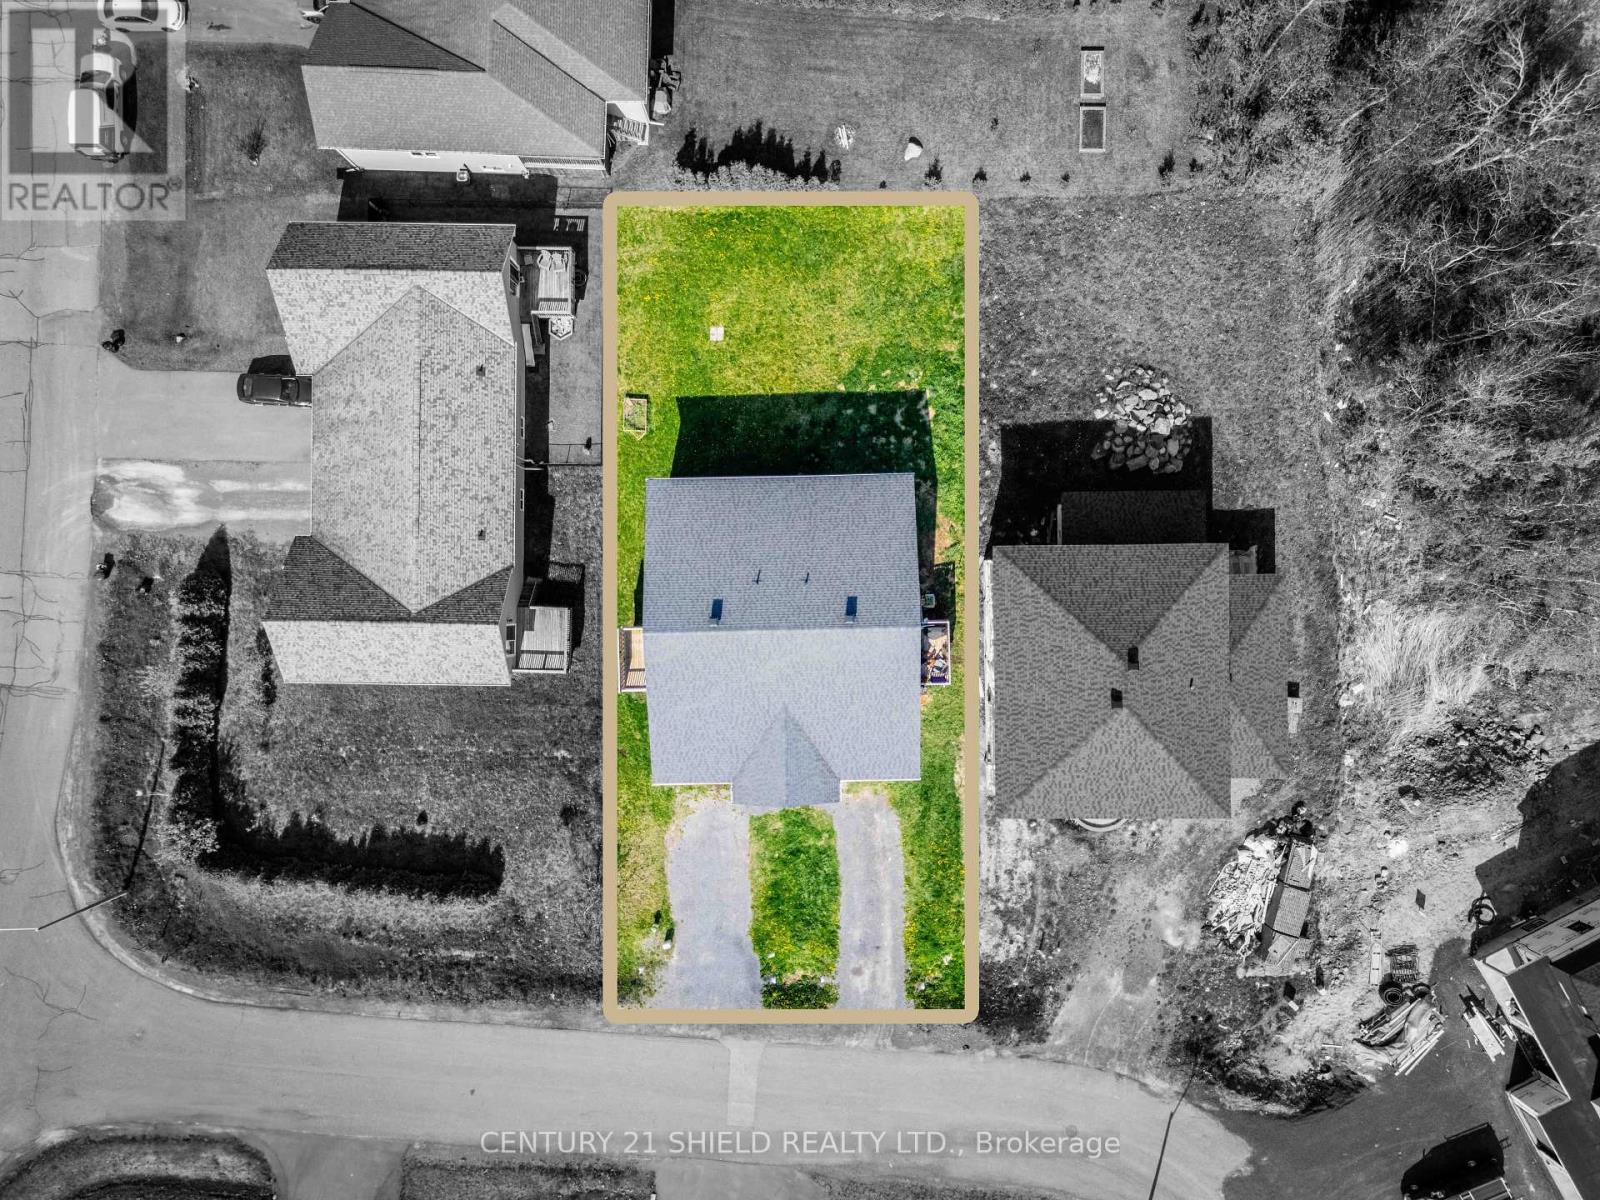
| Size Depth | 142 Ft ,3 In |
| Size Frontage | 65 Ft ,9 In |
| Size Irregular | 65.8 X 142.3 Ft |
| Size Total Text | 65.8 X 142.3 Ft |
| Zoning Description | Res |
Rooms
| Level | Type | Length | Width | Dimensions |
|---|---|---|---|---|
| Basement | Family Room | 7.01 m | 4.11 m | 7.01 m x 4.11 m |
| Basement | Bedroom 3 | 4.49 m | 5.1 m | 4.49 m x 5.1 m |
| Basement | Bathroom | 2.13 m | 3.2 m | 2.13 m x 3.2 m |
| Upper Level | Living Room | 9.75 m | 4.26 m | 9.75 m x 4.26 m |
| Upper Level | Kitchen | 3.5 m | 4.16 m | 3.5 m x 4.16 m |
| Upper Level | Primary Bedroom | 3.25 m | 4.97 m | 3.25 m x 4.97 m |
| Upper Level | Bedroom 2 | 3.09 m | 2.84 m | 3.09 m x 2.84 m |
| Upper Level | Bathroom | 3.25 m | 4.97 m | 3.25 m x 4.97 m |
| Upper Level | Other | 1.44 m | 3.35 m | 1.44 m x 3.35 m |
Utilities
| Cable | Installed |
| Electricity | Installed |
| Sewer | Installed |
Contact Us
Contact us for more information

The trademarks REALTOR®, REALTORS®, and the REALTOR® logo are controlled by The Canadian Real Estate Association (CREA) and identify real estate professionals who are members of CREA. The trademarks MLS®, Multiple Listing Service® and the associated logos are owned by The Canadian Real Estate Association (CREA) and identify the quality of services provided by real estate professionals who are members of CREA. The trademark DDF® is owned by The Canadian Real Estate Association (CREA) and identifies CREA's Data Distribution Facility (DDF®)
August 26 2026 03:58:46
Cornwall & District Real Estate Board
Century 21 Shield Realty Ltd.