
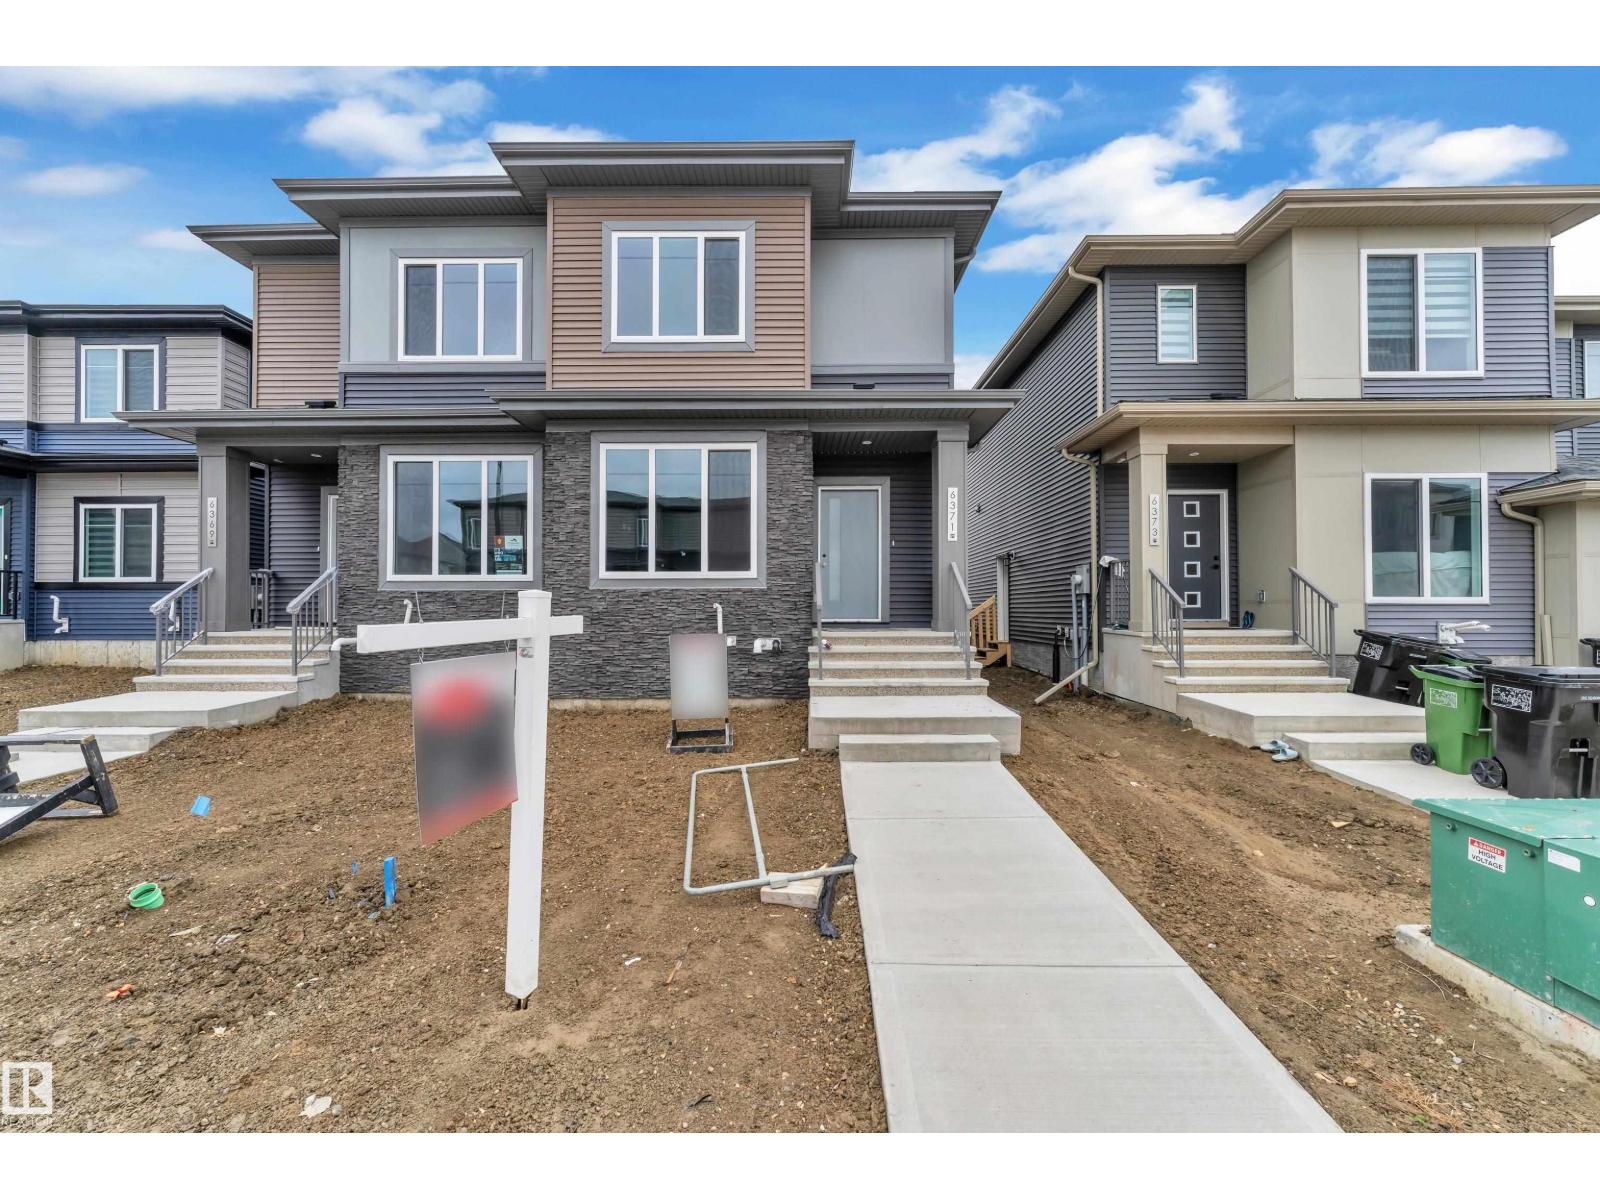
6371 King Wd SW Edmonton, Alberta T6W 5J3

$479,900
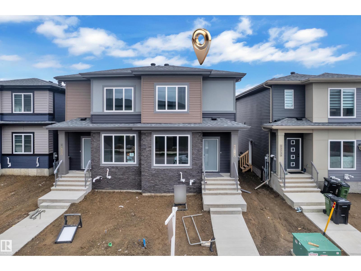
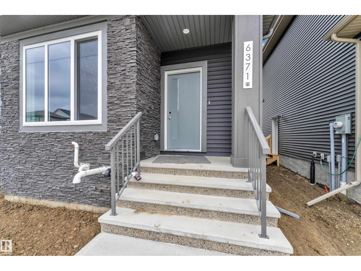
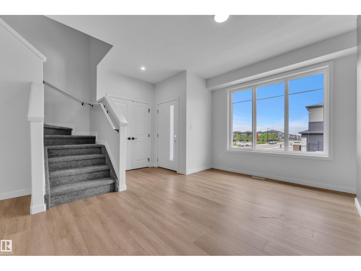
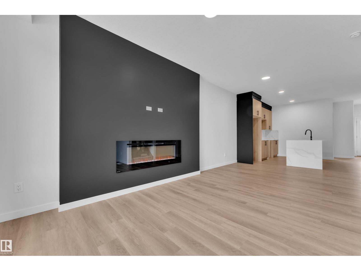
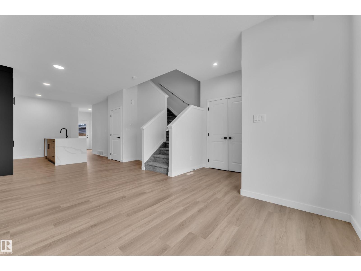
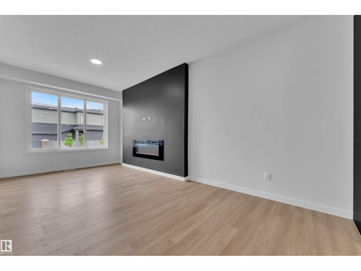
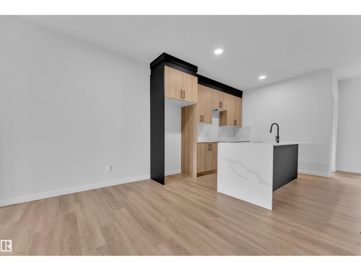
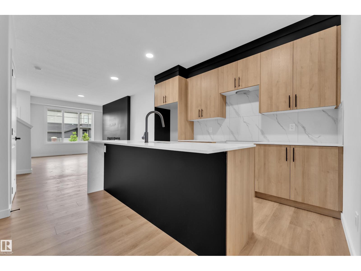
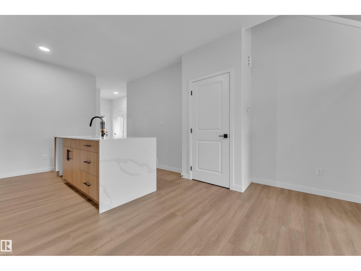
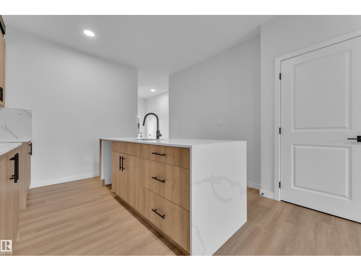
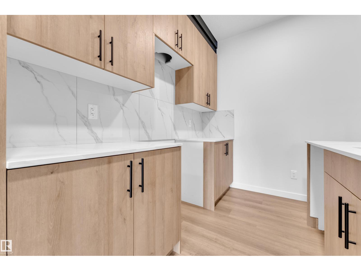
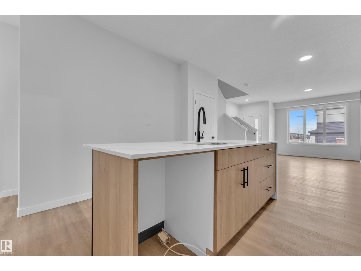
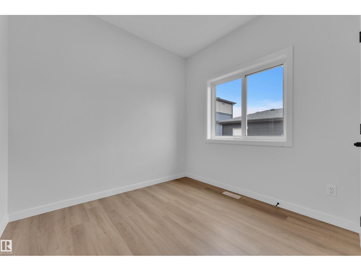
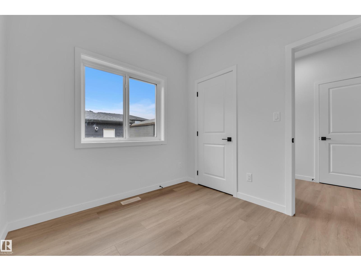
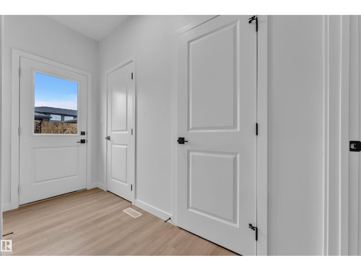
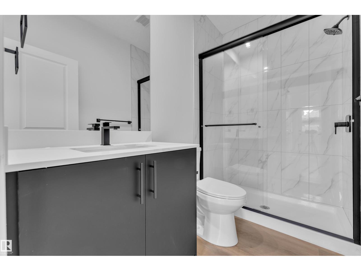
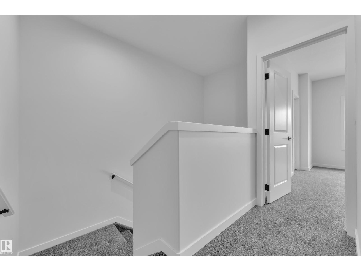
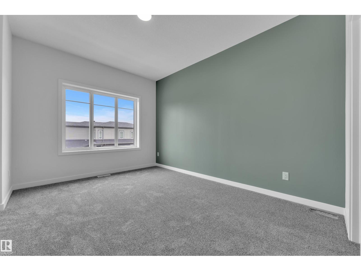
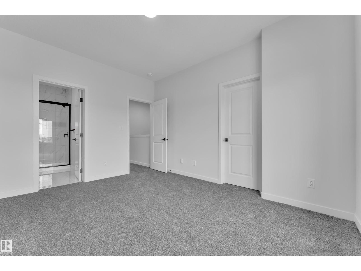
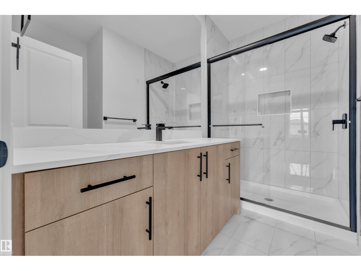
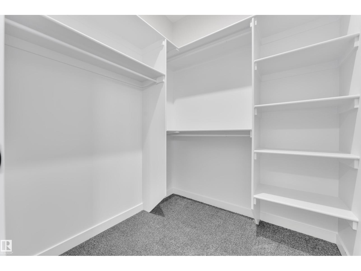
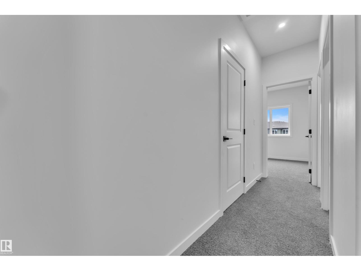
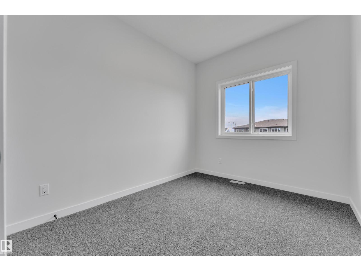
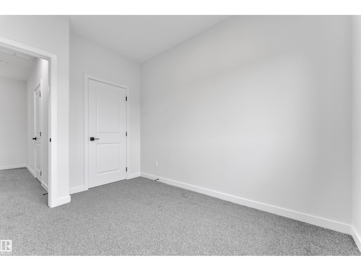
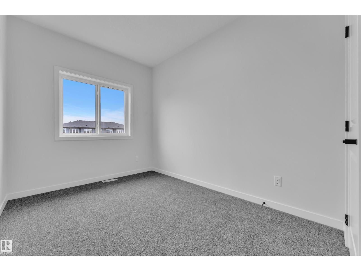
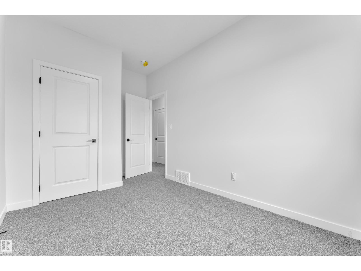
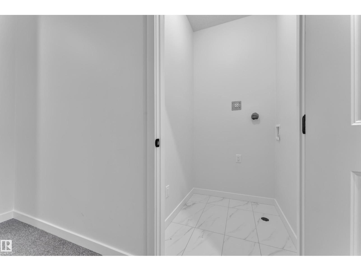
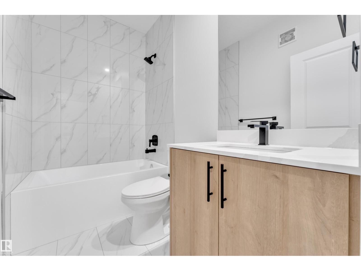
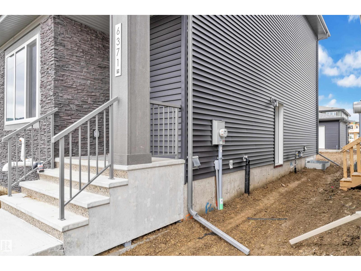
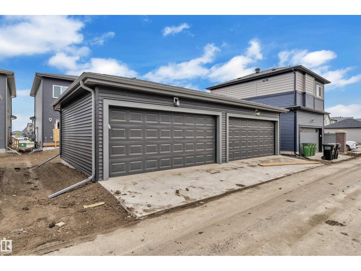
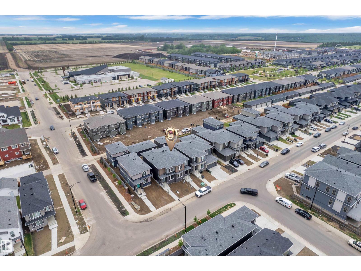
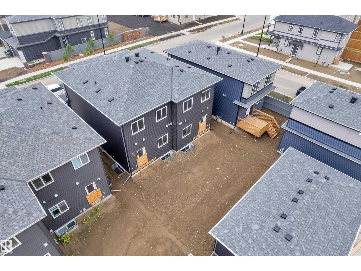
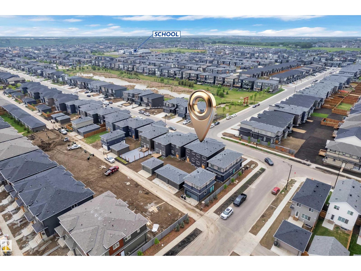
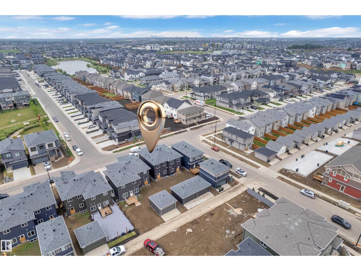
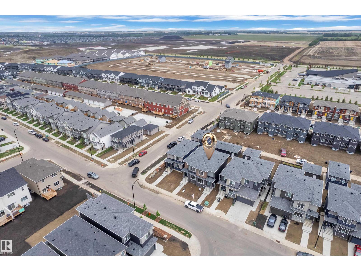
BRAND NEW duplex by ART HOMES in the highly sought-after community of KESWICK! Offering approximately 1,485 SQ. FT. of THOUGHTFULLY DESIGNED living space, this beautifully finished home features 4 BEDROOMS and 3 FULL BATHROOMS, including a MAIN FLOOR BEDROOM and FULL BATH—perfect for guests, extended family, or multi-generational living.The open-concept main floor showcases MODERN FINISHES throughout, with stylish design elements, quality craftsmanship, and a functional layout designed for everyday living. Upstairs, you'll find 3 additional BEDROOMS and 2 FULL BATHROOMS, including a spacious PRIMARY RETREAT complete with a PRIVATE ENSUITE and WALK-IN CLOSET. Enjoy the added convenience of UPPER-FLOOR LAUNDRY and a SEPARATE SIDE ENTRANCE offering FUTURE SUITE POTENTIAL. The home is complete with a DETACHED DOUBLE GARAGE and includes 1 GARAGE OPENER, 2 GARAGE REMOTES, and 1 FIREPLACE REMOTE. This exceptional home offers the perfect blend of MODERN STYLE, QUALITY FINISHES, FUNCTIONALITY, and VALUE. (id:63476)
Property Details
| MLS® Number | E4493979 |
| Property Type | Single Family |
| Neigbourhood | Keswick |
| Amenities Near By | Golf Course, Playground, Schools, Shopping |
| Features | See Remarks, Lane |
Building
| Bathroom Total | 3 |
| Bedrooms Total | 4 |
| Appliances | Garage Door Opener Remote(s), Garage Door Opener |
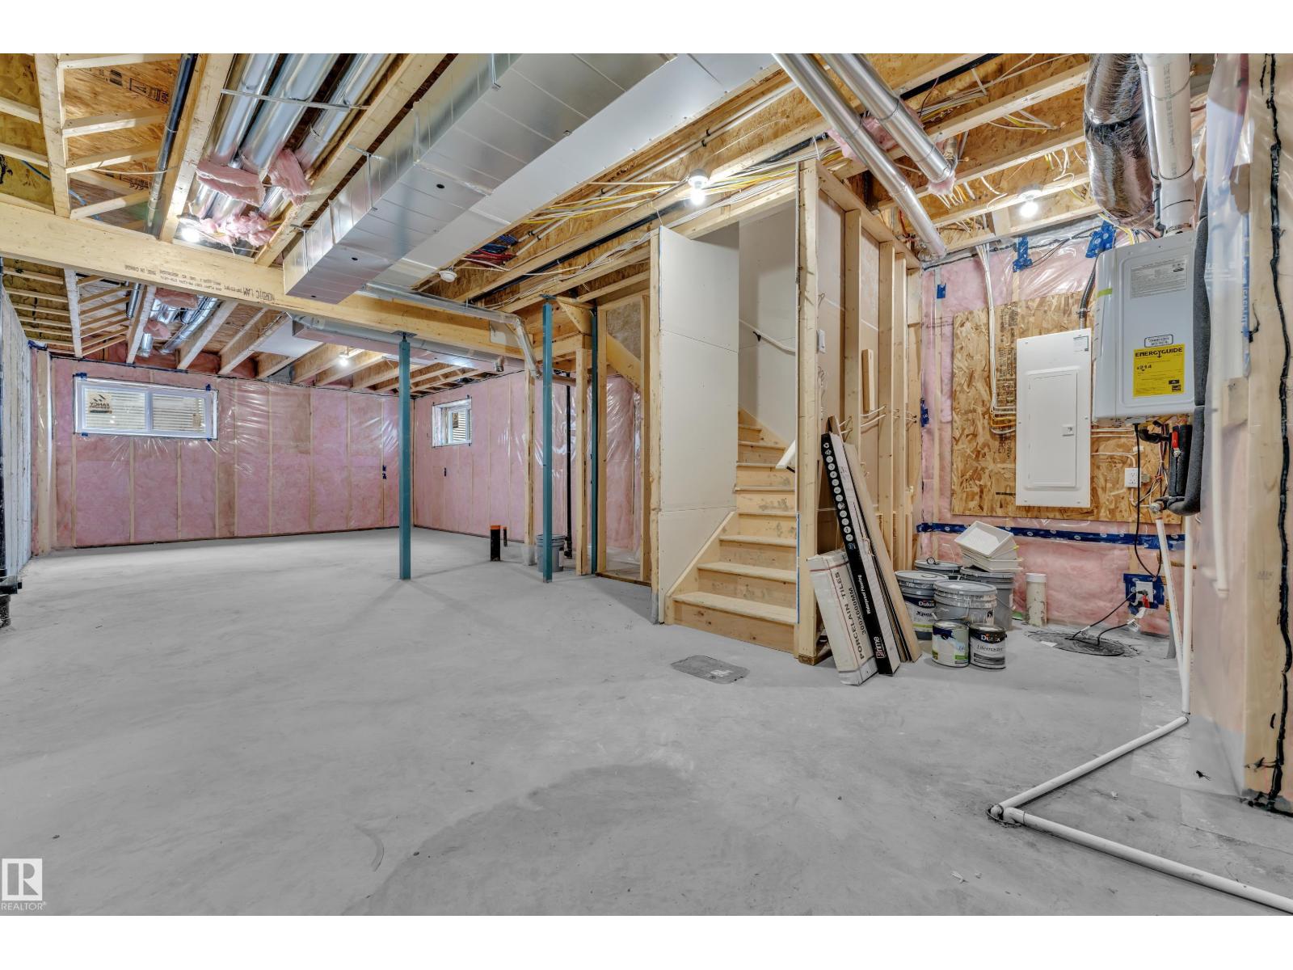
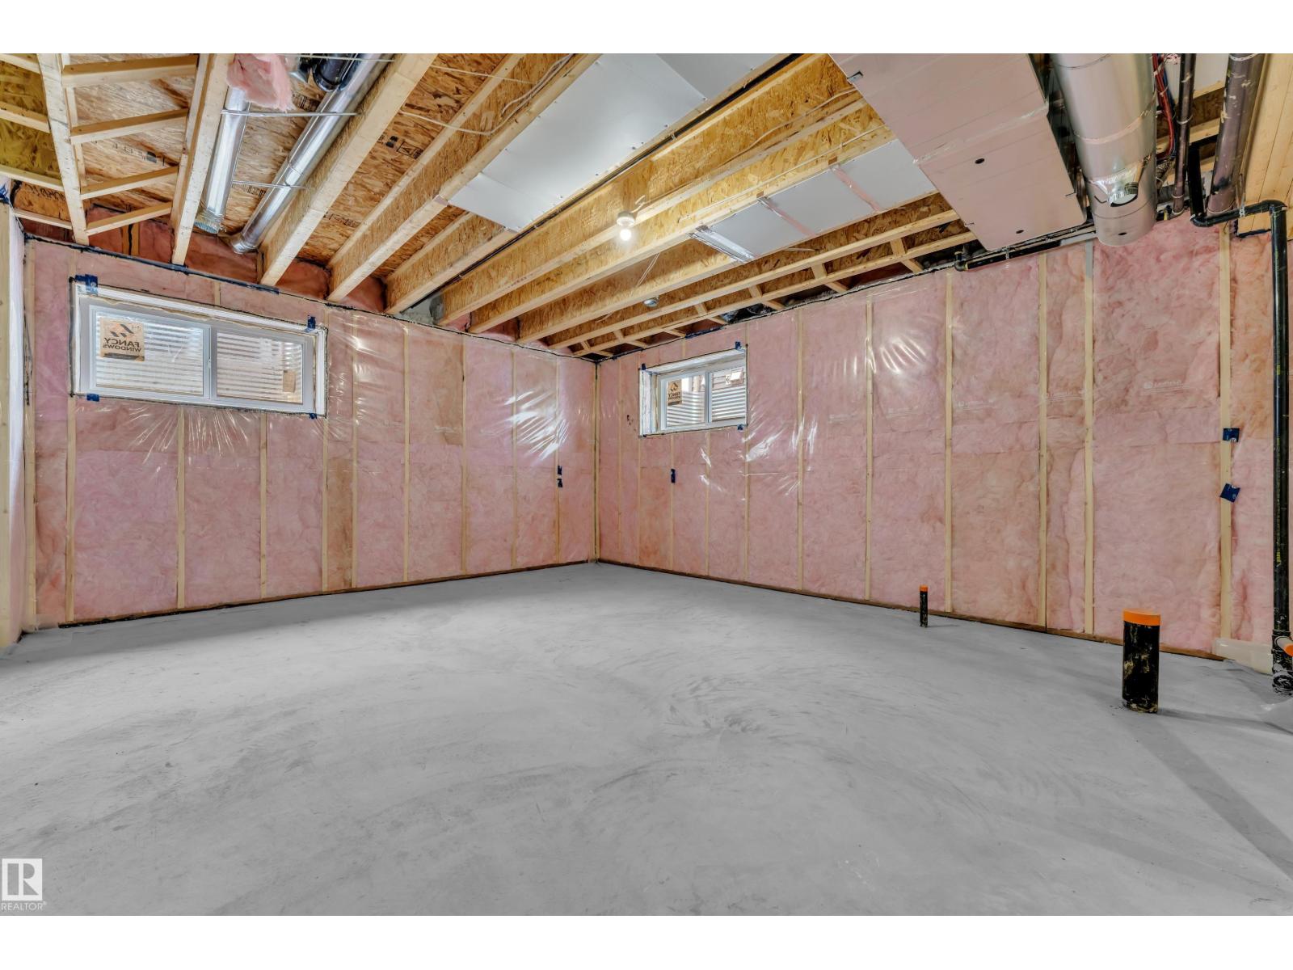
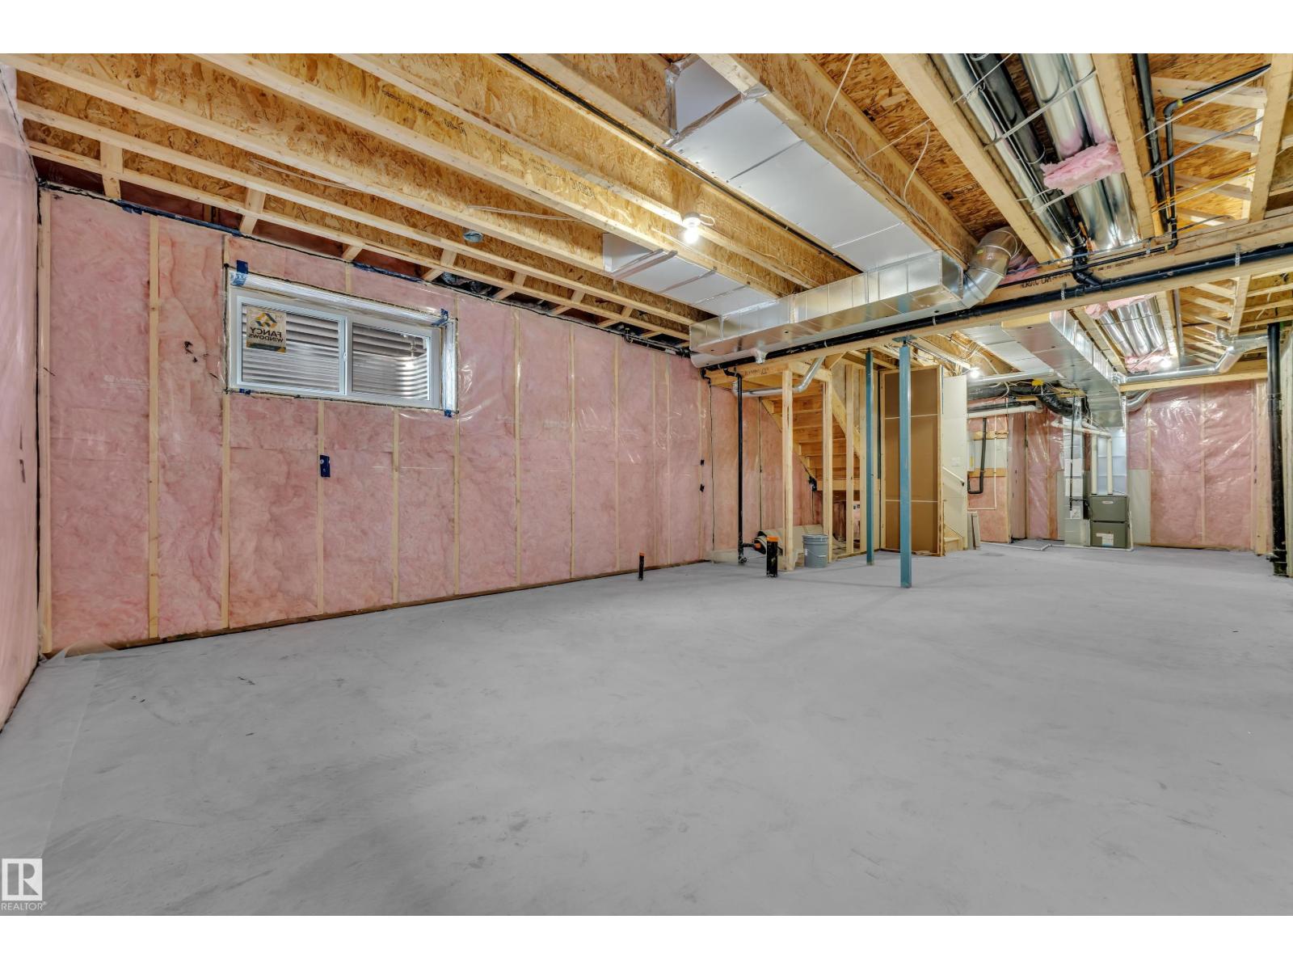
| Basement Development | Unfinished |
| Basement Type | Full (unfinished) |
| Constructed Date | 2026 |
| Construction Style Attachment | Semi-detached |
| Heating Type | Forced Air |
| Stories Total | 2 |
| Size Interior | 1,500 Sqft |
| Type | Duplex |
Parking
| Detached Garage |
Land
| Acreage | No |
| Land Amenities | Golf Course, Playground, Schools, Shopping |
Rooms
| Level | Type | Length | Width | Dimensions |
|---|---|---|---|---|
| Main Level | Living Room | Measurements not available | ||
| Main Level | Dining Room | Measurements not available | ||
| Main Level | Kitchen | Measurements not available | ||
| Main Level | Bedroom 4 | Measurements not available | ||
| Upper Level | Primary Bedroom | Measurements not available | ||
| Upper Level | Bedroom 2 | Measurements not available | ||
| Upper Level | Bedroom 3 | Measurements not available |
Contact Us
Contact us for more information

The trademarks REALTOR®, REALTORS®, and the REALTOR® logo are controlled by The Canadian Real Estate Association (CREA) and identify real estate professionals who are members of CREA. The trademarks MLS®, Multiple Listing Service® and the associated logos are owned by The Canadian Real Estate Association (CREA) and identify the quality of services provided by real estate professionals who are members of CREA. The trademark DDF® is owned by The Canadian Real Estate Association (CREA) and identifies CREA's Data Distribution Facility (DDF®)
June 22 2026 06:12:39
REALTORS® Association of Edmonton
Maxwell Devonshire Realty