
635 5th St Courtenay, British Columbia V9N 1K5

$995,000
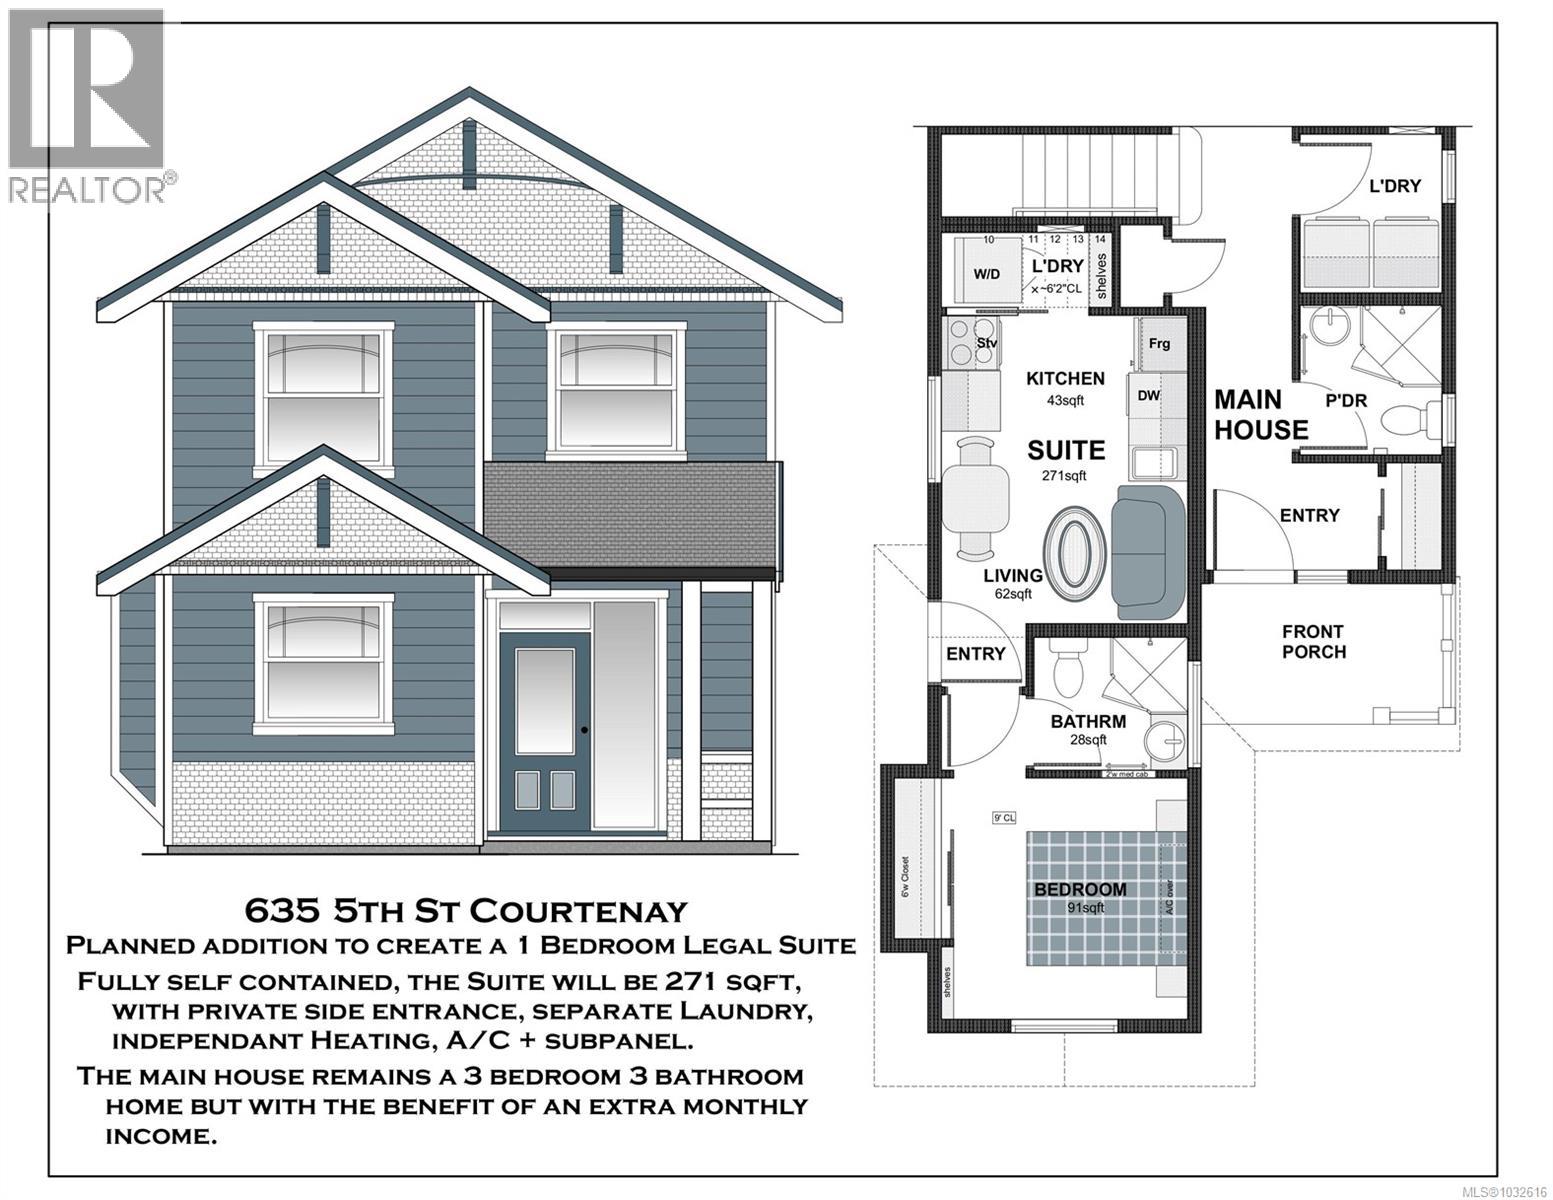
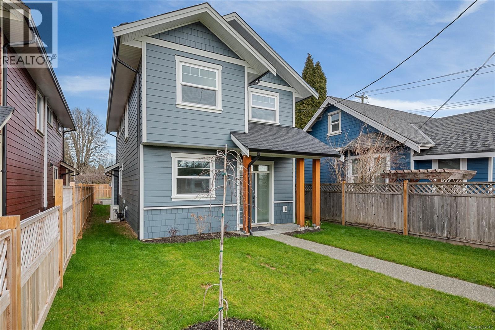
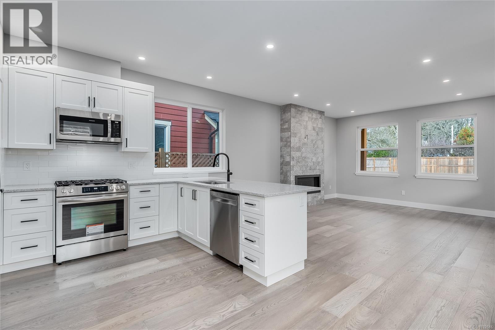
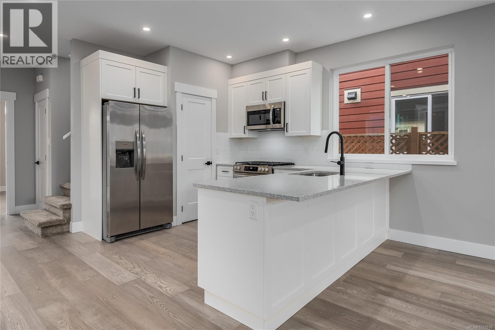

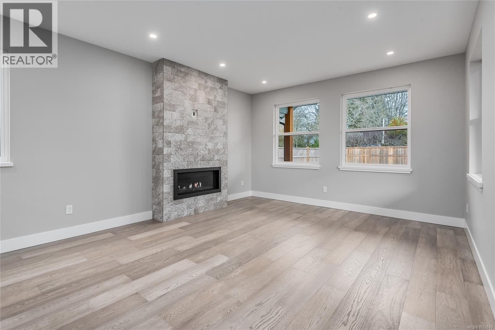
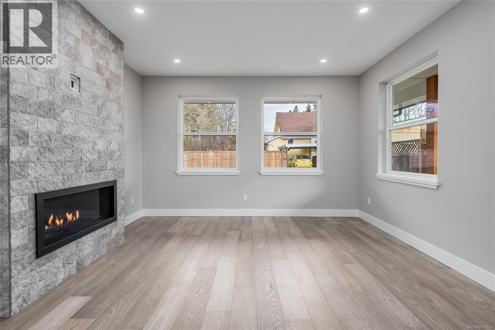
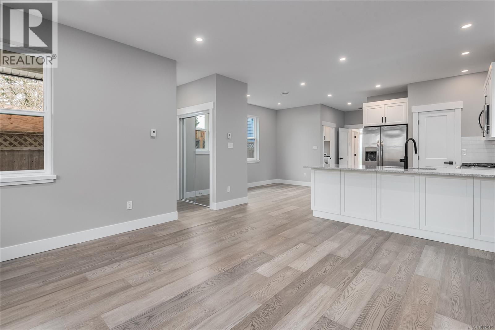
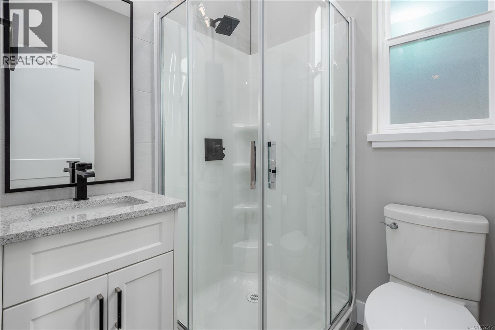
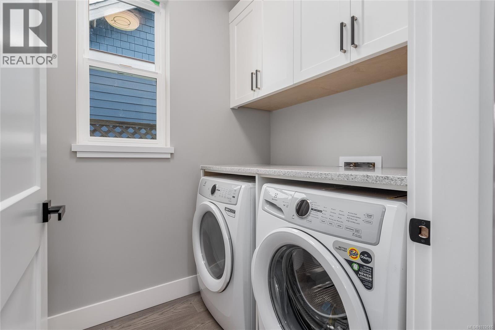
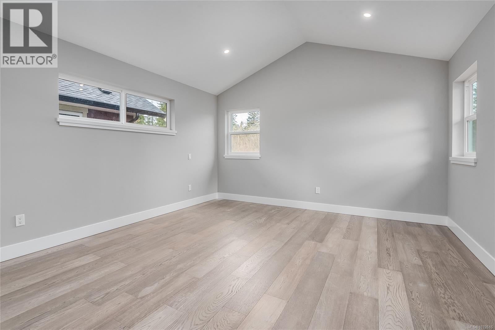
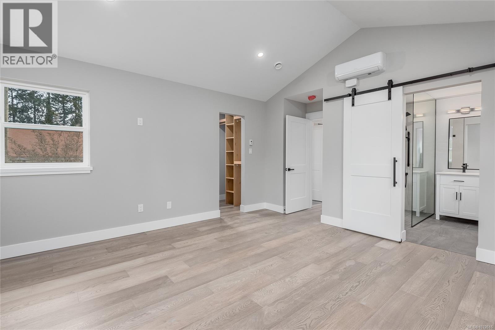
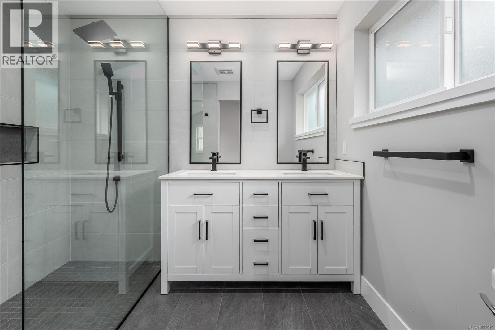
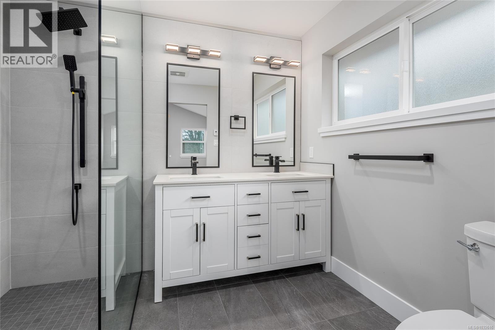
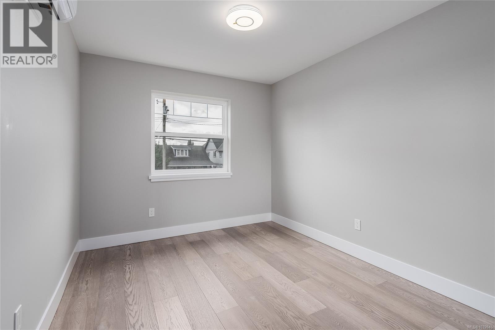
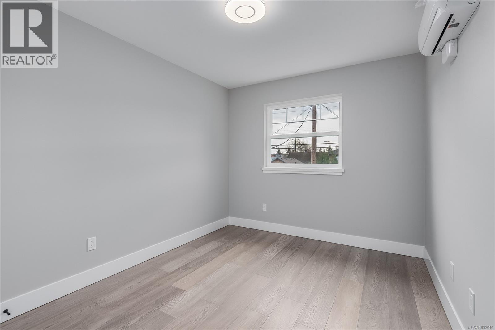
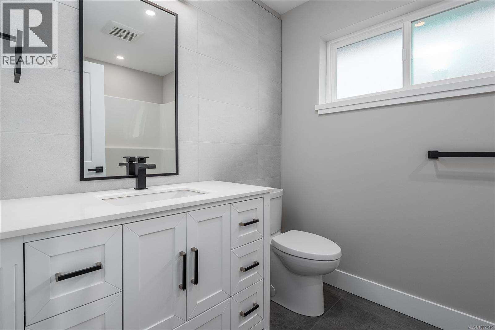
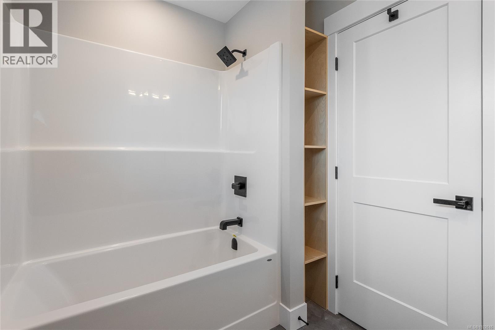
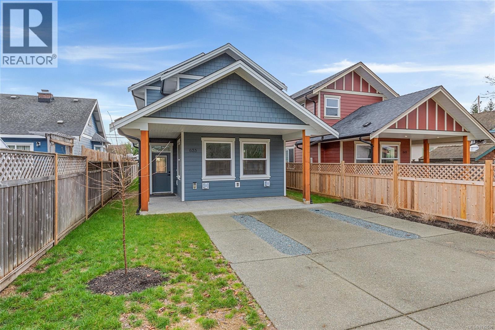
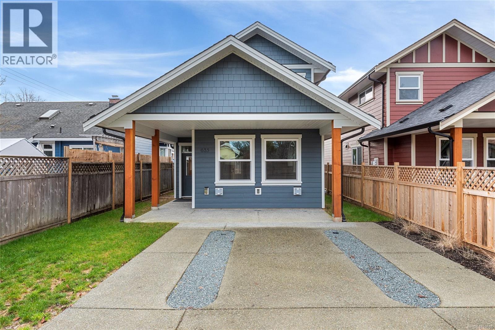
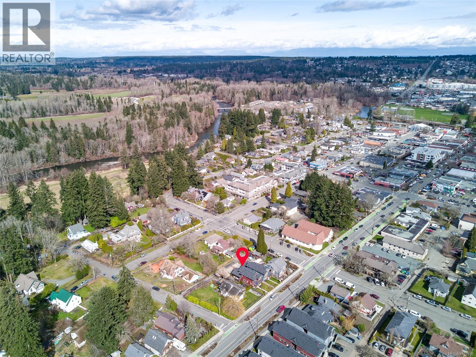
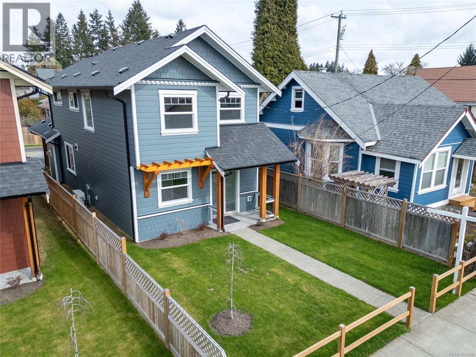
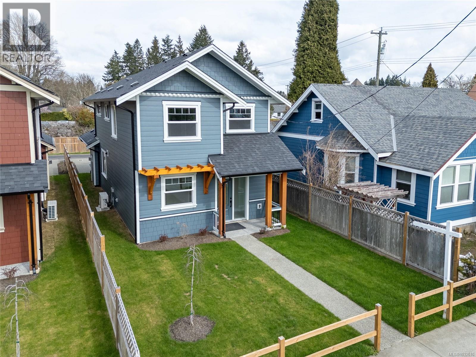
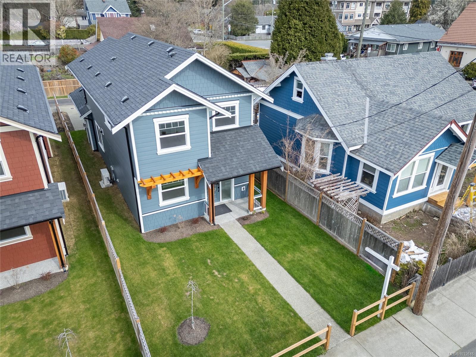
Close to downtown in the desirable Old Orchard neighbourhood of Courtenay, this beautifully located bright, brand new construction, home offers abundant parking with alley access with room to add a detached garage in the alley if that’s important to buyers. The main residence features 3 bedrooms and 3 baths, while a fully self-contained 1-bed micro-suite with private entrance and in-suite laundry is ideal as rental income, guest housing, or an in-law suite. Finished to a high standard with in-floor radiant heat, heat pumps in upstairs bedrooms, and appliance packages included for both units. Turnkey, energy-efficient, and investor-ready. Come check out this affordable opportunity close to town in an amazing location. Call Mike Fisher with Royal LePage in the Comox Valley to book your private viewing. 250-218-3895 (id:63476)
Property Details
| MLS® Number | 1032616 |
| Property Type | Single Family |
| Neigbourhood | Courtenay City |
| Features | Central Location, Other, Rectangular |
| Parking Space Total | 3 |
| Plan | Vip472b |
Building
| Bathroom Total | 4 |
| Bedrooms Total | 4 |
| Appliances | Dishwasher, Dryer, Microwave, Range - Gas, Refrigerator, Washer |
| Architectural Style | Character, Other |
| Constructed Date | 2024 |
| Cooling Type | See Remarks |
| Fireplace Present | Yes |
| Fireplace Total | 1 |
| Heating Fuel | Natural Gas, Other |
| Size Interior | 1,838 Sqft |
| Type | House |
Parking
| Stall |
Land
| Access Type | Road Access |
| Acreage | No |
| Size Irregular | 3485 |
| Size Total | 3485 Sqft |
| Size Total Text | 3485 Sqft |
| Zoning Type | Residential |
Rooms
| Level | Type | Length | Width | Dimensions |
|---|---|---|---|---|
| Second Level | Bathroom | 4-Piece | ||
| Second Level | Bathroom | 4-Piece | ||
| Second Level | Bedroom | 9'1 x 11'7 | ||
| Second Level | Bedroom | 9'1 x 13'5 | ||
| Second Level | Primary Bedroom | 13'8 x 17'0 | ||
| Main Level | Bathroom | 3-Piece | ||
| Main Level | Laundry Room | 4'10 x 4'4 | ||
| Main Level | Living Room | 13'10 x 17'6 | ||
| Main Level | Kitchen | 9'11 x 11'4 | ||
| Main Level | Dining Room | 8'9 x 10'9 | ||
| Other | Kitchen | 6'0 x 10'2 | ||
| Other | Living Room/dining Room | 7'0 x 10'2 | ||
| Other | Bathroom | 3-Piece | ||
| Other | Bedroom | 9'0 x 10'2 |
Contact Us
Contact us for more information

The trademarks REALTOR®, REALTORS®, and the REALTOR® logo are controlled by The Canadian Real Estate Association (CREA) and identify real estate professionals who are members of CREA. The trademarks MLS®, Multiple Listing Service® and the associated logos are owned by The Canadian Real Estate Association (CREA) and identify the quality of services provided by real estate professionals who are members of CREA. The trademark DDF® is owned by The Canadian Real Estate Association (CREA) and identifies CREA's Data Distribution Facility (DDF®)
August 08 2026 09:02:02
Vancouver Island Real Estate Board
Royal LePage-Comox Valley (Cv)