
634 Lineham Acres Drive NW High River, Alberta T1V 1S9







$595,000
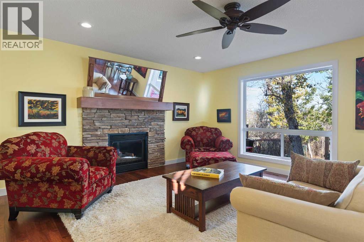
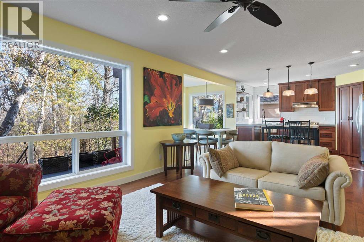
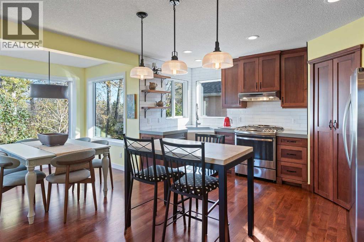
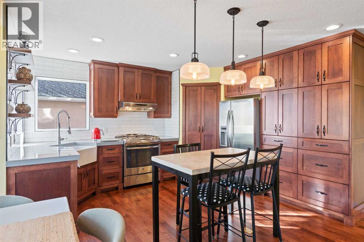
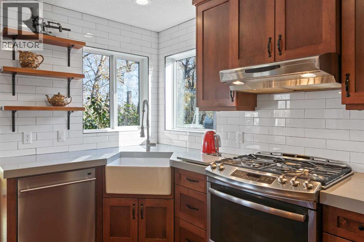
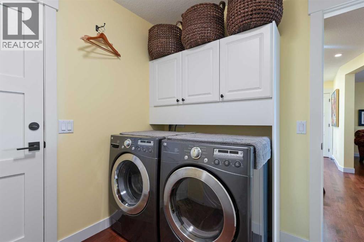
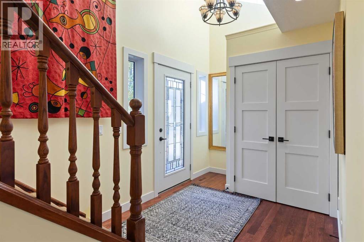
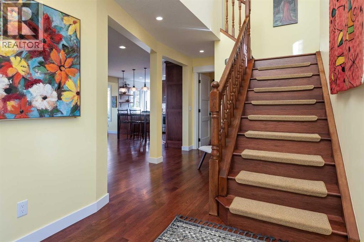
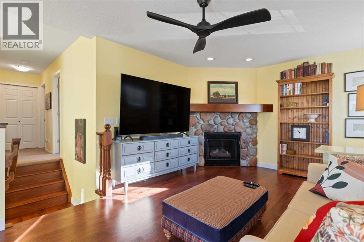
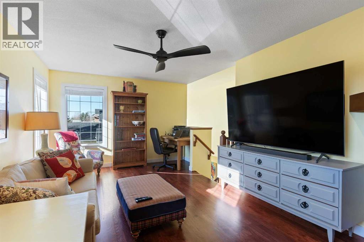
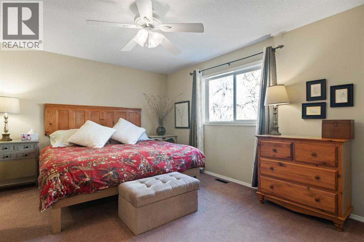
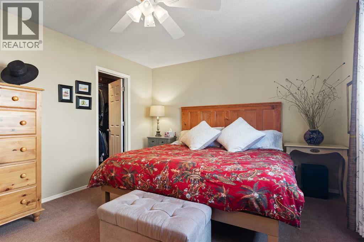
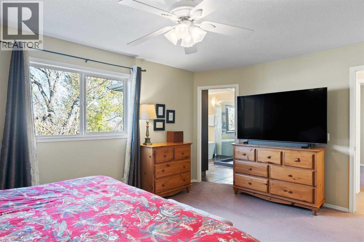
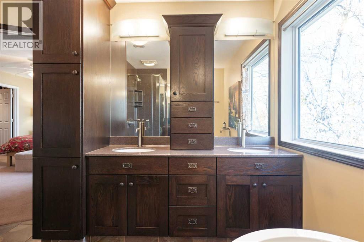
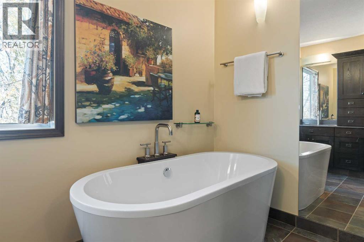
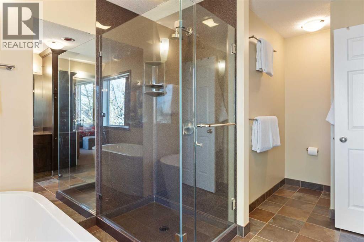
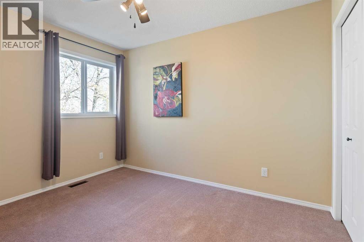
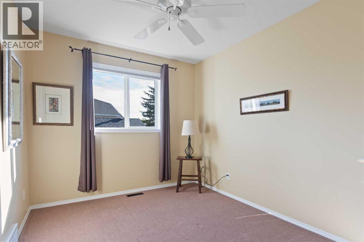
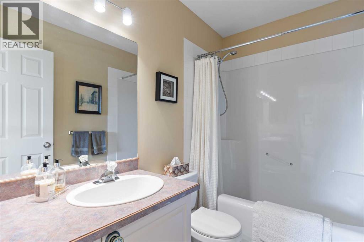
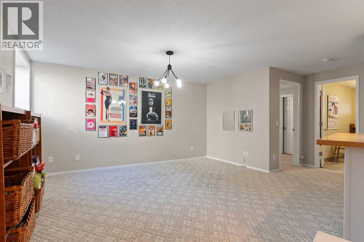
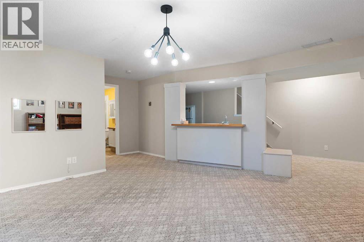
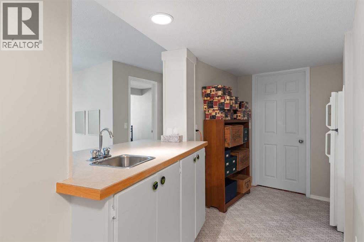
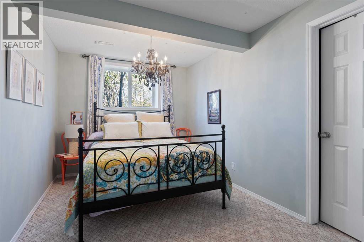
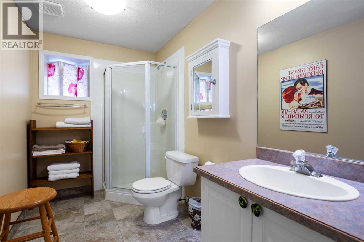
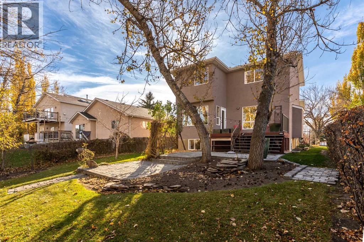
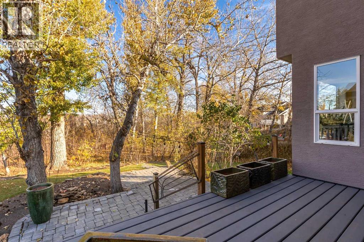
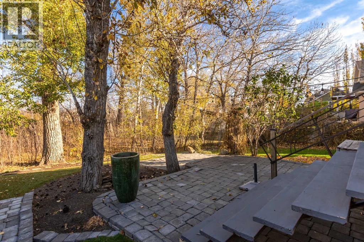
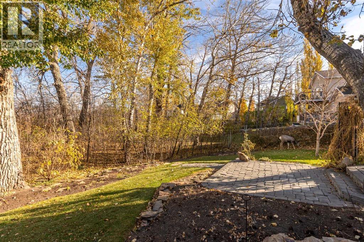
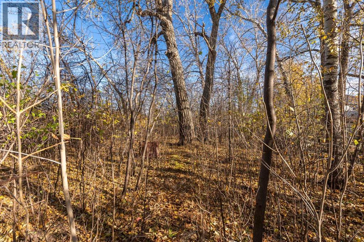
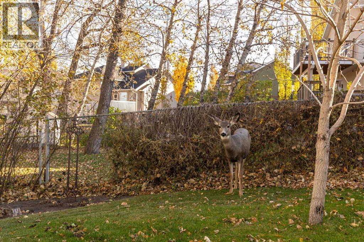
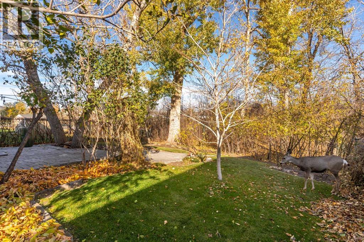
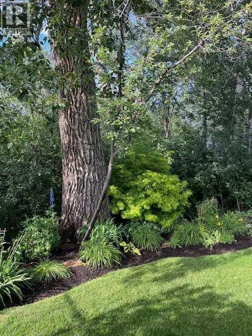
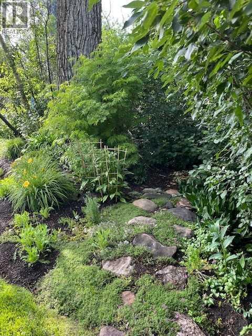
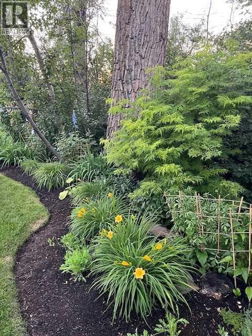
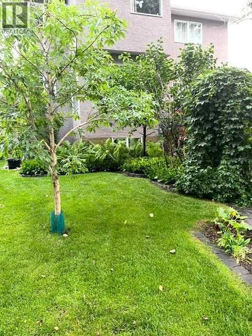
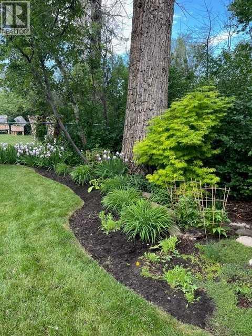
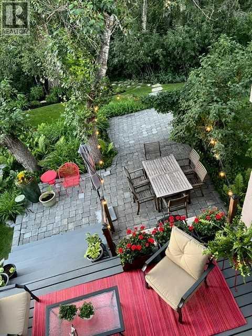
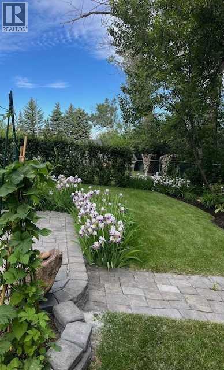
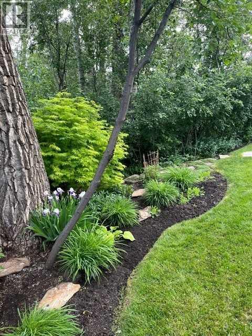
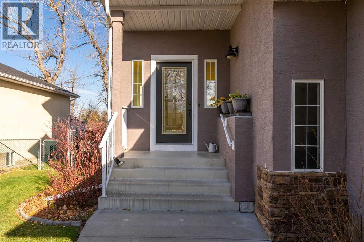
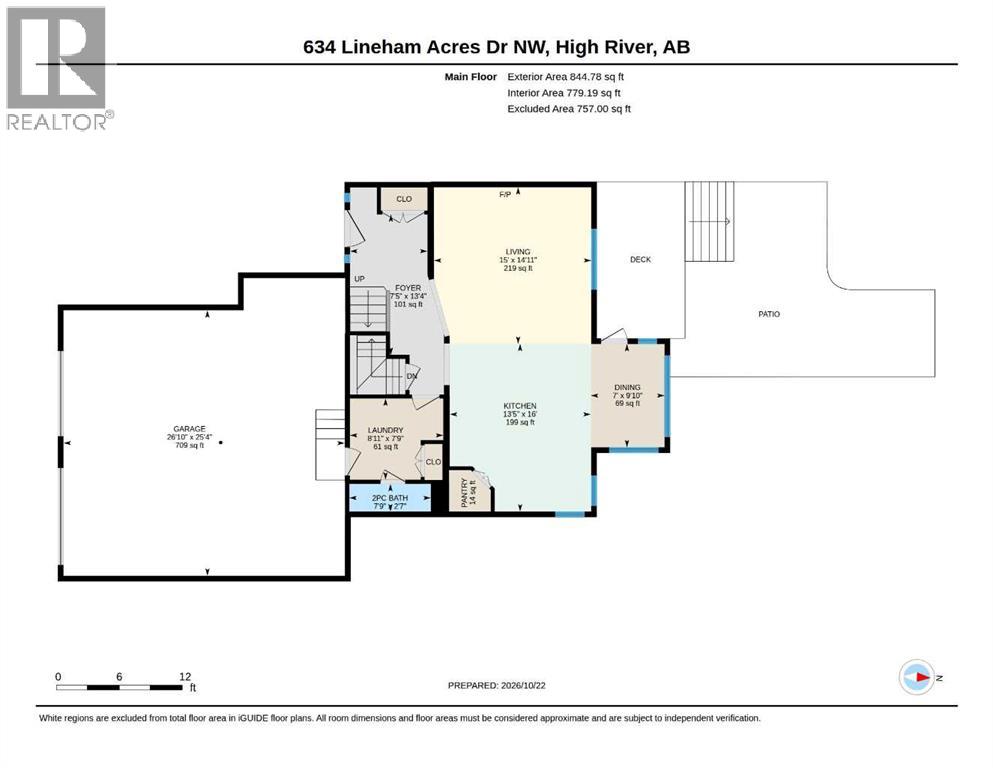
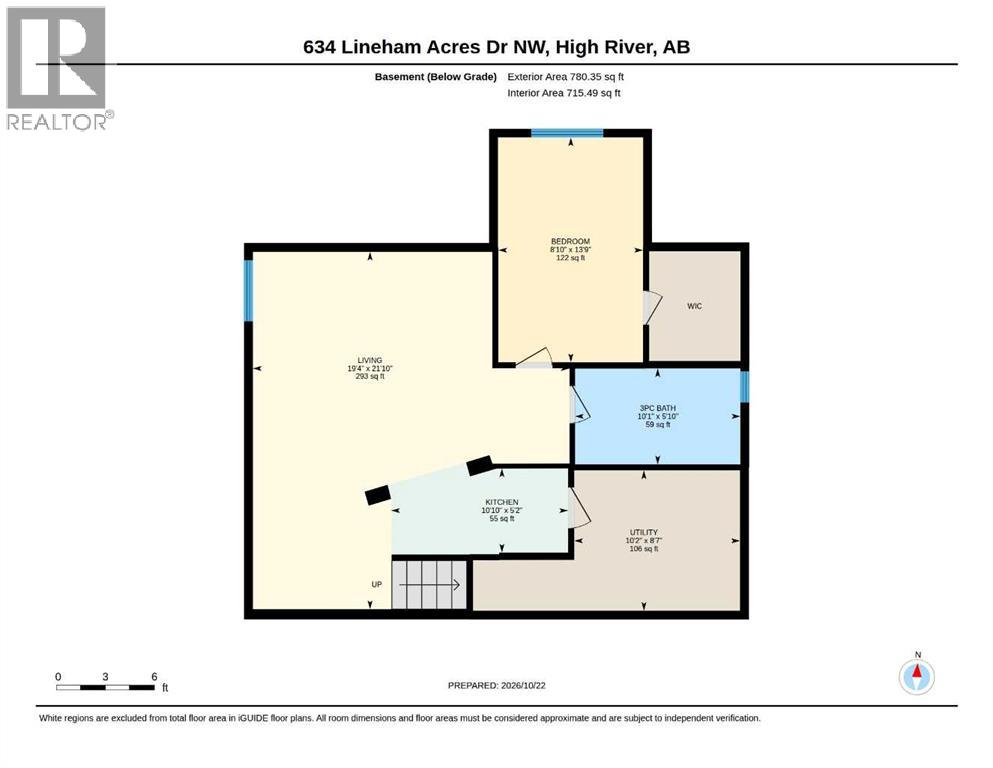
Set on a naturally wooded 180' deep lot, this fully finished 1,886 square foot four-bedroom home offers privacy, space and a layout designed to take full advantage of the view. Large windows provide plenty of natural light, and a high-quality kitchen, hardwood floors, and two fireplaces add to the appeal. The main floor has a very spacious and bright entryway plus a main floor laundry/mudroom. Upstairs there is a sunny bonus room, the primary suite, and two more bedrooms. The primary suite includes a walk-in closet and an ensuite with double sinks, a heavy-glass shower and freestanding tub. Downstairs is ideal for teenagers or guests, with a fourth bedroom, three-piece bathroom and a family room with a wet bar. Outside, the landscaped yard features a deck, plus a large cobblestone patio, and a beautiful, manicured garden adjoining your own natural wooded area. The oversized 26'10" x 25'4" insulated and finished garage has room for a full-size truck and lots of storage. This fine property is in immaculate condition. Click the multimedia tab for an interactive virtual 3D tour and floor plans. (id:63476)
Property Details
| MLS® Number | A2354001 |
| Property Type | Single Family |
| Community Name | Lineham Acres |
| Amenities Near By | Golf Course |
| Community Features | Golf Course Development |
| Features | Treed, No Animal Home, No Smoking Home |
| Parking Space Total | 4 |
| Plan | 9712496 |
| Structure | Deck |
Building
| Bathroom Total | 4 |
| Bedrooms Above Ground | 3 |
| Bedrooms Below Ground | 1 |
| Bedrooms Total | 4 |
| Appliances | Washer, Refrigerator, Water Softener, Dishwasher, Stove, Dryer, Microwave |
| Basement Development | Finished |
| Basement Type | Full (finished) |
| Constructed Date | 1997 |
| Construction Material | Wood Frame |
| Construction Style Attachment | Detached |
| Cooling Type | Central Air Conditioning |
| Exterior Finish | Stucco |
| Fireplace Present | Yes |
| Fireplace Total | 2 |
| Flooring Type | Carpeted, Hardwood, Linoleum |
| Foundation Type | Poured Concrete |
| Half Bath Total | 1 |
| Heating Type | Forced Air |
| Stories Total | 2 |
| Size Interior | 1,886 Sqft |
| Total Finished Area | 1886 Sqft |
| Type | House |
Parking
| Attached Garage | 2 |
Land
| Acreage | No |
| Fence Type | Partially Fenced |
| Land Amenities | Golf Course |
| Landscape Features | Fruit Trees, Landscaped |
| Size Depth | 55.55 M |
| Size Frontage | 15.5 M |
| Size Irregular | 860.00 |
| Size Total | 860 M2|7,251 - 10,889 Sqft |
| Size Total Text | 860 M2|7,251 - 10,889 Sqft |
| Zoning Description | Tnd |
Rooms
| Level | Type | Length | Width | Dimensions |
|---|---|---|---|---|
| Second Level | Family Room | 11.50 Ft x 19.00 Ft | ||
| Second Level | Bedroom | 9.00 Ft x 10.75 Ft | ||
| Second Level | Bedroom | 11.33 Ft x 9.25 Ft | ||
| Second Level | 5pc Bathroom | 14.00 Ft x 10.08 Ft | ||
| Second Level | Primary Bedroom | 12.00 Ft x 16.00 Ft | ||
| Second Level | 4pc Bathroom | 5.00 Ft x 8.00 Ft | ||
| Basement | Living Room | 19.33 Ft x 21.83 Ft | ||
| Basement | Kitchen | 10.83 Ft x 5.17 Ft | ||
| Basement | Furnace | 10.17 Ft x 8.58 Ft | ||
| Basement | 3pc Bathroom | 10.08 Ft x 5.83 Ft | ||
| Basement | Bedroom | 8.83 Ft x 13.75 Ft | ||
| Main Level | Foyer | 7.42 Ft x 13.33 Ft | ||
| Main Level | Living Room | 15.00 Ft x 14.92 Ft | ||
| Main Level | Dining Room | 7.00 Ft x 9.83 Ft | ||
| Main Level | Kitchen | 13.42 Ft x 16.00 Ft | ||
| Main Level | Laundry Room | 8.92 Ft x 7.75 Ft | ||
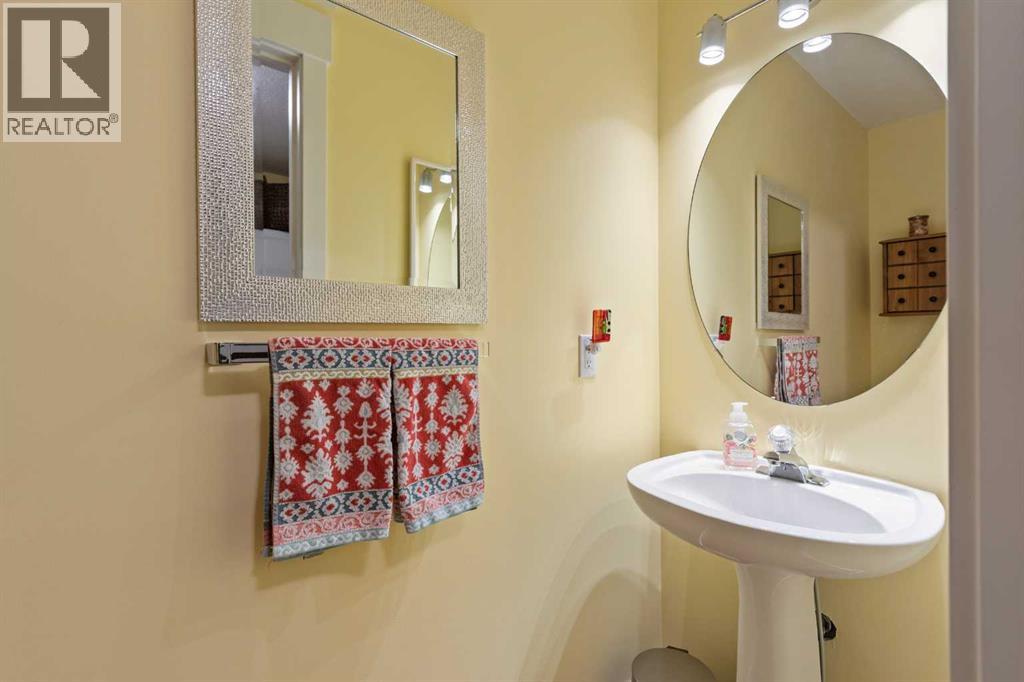
| Main Level | 2pc Bathroom | 7.75 Ft x 2.58 Ft |
Contact Us
Contact us for more information

The trademarks REALTOR®, REALTORS®, and the REALTOR® logo are controlled by The Canadian Real Estate Association (CREA) and identify real estate professionals who are members of CREA. The trademarks MLS®, Multiple Listing Service® and the associated logos are owned by The Canadian Real Estate Association (CREA) and identify the quality of services provided by real estate professionals who are members of CREA. The trademark DDF® is owned by The Canadian Real Estate Association (CREA) and identifies CREA's Data Distribution Facility (DDF®)
October 27 2026 01:21:49
Calgary Real Estate Board
RE/MAX Complete Realty