
6326 Rockwell Drive, Harrison Lake Harrison Hot Springs, British Columbia V0M 1A0

$1,199,900
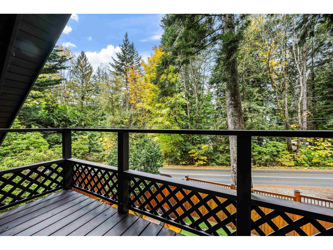
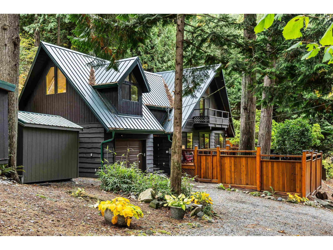
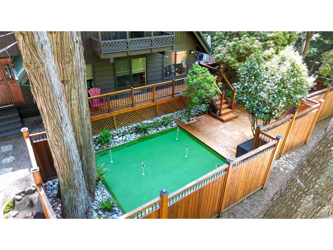
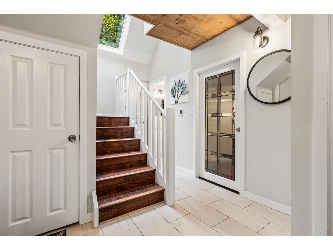
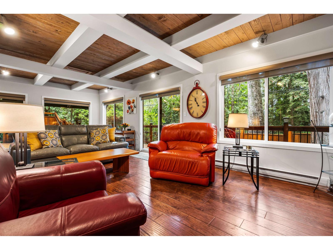
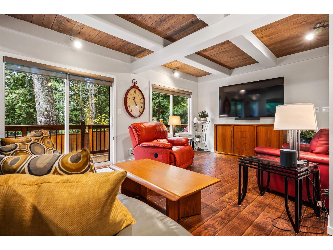
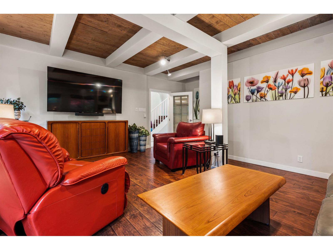
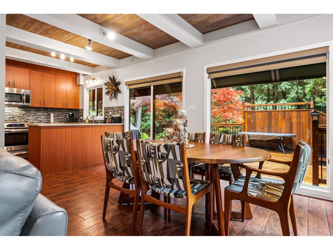
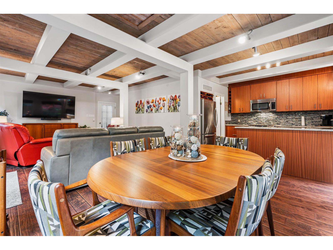
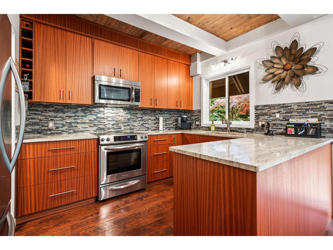
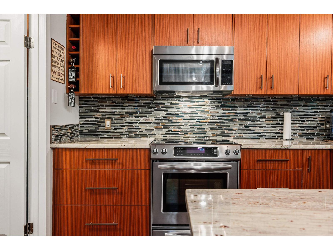
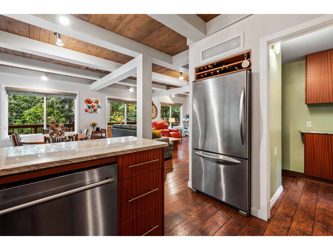
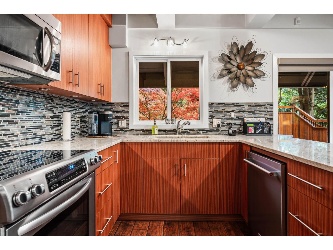
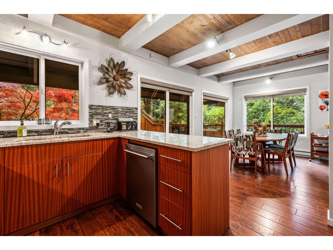
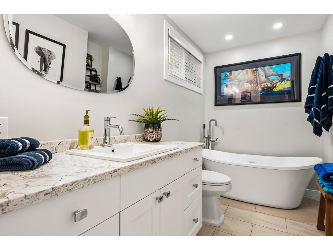
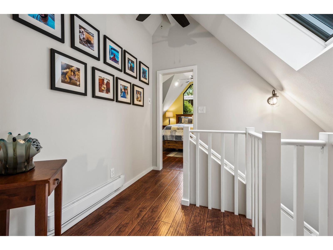
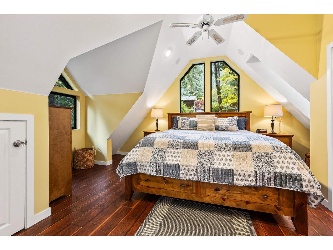
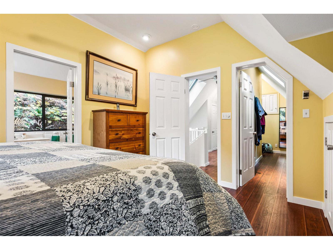
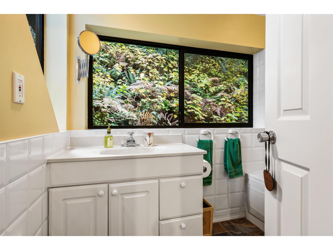
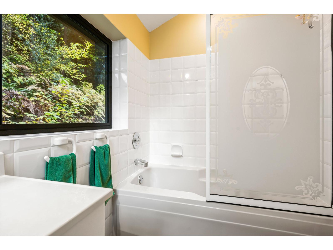
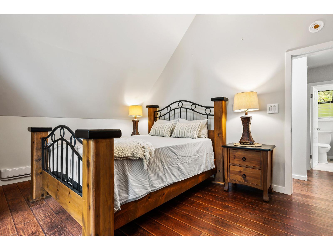
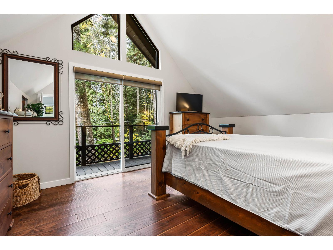
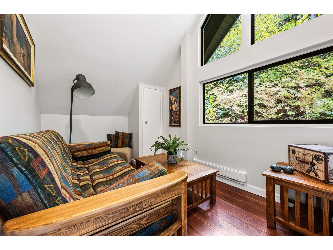
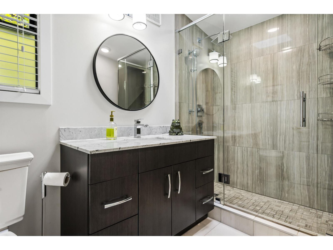
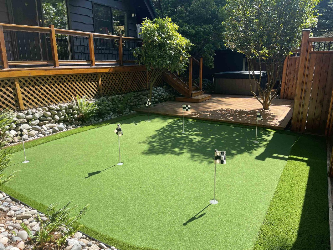
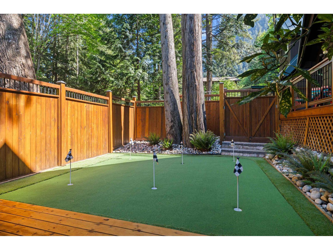
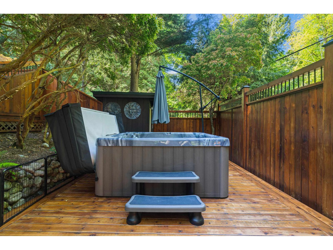
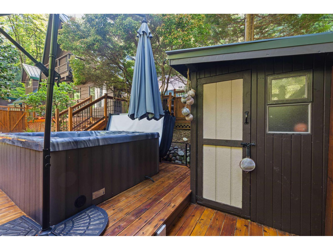
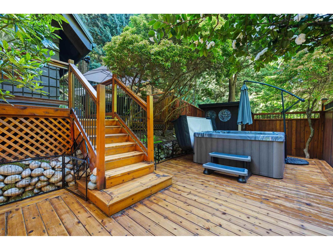
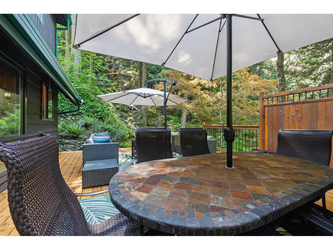
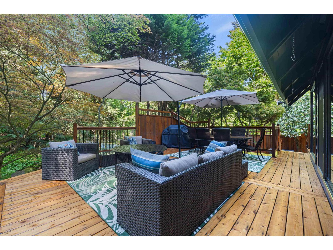
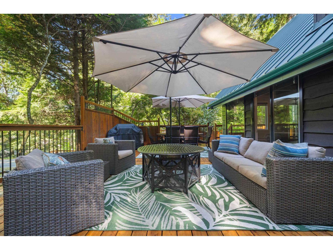
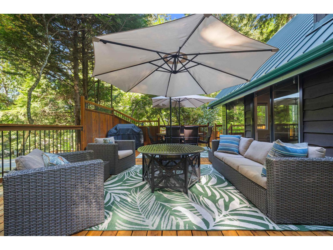
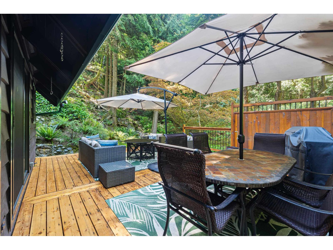
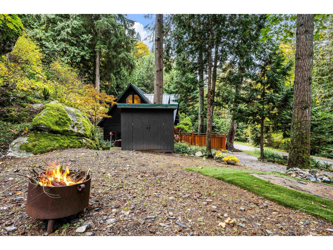
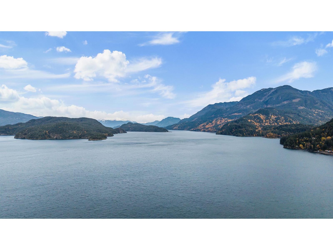
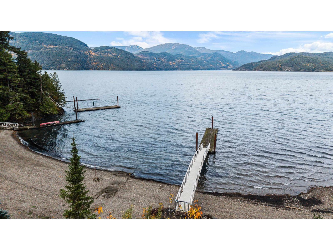
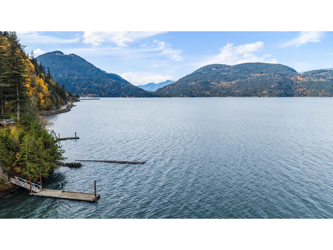
Escape to your private lakeside paradise! Tucked away on a private 1/2-acre oasis with exclusive beach & lake access, this is where everyday life feels like a premium resort getaway. Step inside to soaring vaulted ceilings, rich fir beams, oversized windows & skylights that flood the space with brilliant natural light, framing nature like a living painting. This home has been masterfully updated over the years with a modern kitchen & baths, pristine flooring, windows, a durable metal roof, wrap-around decking, fencing, cozy heated floors & a stunning heritage front door. Outside, your dream backyard awaits with expansive wrap-around decks with multiple entertaining spaces, a private hot tub beneath the stars, your own putting green & a serene cascading waterfall. Welcome to your new home! (id:63476)
Property Details
| MLS® Number | R3117962 |
| Property Type | Single Family |
| View Type | Lake View, Mountain View |
Building
| Bathroom Total | 3 |
| Bedrooms Total | 3 |
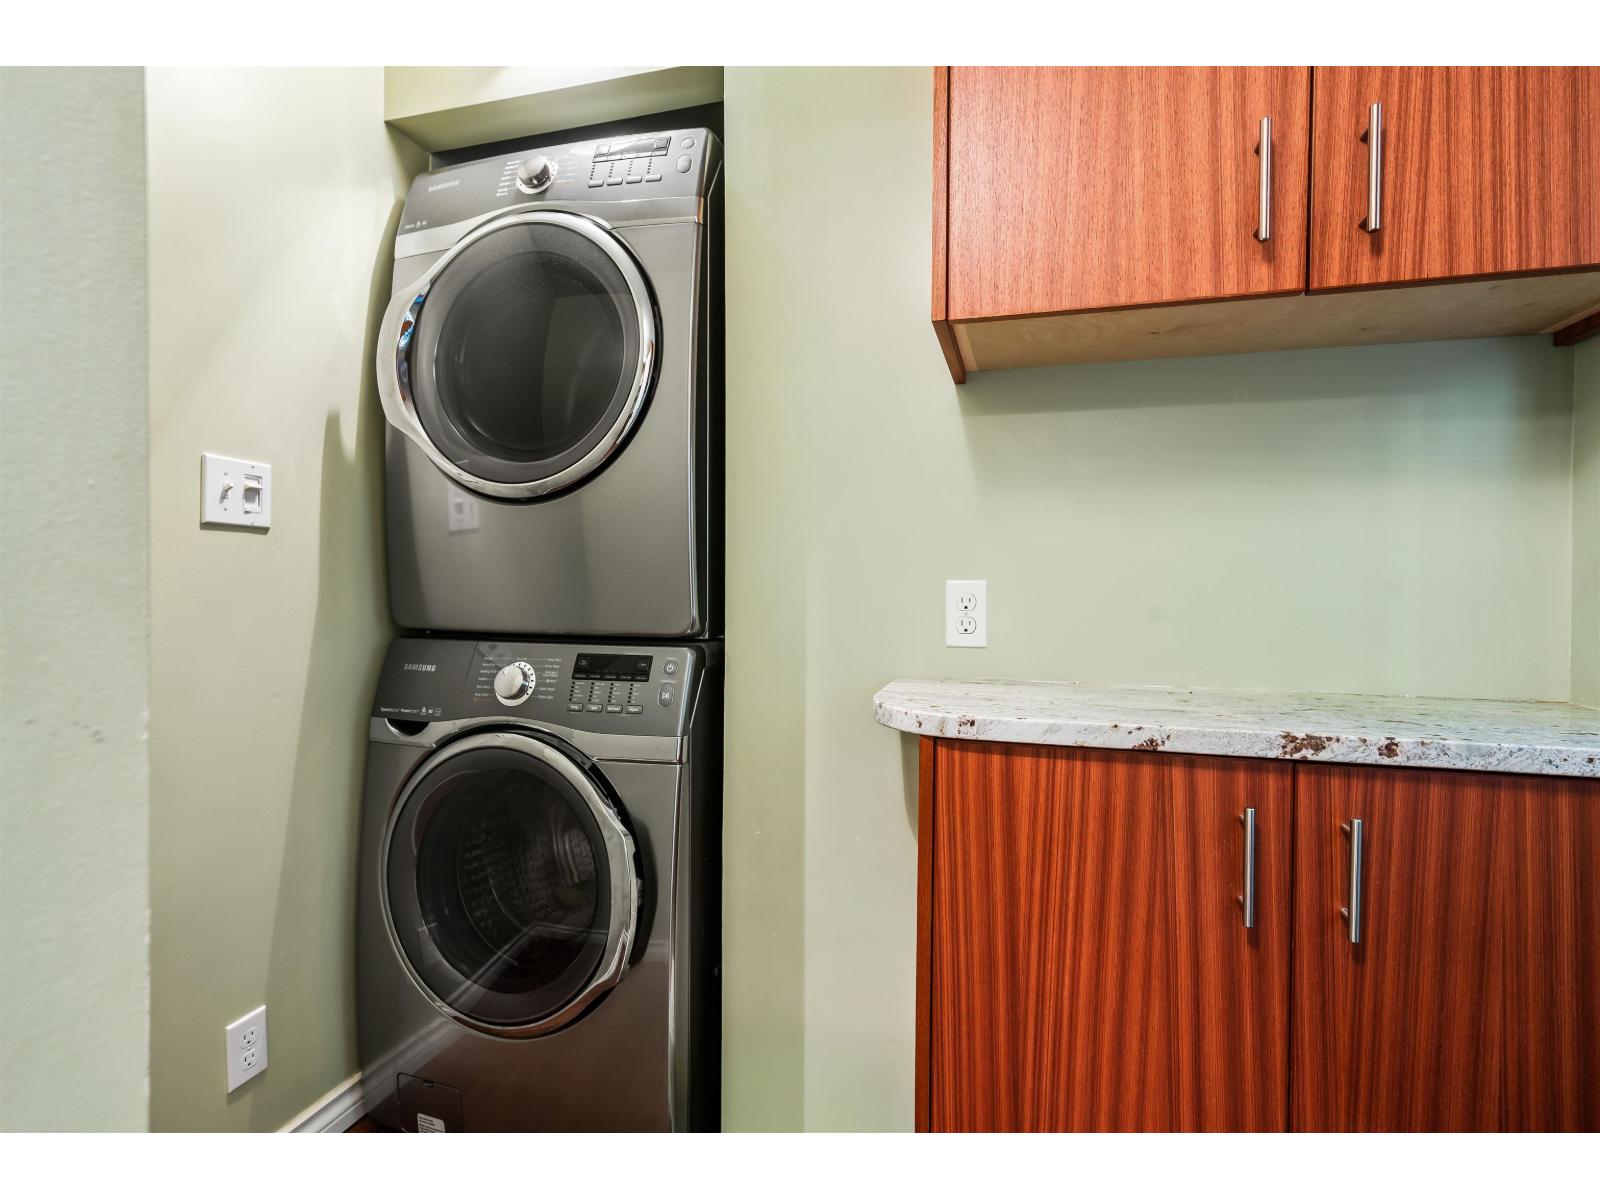
| Appliances | Washer, Dryer, Refrigerator, Stove, Dishwasher |
| Basement Type | None |
| Constructed Date | 1978 |
| Construction Style Attachment | Detached |
| Cooling Type | Central Air Conditioning |
| Heating Fuel | Electric |
| Heating Type | Hot Water |
| Stories Total | 2 |
| Size Interior | 1,802 Sqft |
| Type | House |
Parking
| Garage | 1 |
Land
| Acreage | No |
| Size Depth | 130 Ft |
| Size Frontage | 180 Ft |
| Size Irregular | 0.47 |
| Size Total | 0.47 Ac |
| Size Total Text | 0.47 Ac |
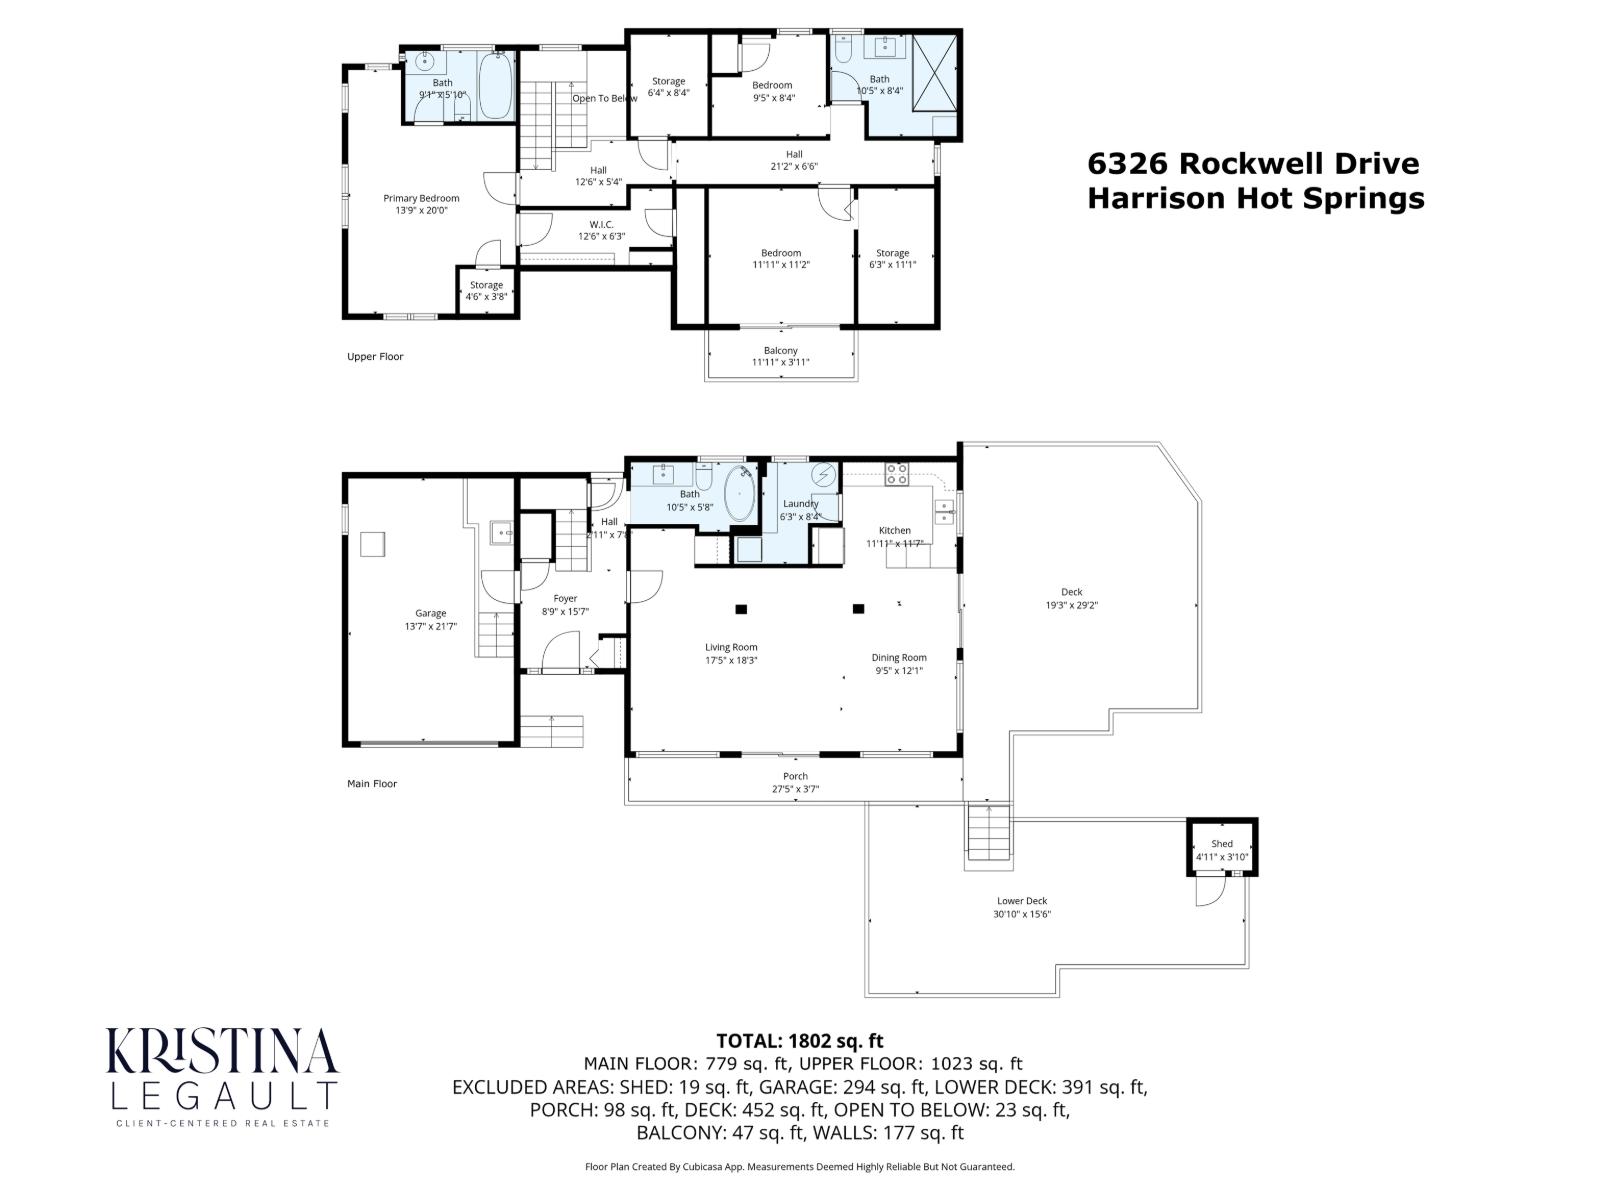
Rooms
| Level | Type | Length | Width | Dimensions |
|---|---|---|---|---|
| Above | Primary Bedroom | 13 ft ,9 in | 20 ft | 13 ft ,9 in x 20 ft |
| Above | Other | 12 ft ,6 in | 6 ft ,3 in | 12 ft ,6 in x 6 ft ,3 in |
| Above | Storage | 6 ft ,4 in | 8 ft ,4 in | 6 ft ,4 in x 8 ft ,4 in |
| Above | Bedroom 2 | 11 ft ,11 in | 11 ft ,2 in | 11 ft ,11 in x 11 ft ,2 in |
| Above | Storage | 6 ft ,3 in | 11 ft ,1 in | 6 ft ,3 in x 11 ft ,1 in |
| Above | Bedroom 3 | 9 ft ,5 in | 8 ft ,4 in | 9 ft ,5 in x 8 ft ,4 in |
| Main Level | Foyer | 8 ft ,9 in | 15 ft ,7 in | 8 ft ,9 in x 15 ft ,7 in |
| Main Level | Living Room | 17 ft ,5 in | 18 ft ,3 in | 17 ft ,5 in x 18 ft ,3 in |
| Main Level | Dining Room | 9 ft ,5 in | 12 ft ,1 in | 9 ft ,5 in x 12 ft ,1 in |
| Main Level | Kitchen | 11 ft ,11 in | 11 ft ,7 in | 11 ft ,11 in x 11 ft ,7 in |
| Main Level | Laundry Room | 6 ft ,3 in | 8 ft ,4 in | 6 ft ,3 in x 8 ft ,4 in |
Contact Us
Contact us for more information

The trademarks REALTOR®, REALTORS®, and the REALTOR® logo are controlled by The Canadian Real Estate Association (CREA) and identify real estate professionals who are members of CREA. The trademarks MLS®, Multiple Listing Service® and the associated logos are owned by The Canadian Real Estate Association (CREA) and identify the quality of services provided by real estate professionals who are members of CREA. The trademark DDF® is owned by The Canadian Real Estate Association (CREA) and identifies CREA's Data Distribution Facility (DDF®)
August 10 2026 07:45:42
Chilliwack & District Real Estate Board
Exp Realty