
632 Grey Street Regina, Saskatchewan S4T 5G3

$219,900
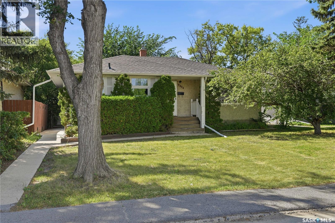
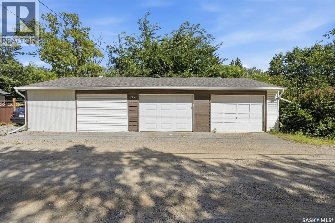
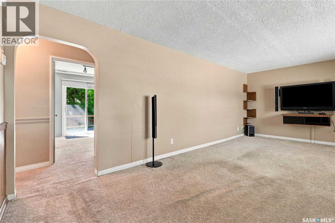
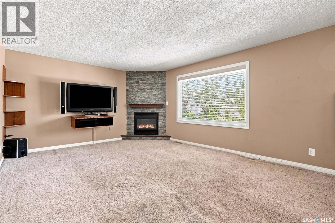
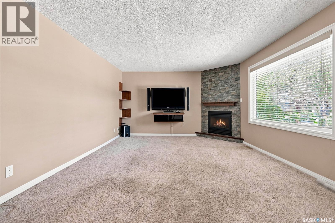
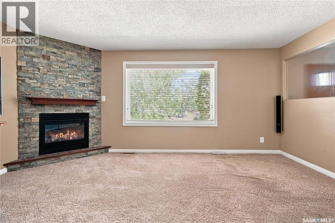
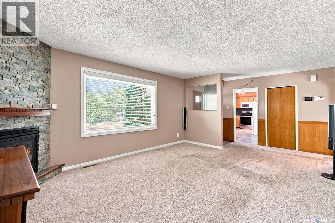
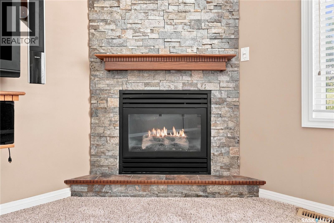
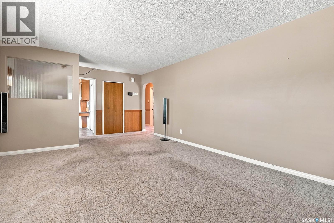
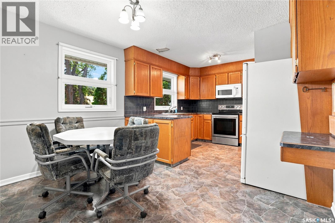
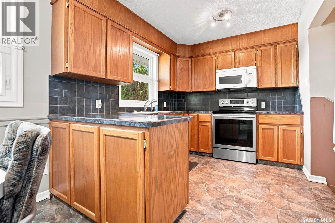
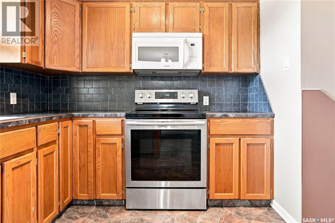
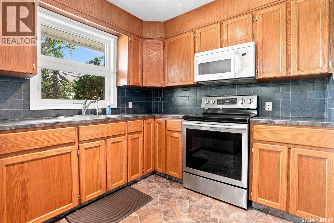
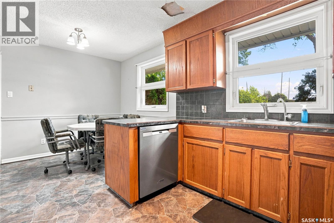
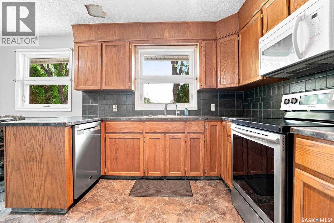
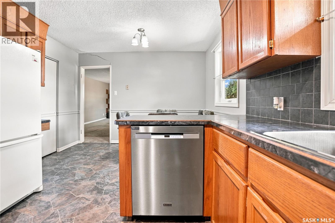
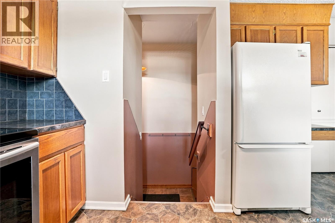
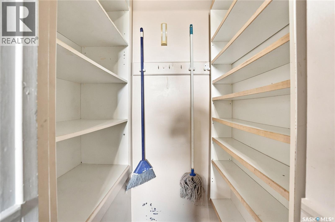
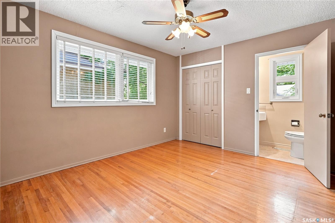
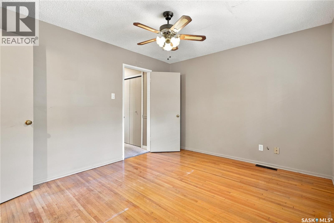
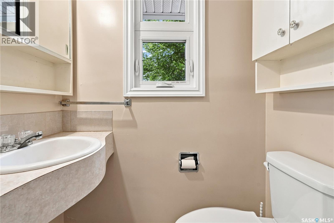
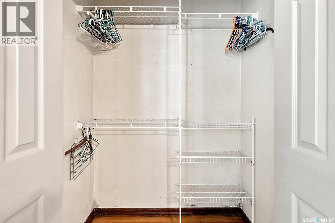
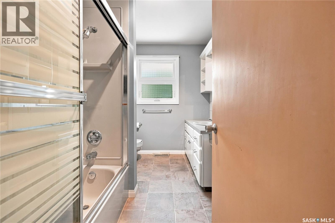
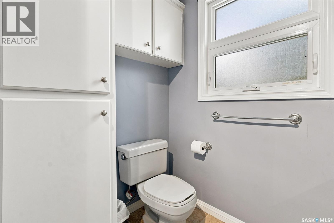
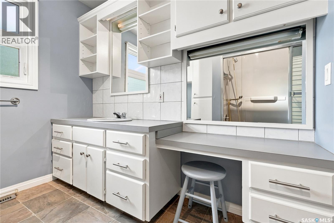
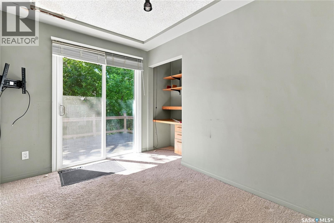
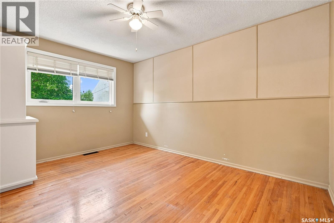
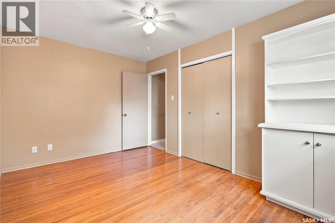
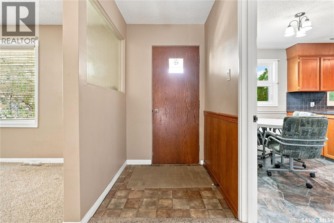
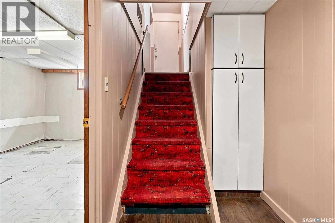
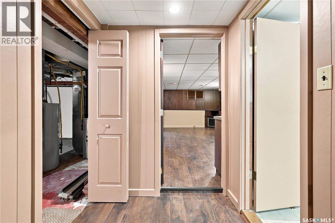
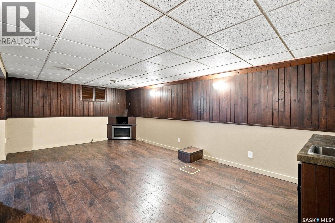
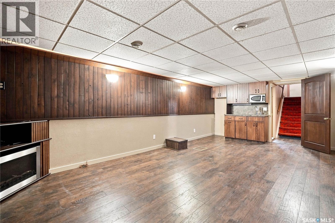
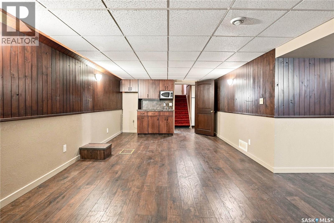
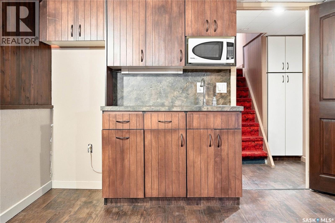
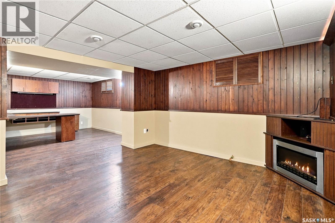
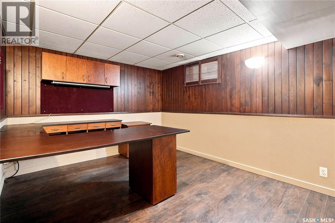
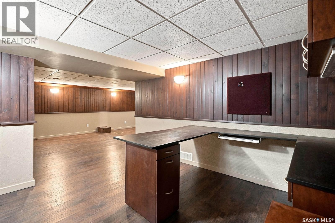
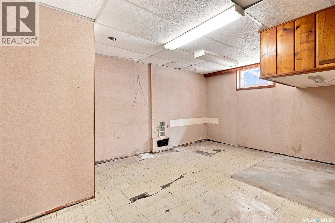
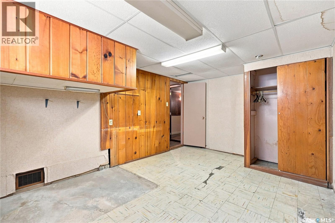
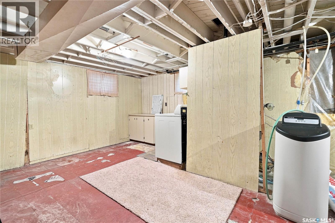
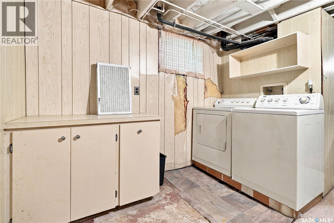
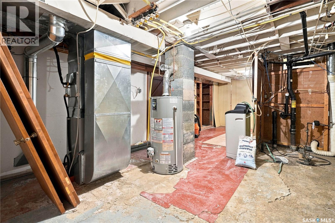
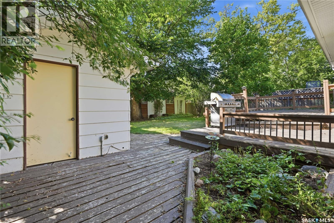
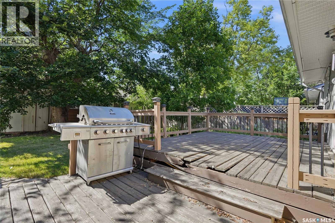
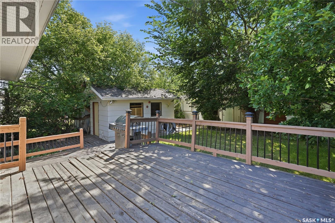
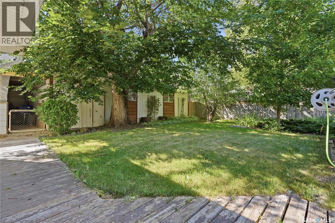
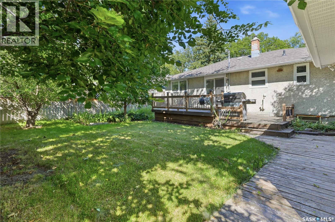
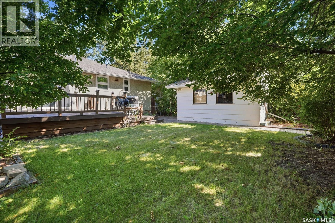
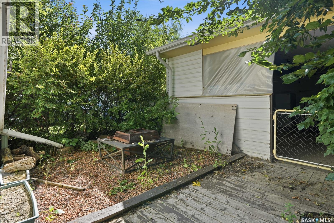
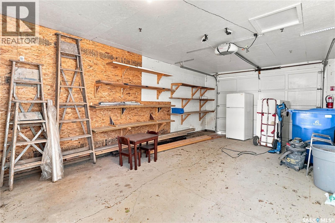
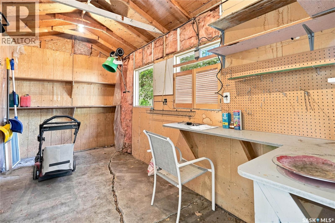
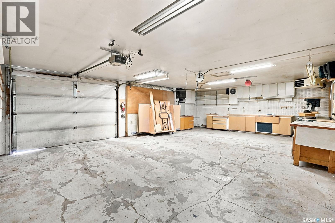
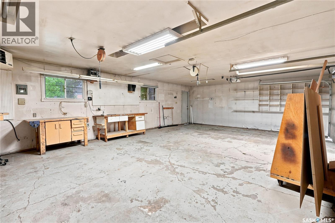
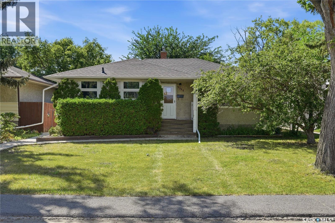
Welcome to 632 Grey St, a home that has been loved by the same family for 40+ years. Located in the friendly neighborhood of Rosemont, this 1192 sq ft bungalow situated on a massive 6242 sq ft lot offers many updates over the years. The main floor has had windows replaced to allow the east/west sunshine to bring bright light into the home. A large front living room has a beautiful gas fireplace, (TV, mounts & built-ins to stay), with hardwood floors under the carpet. The area flows to the dining & then the kitchen with a full appliance package, loads of cupboards, plenty of counter space, & a large walk-in pantry. The back of the home offers three good-sized bedrooms with the primary bedroom (hardwood floors) showcasing a 2pc ensuite (rare for a 1955 build), & impressive sized closet. The middle bedroom provides access to the backyard & deck. The 3rd bedroom on the main floor is also very good size with hardwood floors. Finishing off the main level is a huge full bathroom with built-in cabinets, oversized vanity & tub/shower. Moving to the basement, the side entry allows for potential suite development. An impressive rec room with electric fireplace, wet bar cabinets, & updated flooring is a fabulous area that is clean & practical. The bedroom area does have a window but will not meet current egress standards. The lower level laundry/storage room & utility area features a newer hi-eff furnace, owned water heater & softner. Some structural work has been done on the home but no reports are available. The yard is huge. A dbl detached heated garage is perfect for 2 vehicles & is a great shop (if desired) with 220V, shelves, wet bar, & lane access. A covered carport is also a bonus as is the large shed. Garden area, fenced area, & flowerbeds make this a manageable yard. Upgrades incl: shingles (2022), furnace (2020), windows (2009), gas fireplace, flooring, & more. Priced to sell with a quick possession desirable by the family (power of attorney sale). As per the Seller’s direction, all offers will be presented on 08/21/2026 3:00PM. (id:63476)
Property Details
| MLS® Number | SK045839 |
| Property Type | Single Family |
| Neigbourhood | Rosemont |
| Features | Treed, Lane, Rectangular |
| Structure | Deck, Patio(s) |
Building
| Bathroom Total | 2 |
| Bedrooms Total | 4 |
| Appliances | Washer, Refrigerator, Dishwasher, Dryer, Microwave, Window Coverings, Garage Door Opener Remote(s), Storage Shed, Stove |
| Architectural Style | Bungalow |
| Basement Development | Partially Finished |
| Basement Type | Full (partially Finished) |
| Constructed Date | 1955 |
| Construction Style Attachment | Detached |
| Cooling Type | Central Air Conditioning |
| Fireplace Fuel | Electric,gas |
| Fireplace Present | Yes |
| Fireplace Type | Conventional,conventional |
| Heating Type | Forced Air |
| Stories Total | 1 |
| Size Interior | 1,192 Sqft |
| Type | House |
Parking
| Detached Garage | |
| Carport | |
| Heated Garage | |
| Parking Space(s) | 3 |
Land
| Acreage | No |
| Fence Type | Fence |
| Landscape Features | Lawn, Garden Area |
| Size Irregular | 6242.00 |
| Size Total | 6242 Sqft |
| Size Total Text | 6242 Sqft |
Rooms
| Level | Type | Length | Width | Dimensions |
|---|---|---|---|---|
| Basement | Bedroom | 14 ft ,7 in | 10 ft ,1 in | 14 ft ,7 in x 10 ft ,1 in |
| Basement | Laundry Room | 12 ft | 9 ft ,1 in | 12 ft x 9 ft ,1 in |
| Basement | Other | 17 ft ,3 in | 12 ft ,8 in | 17 ft ,3 in x 12 ft ,8 in |
| Basement | Other | 20 ft ,9 in | 11 ft ,2 in | 20 ft ,9 in x 11 ft ,2 in |
| Basement | Den | 12 ft ,7 in | 9 ft ,5 in | 12 ft ,7 in x 9 ft ,5 in |
| Main Level | Foyer | 4 ft | 4 ft ,3 in | 4 ft x 4 ft ,3 in |
| Main Level | Kitchen/dining Room | 10 ft ,9 in | 16 ft ,6 in | 10 ft ,9 in x 16 ft ,6 in |
| Main Level | Living Room | 16 ft ,5 in | 12 ft ,7 in | 16 ft ,5 in x 12 ft ,7 in |
| Main Level | Bedroom | 9 ft ,2 in | 13 ft ,2 in | 9 ft ,2 in x 13 ft ,2 in |
| Main Level | Bedroom | 7 ft ,5 in | 9 ft ,1 in | 7 ft ,5 in x 9 ft ,1 in |
| Main Level | Primary Bedroom | 12 ft ,3 in | 10 ft ,5 in | 12 ft ,3 in x 10 ft ,5 in |
| Main Level | 2pc Ensuite Bath | 4 ft ,1 in | 2 ft ,6 in | 4 ft ,1 in x 2 ft ,6 in |
Contact Us
Contact us for more information

The trademarks REALTOR®, REALTORS®, and the REALTOR® logo are controlled by The Canadian Real Estate Association (CREA) and identify real estate professionals who are members of CREA. The trademarks MLS®, Multiple Listing Service® and the associated logos are owned by The Canadian Real Estate Association (CREA) and identify the quality of services provided by real estate professionals who are members of CREA. The trademark DDF® is owned by The Canadian Real Estate Association (CREA) and identifies CREA's Data Distribution Facility (DDF®)
August 18 2026 06:50:22
Saskatchewan REALTORS® Association
Century 21 Dome Realty Inc.